Two-story yellow townhouse with brown garage doors, a wide concrete driveway, and landscaped front lawn.
Covered home entry with a brown paneled door, vertical 7316 house numbers, metal railing, and potted plants.
Living room with a gray sectional, beige carpet, ceiling fan, and adjoining dining area.
Living room with a gray sectional sofa, wall-mounted television, and sliding doors to the backyard.
Open-plan kitchen with a large island, dark wood cabinets, and stainless steel appliances.
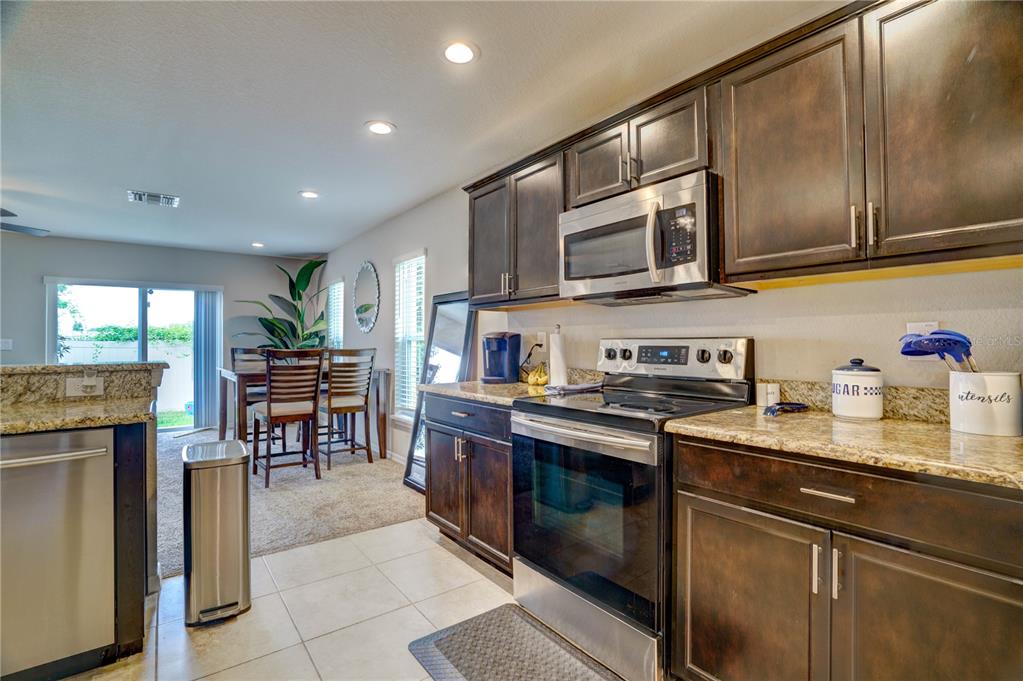
Kitchen with dark wood cabinets, granite counters, stainless steel appliances, and a tiled hallway.
Kitchen with granite island, dark wood cabinets, stainless steel refrigerator, and tile flooring.
Kitchen with granite counters and dark wood cabinets opening to furnished living and dining areas.
Kitchen with dark wood cabinets, granite countertops, and stainless steel appliances opening to a dining area.
Dining room with a dark wood table, shell-framed mirror, and sliding glass door to the yard.
Open-plan living room and kitchen with a gray sectional, granite island, and dark wood cabinets.
Dining area with a dark wood table beside sliding glass doors to a fenced backyard.
Open-plan kitchen and dining area with dark wood cabinets, stainless appliances, and a tall dining table.
Carpeted living area opening to a kitchen, with dark cabinets, granite counters, and a gated staircase.
Upstairs landing with tan carpet, a large wall mirror, and a white-trimmed half wall.
Furnished bedroom with a tufted bed, wood dresser, ceiling fan, and two windows with blinds.
Furnished bedroom with a patterned bed, wood dresser, ceiling fan, and wall-mounted television.
Furnished bedroom with a tufted headboard, patterned white bedding, and a wooden ceiling fan.
Bedroom with a patterned bed, wood dresser, ceiling fan, and television; bathroom visible through the open doorway.
Bathroom with a tiled glass shower and double vanity beneath large mirrors.
Bathroom double vanity with a mottled countertop, dark cabinets, and large mirror.
Nursery with a white crib, matching dresser, pink rocking chair, and “Aliyah” wall decoration.
Nursery with a white crib, dresser, ceiling fan, and plush gray carpet.
Bathroom with a double-sink vanity, dark cabinets, and a tiled tub and shower.
Bathroom with a double-sink vanity and stone countertop, looking through to a bedroom.
Bedroom with white paneled closet doors, a wall-mounted TV, and a blue upholstered ottoman.
Furnished bedroom with a bed, blue ottoman, desk, and window overlooking neighboring homes.
Bedroom with a large bed, ceiling fan, wide closet, and desk beside a window.
Two-story tan townhouse with a grassy yard, sliding glass door, and small patio.
SEE ALL PHOTOS
Two-story yellow townhouse with brown garage doors, a wide concrete driveway, and landscaped front lawn.
Covered home entry with a brown paneled door, vertical 7316 house numbers, metal railing, and potted plants.
Living room with a gray sectional, beige carpet, ceiling fan, and adjoining dining area.
Living room with a gray sectional sofa, wall-mounted television, and sliding doors to the backyard.
Open-plan kitchen with a large island, dark wood cabinets, and stainless steel appliances.
Kitchen with dark wood cabinets, granite counters, stainless steel appliances, and a tiled hallway.
Kitchen with granite island, dark wood cabinets, stainless steel refrigerator, and tile flooring.
Kitchen with granite counters and dark wood cabinets opening to furnished living and dining areas.
Kitchen with dark wood cabinets, granite countertops, and stainless steel appliances opening to a dining area.
Dining room with a dark wood table, shell-framed mirror, and sliding glass door to the yard.
Open-plan living room and kitchen with a gray sectional, granite island, and dark wood cabinets.
Dining area with a dark wood table beside sliding glass doors to a fenced backyard.
Open-plan kitchen and dining area with dark wood cabinets, stainless appliances, and a tall dining table.
Carpeted living area opening to a kitchen, with dark cabinets, granite counters, and a gated staircase.
Upstairs landing with tan carpet, a large wall mirror, and a white-trimmed half wall.
Furnished bedroom with a tufted bed, wood dresser, ceiling fan, and two windows with blinds.
Furnished bedroom with a patterned bed, wood dresser, ceiling fan, and wall-mounted television.
Furnished bedroom with a tufted headboard, patterned white bedding, and a wooden ceiling fan.
Bedroom with a patterned bed, wood dresser, ceiling fan, and television; bathroom visible through the open doorway.
Bathroom with a tiled glass shower and double vanity beneath large mirrors.
Bathroom double vanity with a mottled countertop, dark cabinets, and large mirror.
Nursery with a white crib, matching dresser, pink rocking chair, and “Aliyah” wall decoration.
Nursery with a white crib, dresser, ceiling fan, and plush gray carpet.
Bathroom with a double-sink vanity, dark cabinets, and a tiled tub and shower.
Bathroom with a double-sink vanity and stone countertop, looking through to a bedroom.
Bedroom with white paneled closet doors, a wall-mounted TV, and a blue upholstered ottoman.
Furnished bedroom with a bed, blue ottoman, desk, and window overlooking neighboring homes.
Bedroom with a large bed, ceiling fan, wide closet, and desk beside a window.
Two-story tan townhouse with a grassy yard, sliding glass door, and small patio.
Sold

7316 MERLOT SIENNA AVENUE

7316 MERLOT SIENNA AVE, GIBSONTON, FL 33534

$320,000
This beautiful townhome is located in the well desired area of Tuscany Bay. Designed with gorgeous finishing touches, this home includes granite kitchen countertops, ceramic floor tile, stainless steel appliances, and LED kitchen lighting. This floor plan is extremely spacious which features a large dining and living room area that is perfect for entertainment. Upstairs you will find large oversized bedrooms that offer a great amount of space for storage. The master bedroom is the largest room, which features a huge walk-in closet with a private bathroom. Within the community, enjoy amenities including a gated entrance and pool with cabana. The HOA includes exterior maintenance, basic cable, water, sewer, and garbage. Located in the Gibsonton and Apollo Beach area off Big Bend road, it is conveniently located near Tampa Bay beaches, shopping, and entertainment. This location is great for quick and easy access to major highways such as I-75 and US-301. You will love the convenience of shops and restaurants just steps from your front door. Make your appointment today!

3
beds

3
baths

1,984 Sq.Ft. LIVING AREA

3,276 Sq.Ft. lot

Agnes Serrano

Agnes Serrano

Features & Amenities

Interior

  • total bedrooms3
  • Total bathrooms3
  • full bathrooms2
  • half bathroom1
  • Flooring Carpet, Ceramic Tile
  • APPLIANCES Dishwasher, Disposal, Refrigerator
  • other interior Features Built-in Features, Ceiling Fans(s), Dormitorio Principal Arriba, Thermostat, Walk-In Closet(s)

Area & Lot

  • Status Sold
  • Date Sold May 13, 2022
  • Living Area1,984 Sq.Ft.
  • Lot Area3,276 Sq.Ft.
  • MLS® IDT3364322
  • TypeTownhouse
  • YEAR BUILT2020

Exterior

  • STORIES2
  • Garage Space1.0
  • water SourcePublic
  • utilitiesCable Available, Electricity Connected, Sewer Connected, Street Lights, Water Connected
  • roofShingle
  • parkingGarage Door Opener
  • HEAT TYPECentral, Electric
  • AIR CONDITIONINGCentral Air
  • sewerPublic Sewer
  • SubstructureSlab
  • security FeaturesSecurity System
  • other exterior FeaturesSidewalk, Sliding Doors, Storage

Financial

  • Sales Price$320,000
  • Real Estate Tax $3,772/yr
  • HOA $235/mo
  • Zoning PD
View Virtual Tour

Work With Agnes

Get assistance in determining current property value, crafting a competitive offer, writing and negotiating a contract, and much more. Contact me today.

Follow Agnes on Instagram