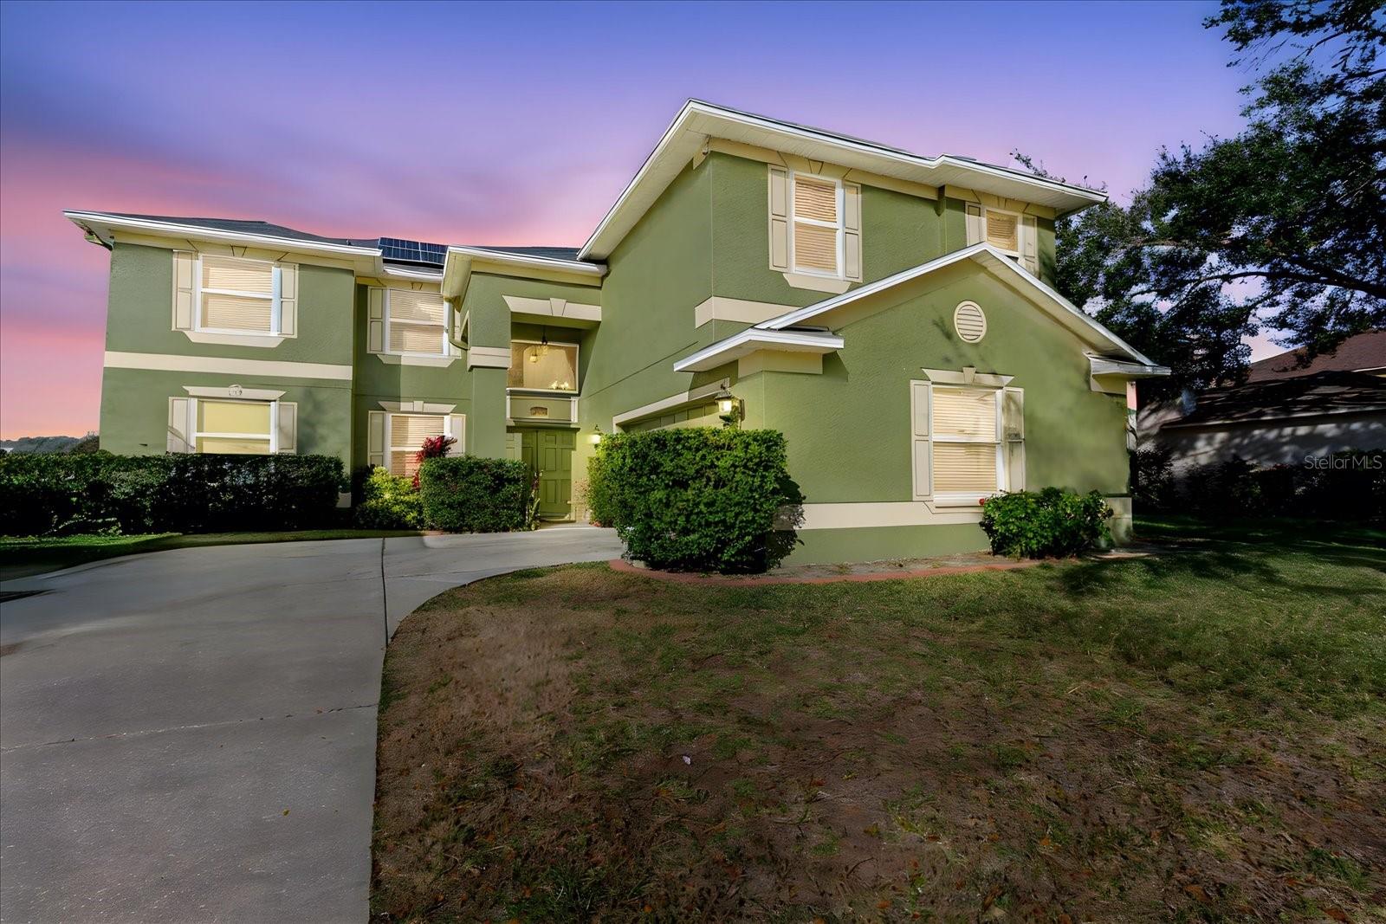
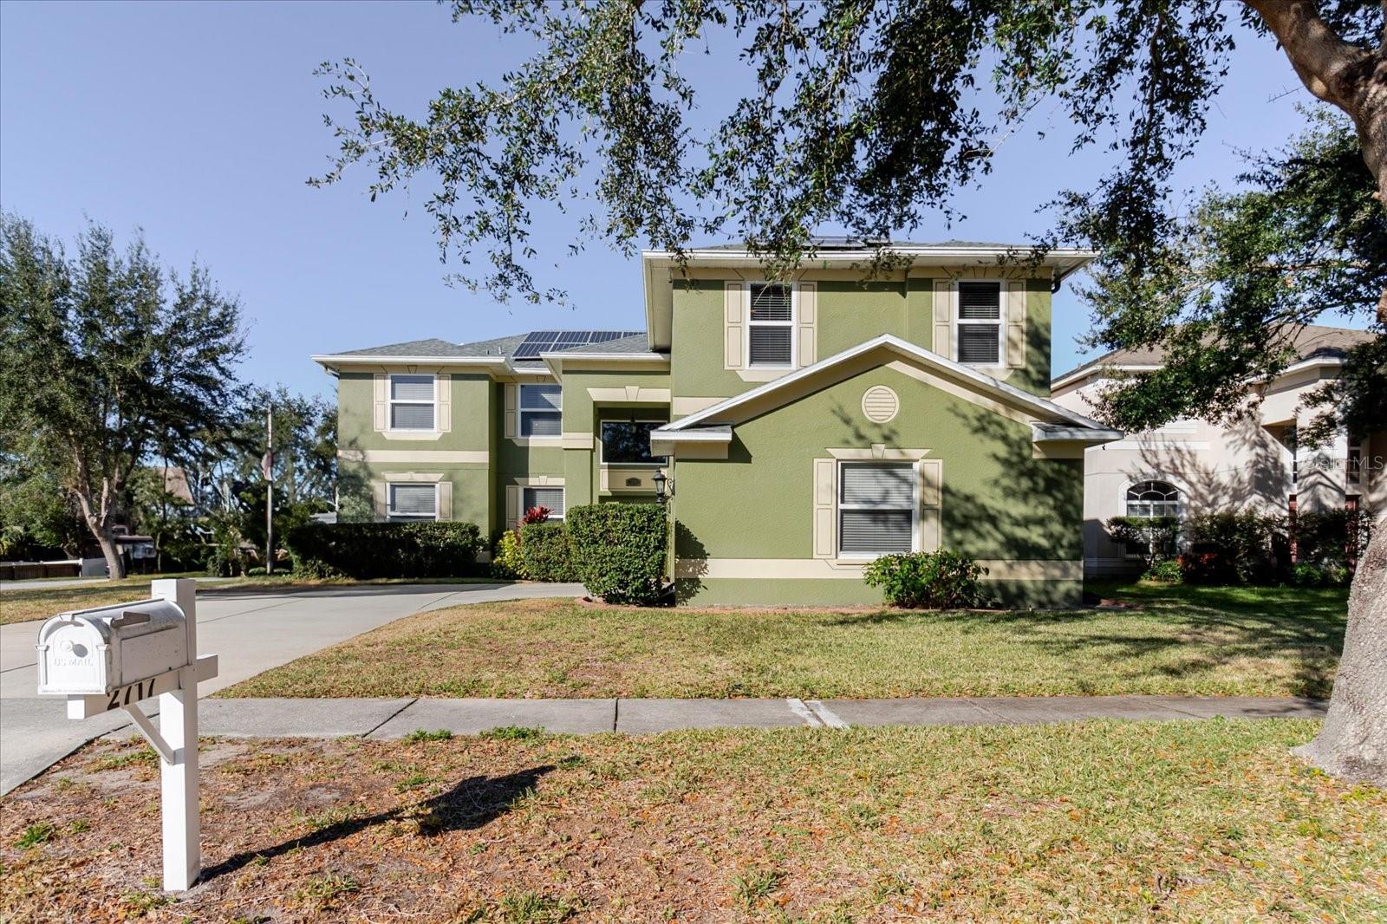
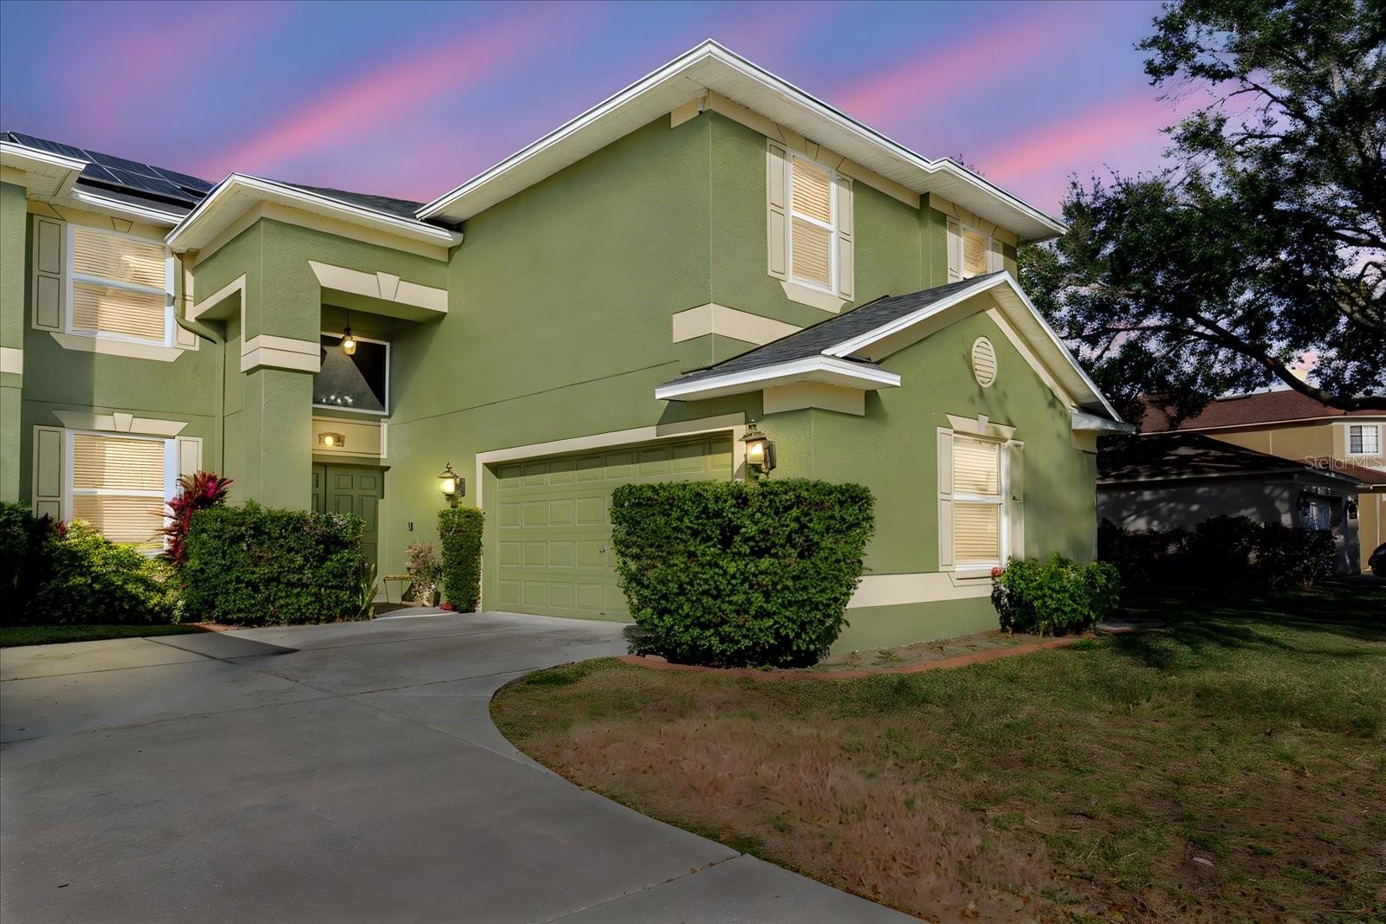
Two-story green stucco house with white trim, front shrubs, and a curved driveway at dusk.
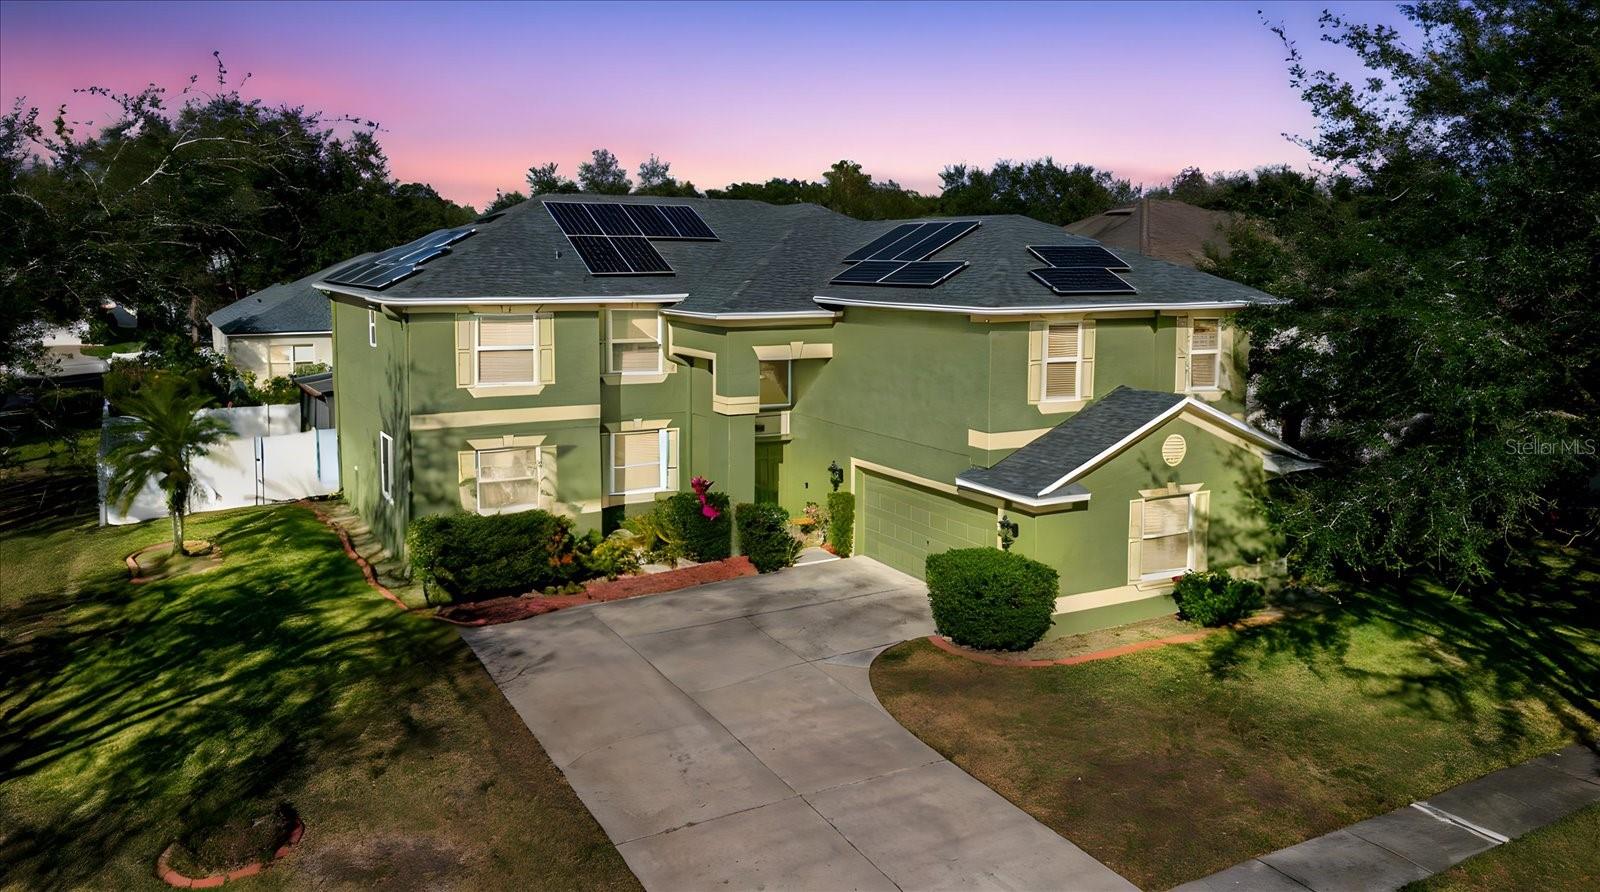
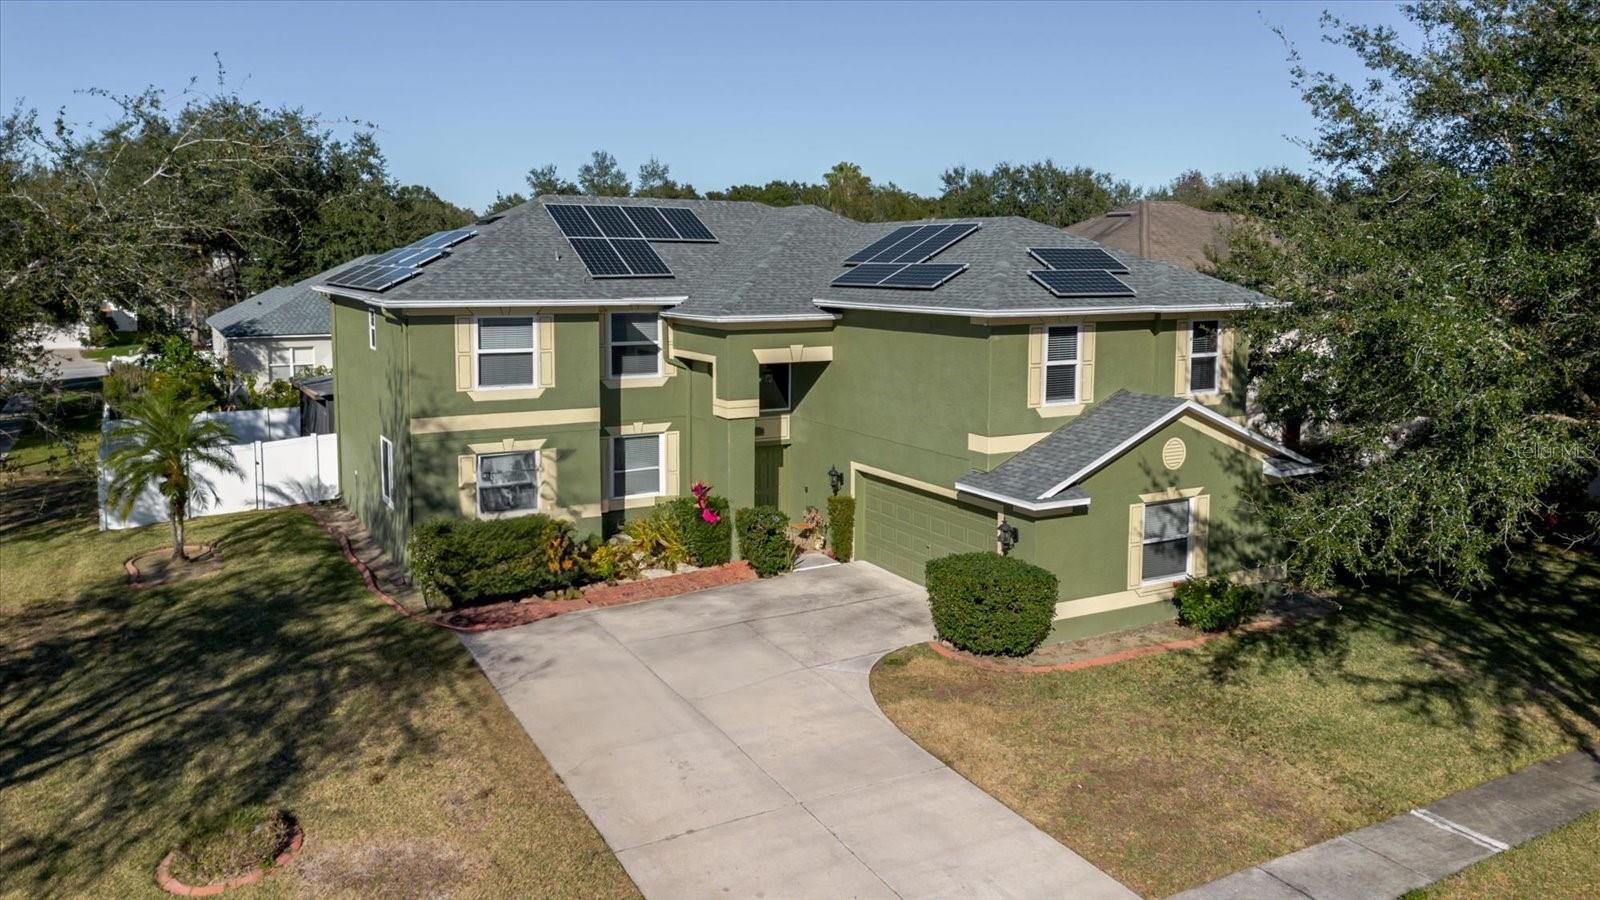
Two-story green home with rooftop solar panels, wide driveway, and mature trees at dusk.
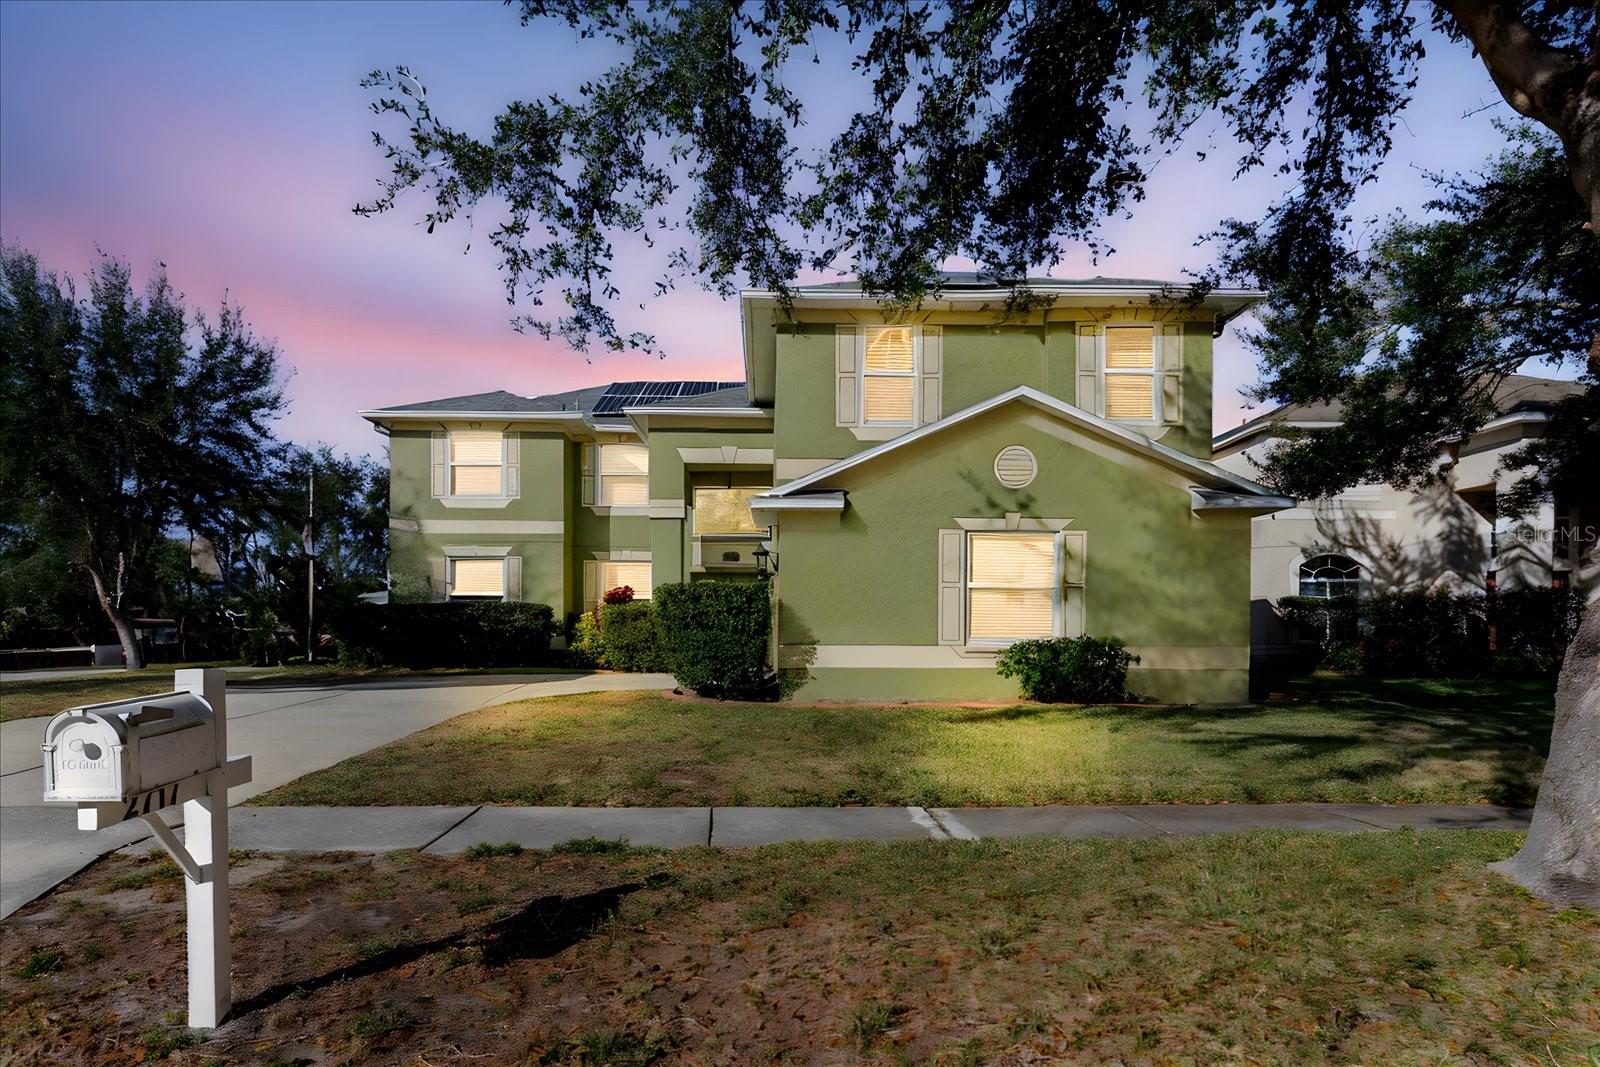
Two-story green house at dusk with lit windows, rooftop solar panels, and a mailbox marked 2717.
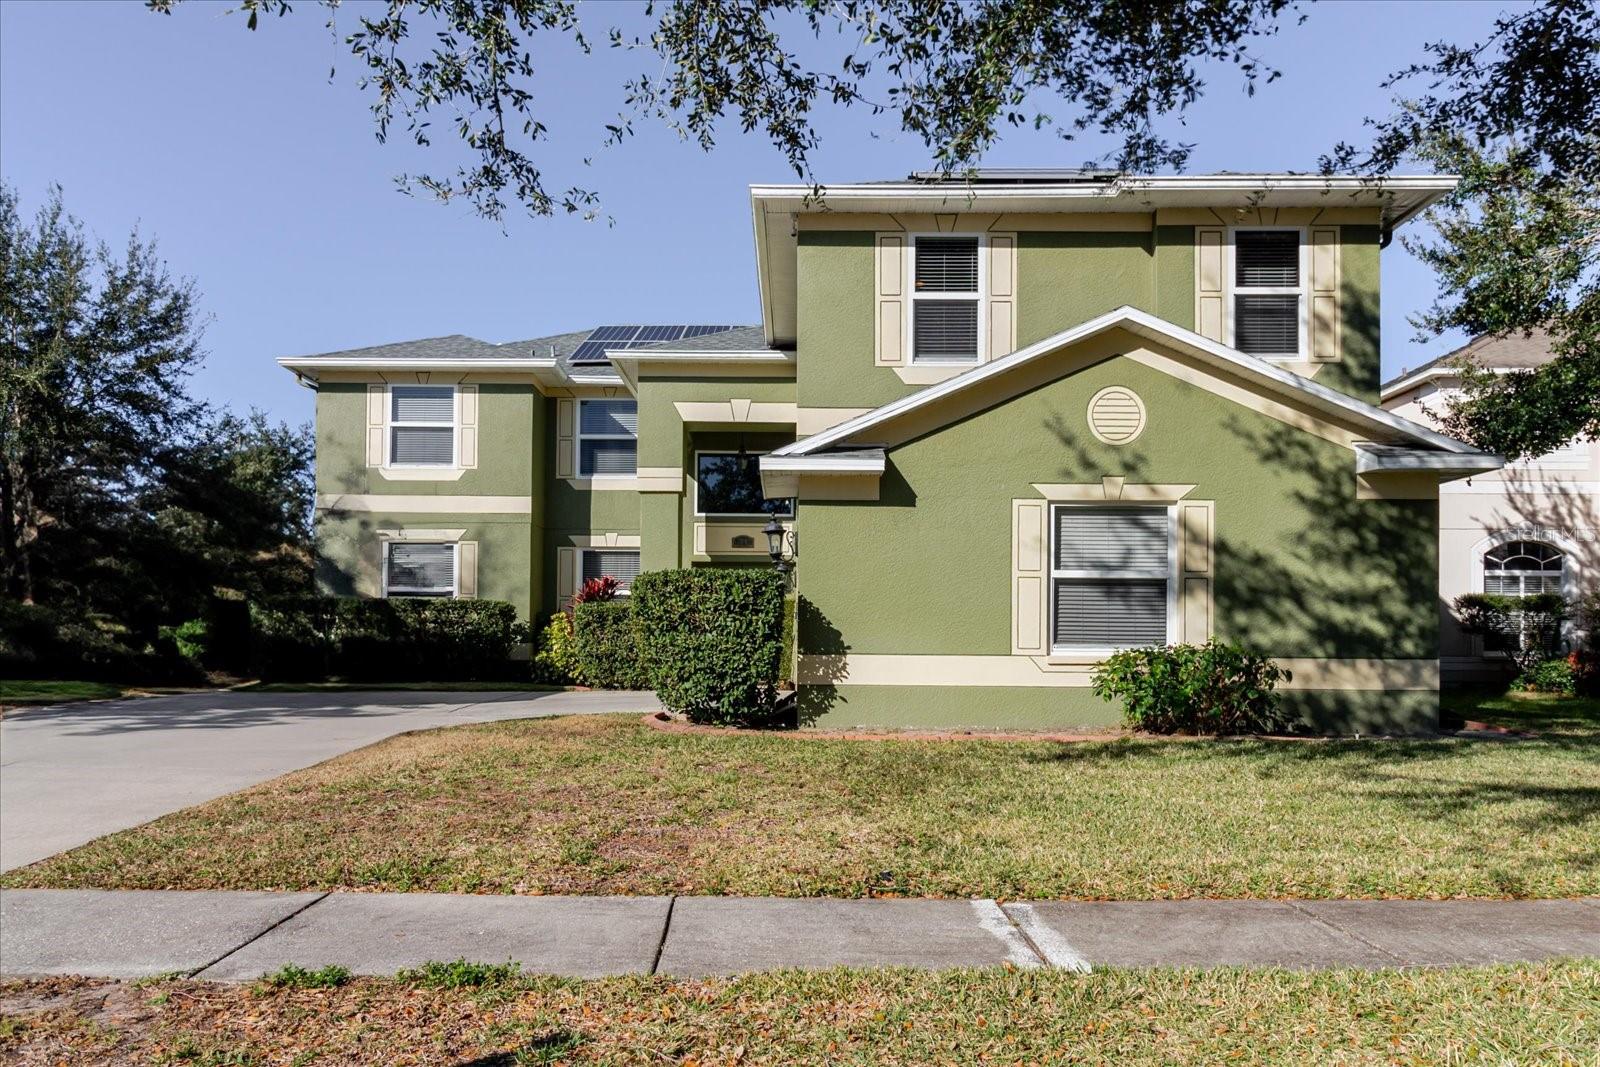
Two-story green stucco home with rooftop solar panels and a concrete driveway.
Two-story green home with white trim, rooftop solar panels, and a driveway beside mailbox 2717.
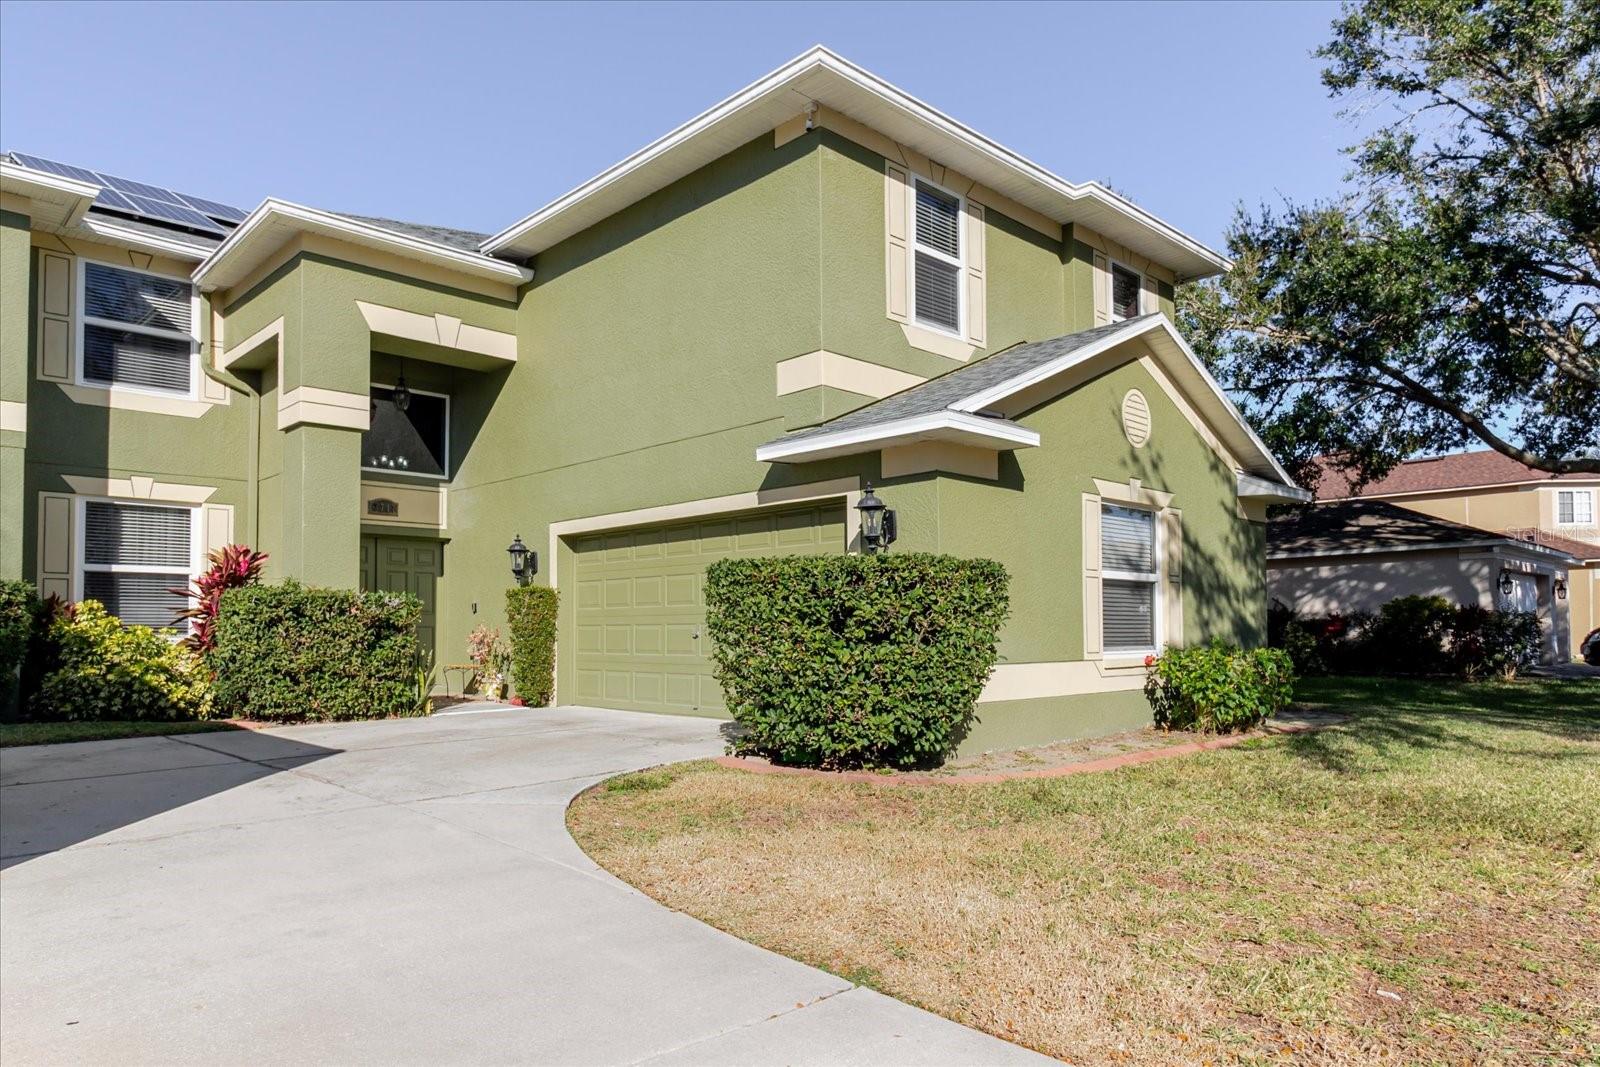
Two-story olive-green house with solar panels, a two-car garage, and a curved driveway.
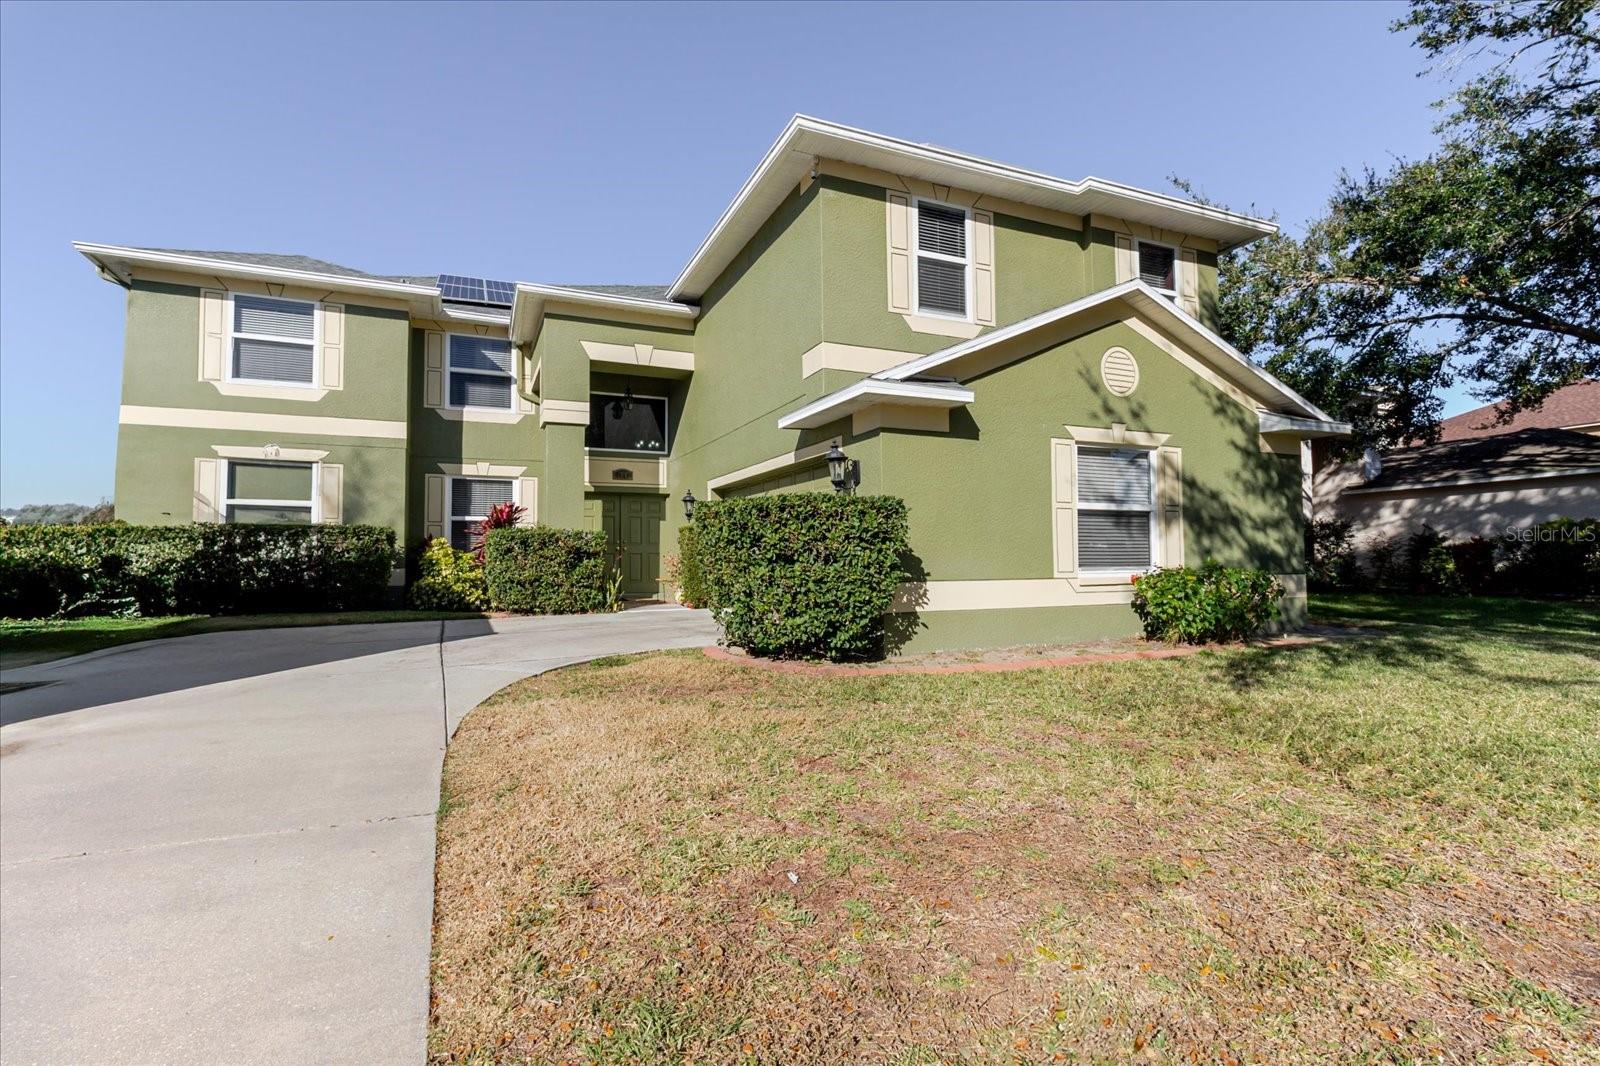
Two-story olive-green house with cream trim, solar panels, and a curved driveway.
Two-story olive-green home with rooftop solar panels and a broad driveway.
Two-story green house with solar panels, a two-car garage, and shrubs at dusk.
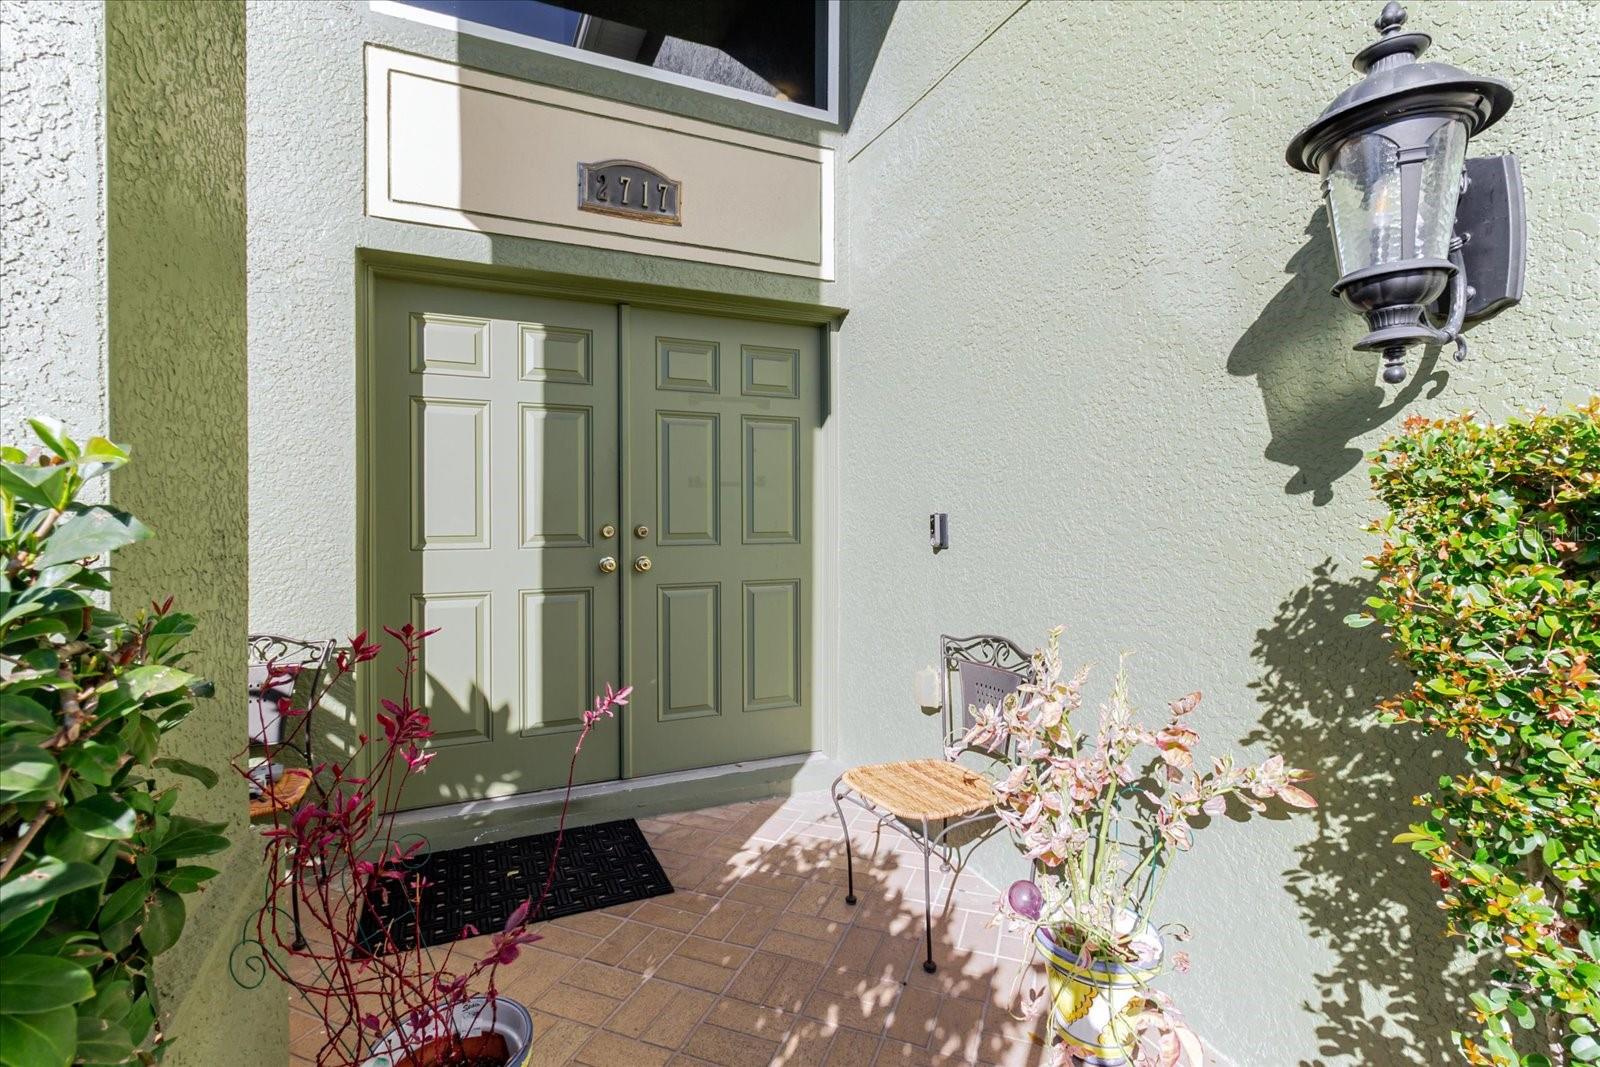
Front entry with sage-green double doors, a wall lantern, and potted plants on the tiled patio.
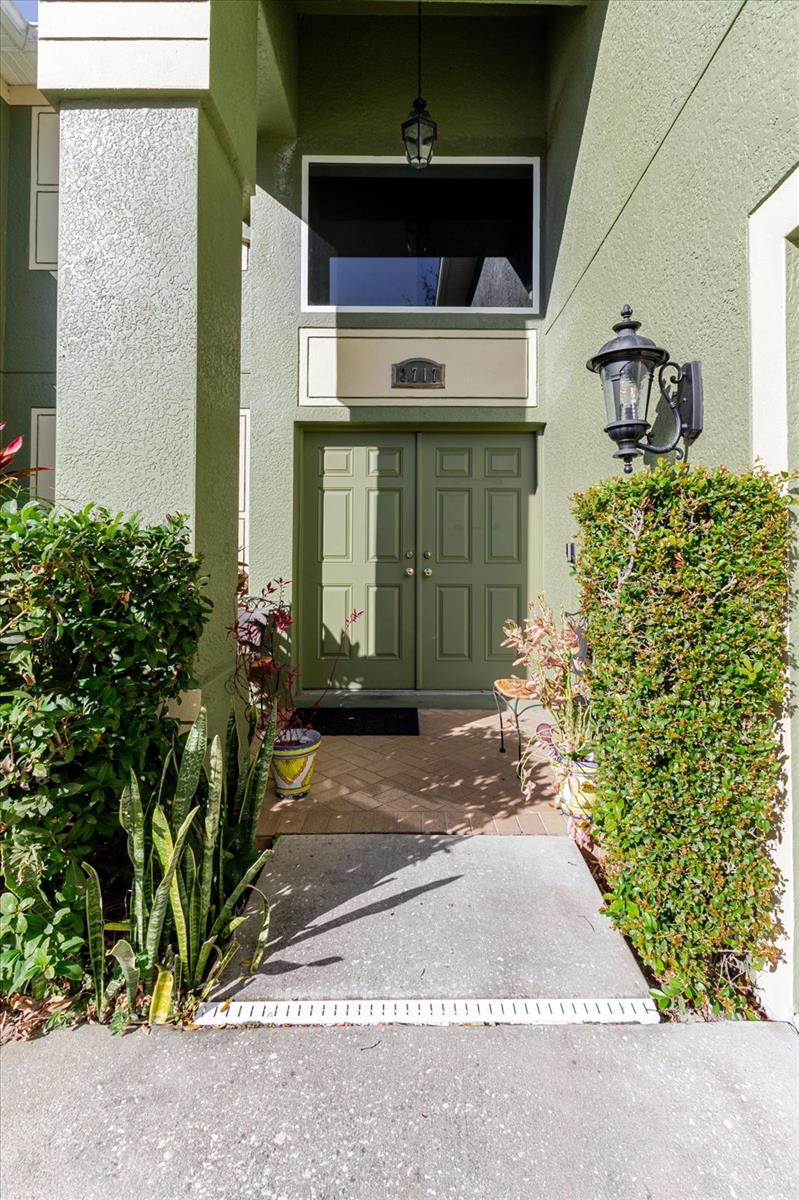
Front entrance with sage-green double doors, a covered entry, and landscaped walkway.
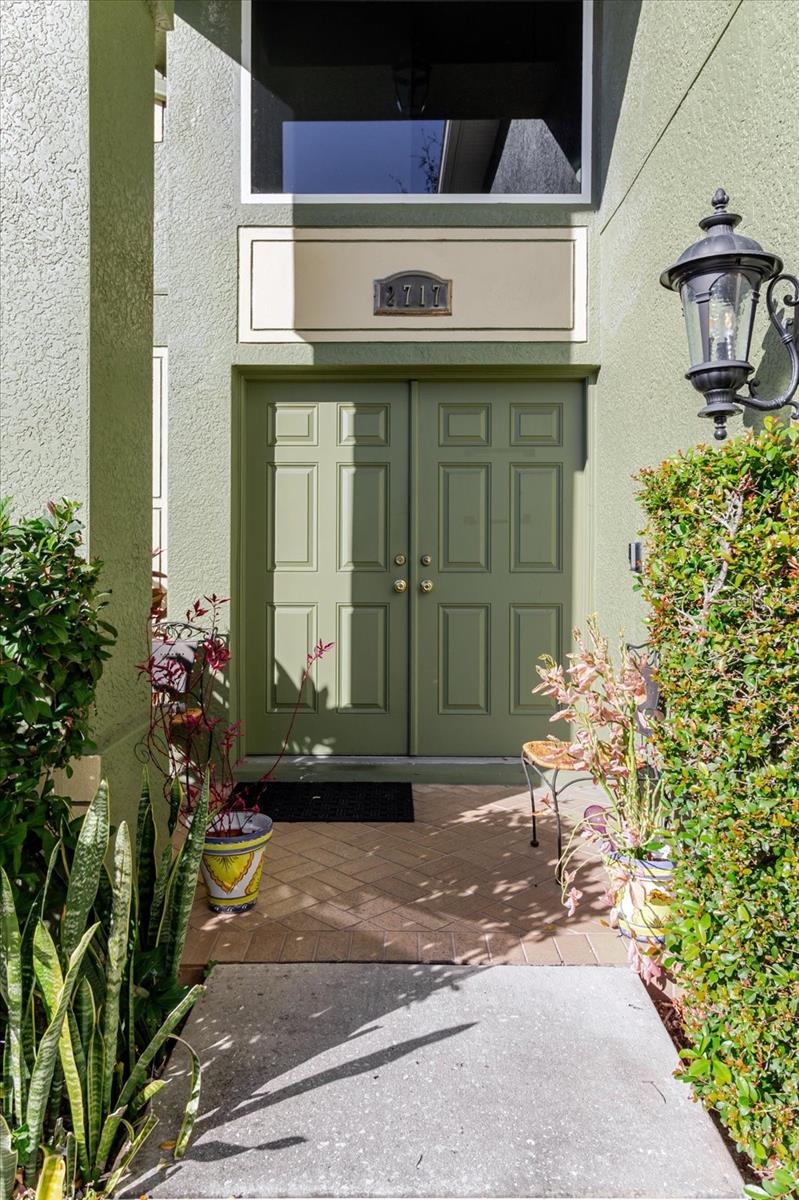
Home entrance with sage-green double doors, address plaque, and landscaped walkway.
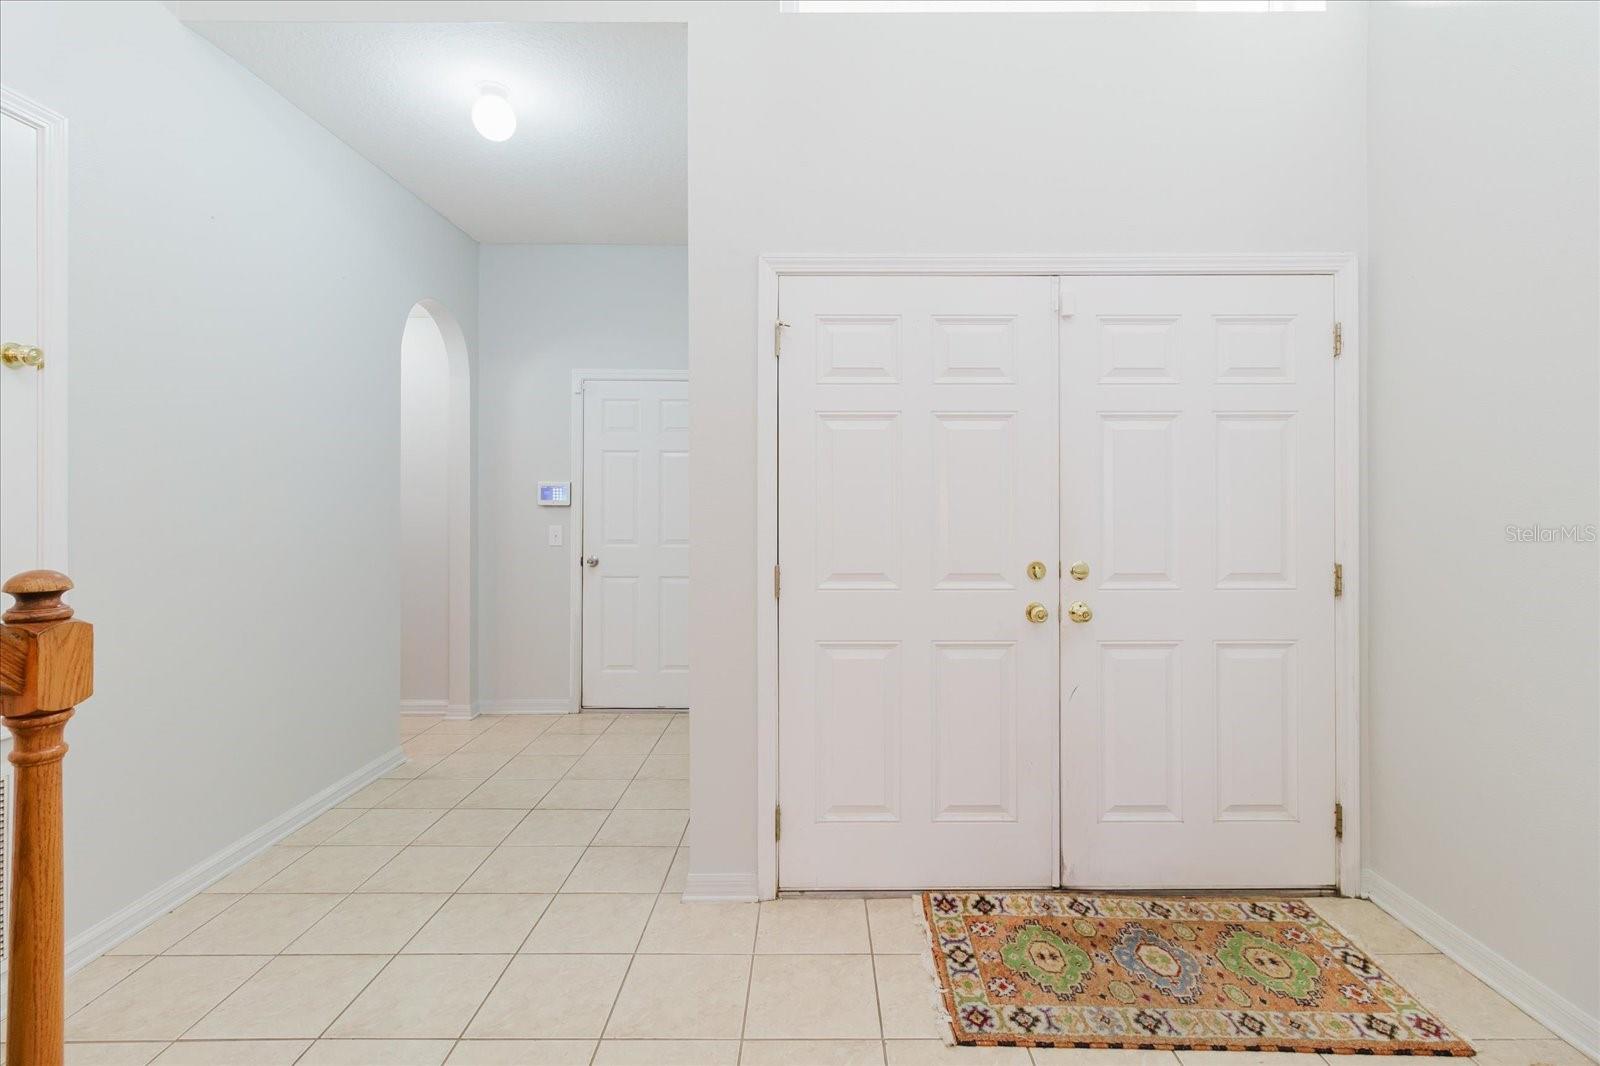
Entry foyer with white double doors, tiled flooring, and a patterned rug.
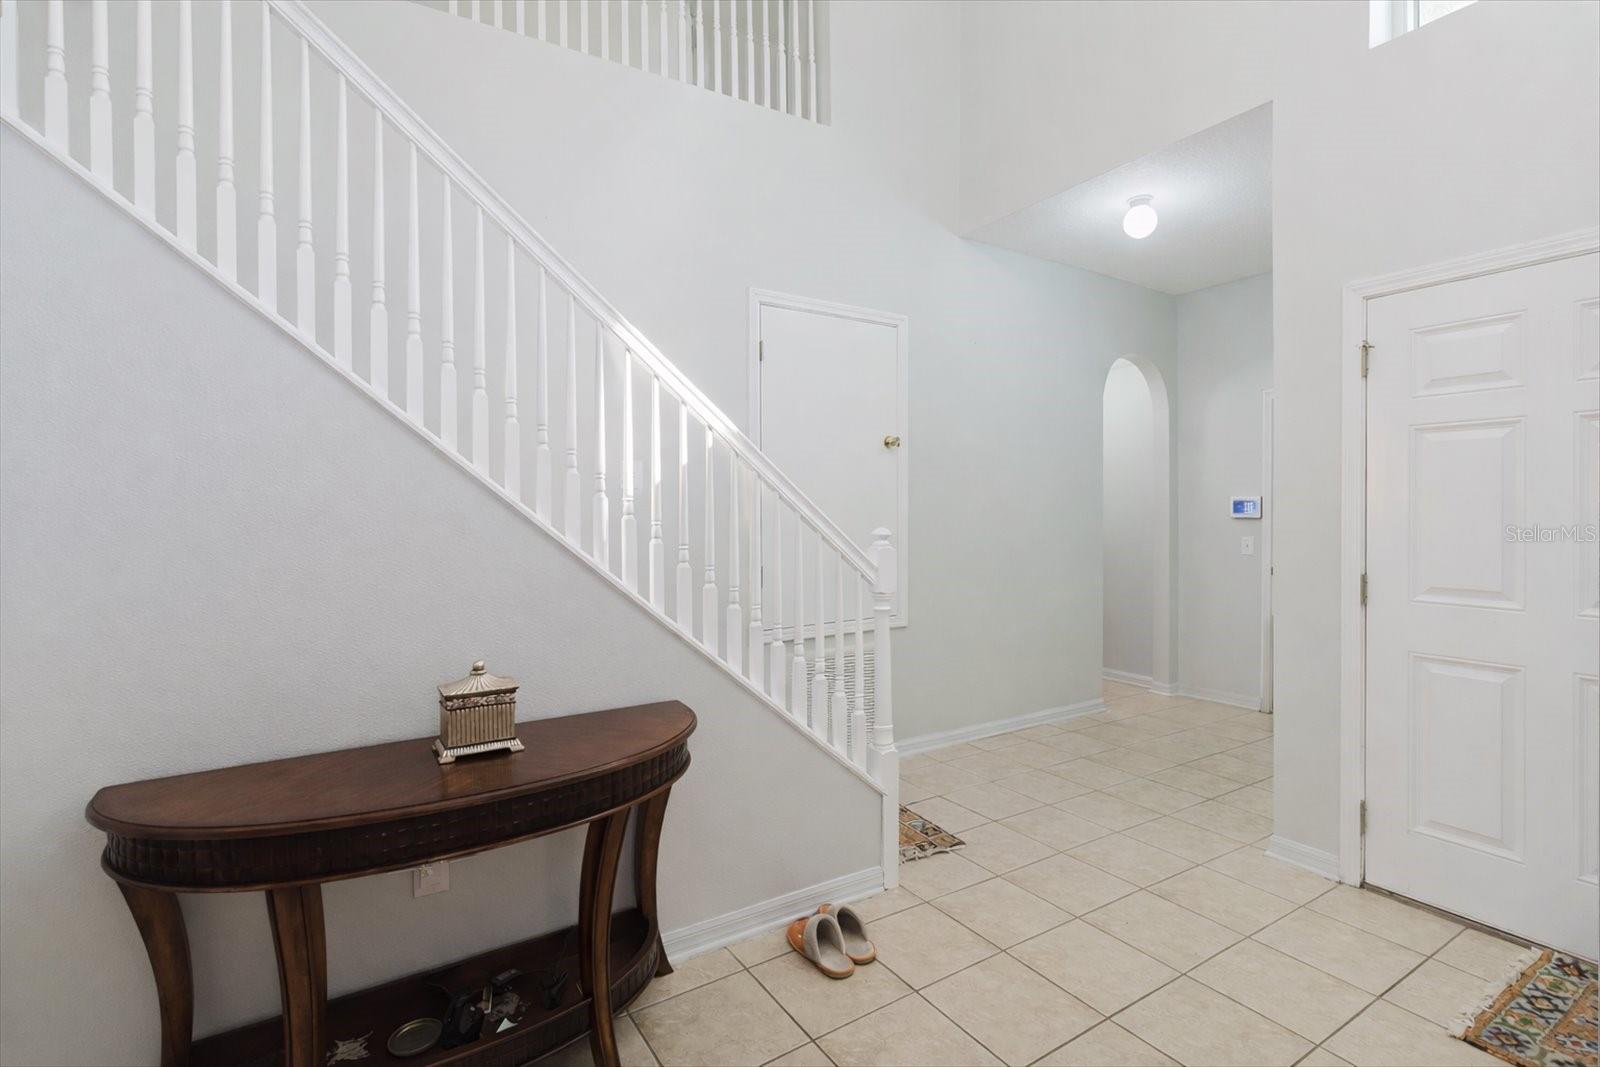
Entry foyer with a white staircase, tiled floor, arched doorway, and dark wood console table.
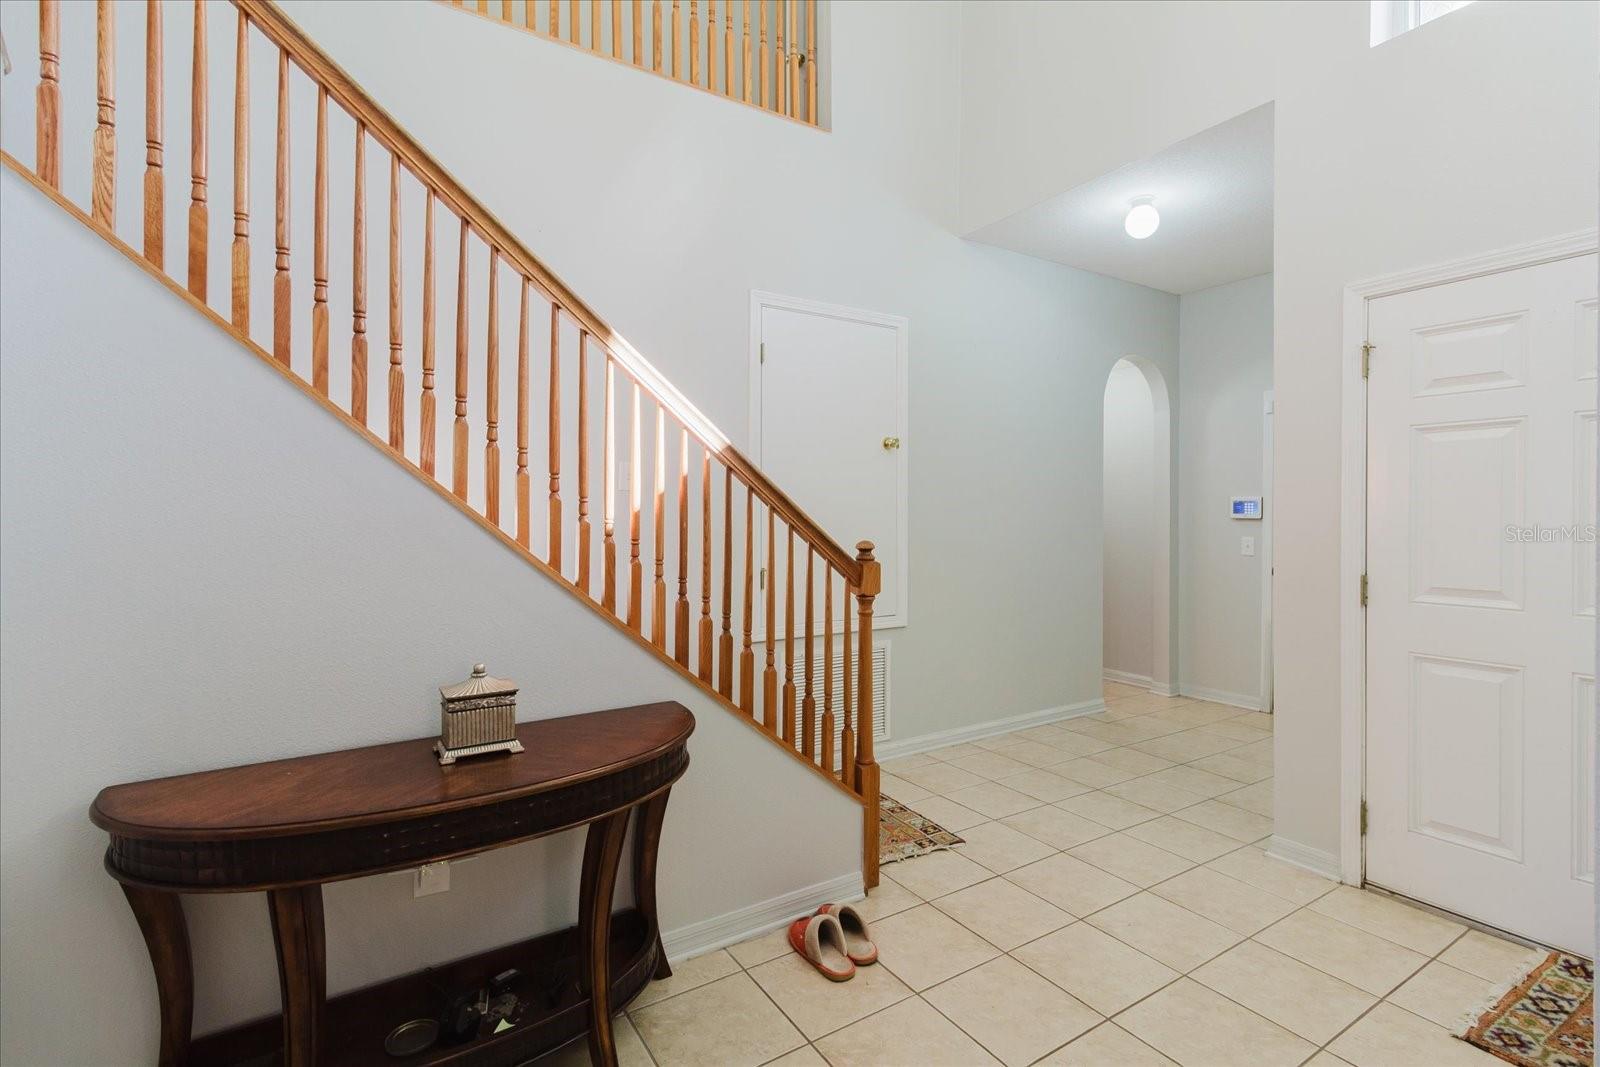
Entry foyer with a wooden staircase, tiled floor, and dark wood console table.
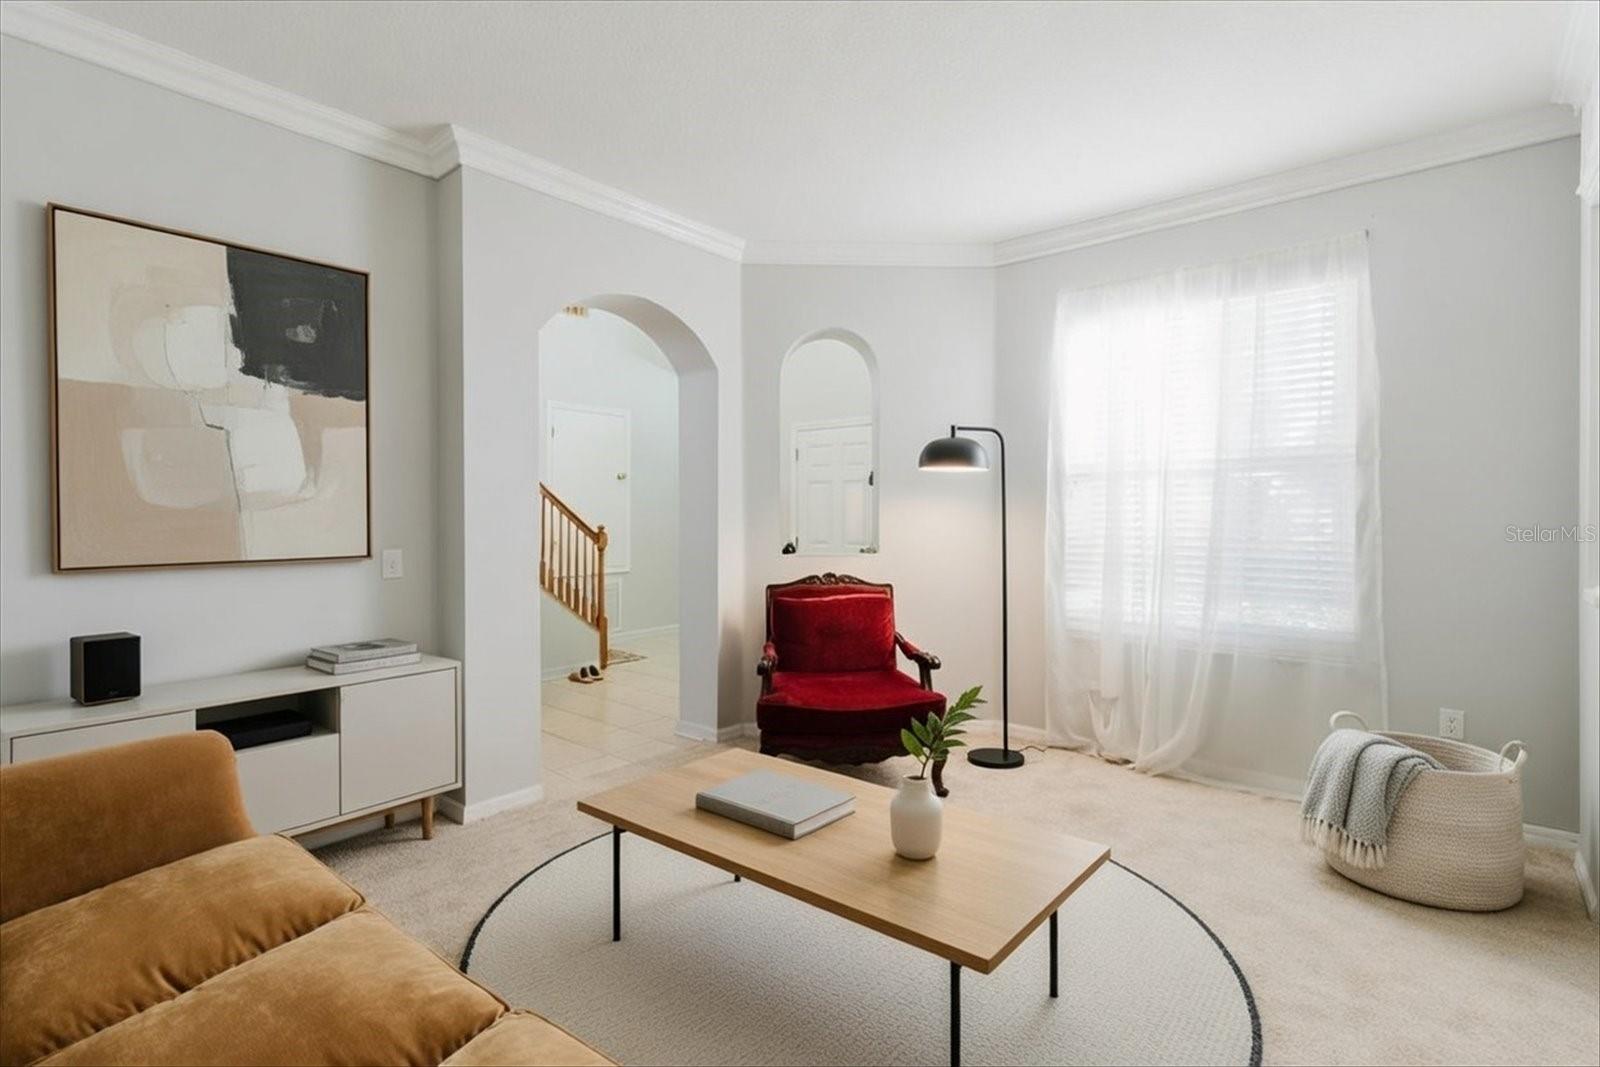
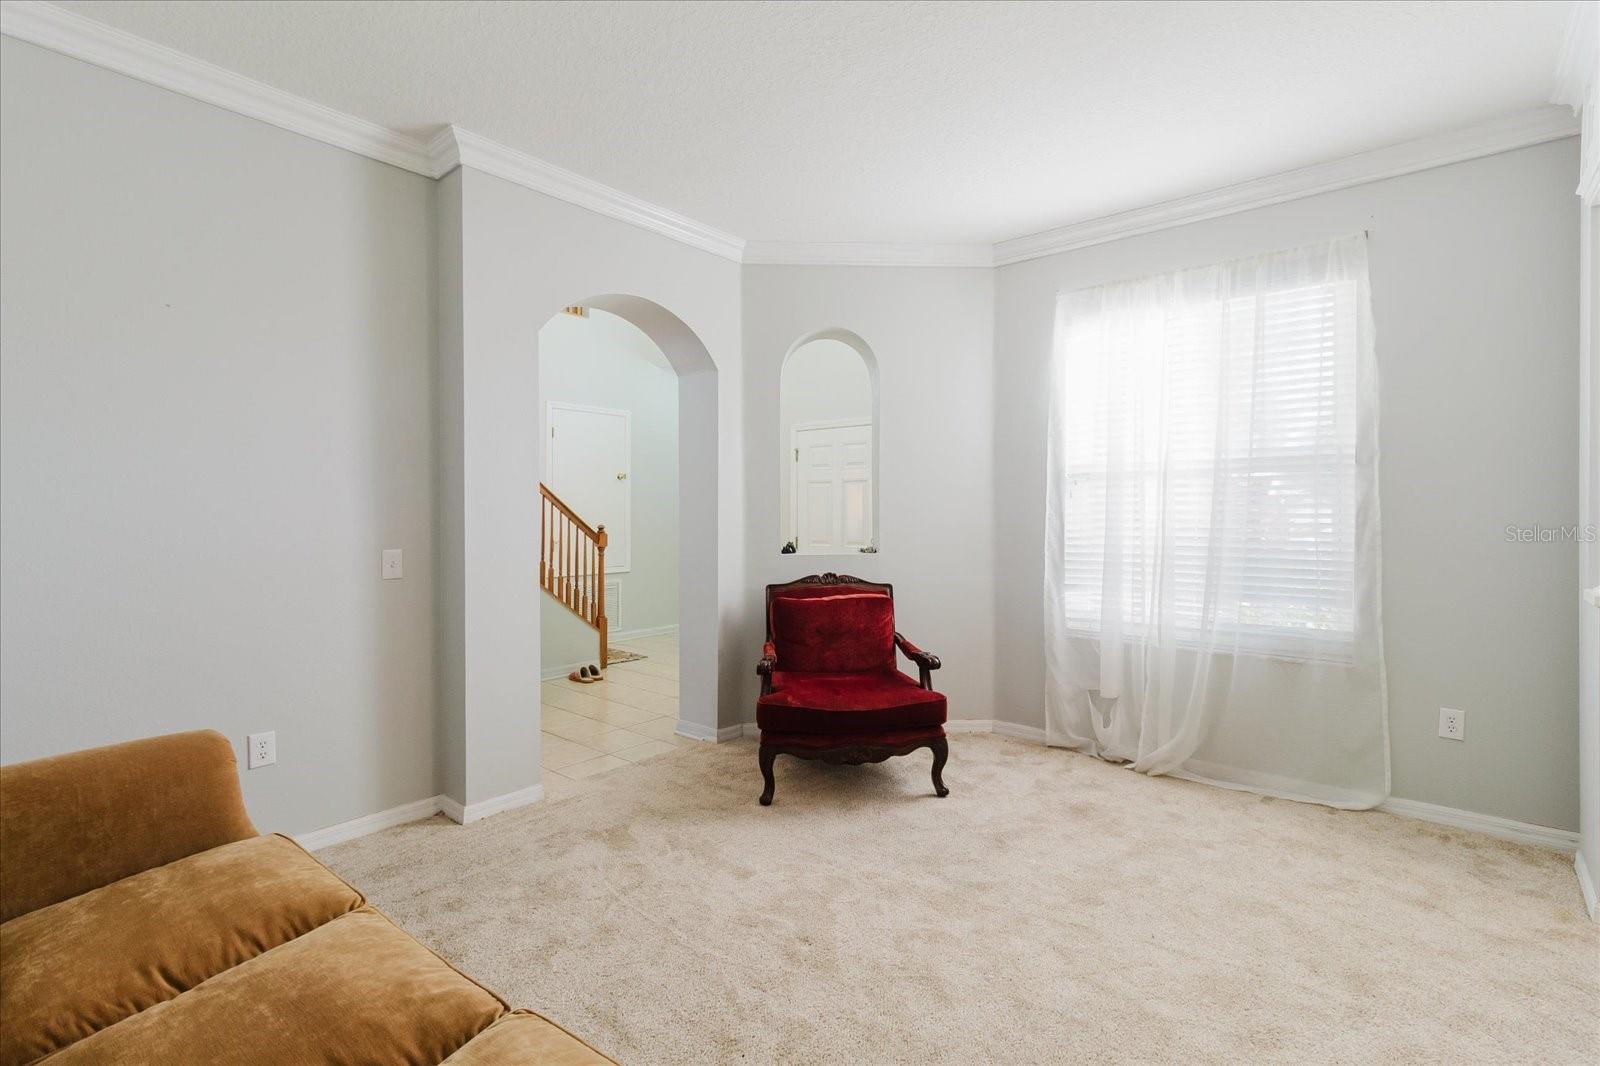
Living room with a tan sectional, red accent chair, and arched openings.
Living room with arched openings, cream carpet, red chair, and a large curtained window.
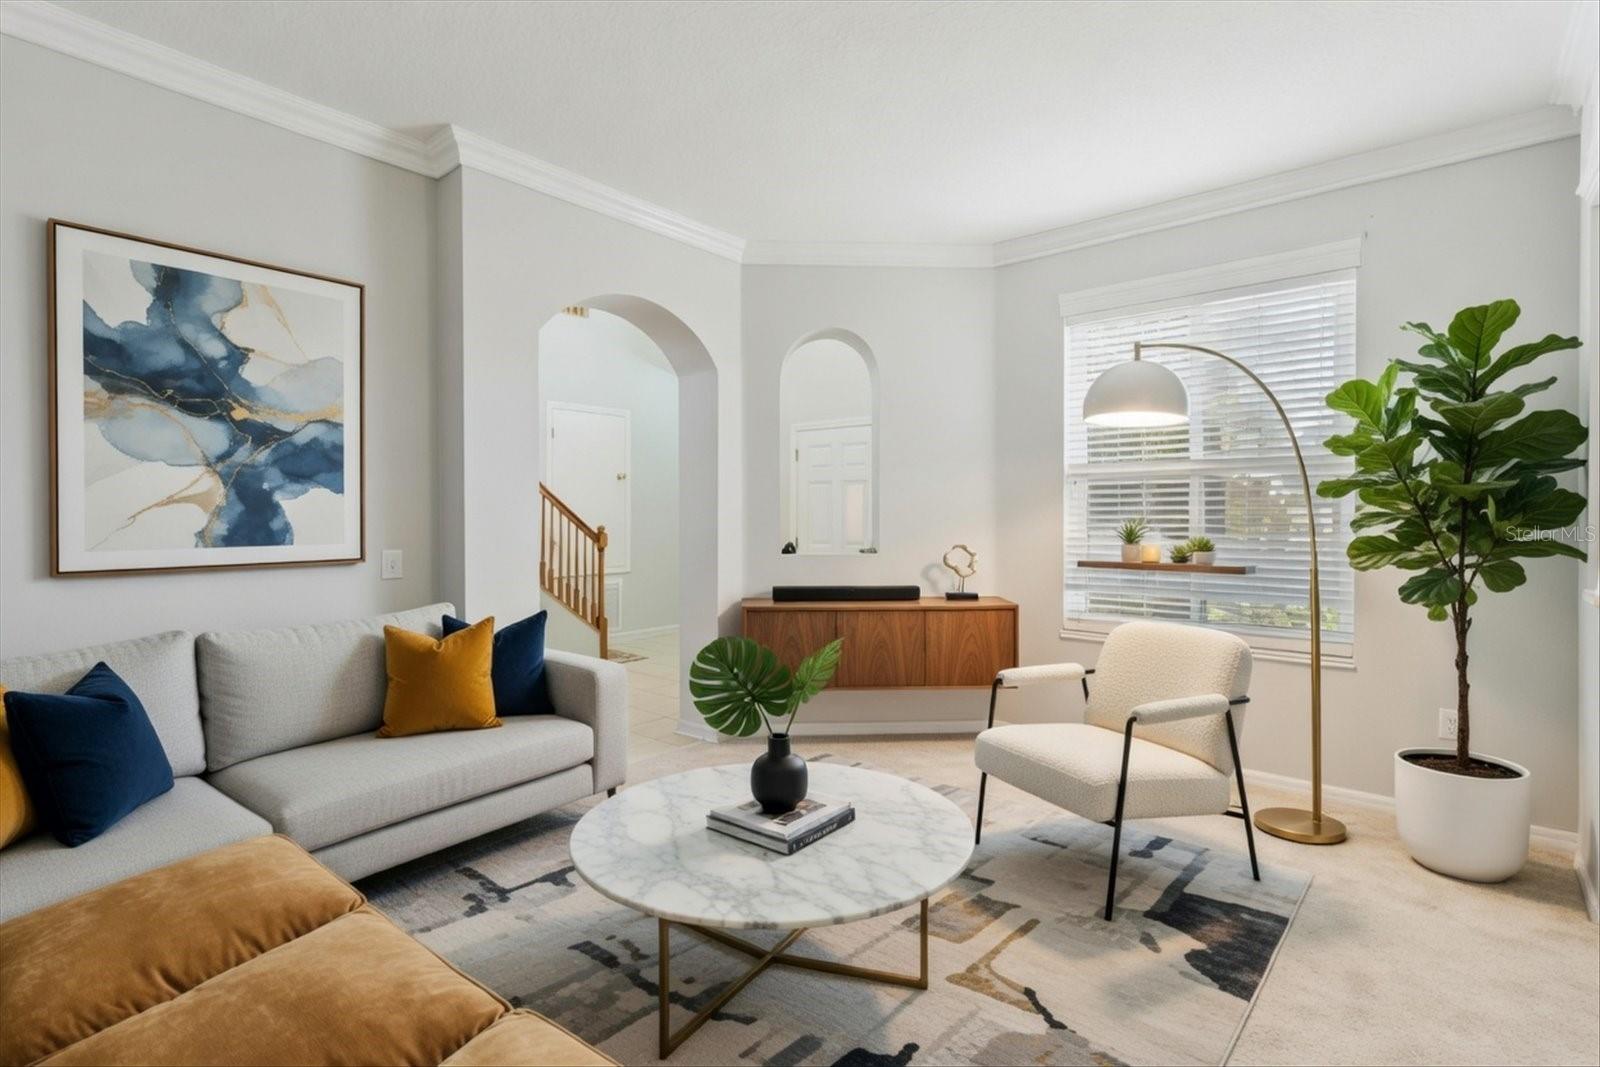
Staged living room with a gray sofa, marble-look coffee table, cream chairs, and large potted plant.
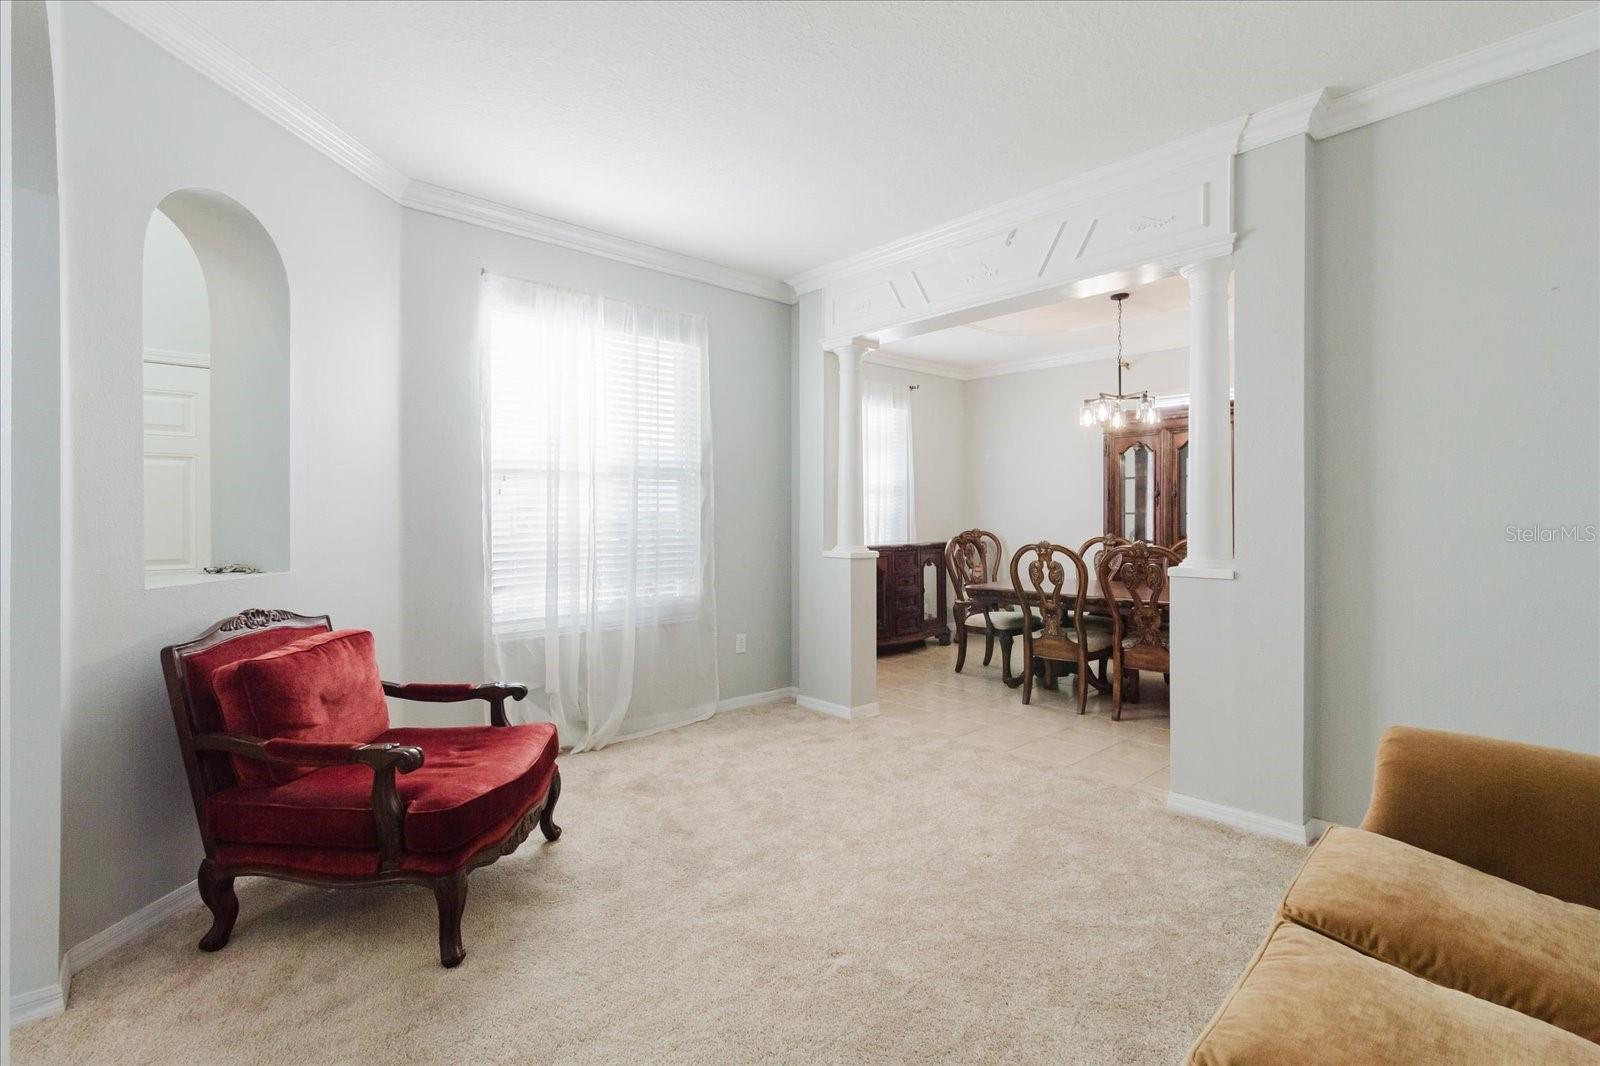
Living room with a red armchair and a wide opening to a furnished dining room.
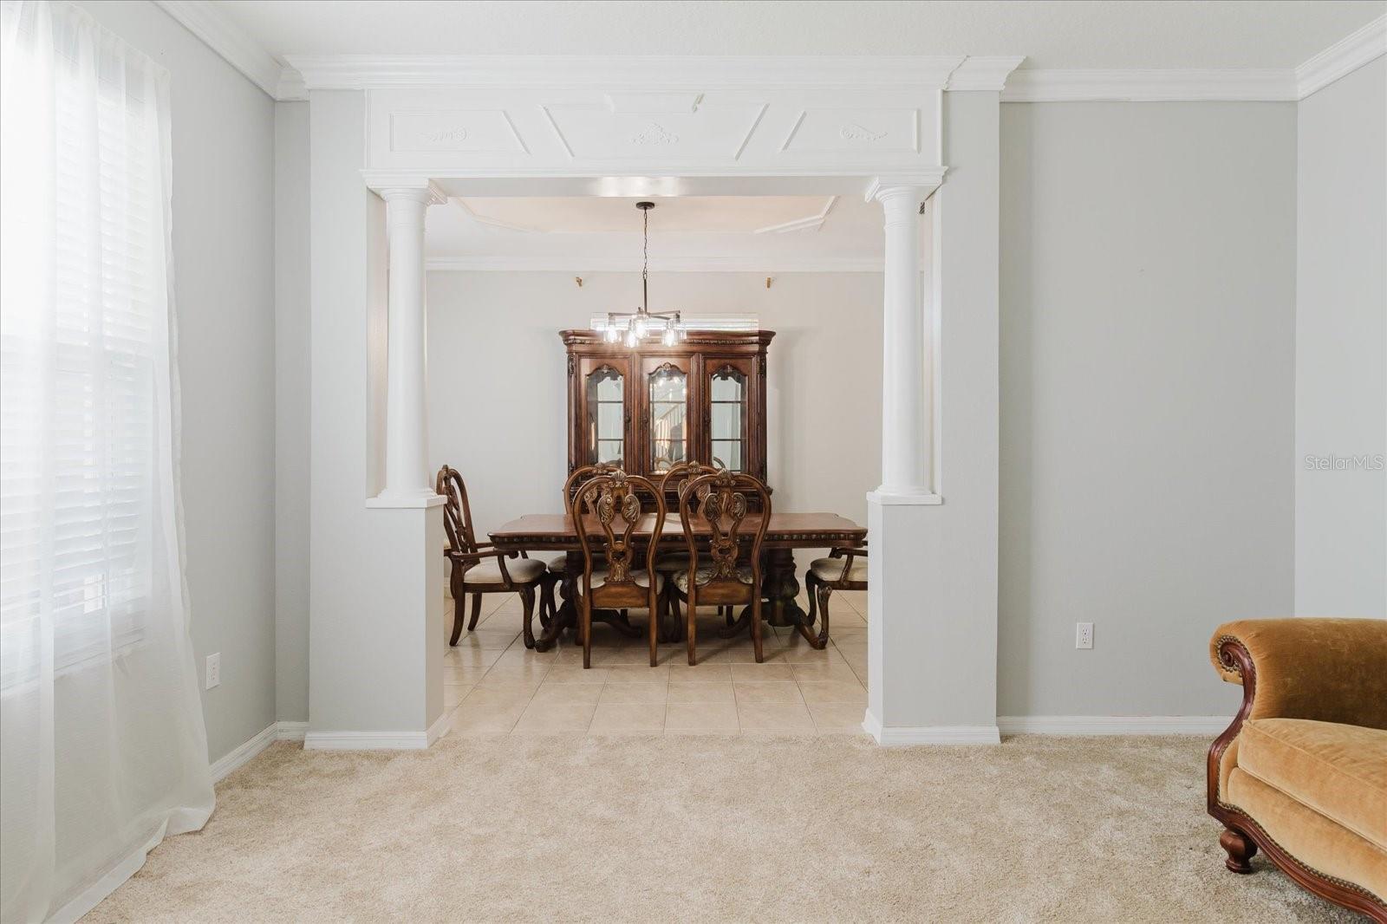
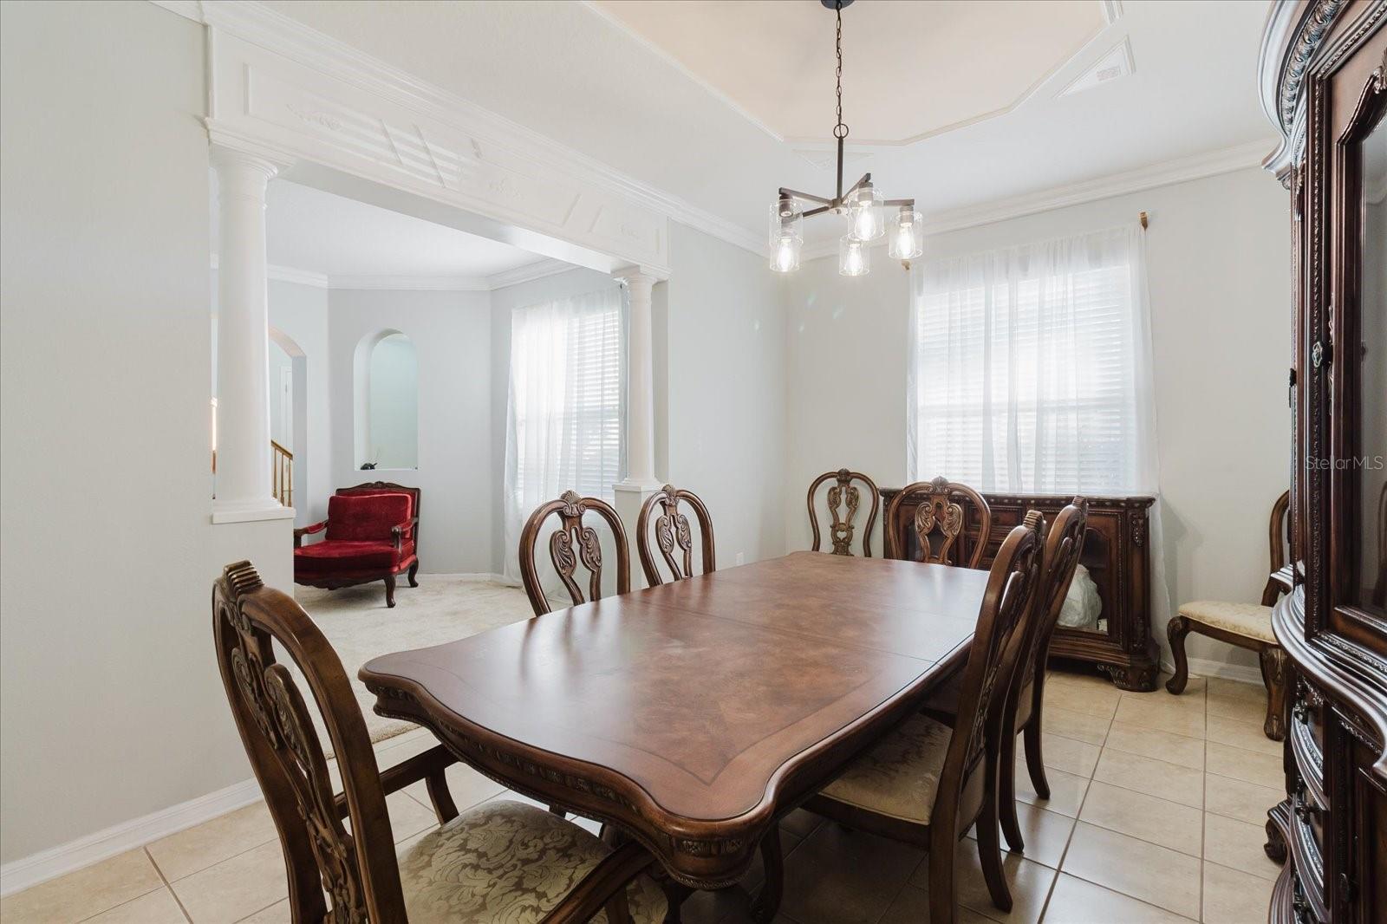
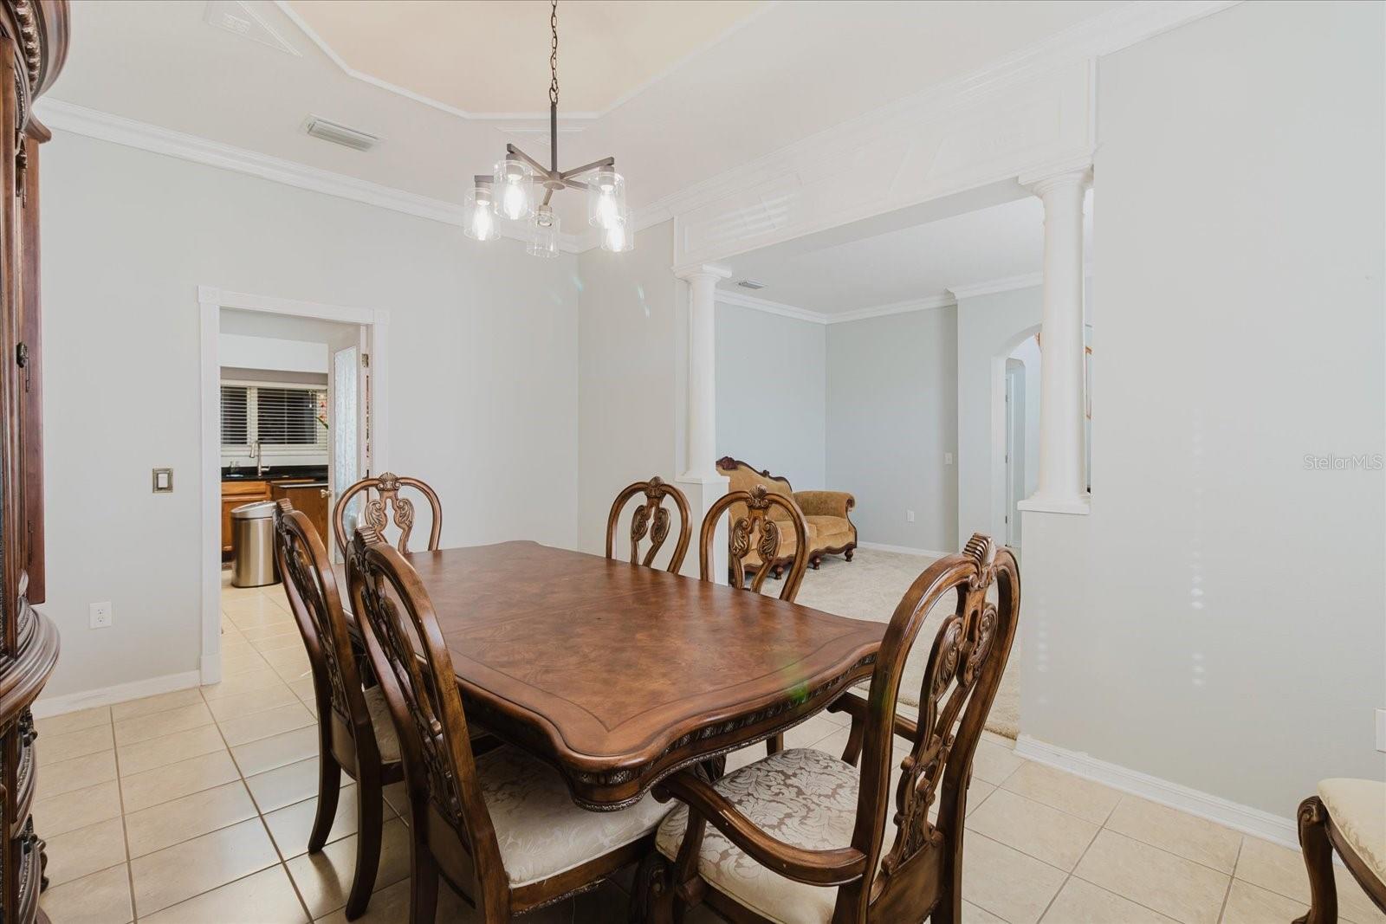
Furnished dining room framed by decorative white columns, with a dark wood table and glass-front china cabinet.
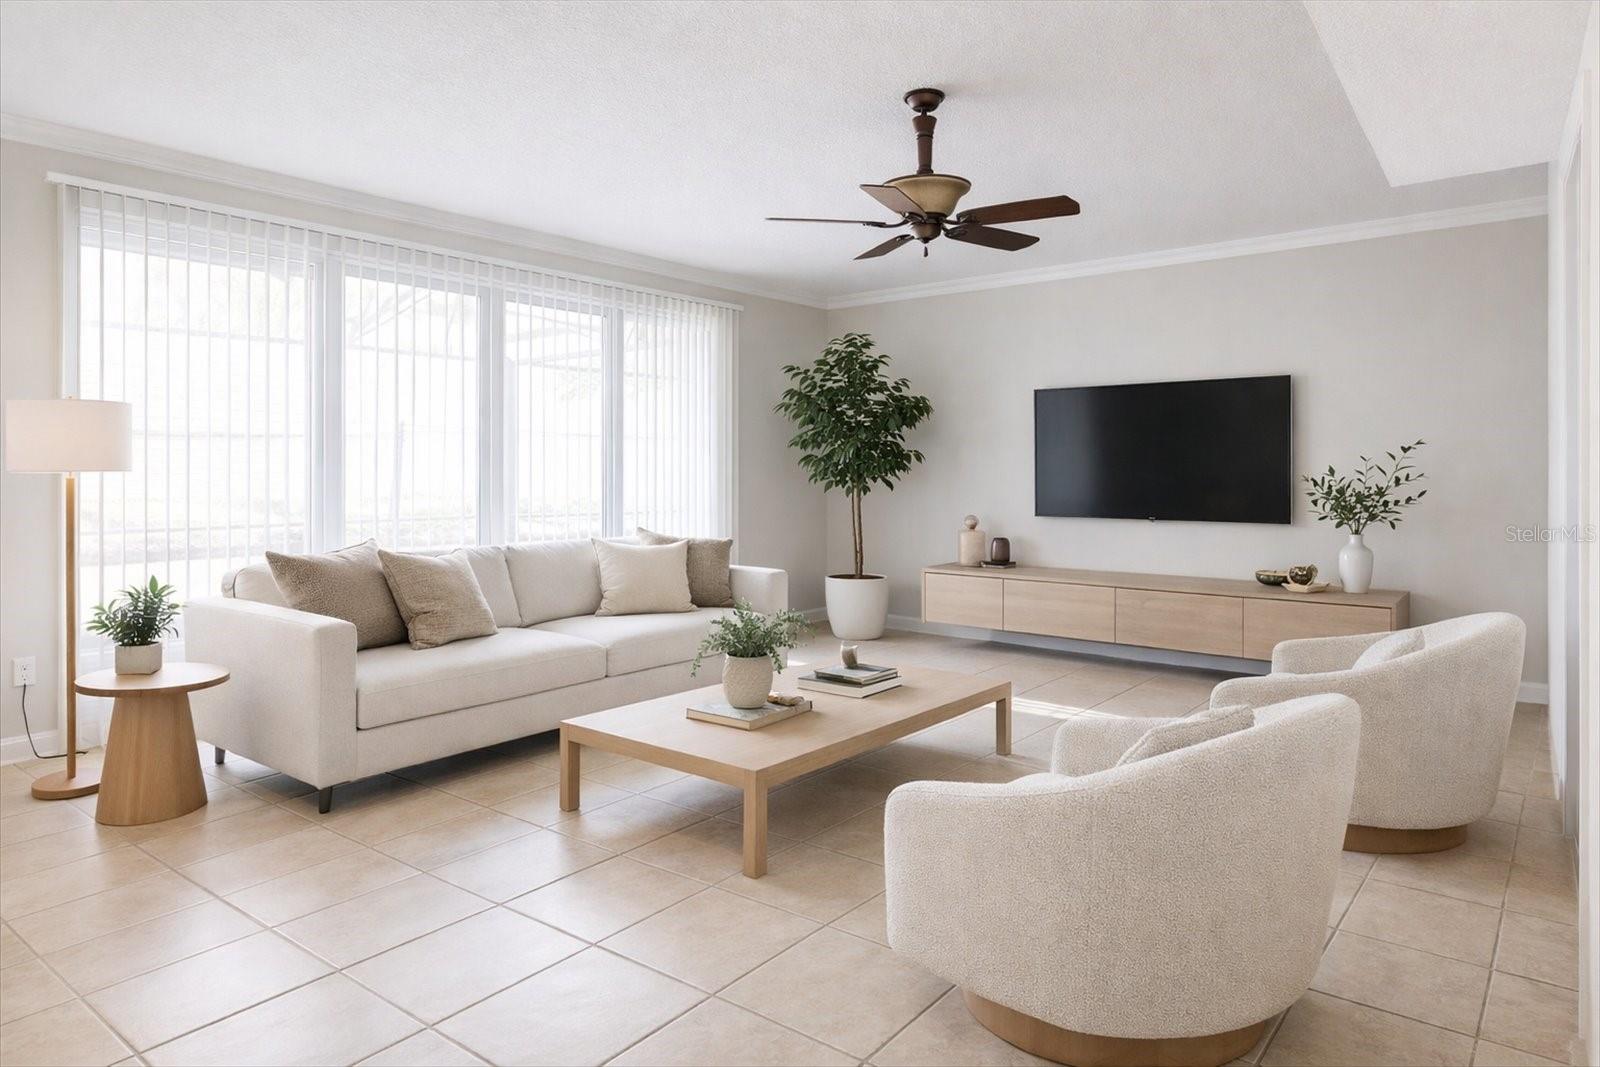
Living room with cream seating, tiled floors, and a wall-mounted television.
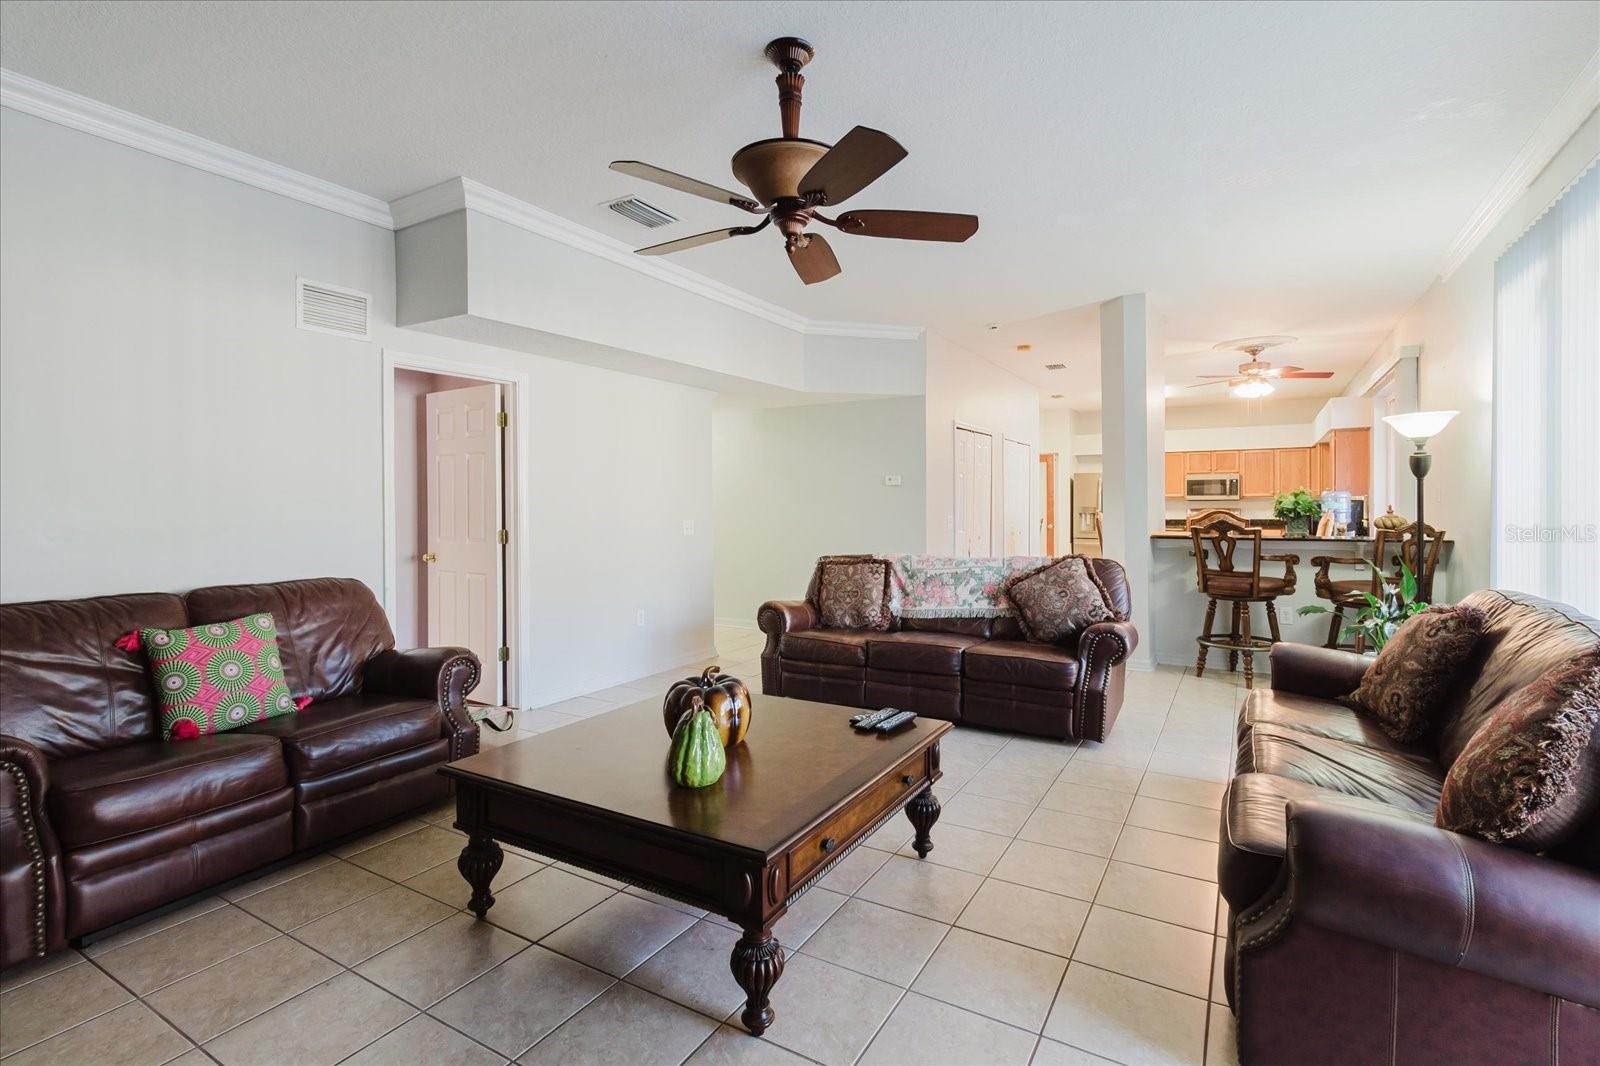
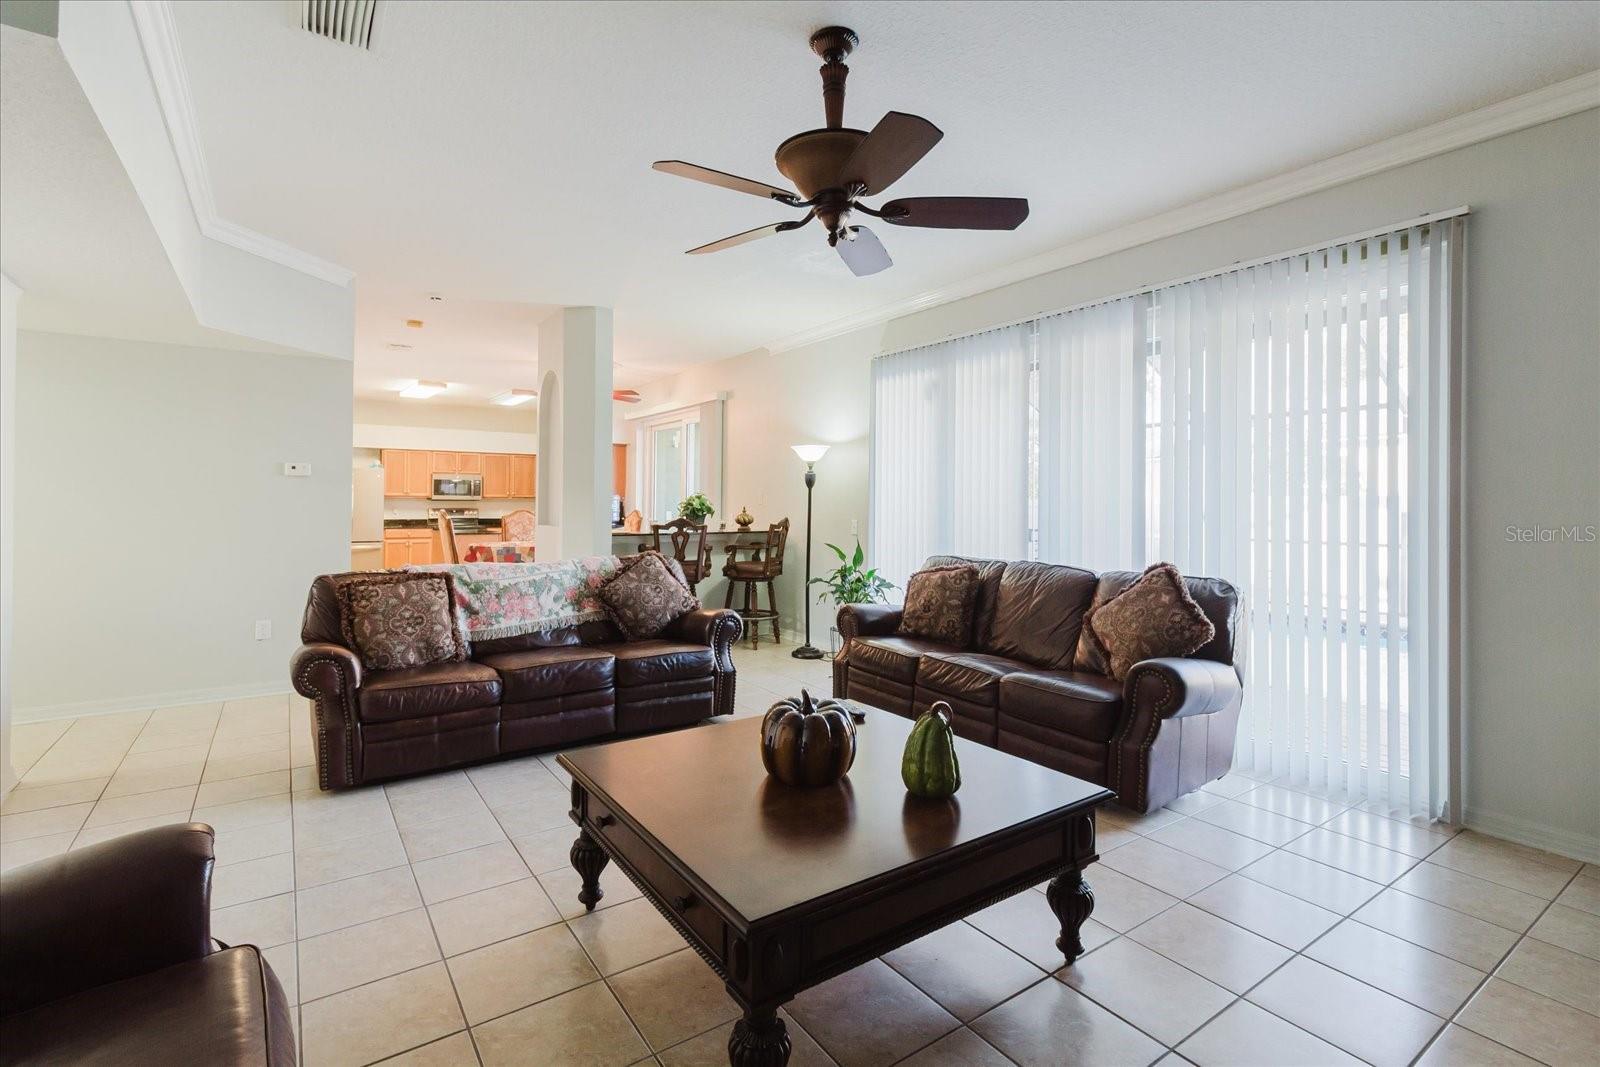
Living room with dark leather sofas, a wooden coffee table, tiled floors, and an open kitchen.
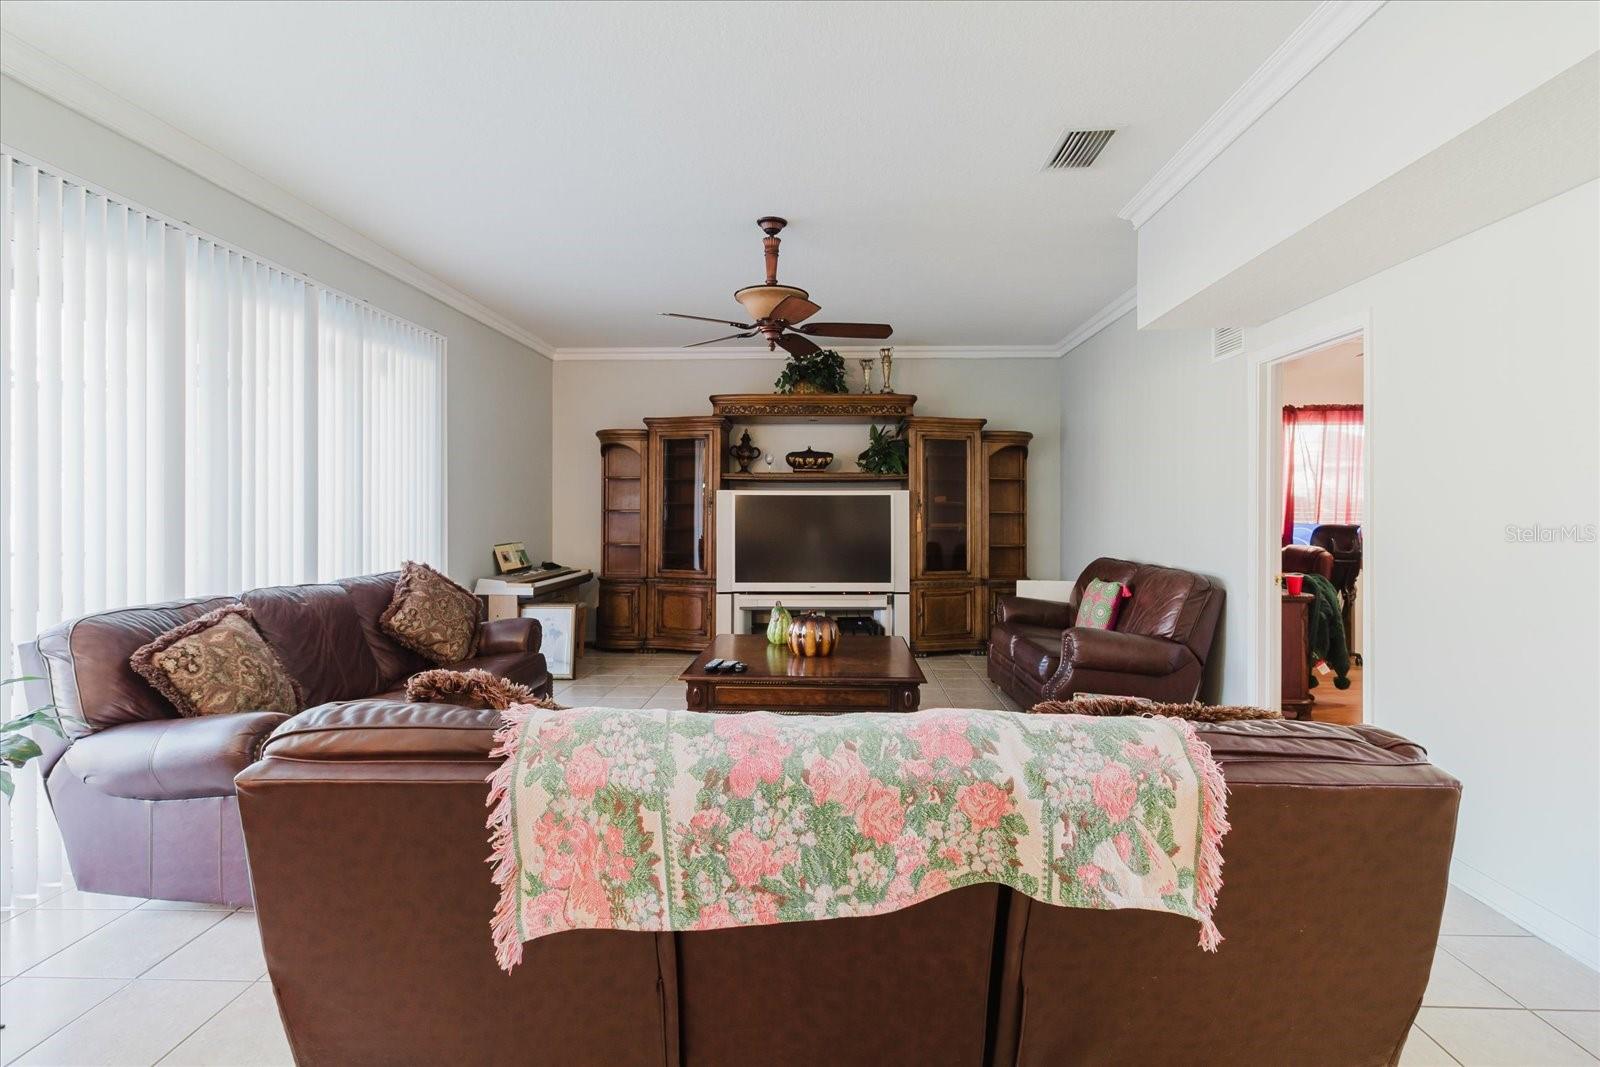
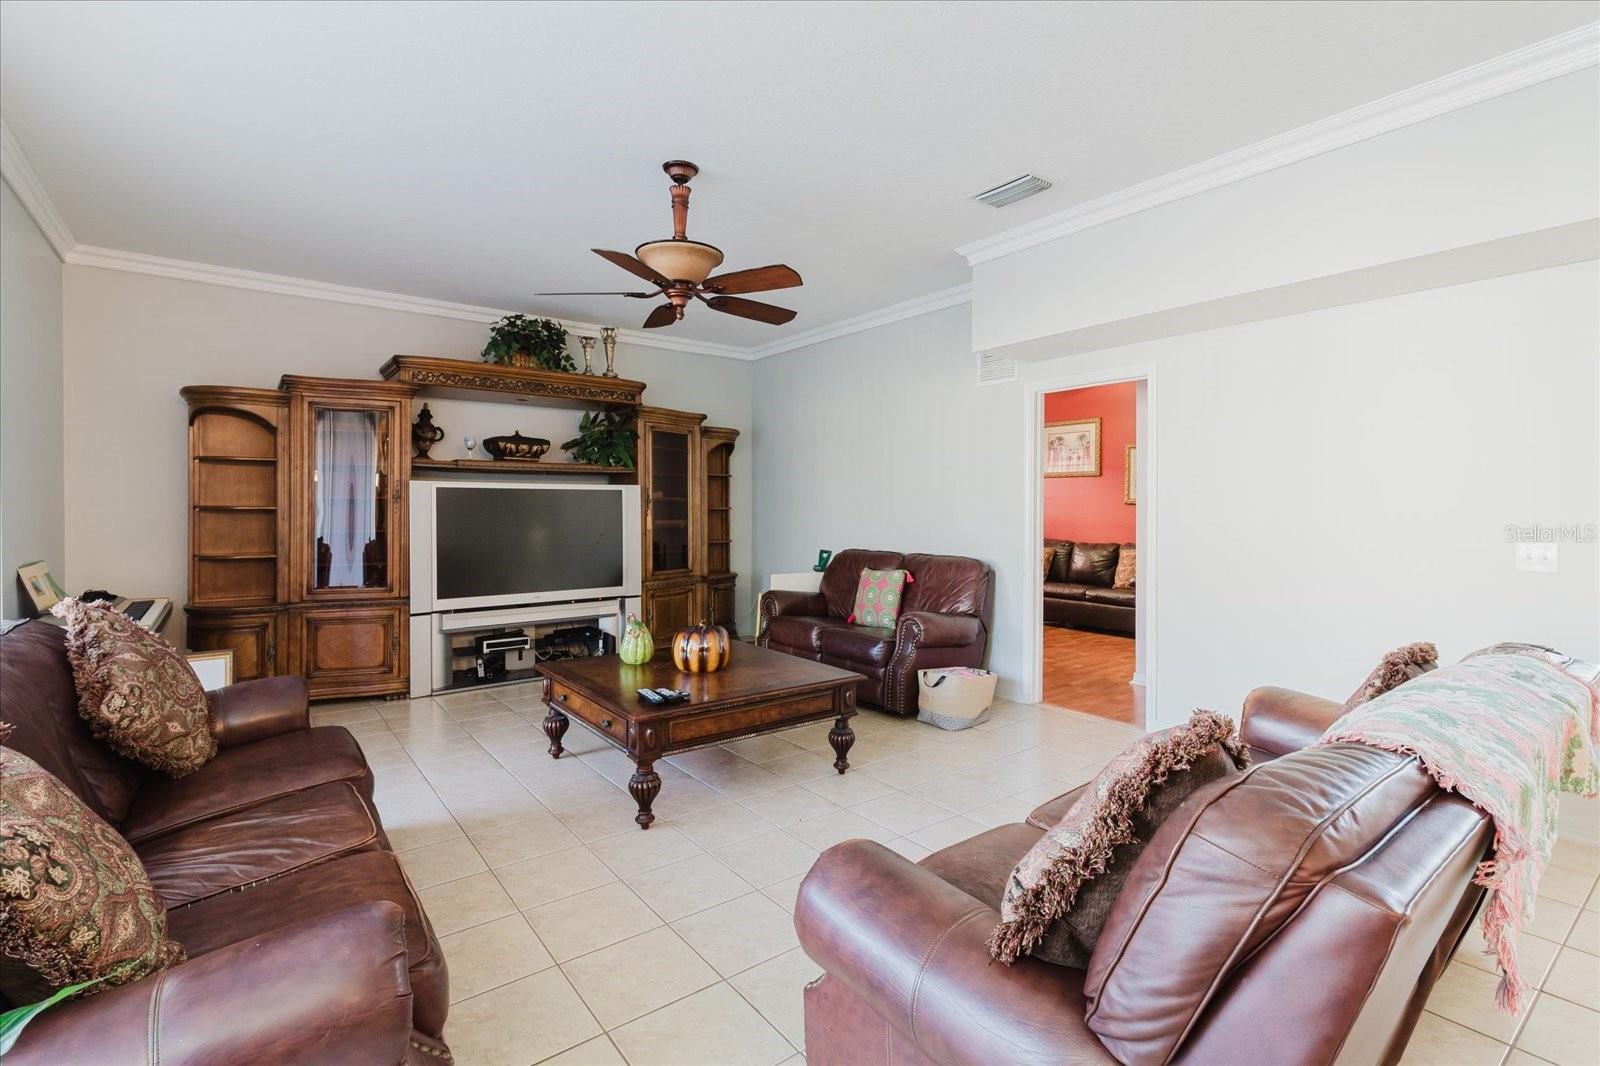
Living room with brown leather seating, a floral throw, and a large wooden entertainment center.
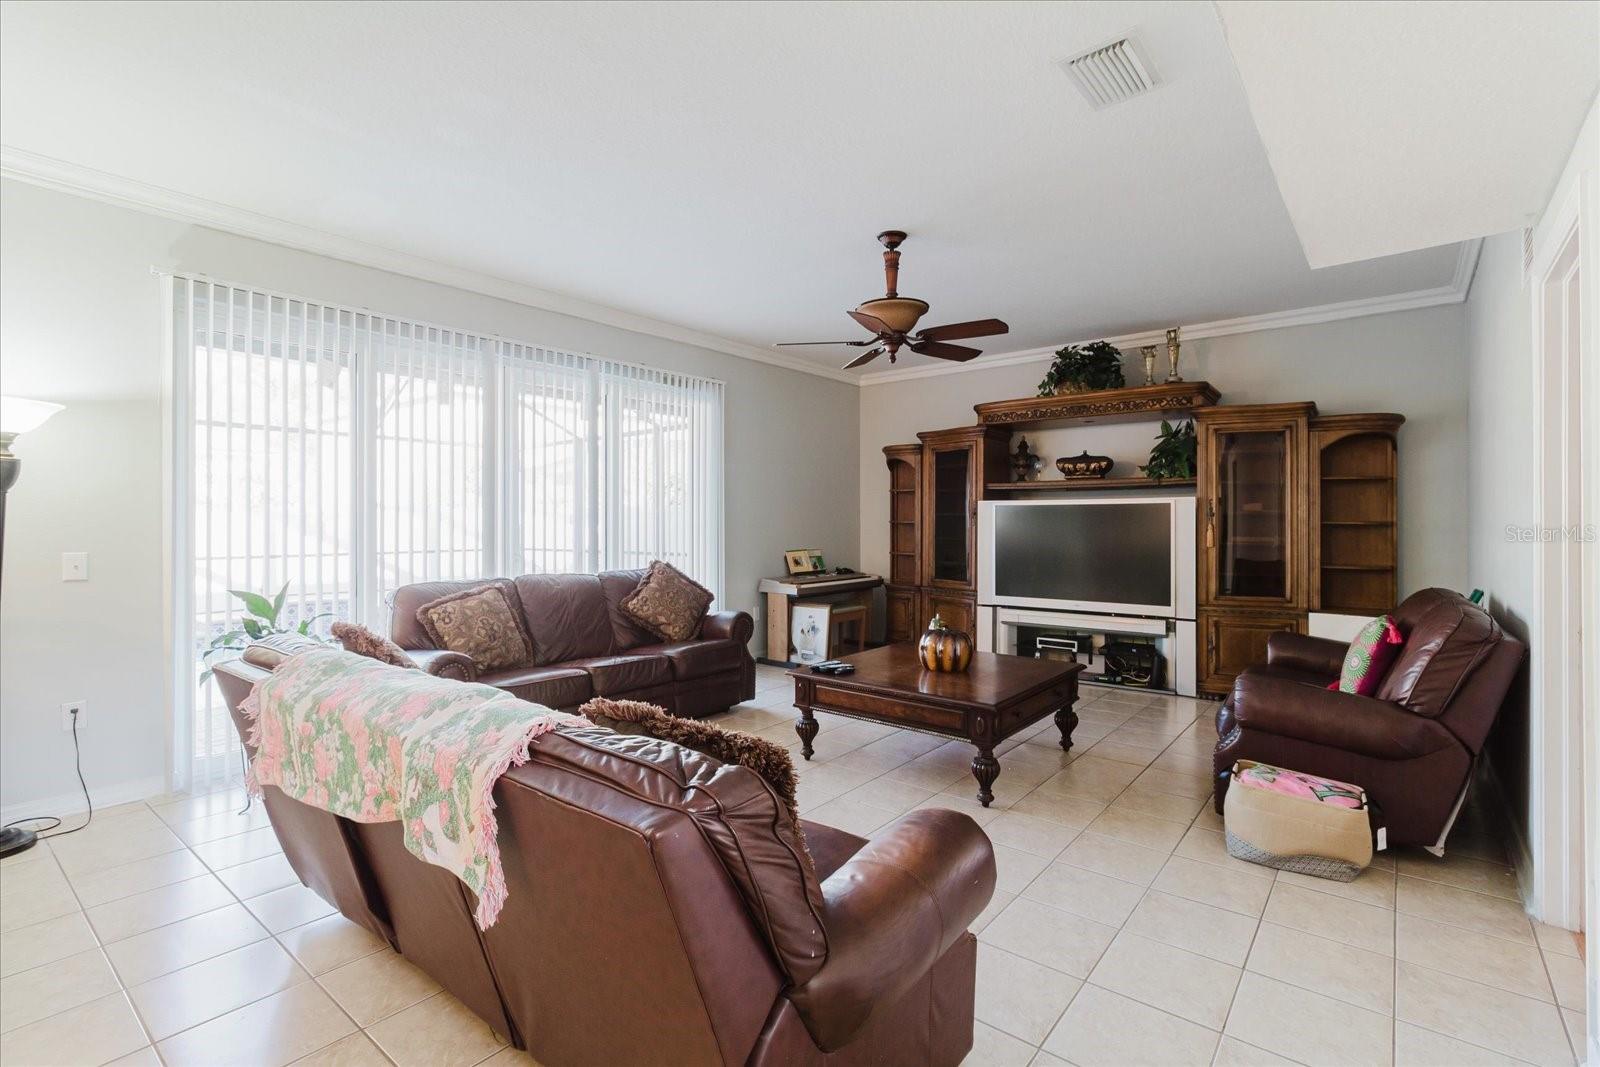
Living room with brown leather seating, tiled floors, and a large wooden entertainment center.
Furnished living room with brown leather seating, a wooden entertainment center, and a ceiling fan.
Living room with dark leather sofas, a coffee table, and vertical blinds over broad windows.
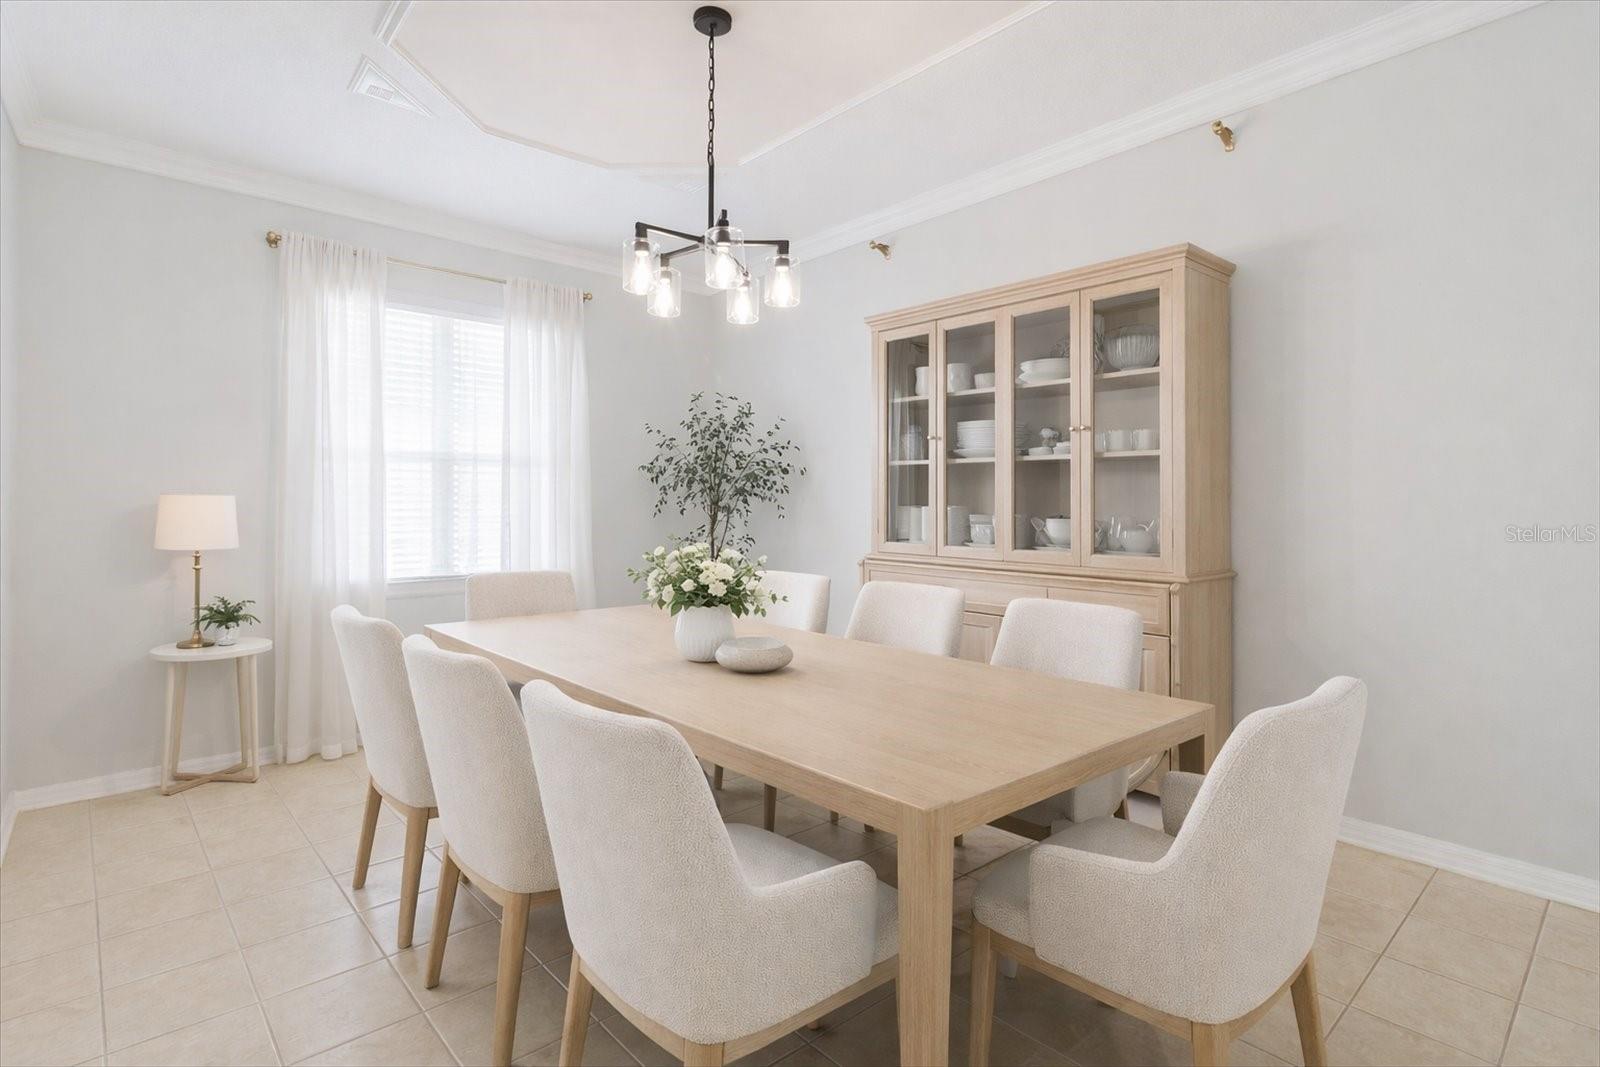
Dining room with a light-wood table, upholstered chairs, and glass-front china cabinet.
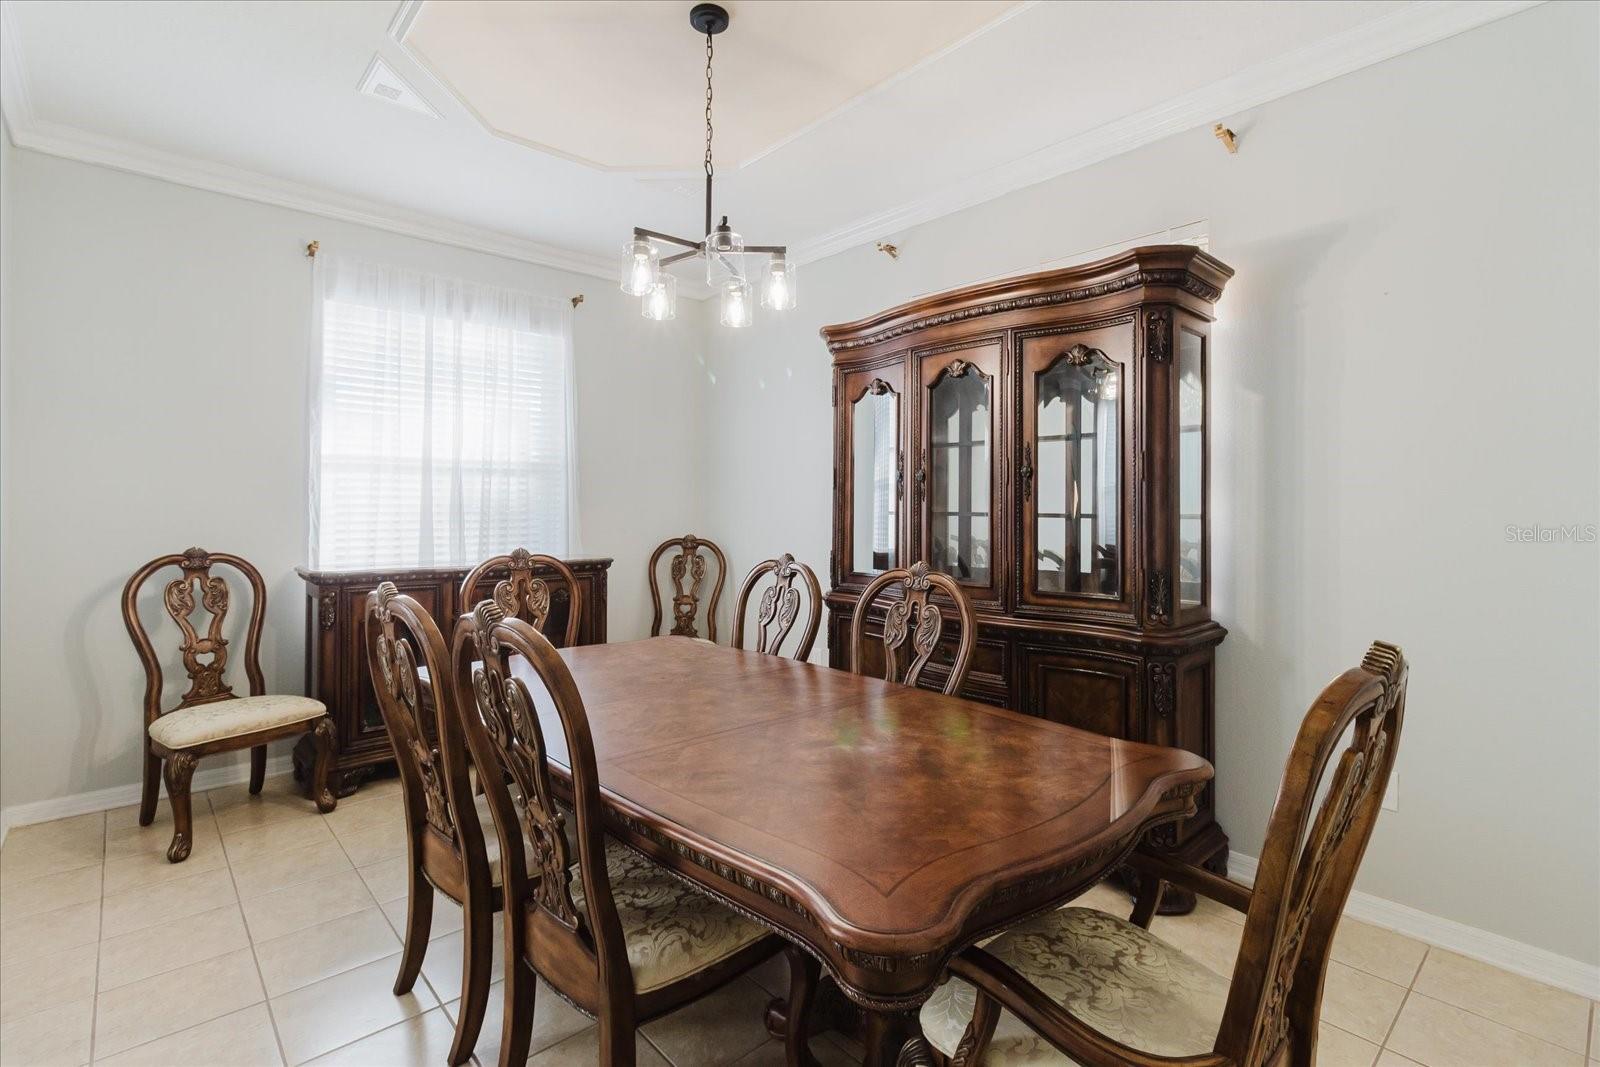
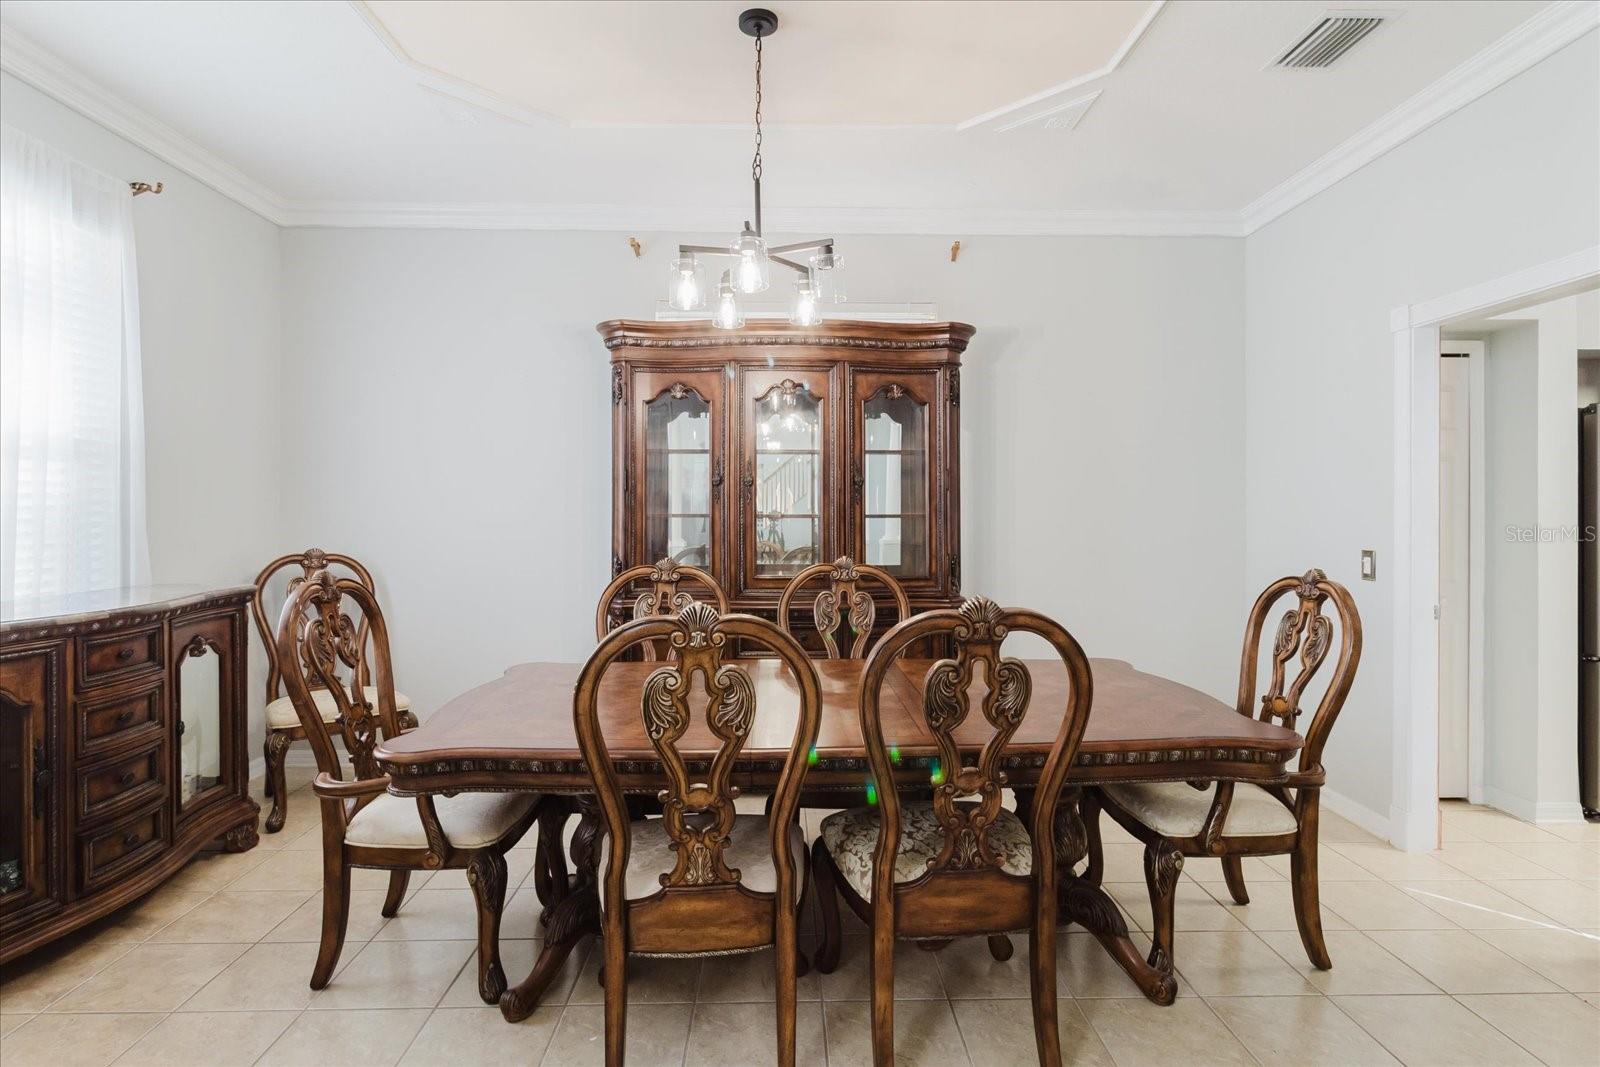
Dining room with an ornate dark wood table, carved chairs, and matching glass-front china cabinet.
Dining room with a carved wood table and chairs, tiled floor, and red armchair in the adjoining sitting area.
Dining room with a carved wood table, chandelier, and wide columned opening to a sitting area.
Dining room with an ornate dark wood table, carved chairs, matching china cabinet, and chandelier.
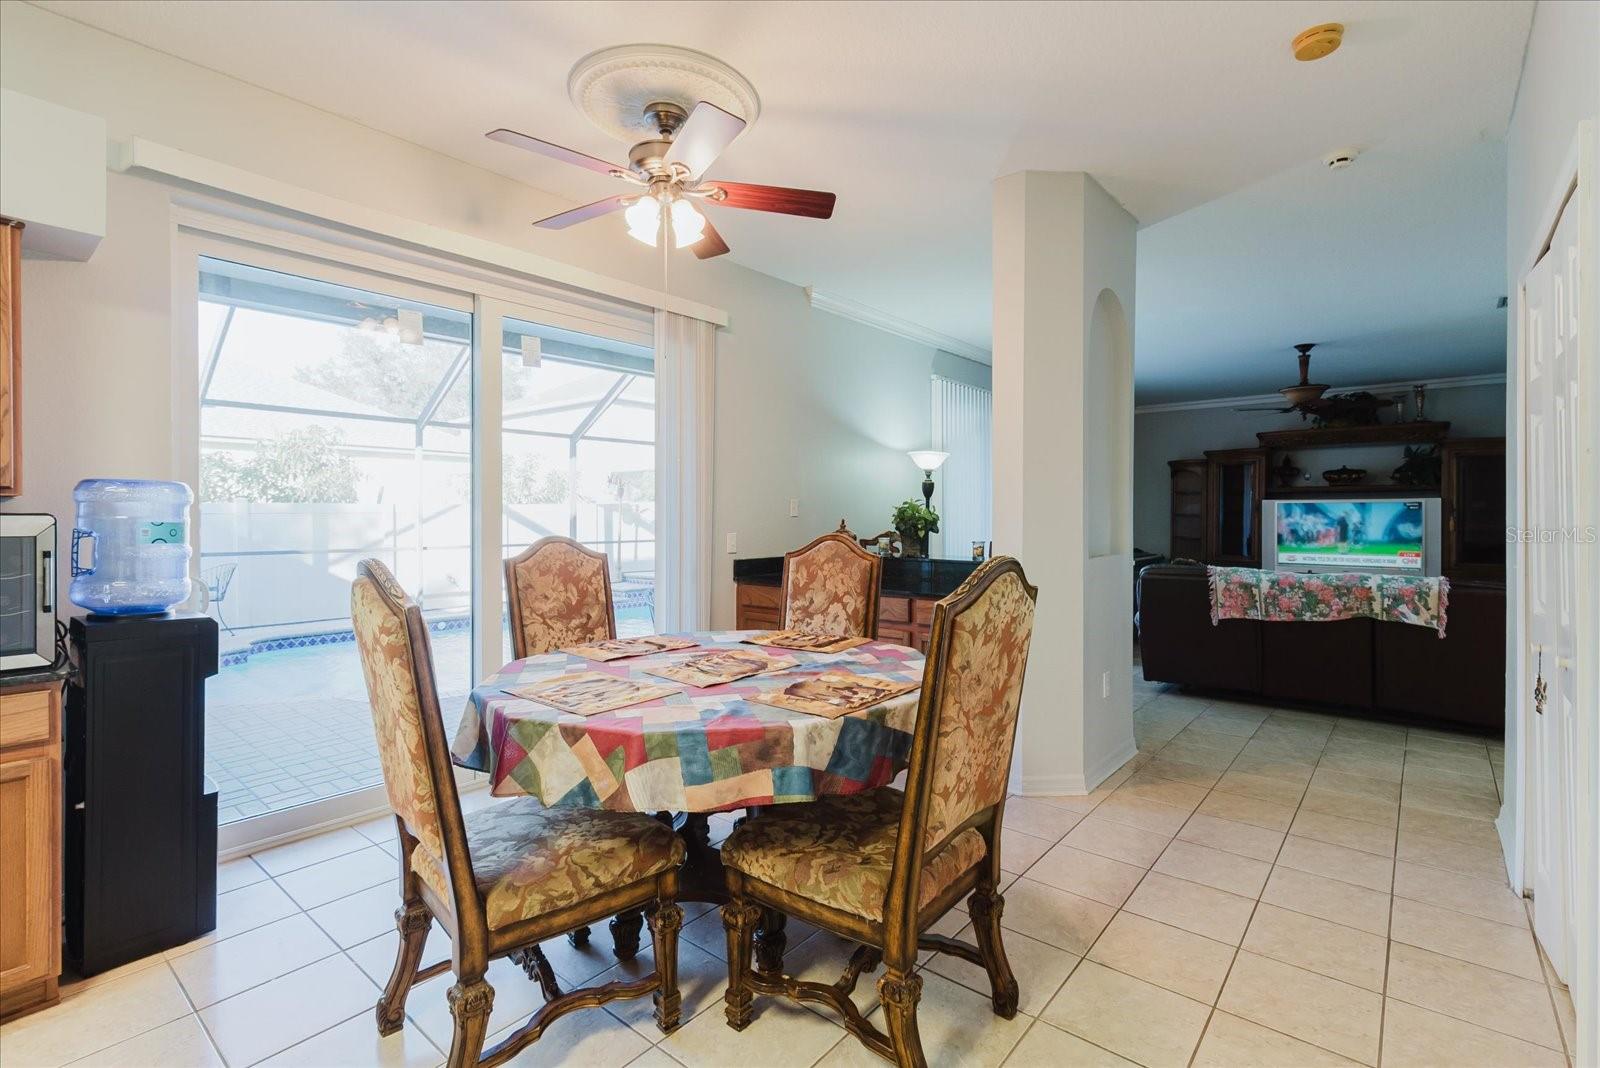
Dining room with a round table beside sliding glass doors to a screened patio.
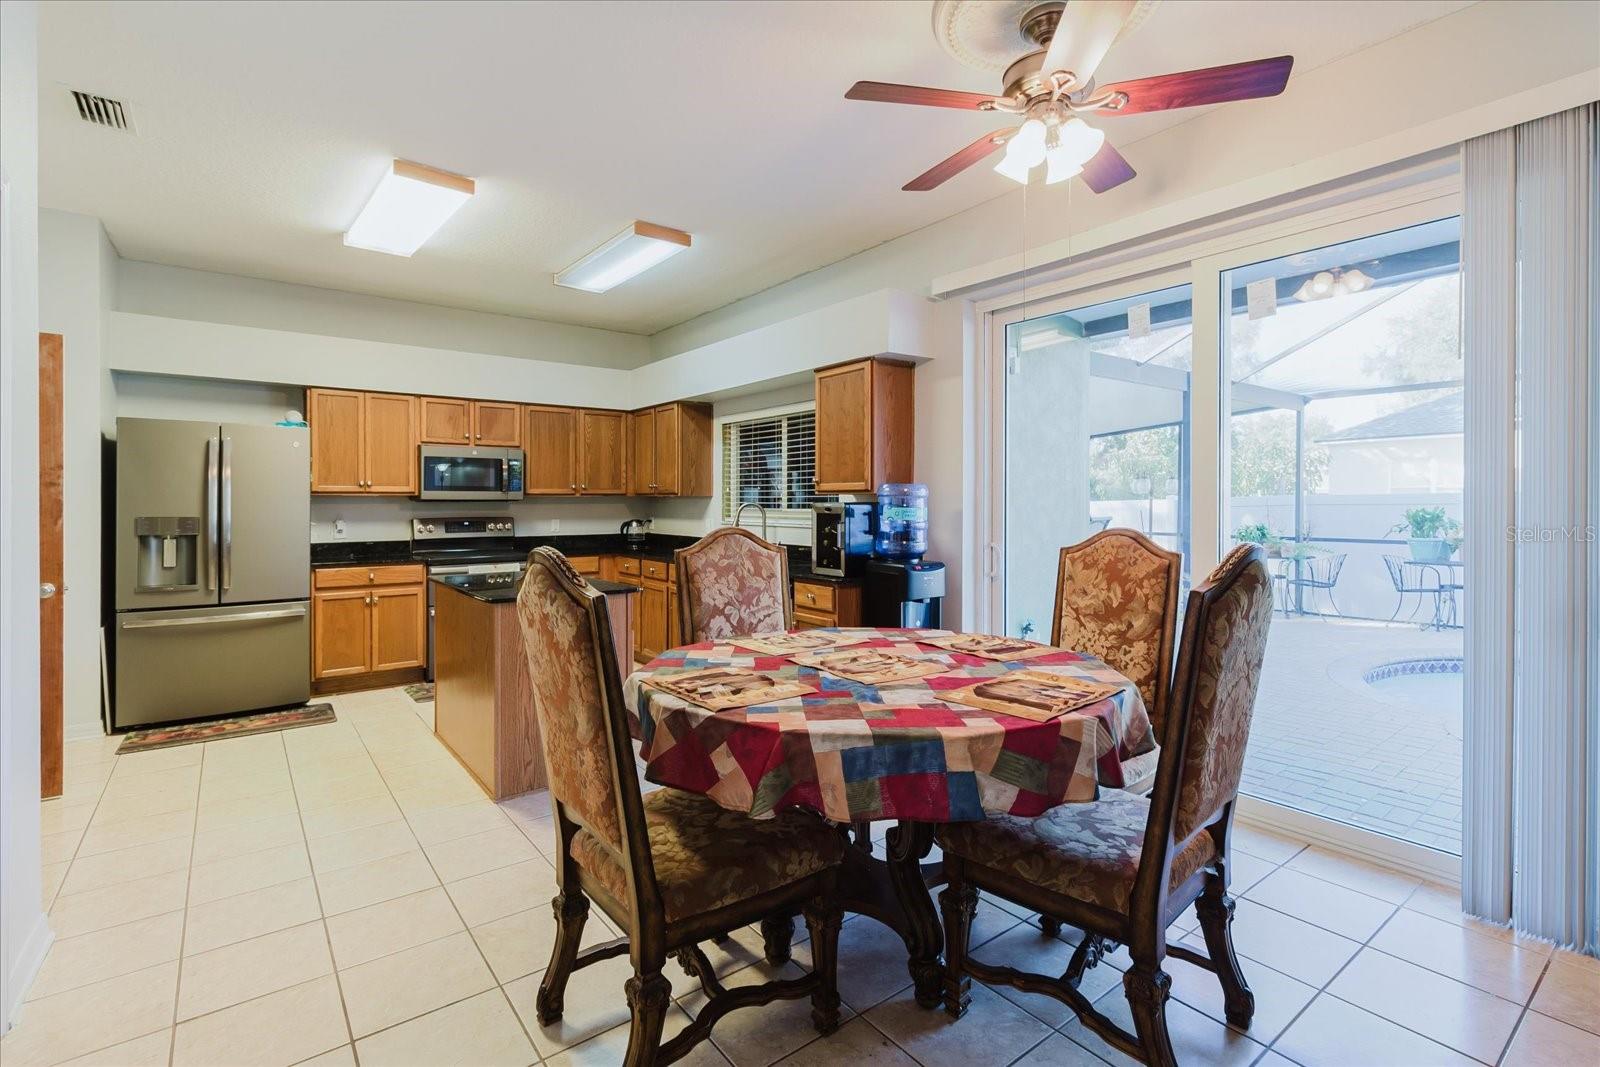
Kitchen and dining area with wood cabinets, stainless steel appliances, and sliding doors to a screened patio.
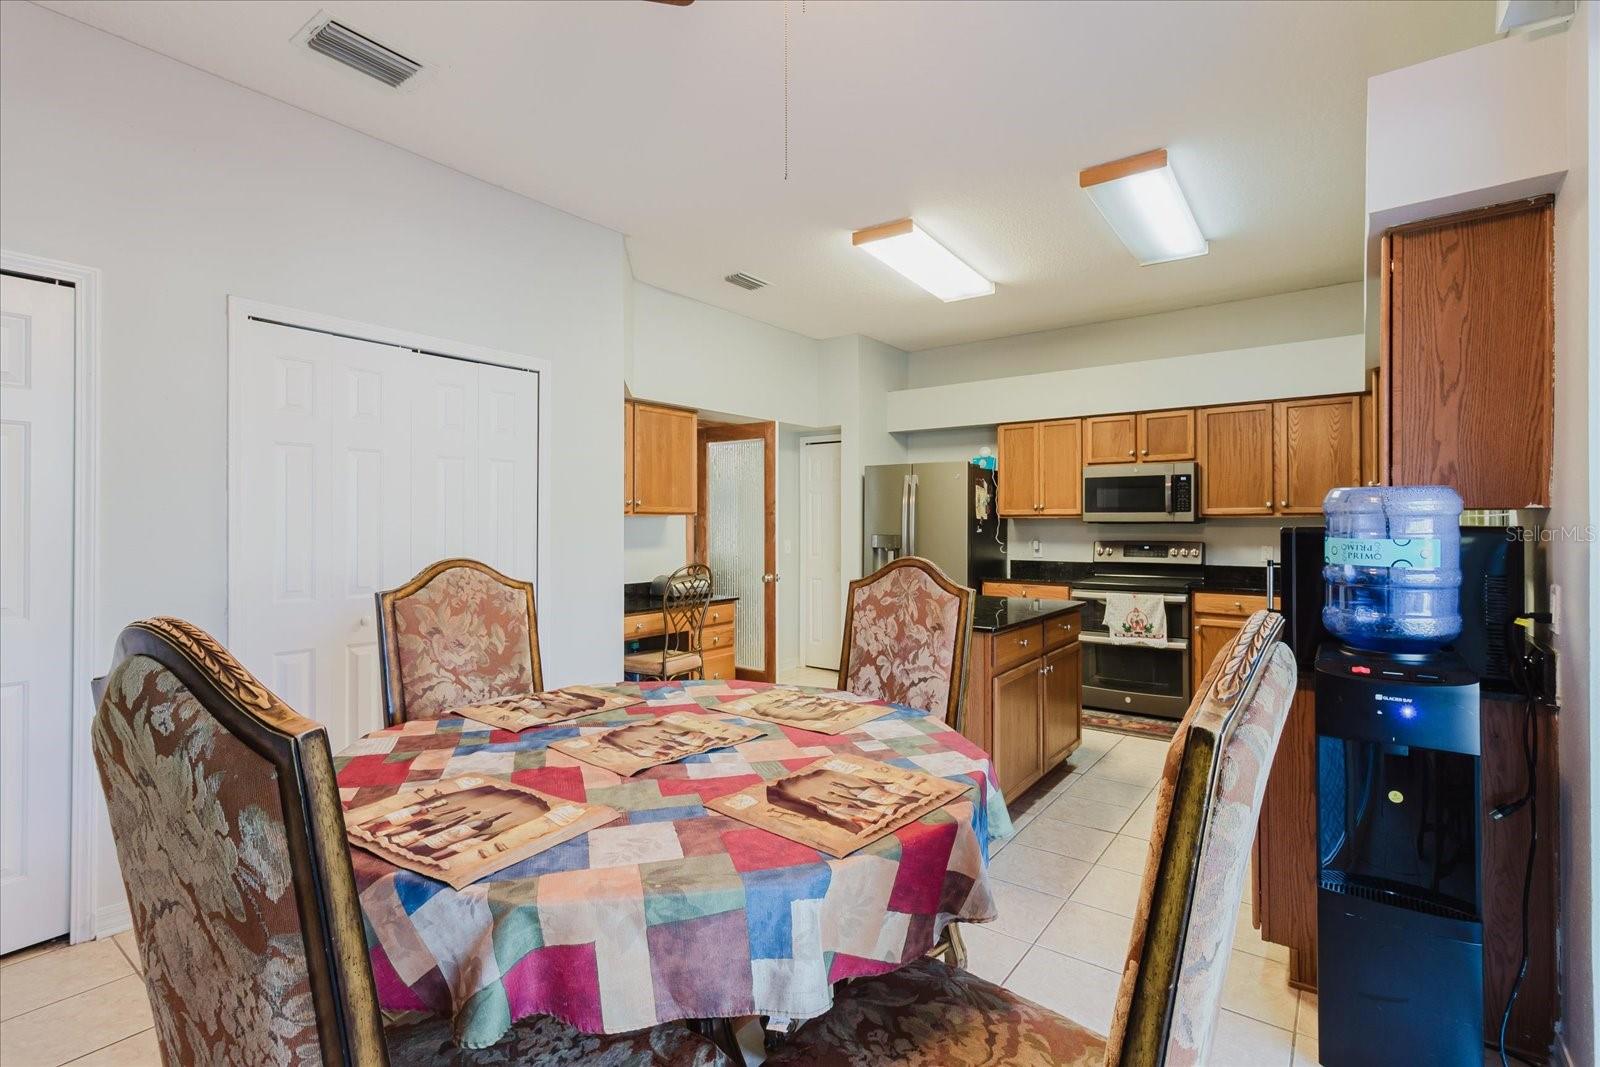
Dining area with a colorful patchwork tablecloth opening into a kitchen with wood cabinets and a central island.
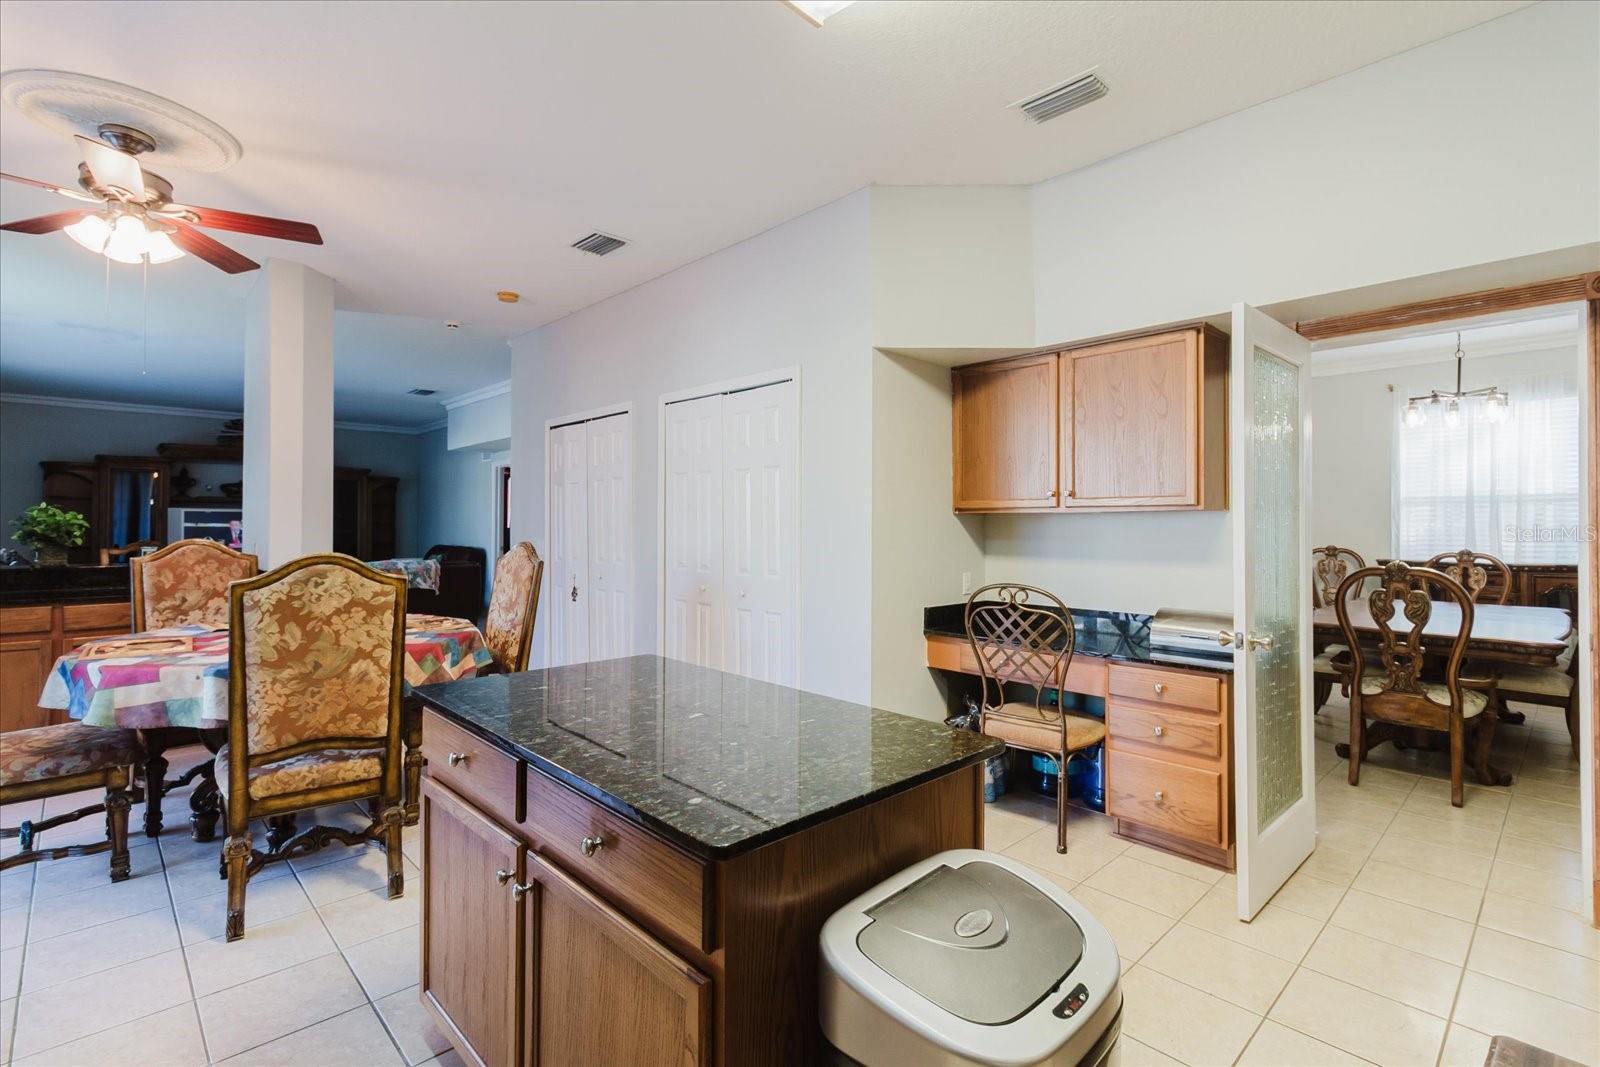
Kitchen and dining area with a granite-topped island and adjoining furnished dining spaces.
Kitchen with wood cabinets, dark granite counters, and stainless steel appliances.
Kitchen with wood cabinets, black countertops, a central island, and stainless steel appliances.
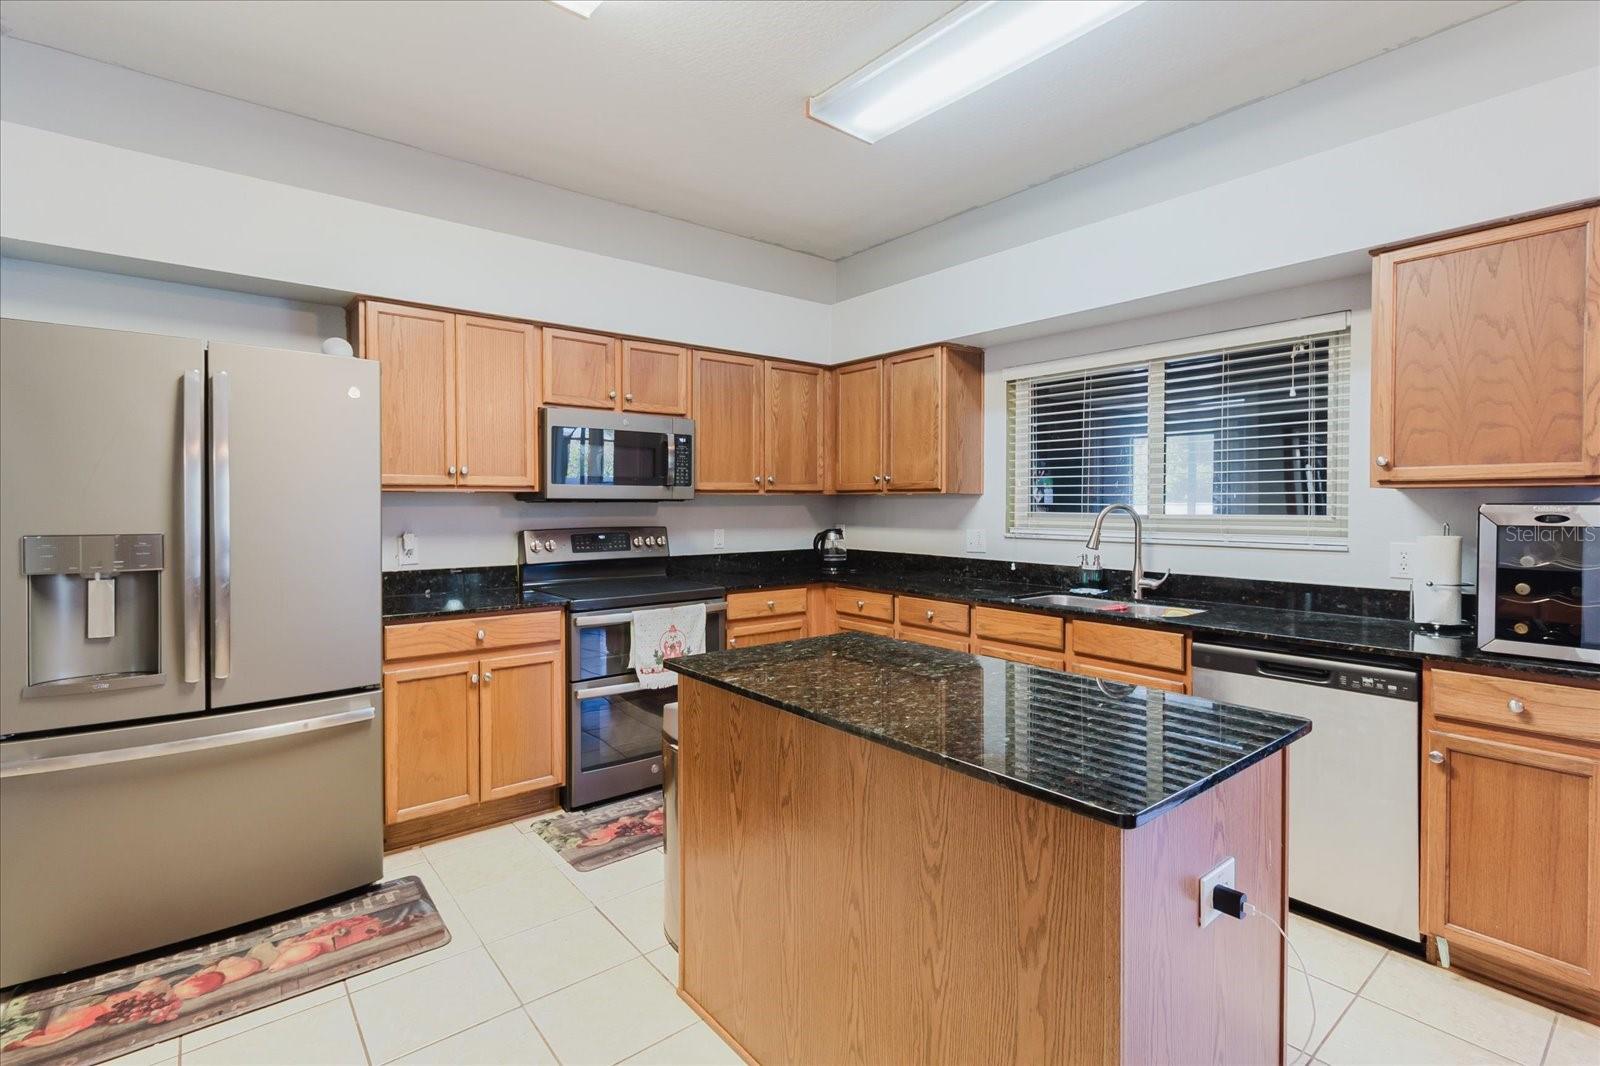
Kitchen with wood cabinets, dark stone counters, a large island, and stainless steel appliances.
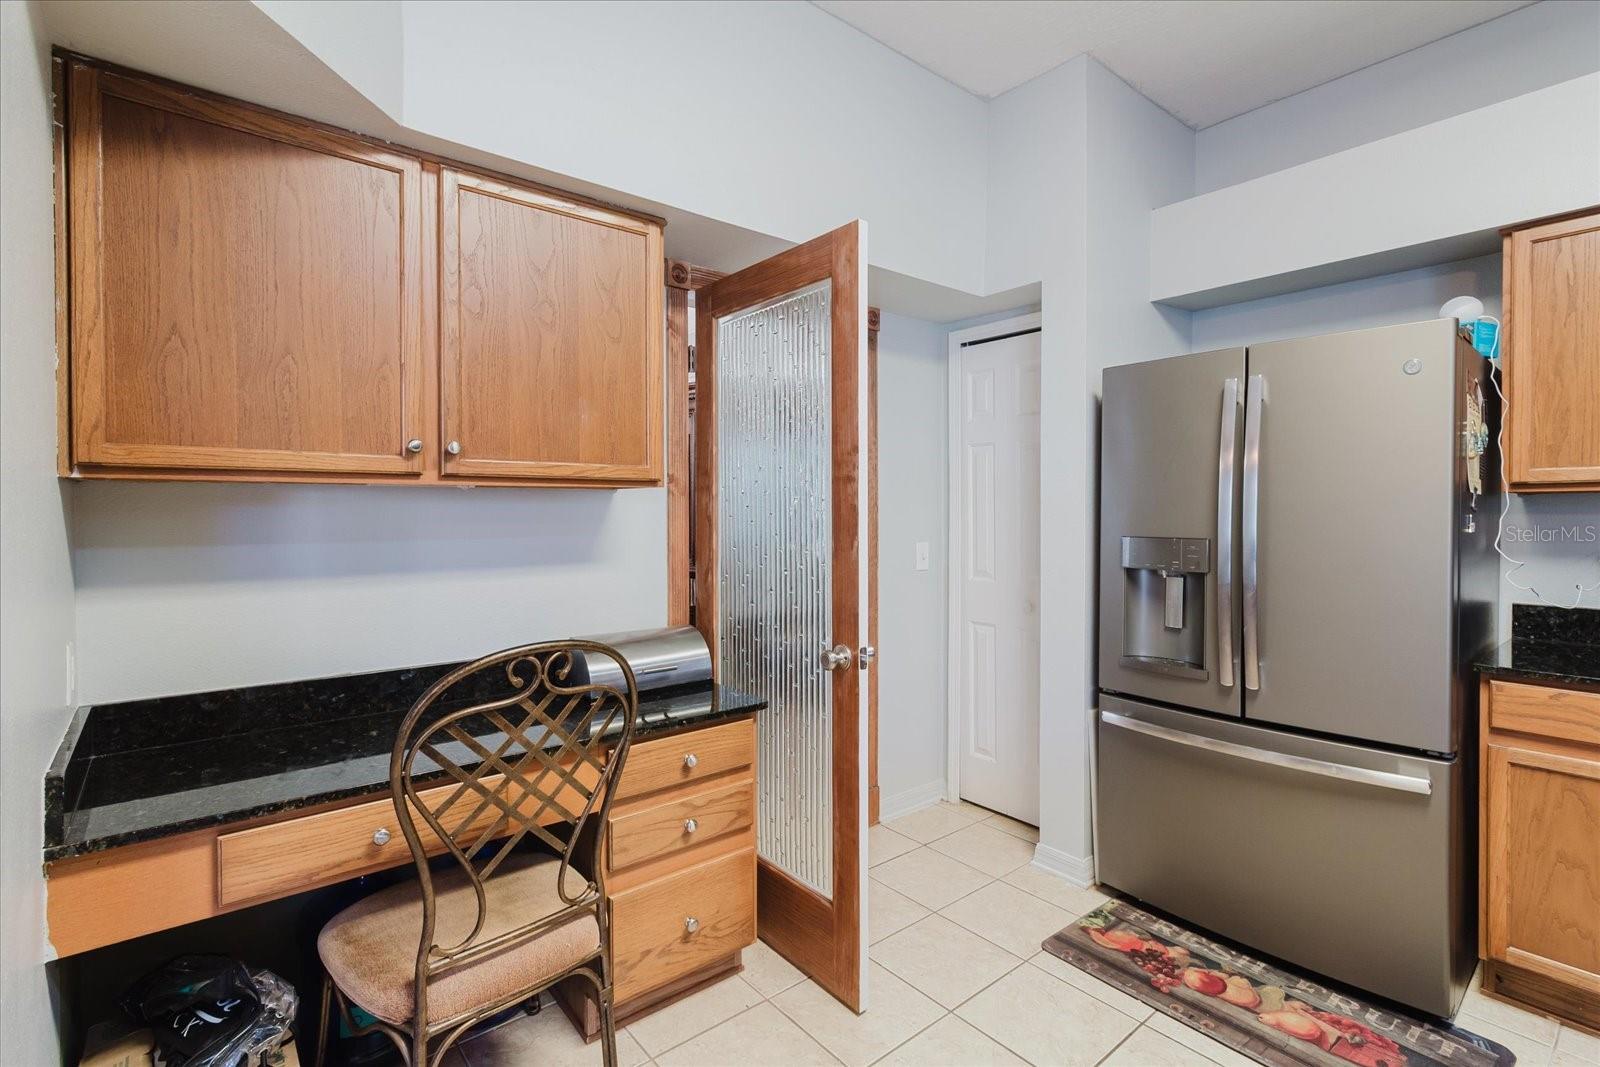
Kitchen with wood cabinets, black countertops, stainless steel refrigerator, and a built-in desk.
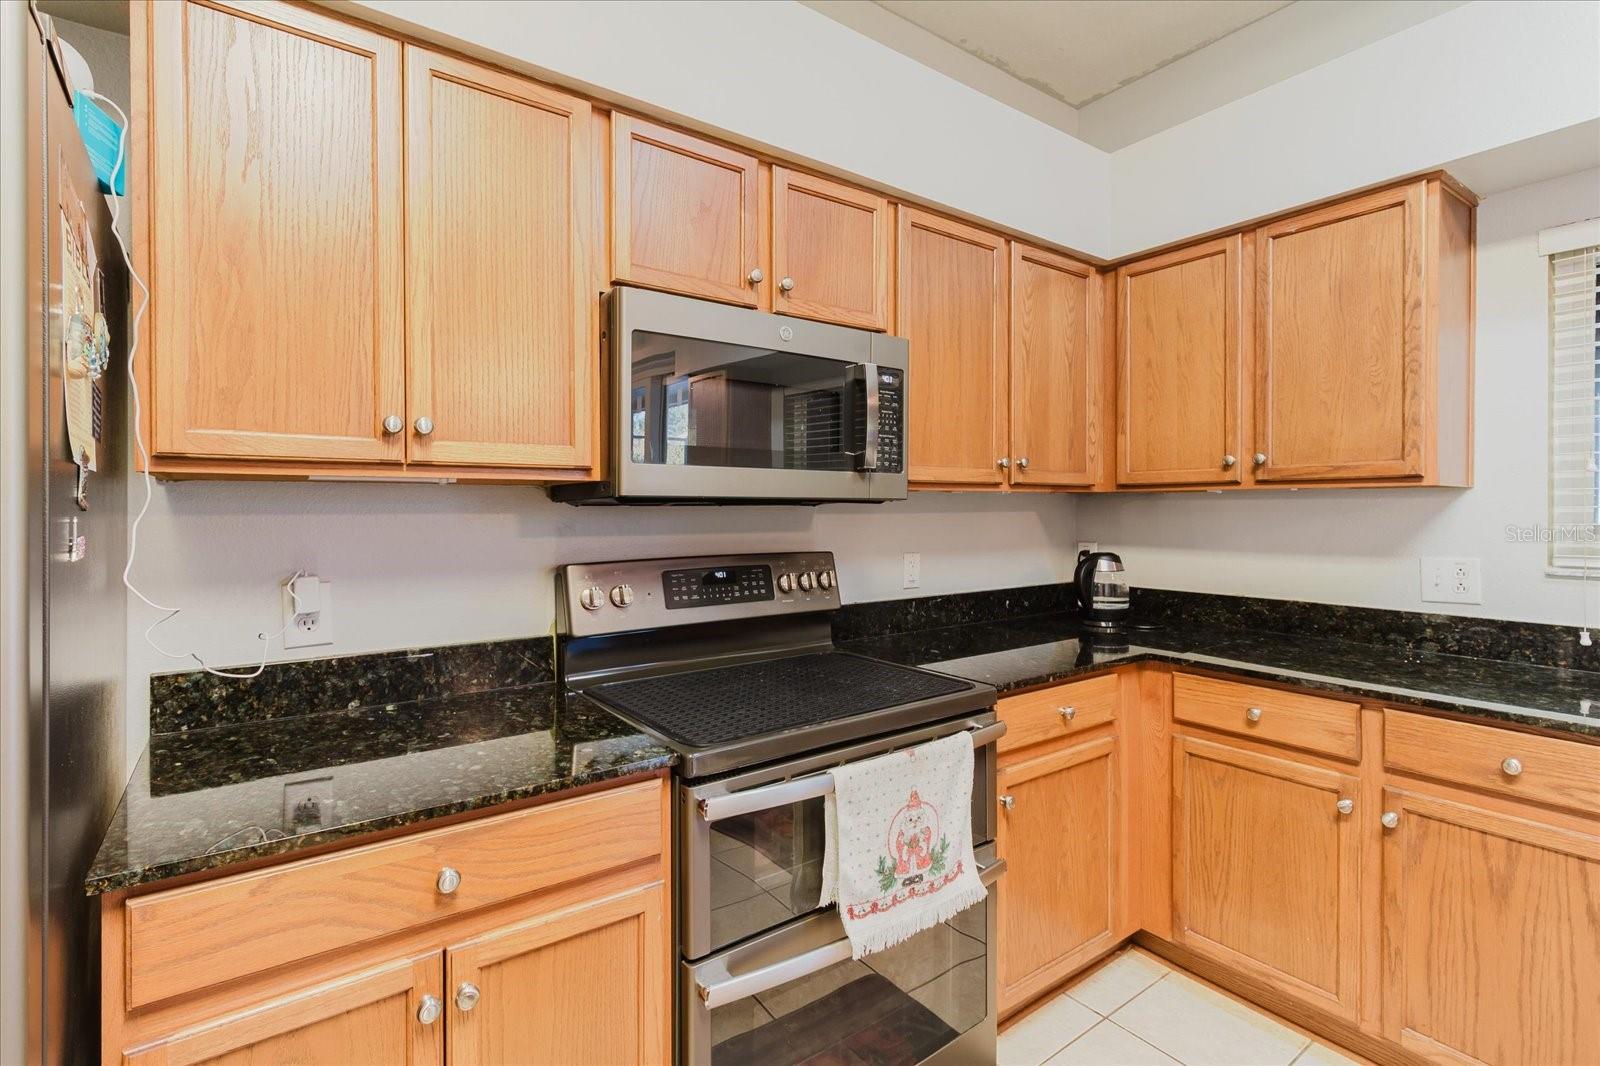
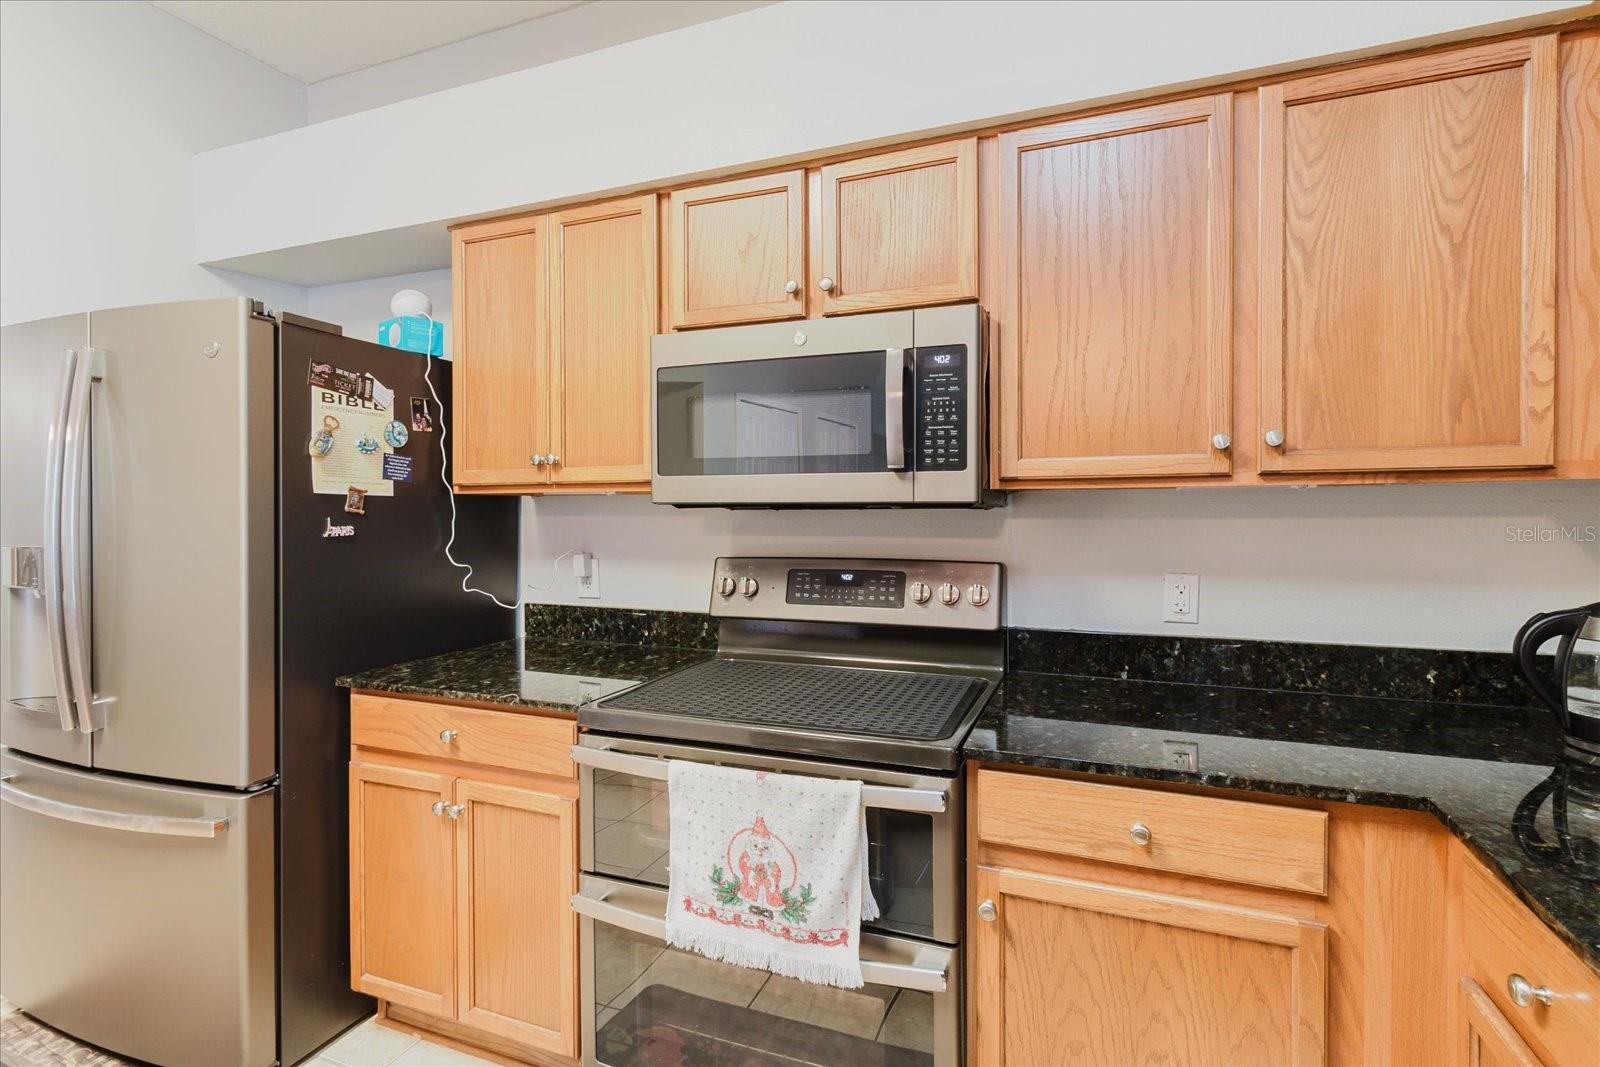
Kitchen with honey-colored wood cabinets, dark granite counters, and stainless steel appliances.
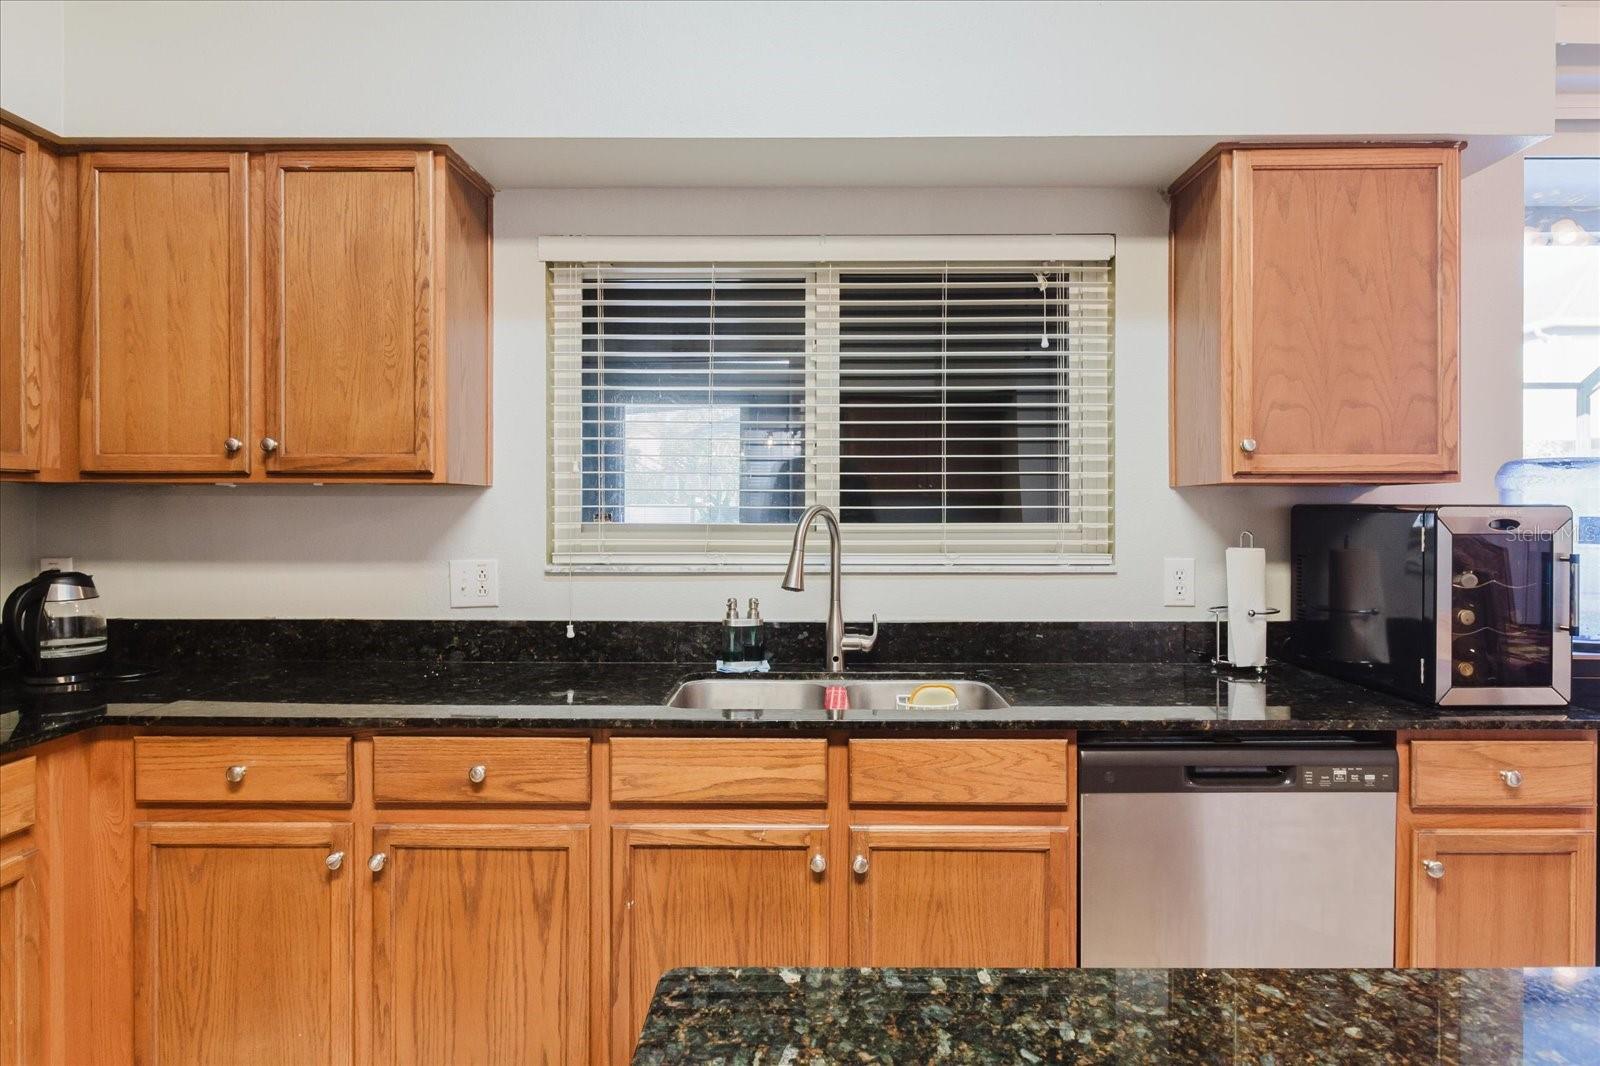
Kitchen with wood cabinets, dark granite counters, a sink beneath a window, and a stainless-steel dishwasher.
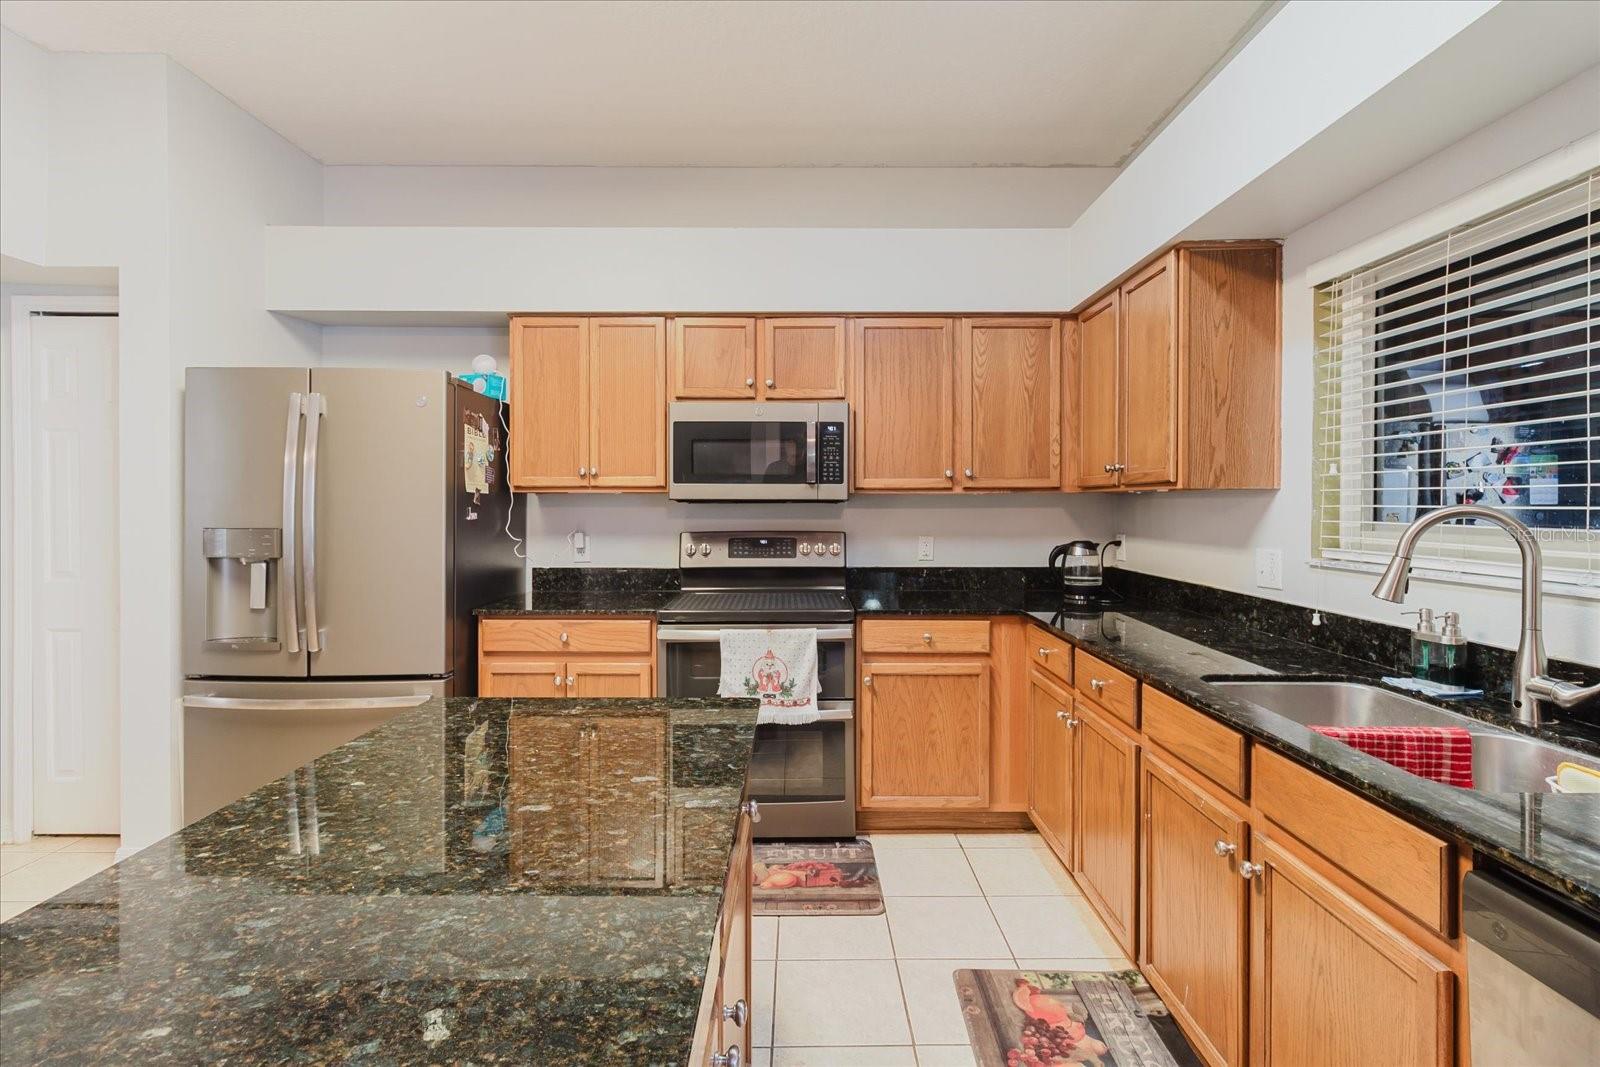
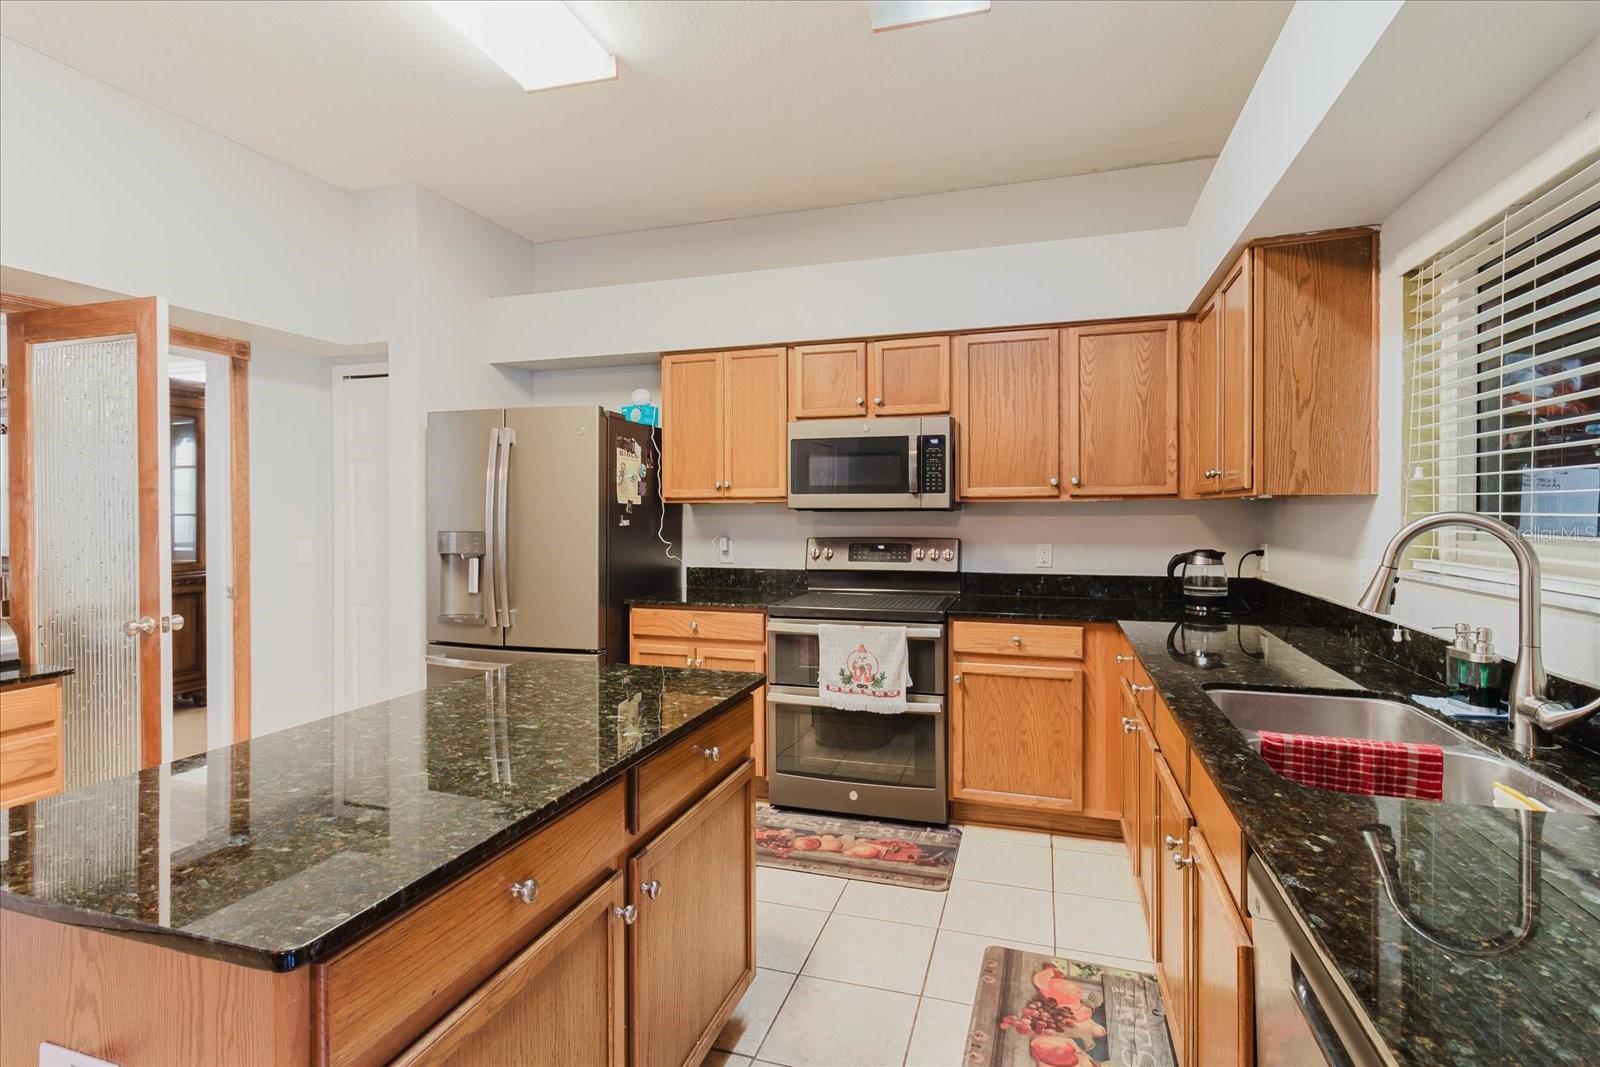
Kitchen with wood cabinetry, dark granite counters, stainless steel appliances, and a large peninsula.
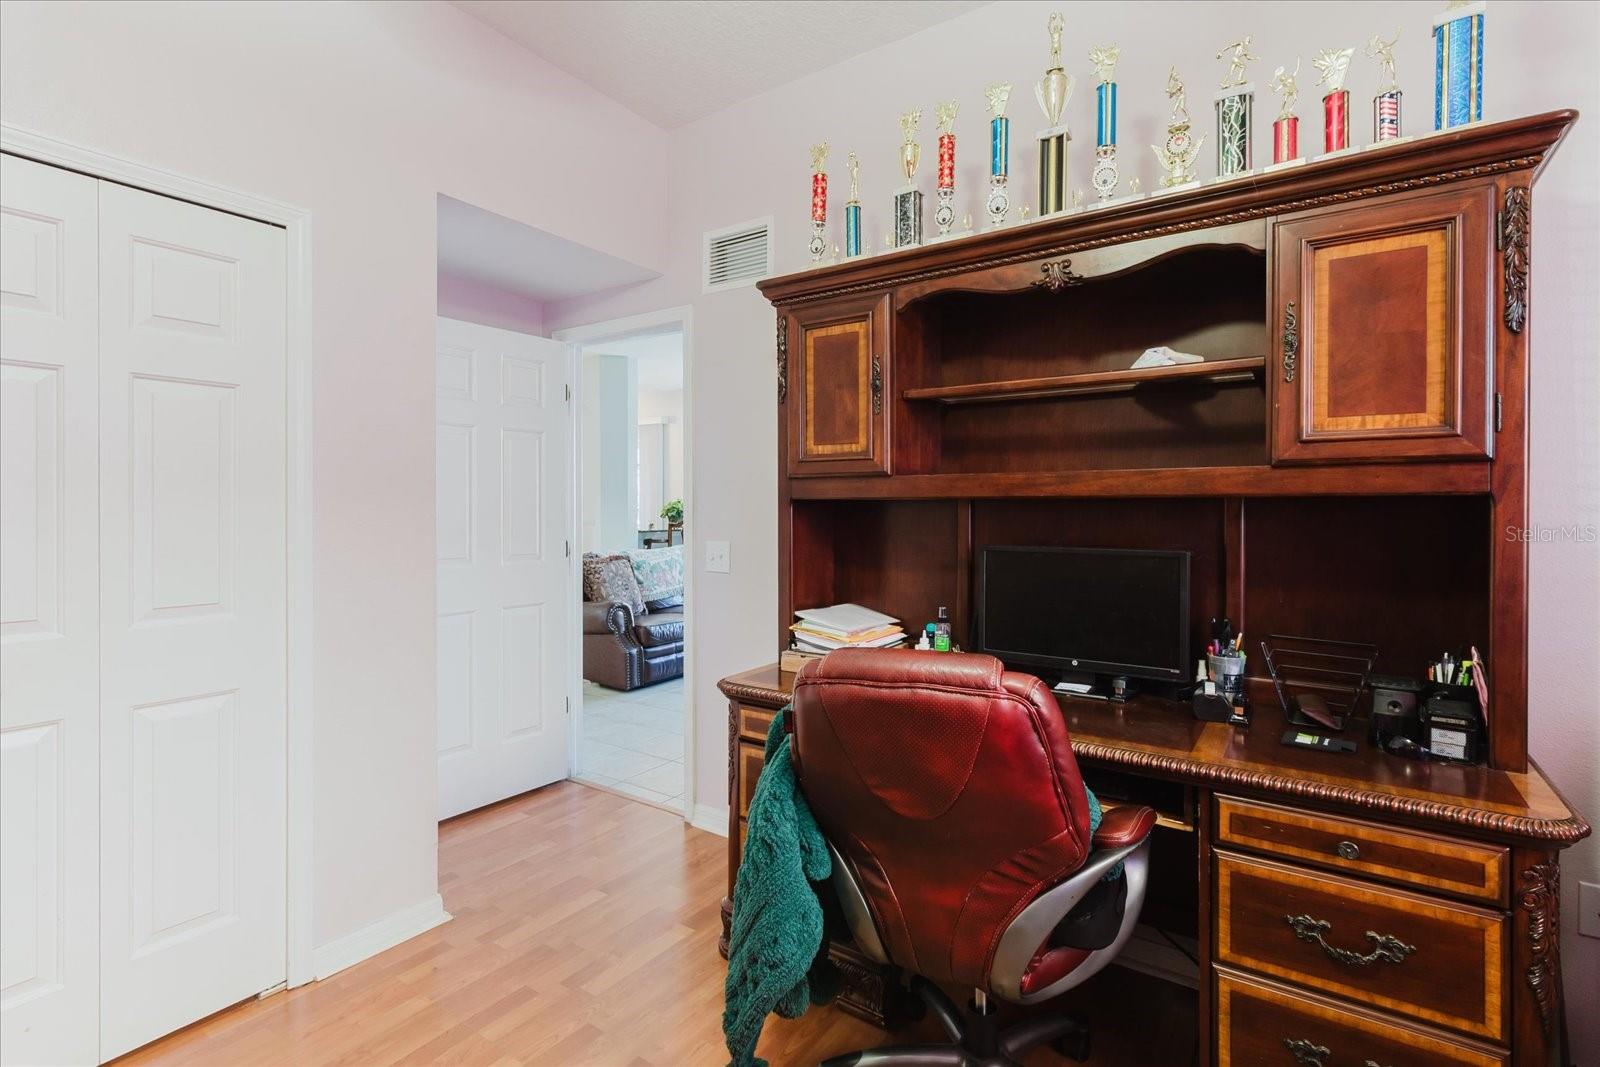
Home office with ornate wood desk, trophy display, and red leather chair.
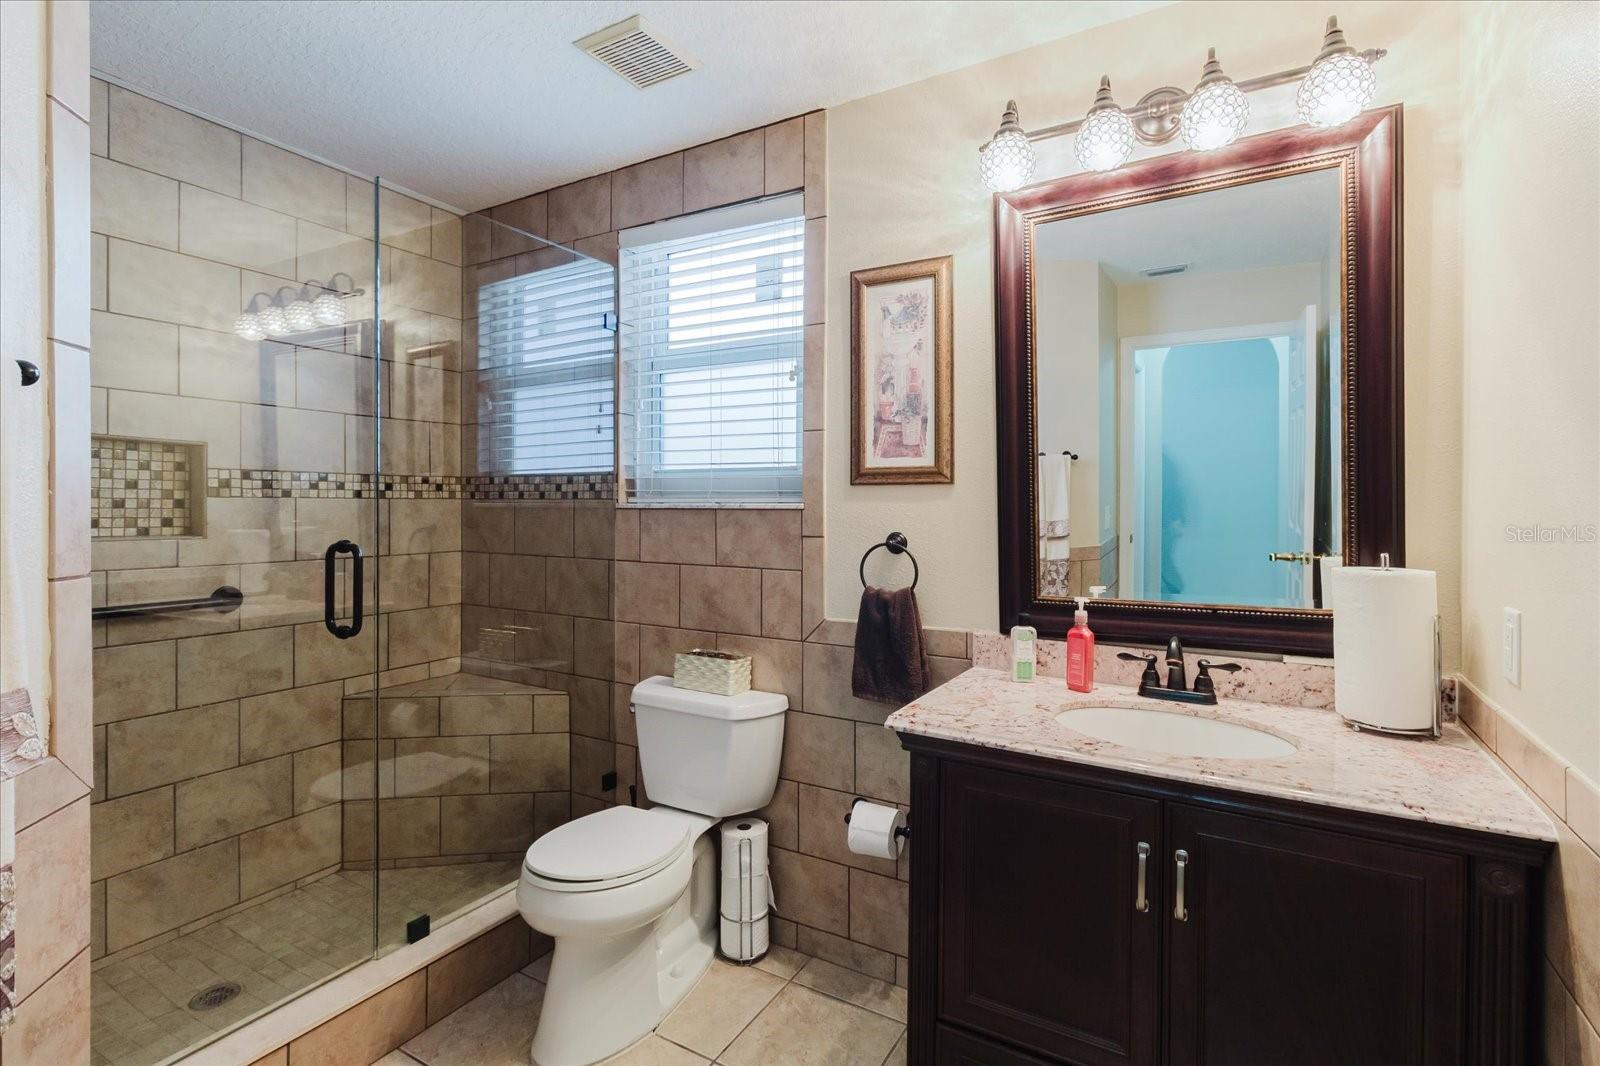
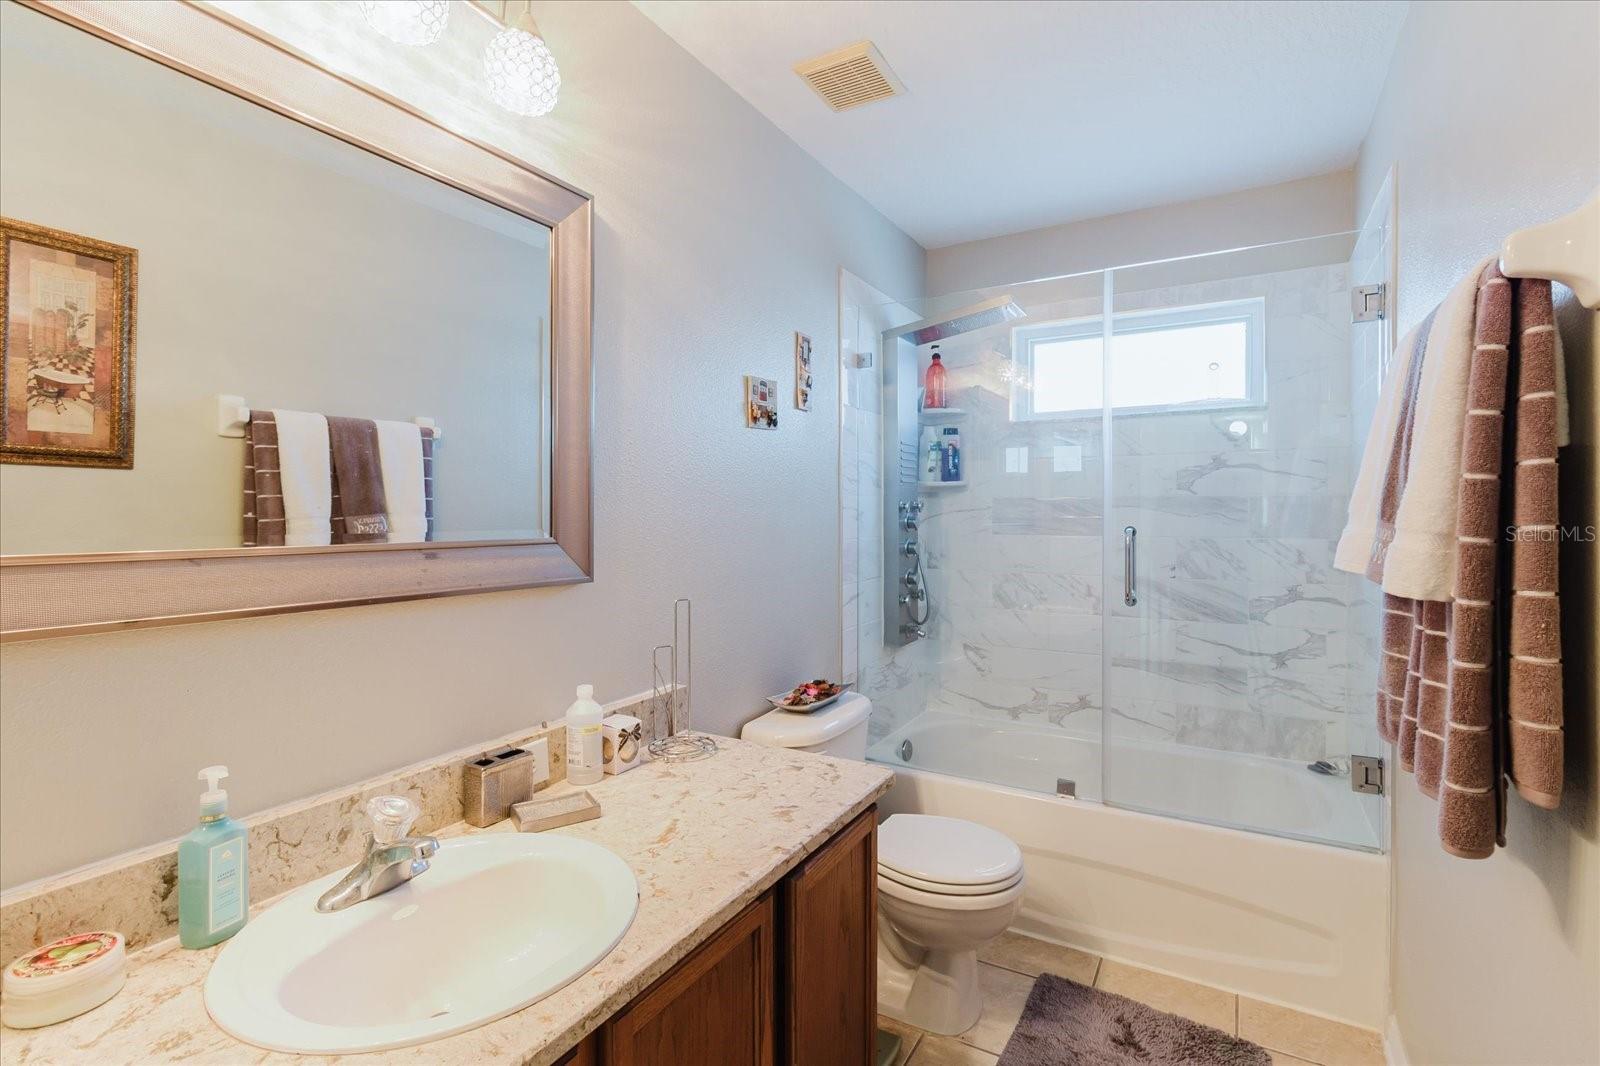
Bathroom with a glass corner shower, tiled walls, and dark wood vanity beneath a large mirror.
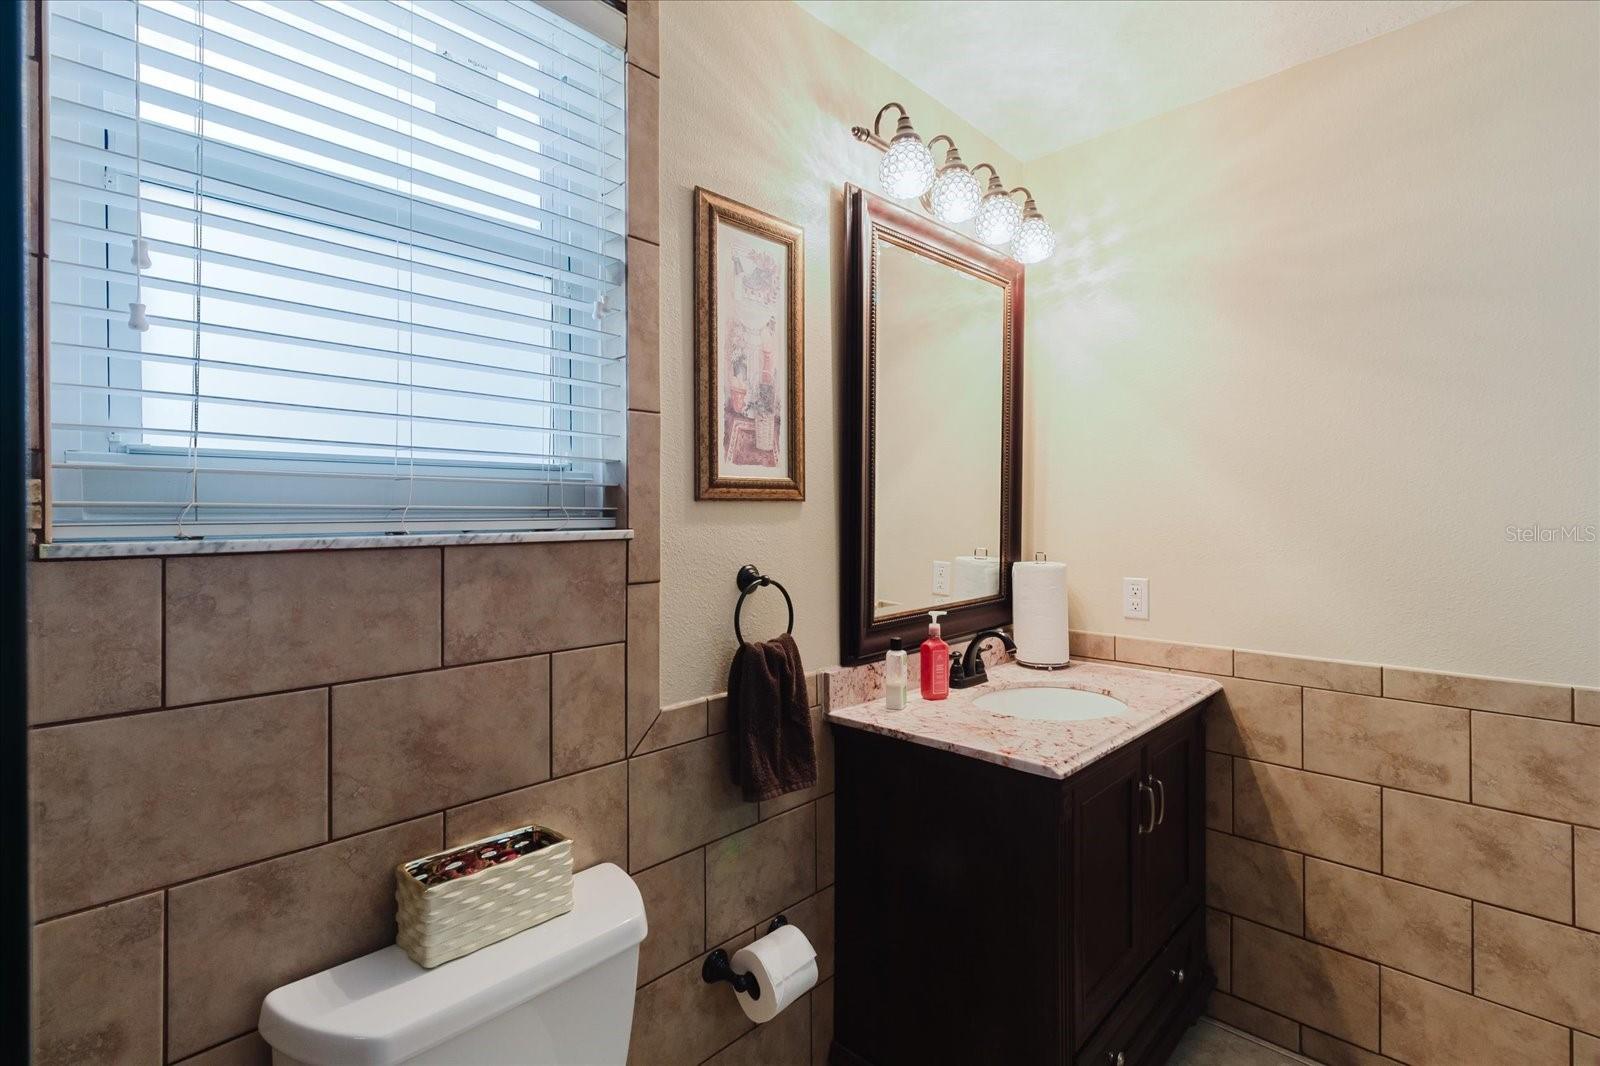
Bathroom vanity with a framed mirror, tiled walls, and a window with blinds.
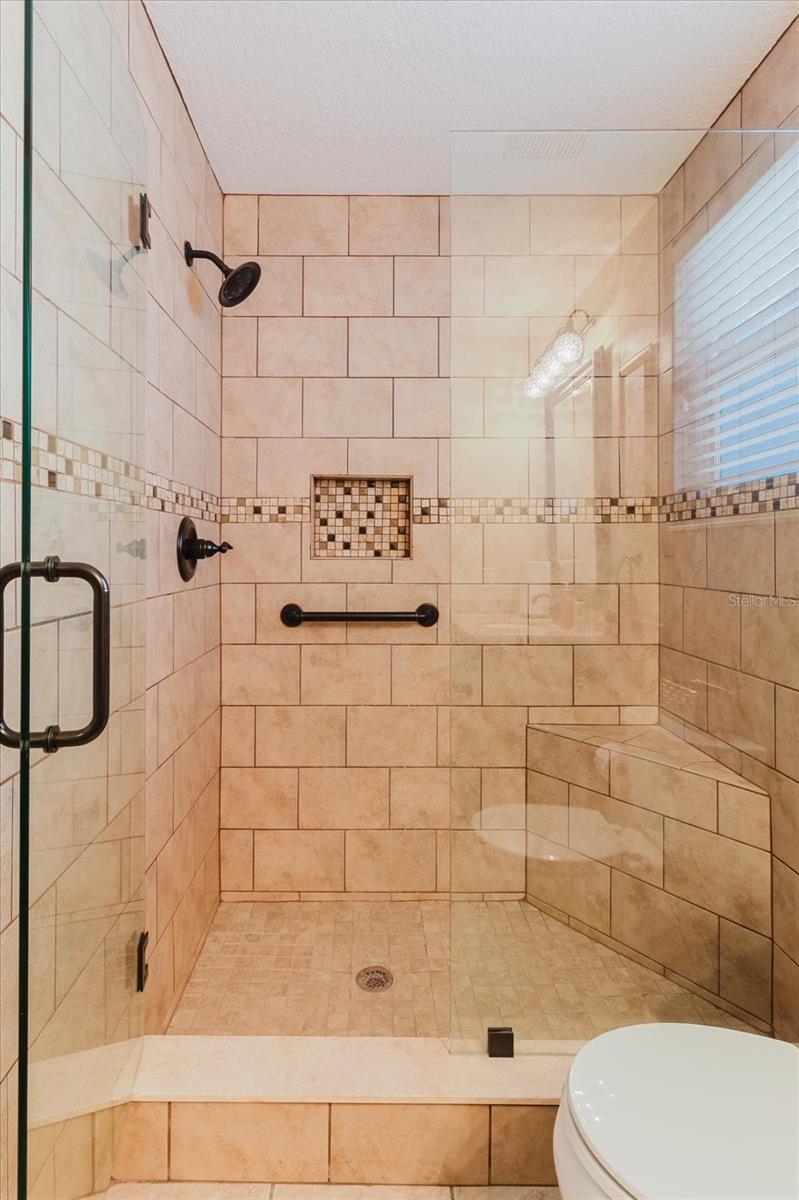
Walk-in shower with beige tile, a mosaic niche, black grab bar, and built-in bench.
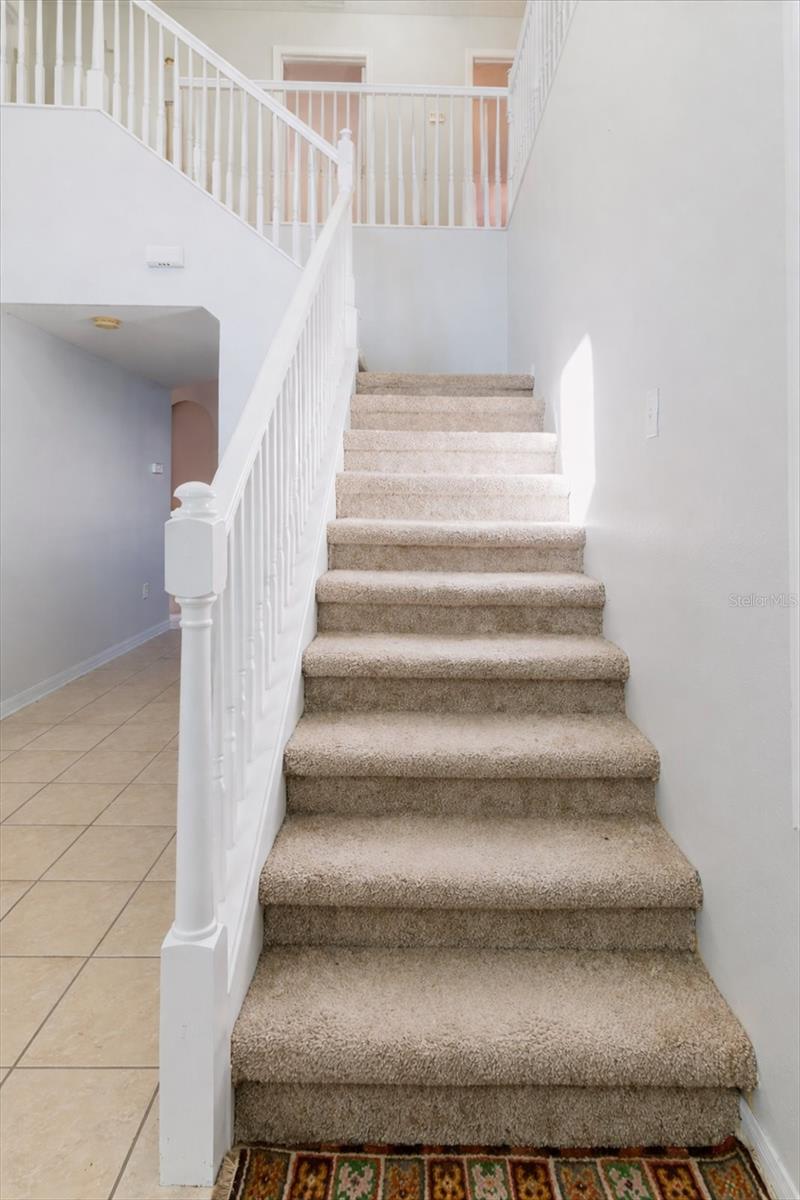
Carpeted staircase with white railing leading to an upper landing, beside a beige tiled floor.
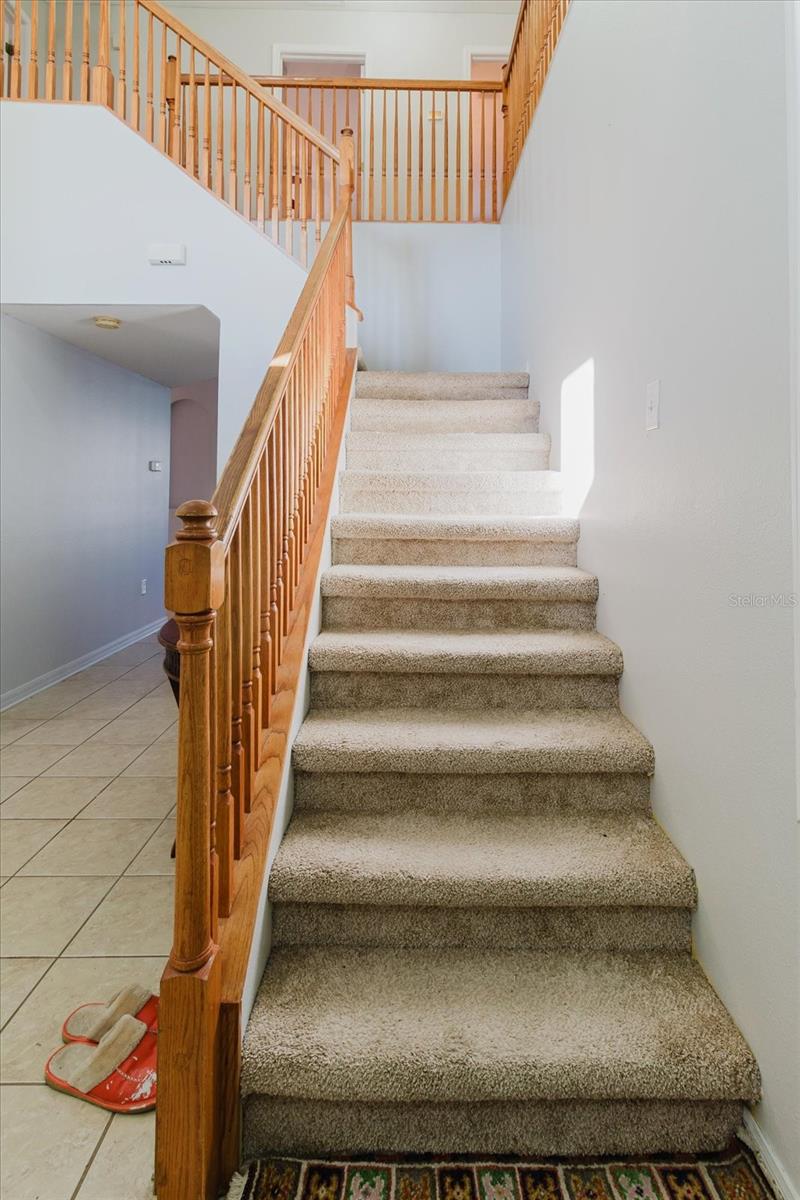
Carpeted staircase with warm wood railings leading to an upstairs landing.
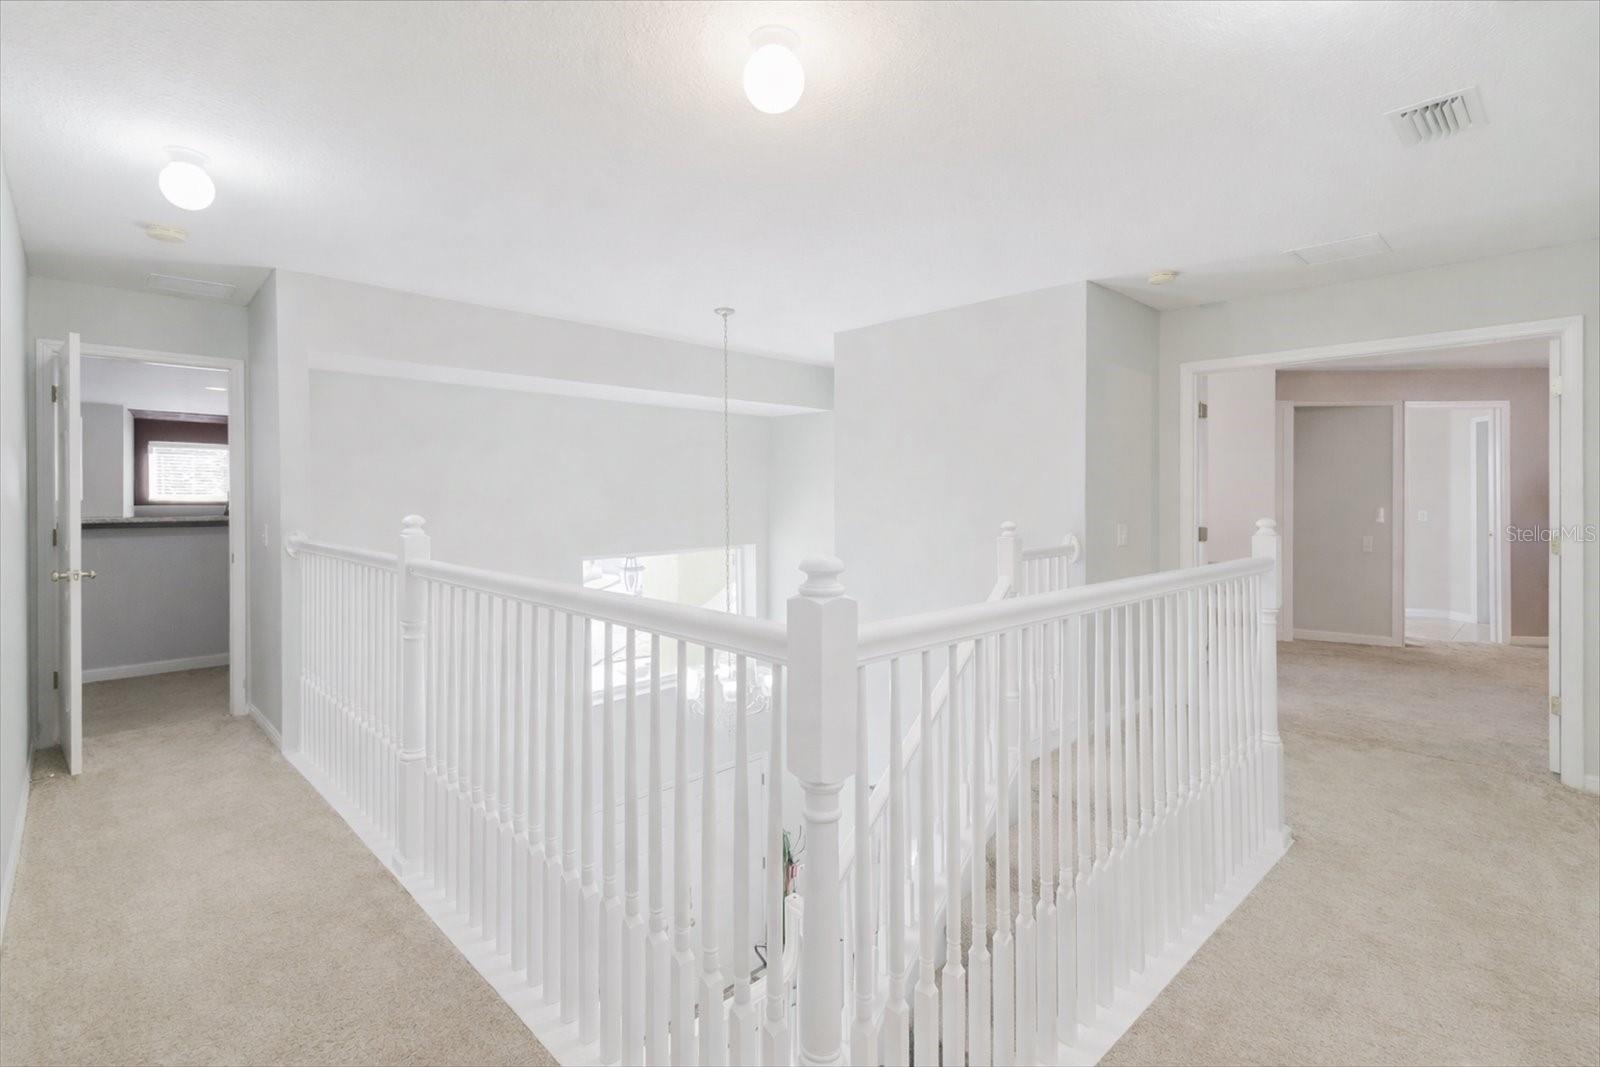
Upstairs landing with beige carpet and white railings around an open stairwell.
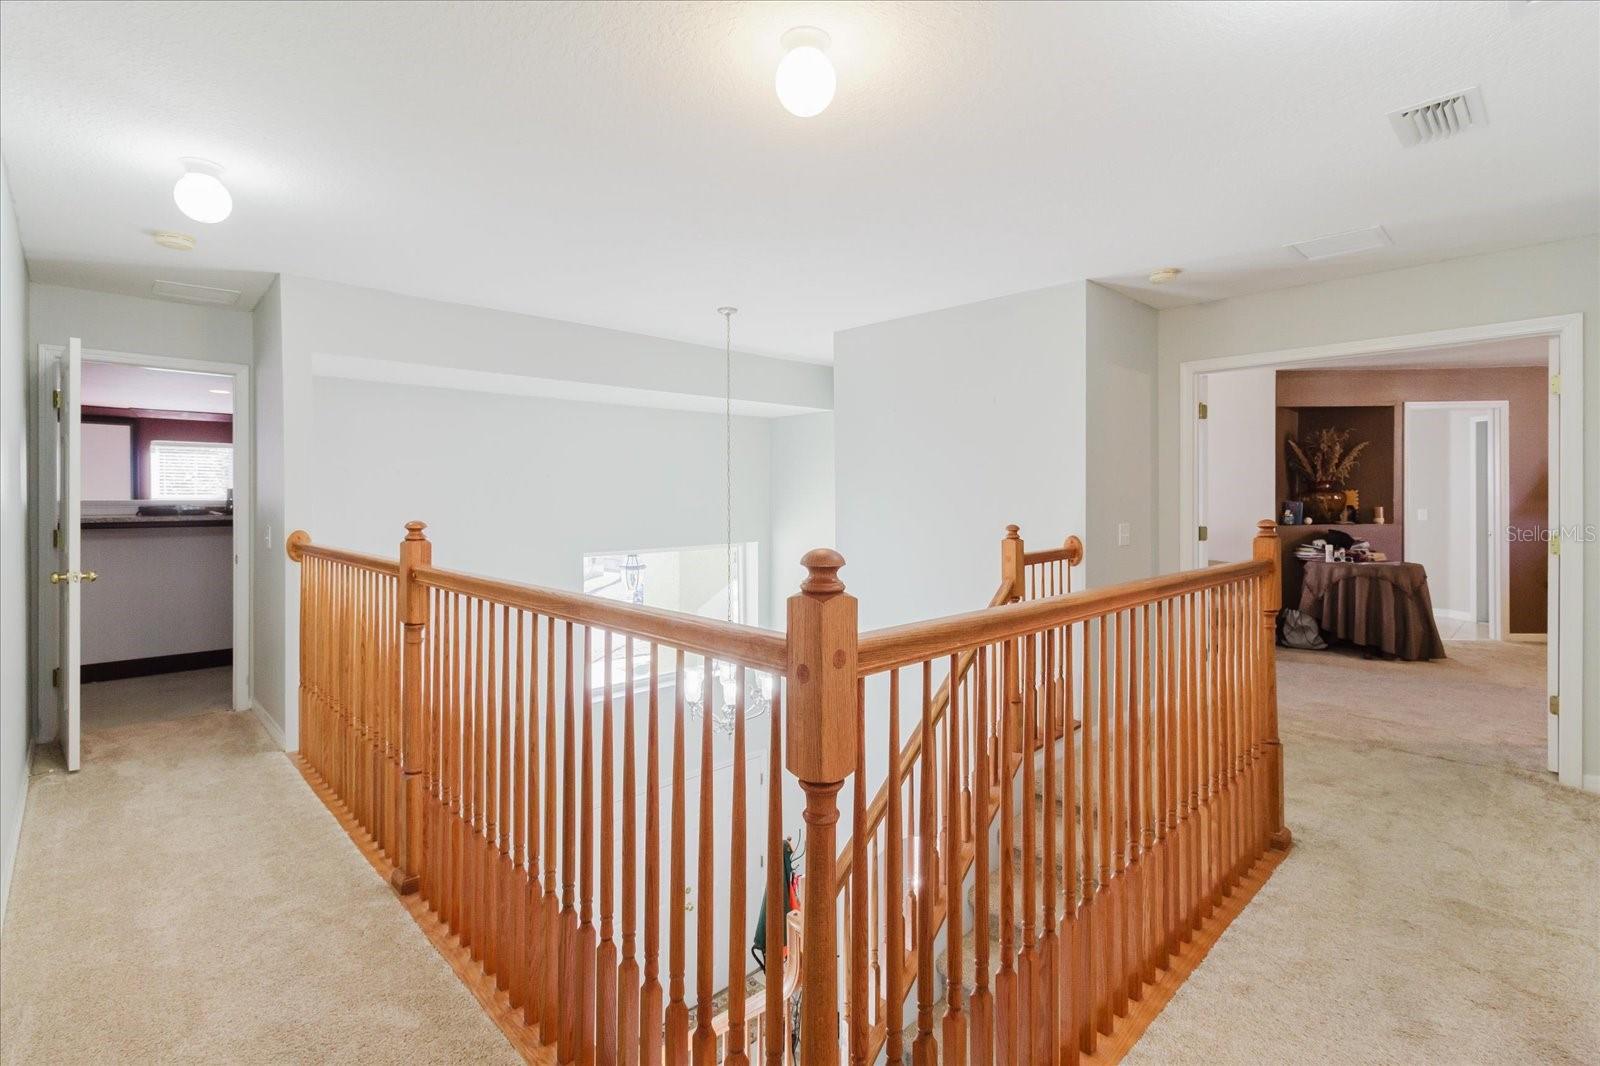
Carpeted upstairs landing with a wood stair railing and open doorways to adjoining rooms.
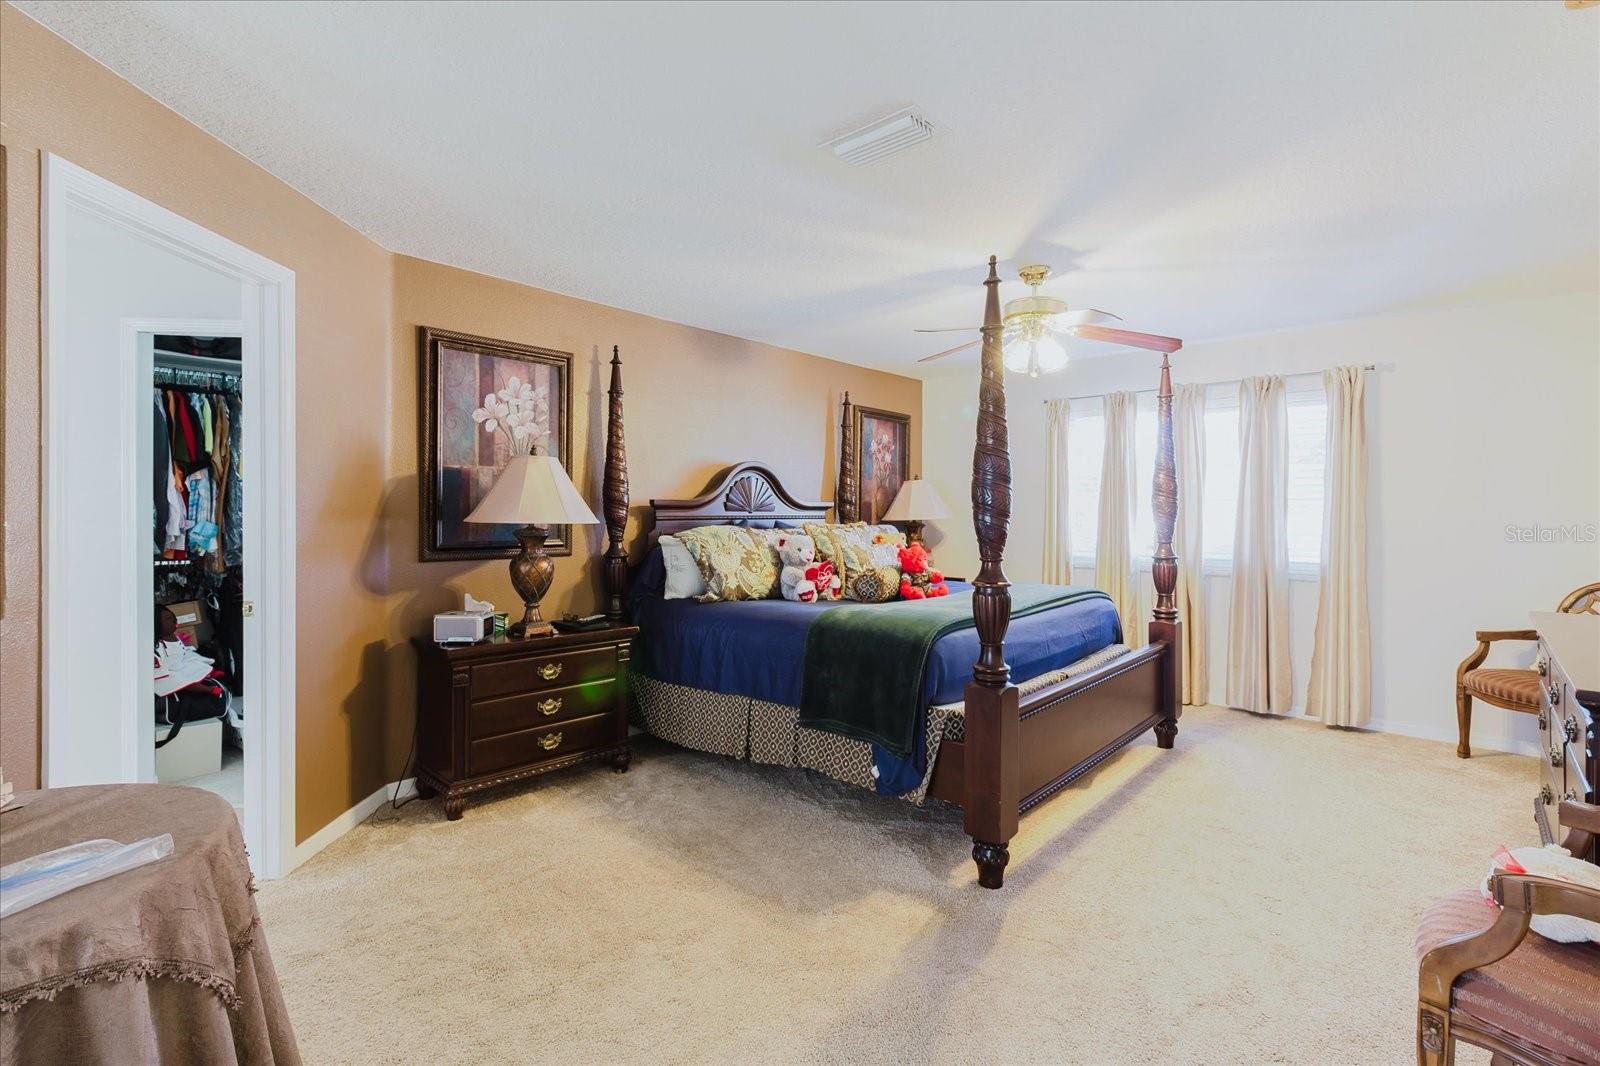
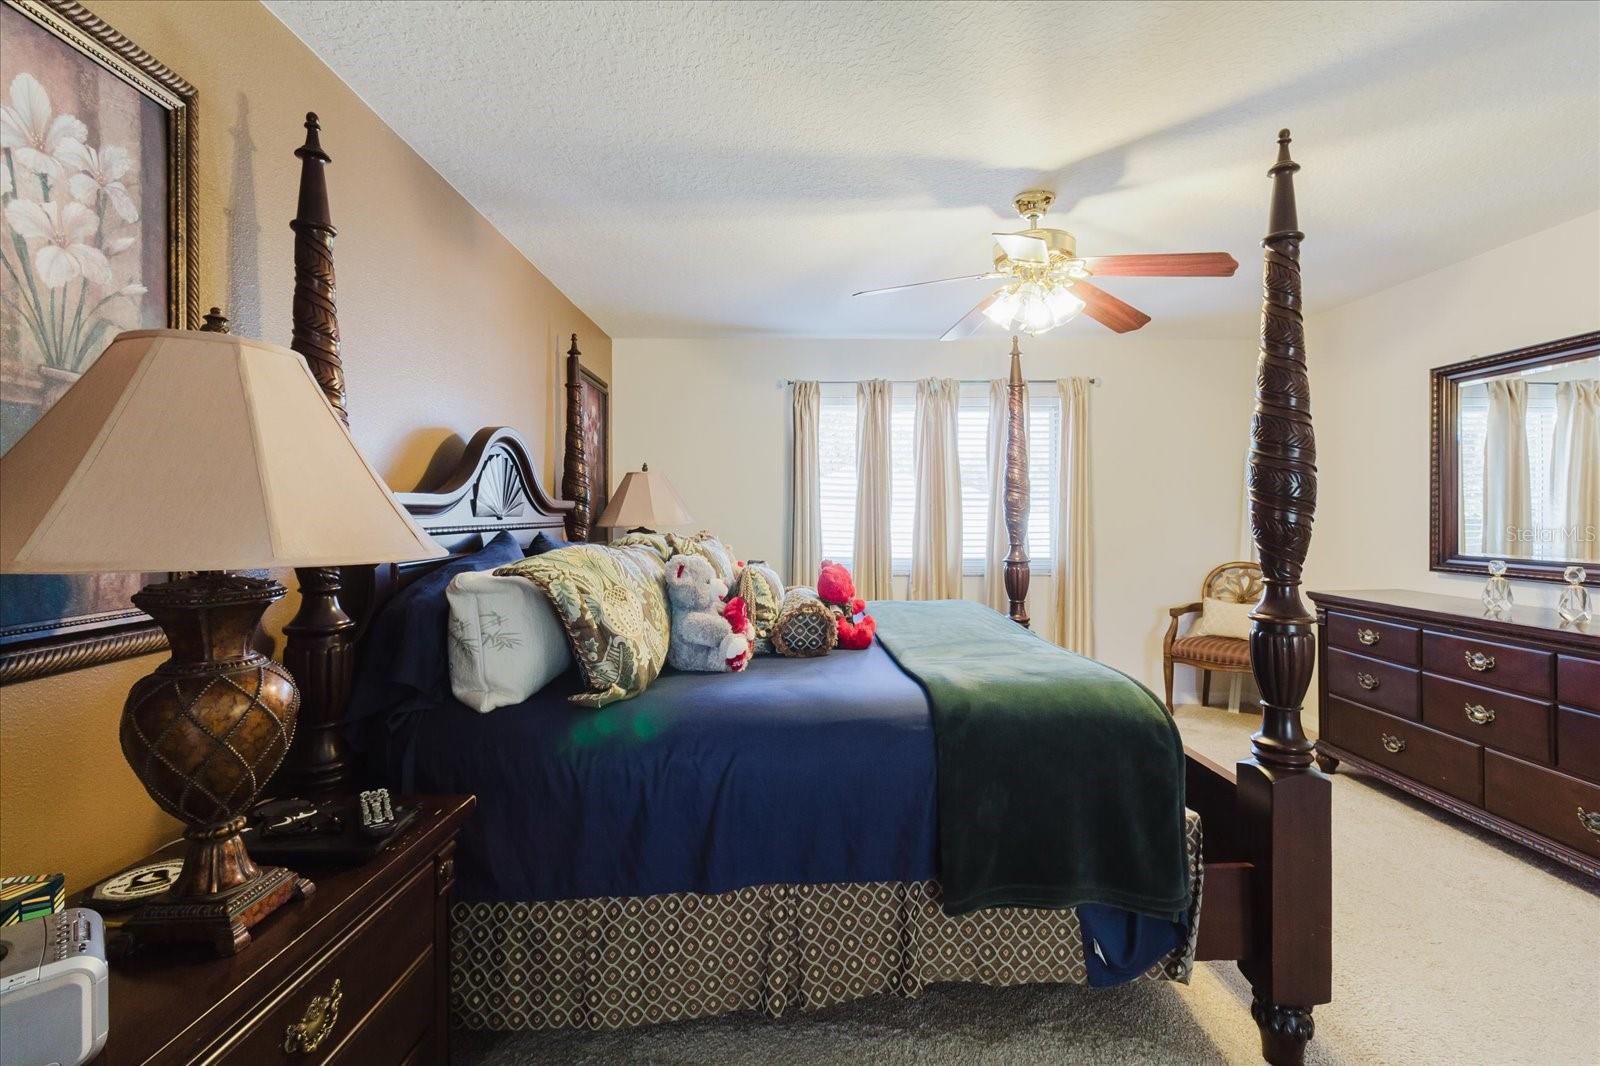
Bedroom with a dark wood four-poster bed, blue bedding, colorful pillows, and beige carpet.
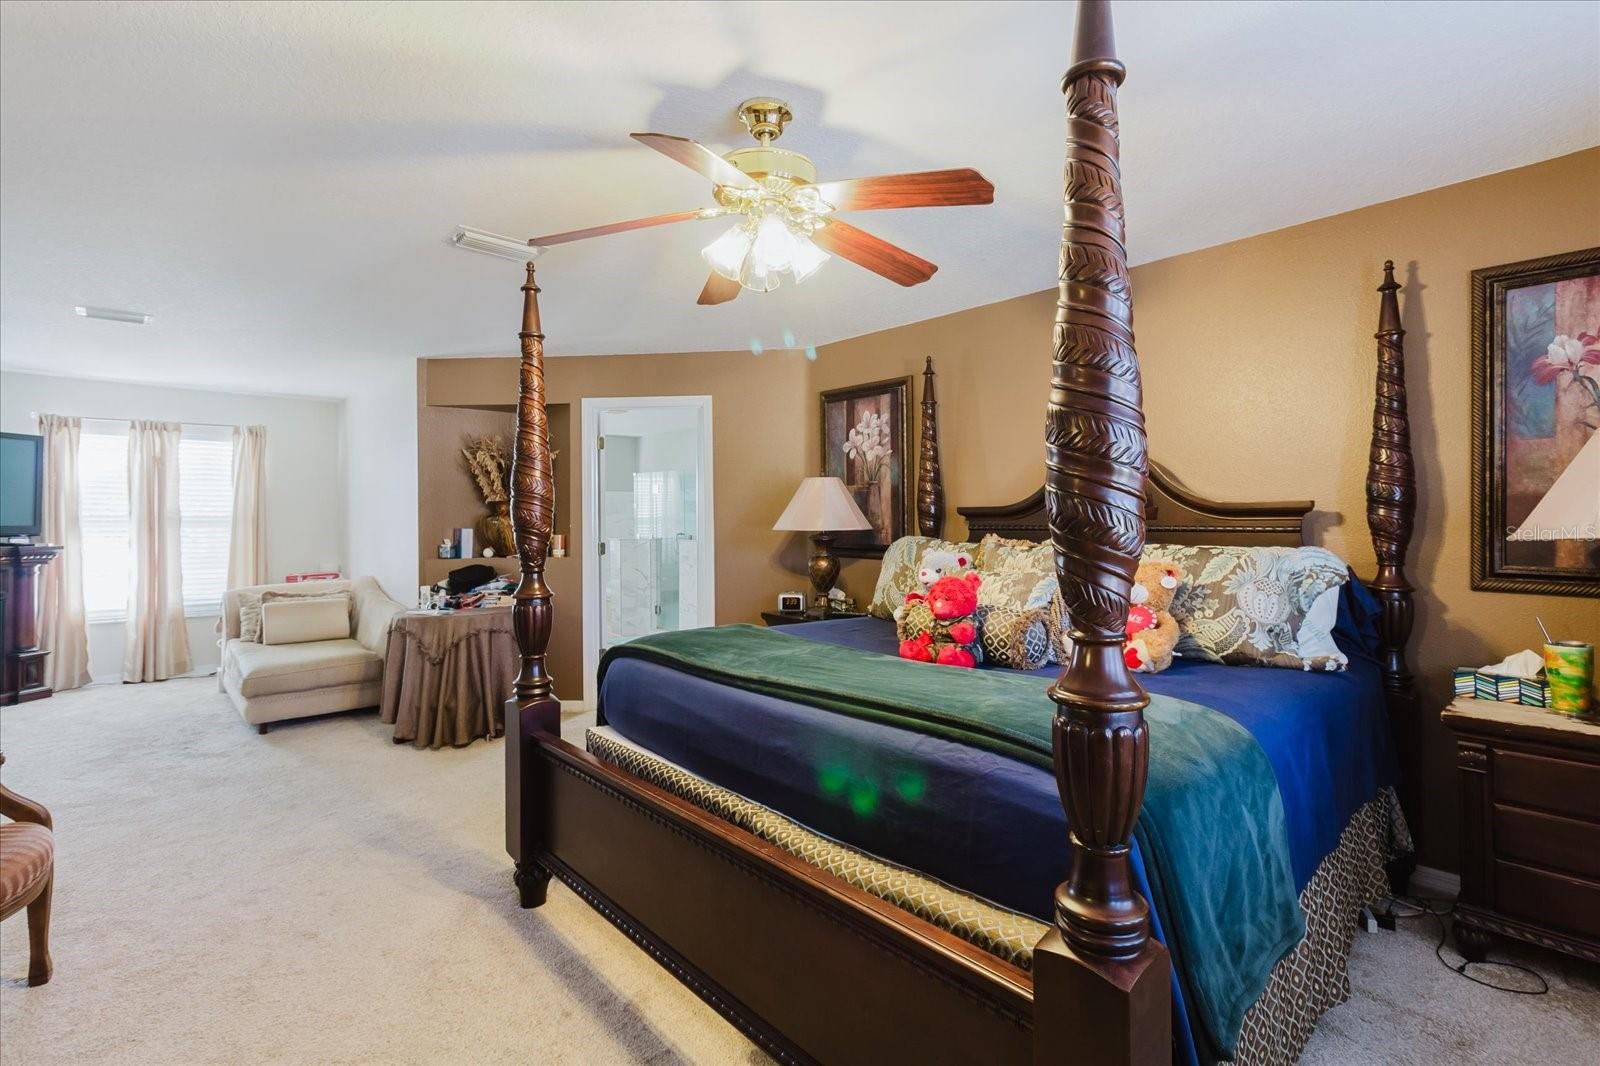
Bedroom with a carved four-poster bed, blue bedding, ceiling fan, and adjoining sitting area.
Furnished bedroom with a dark wood four-poster bed and blue and green bedding.
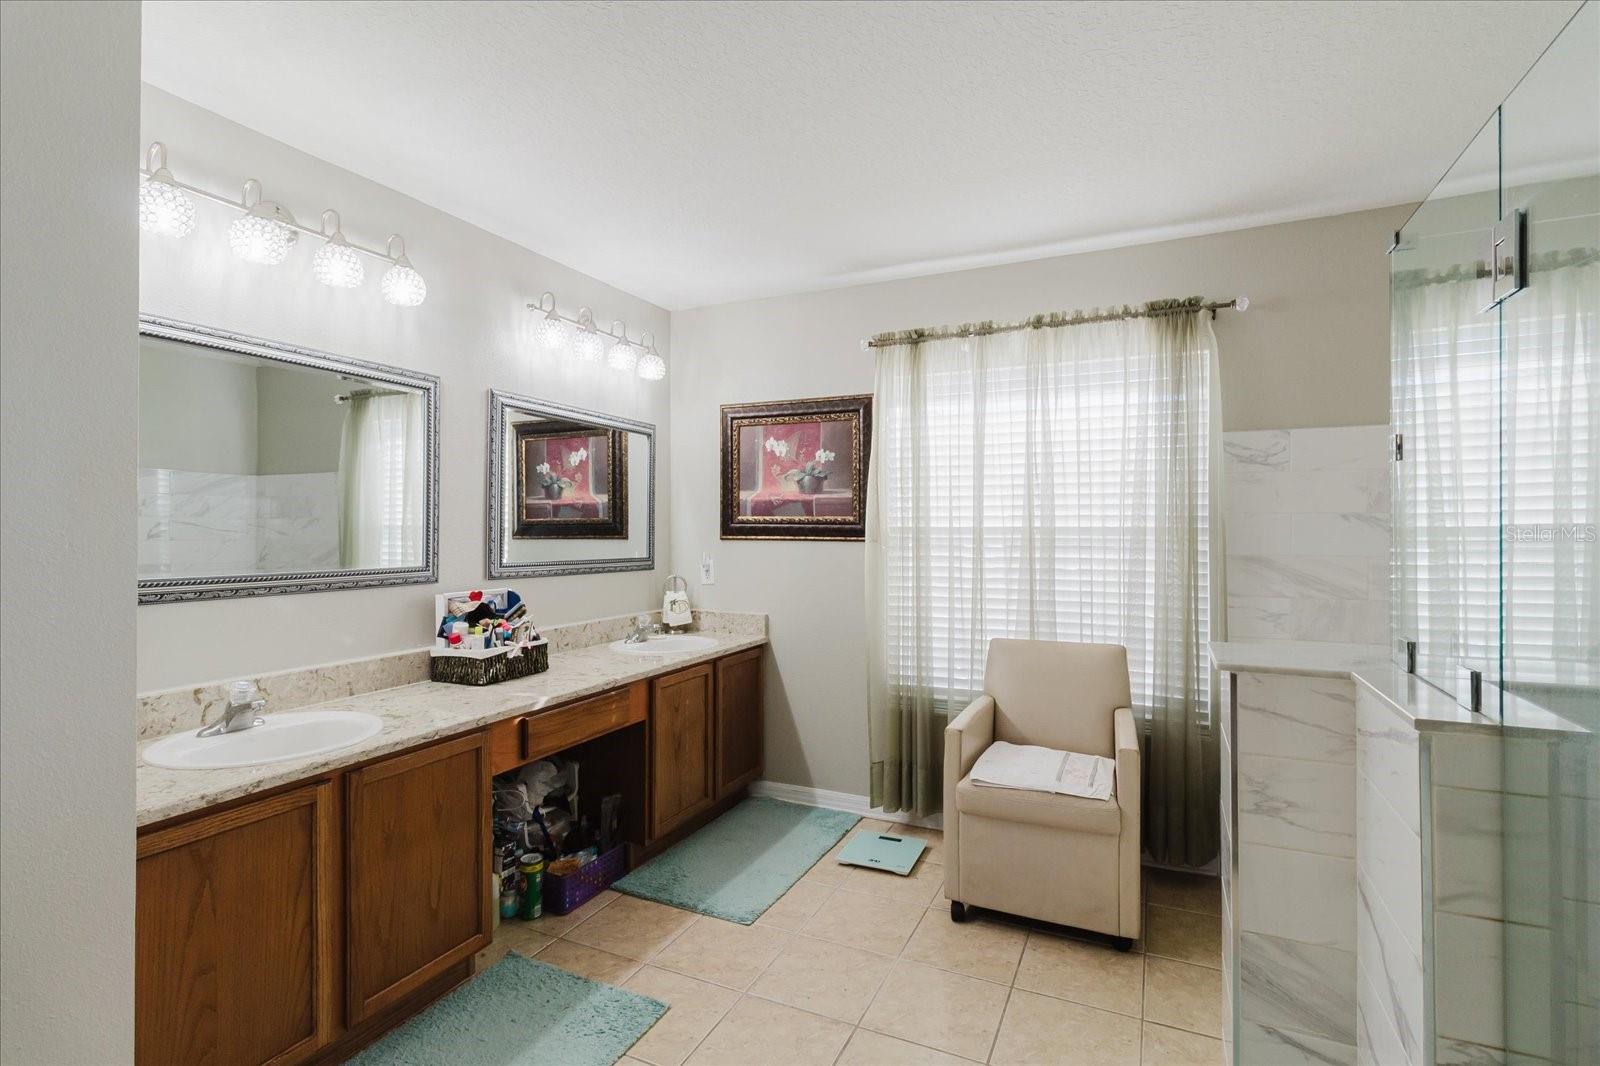
Bathroom with a long double vanity, wood cabinets, and a glass-enclosed shower.
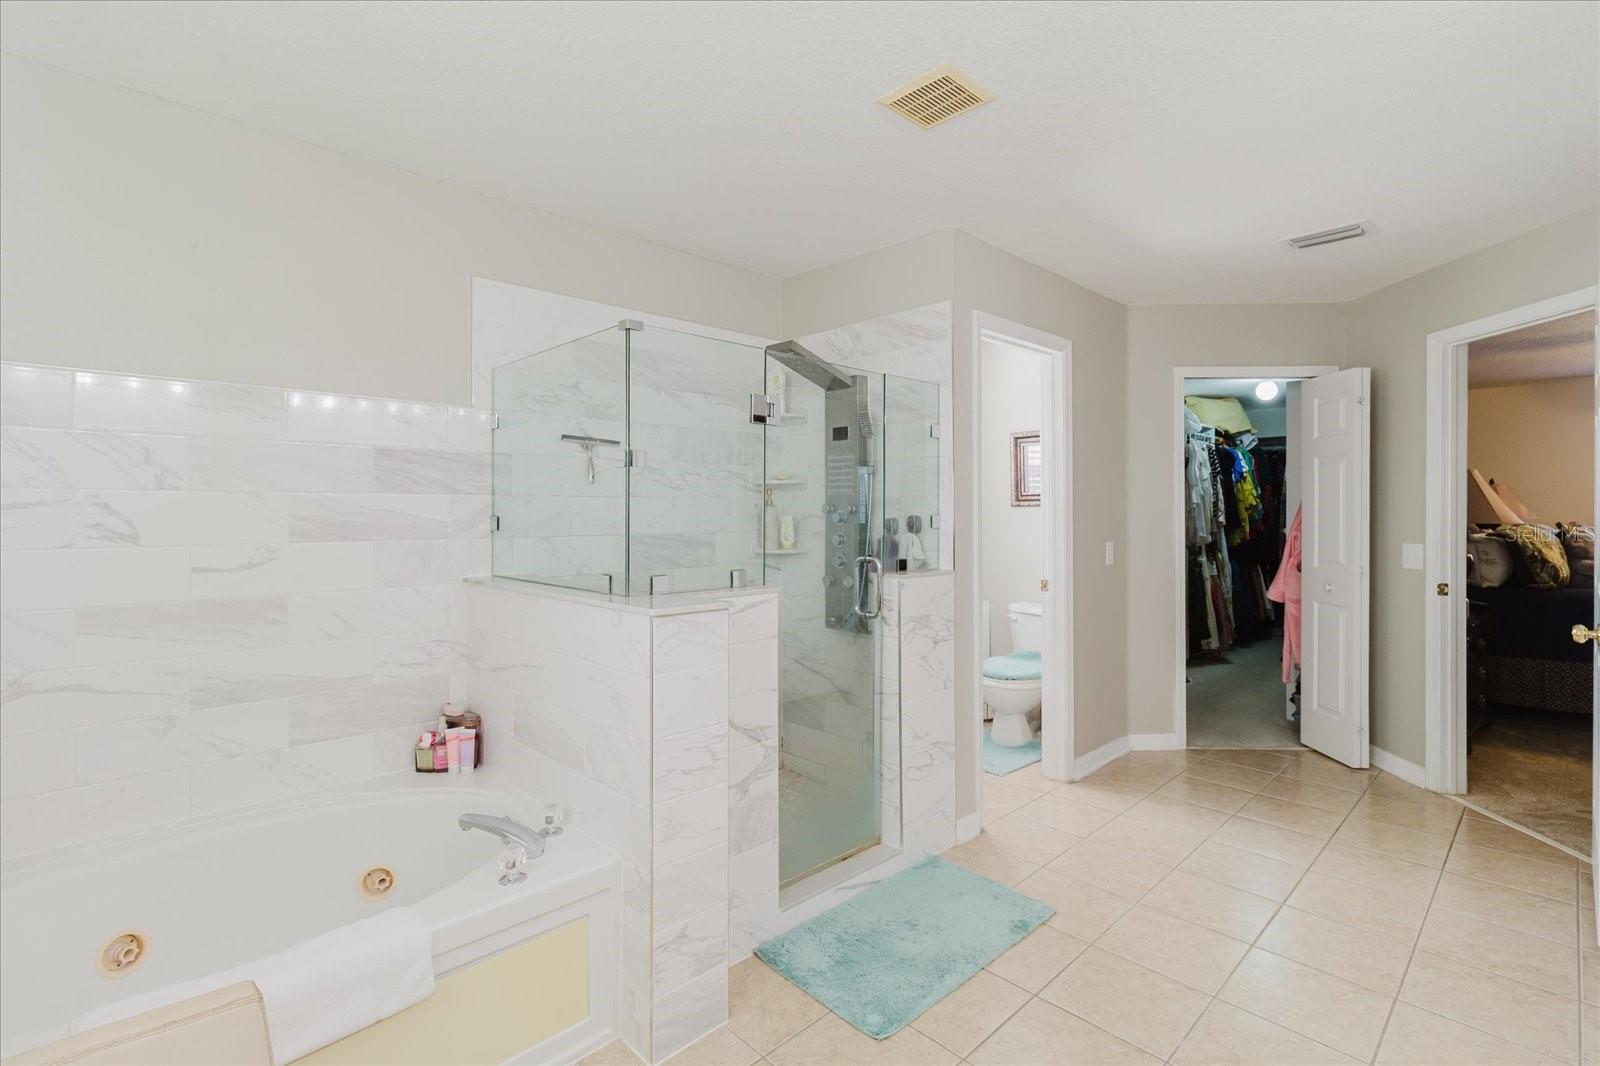
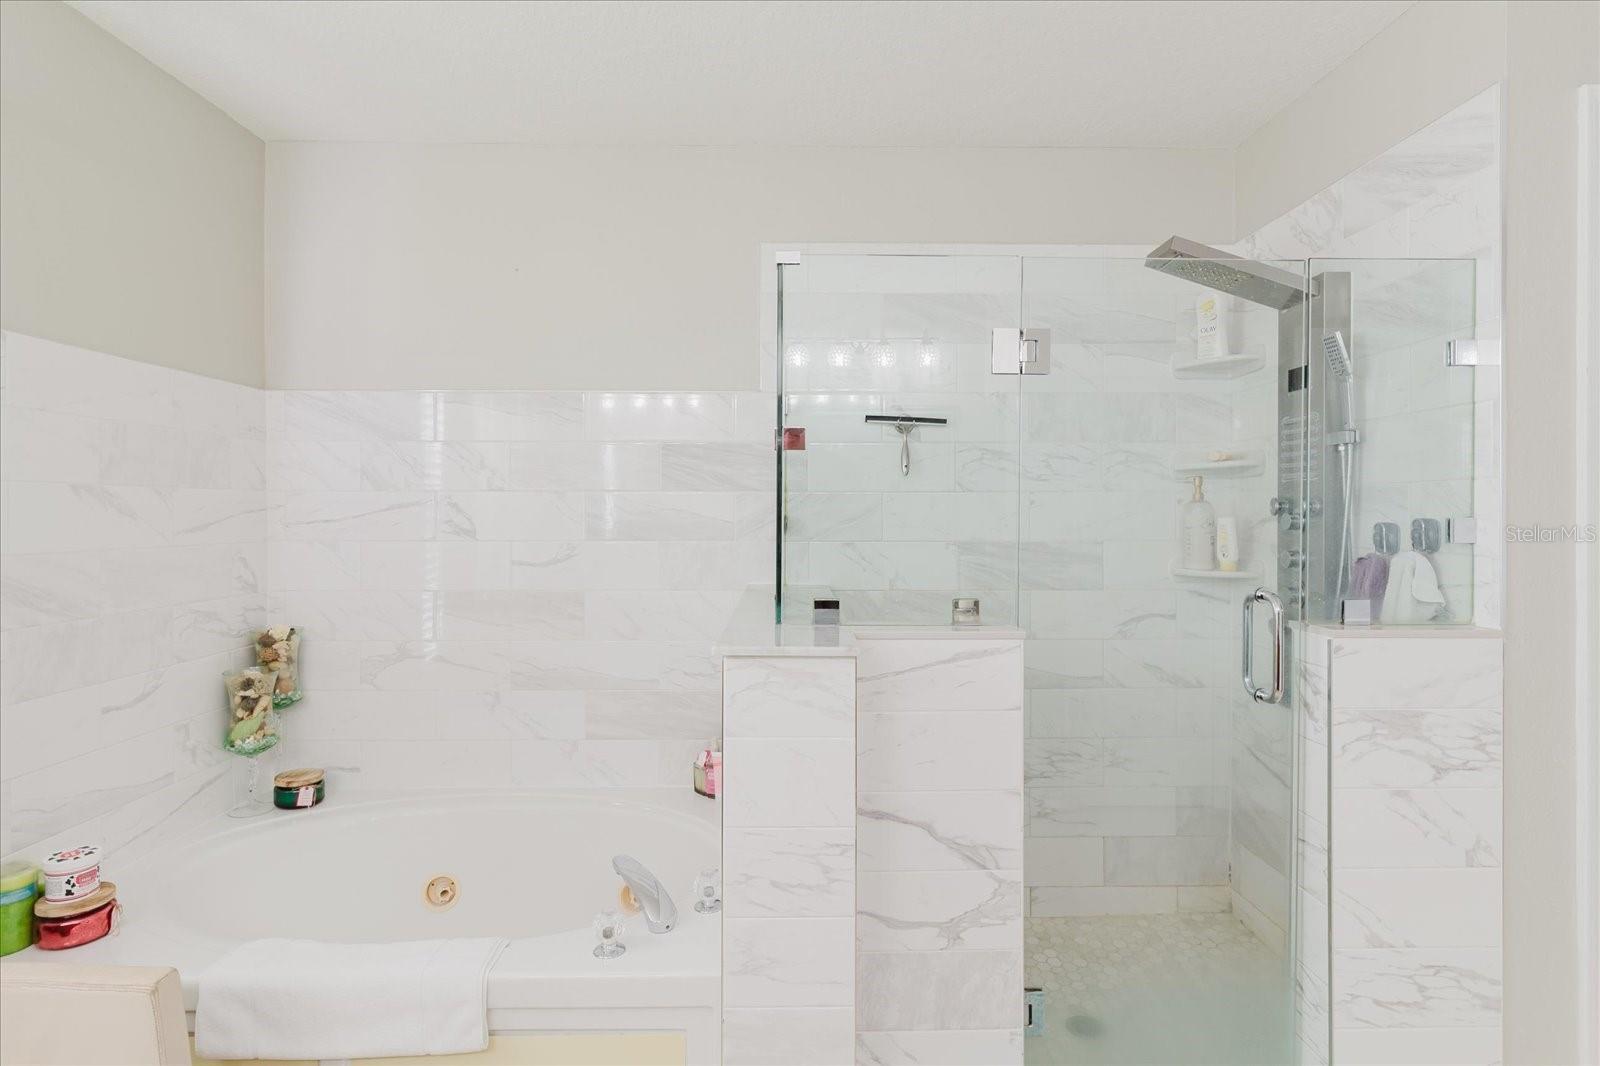
Primary bathroom with a soaking tub, marble-look tile, and glass-enclosed shower.
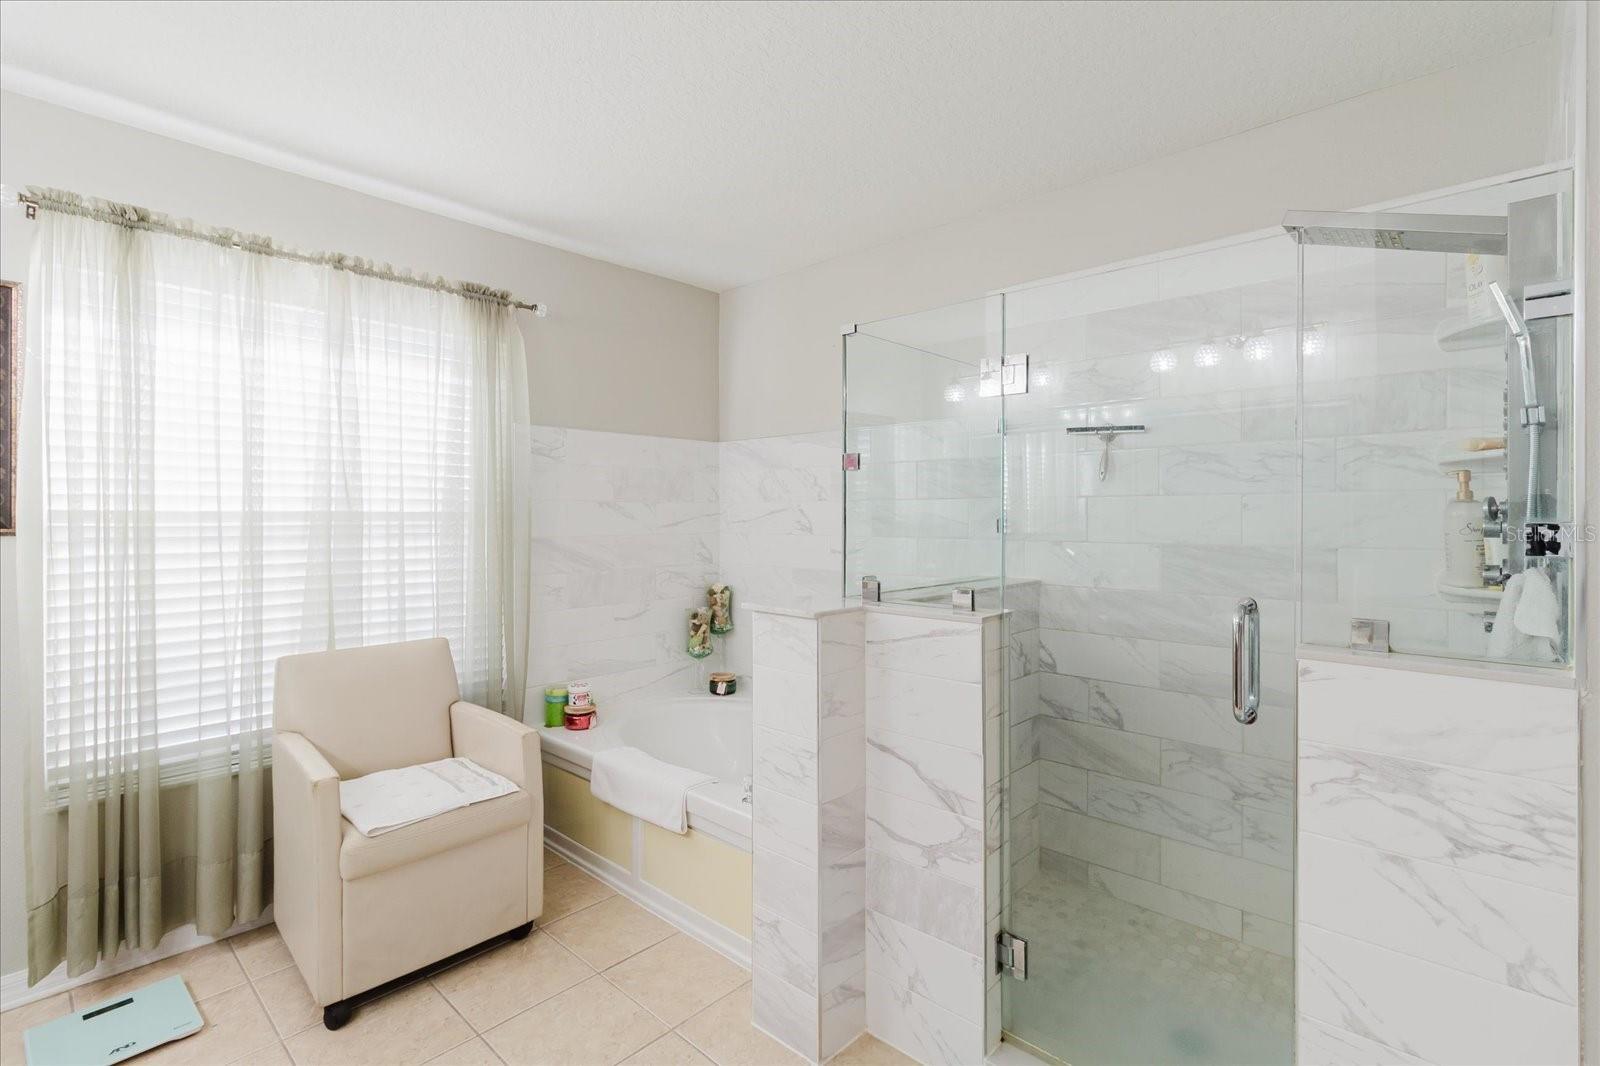
Bathroom with a glass walk-in shower, marble-look tile, bathtub, and chair beside a curtained window.
Bathroom with a soaking tub beside a glass shower finished in white marble-look tile.
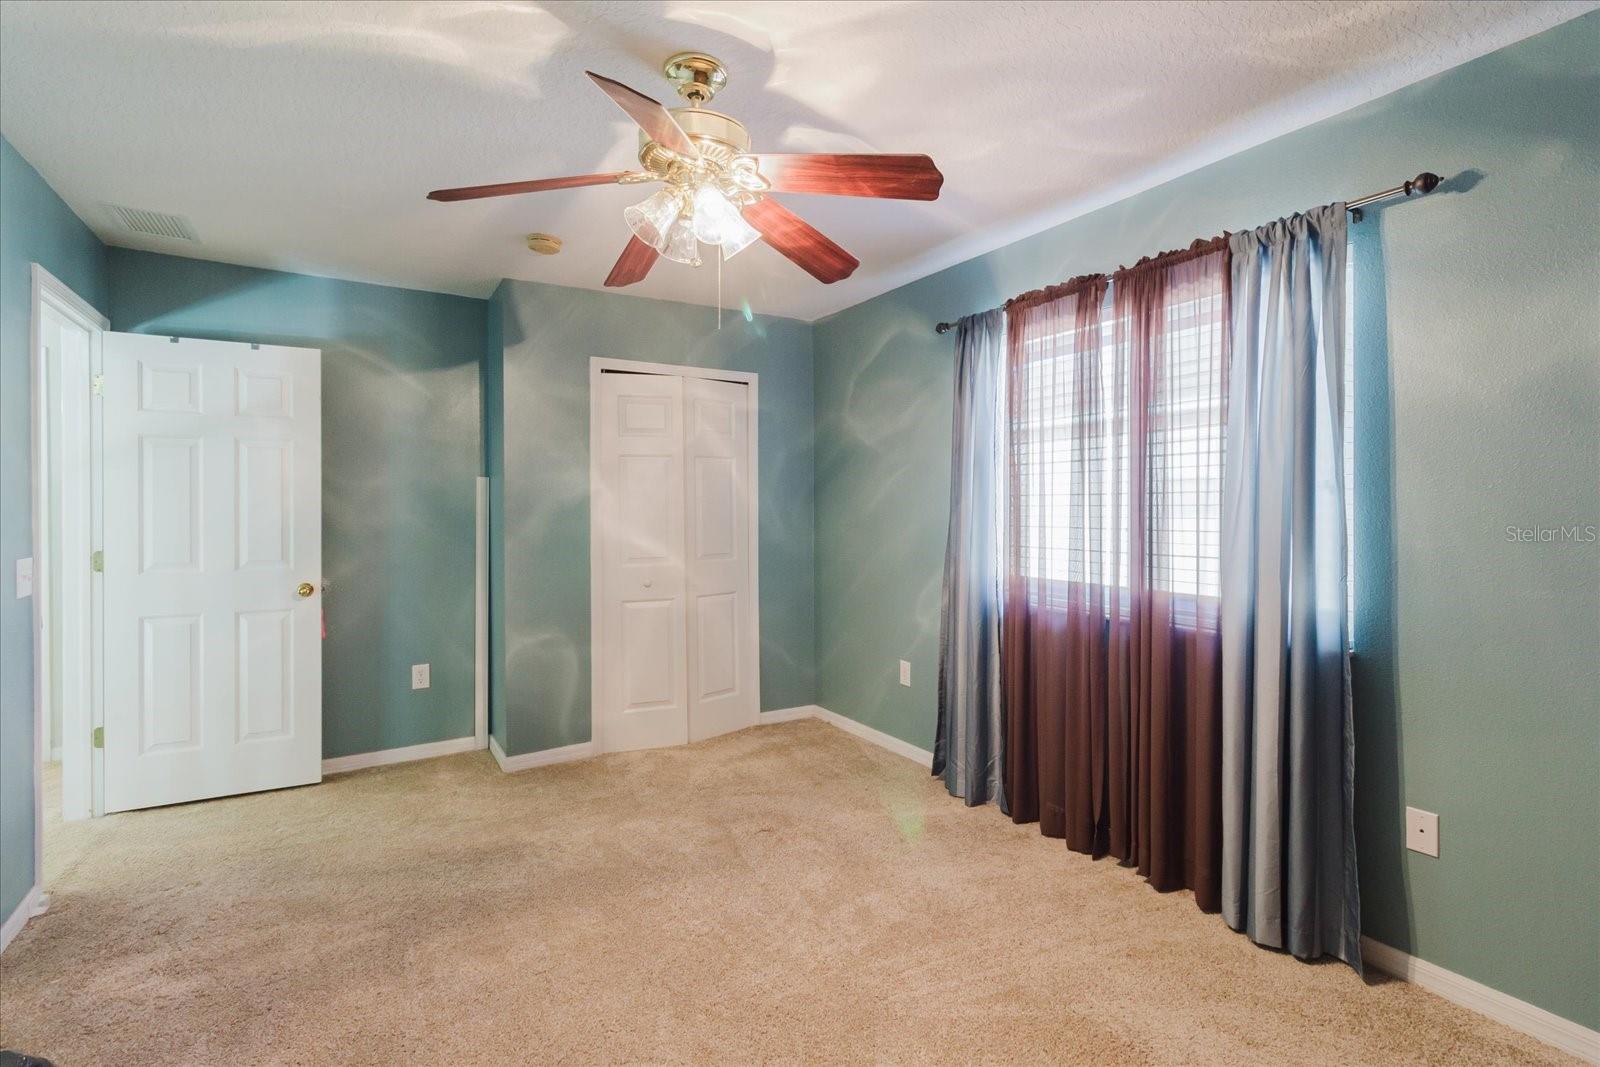
Unfurnished bedroom with teal walls, beige carpet, a ceiling fan, and curtained window.
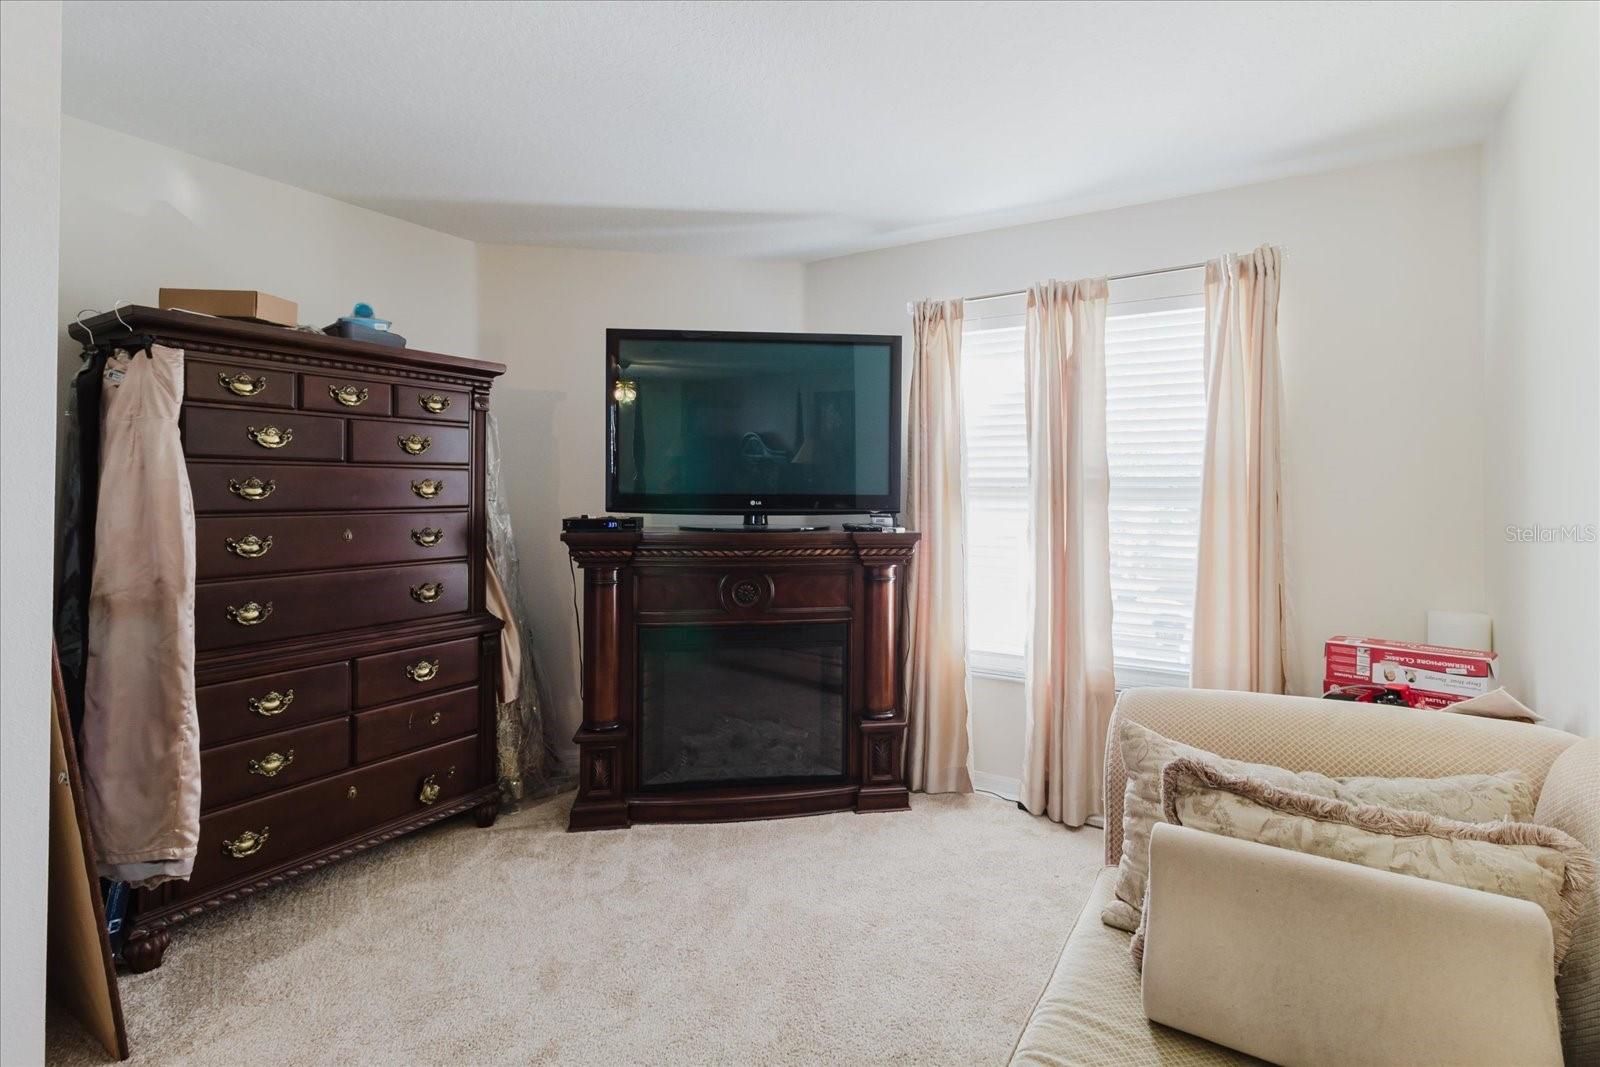
Living room with a cream sofa, dark wood dresser, and television above a fireplace mantel.
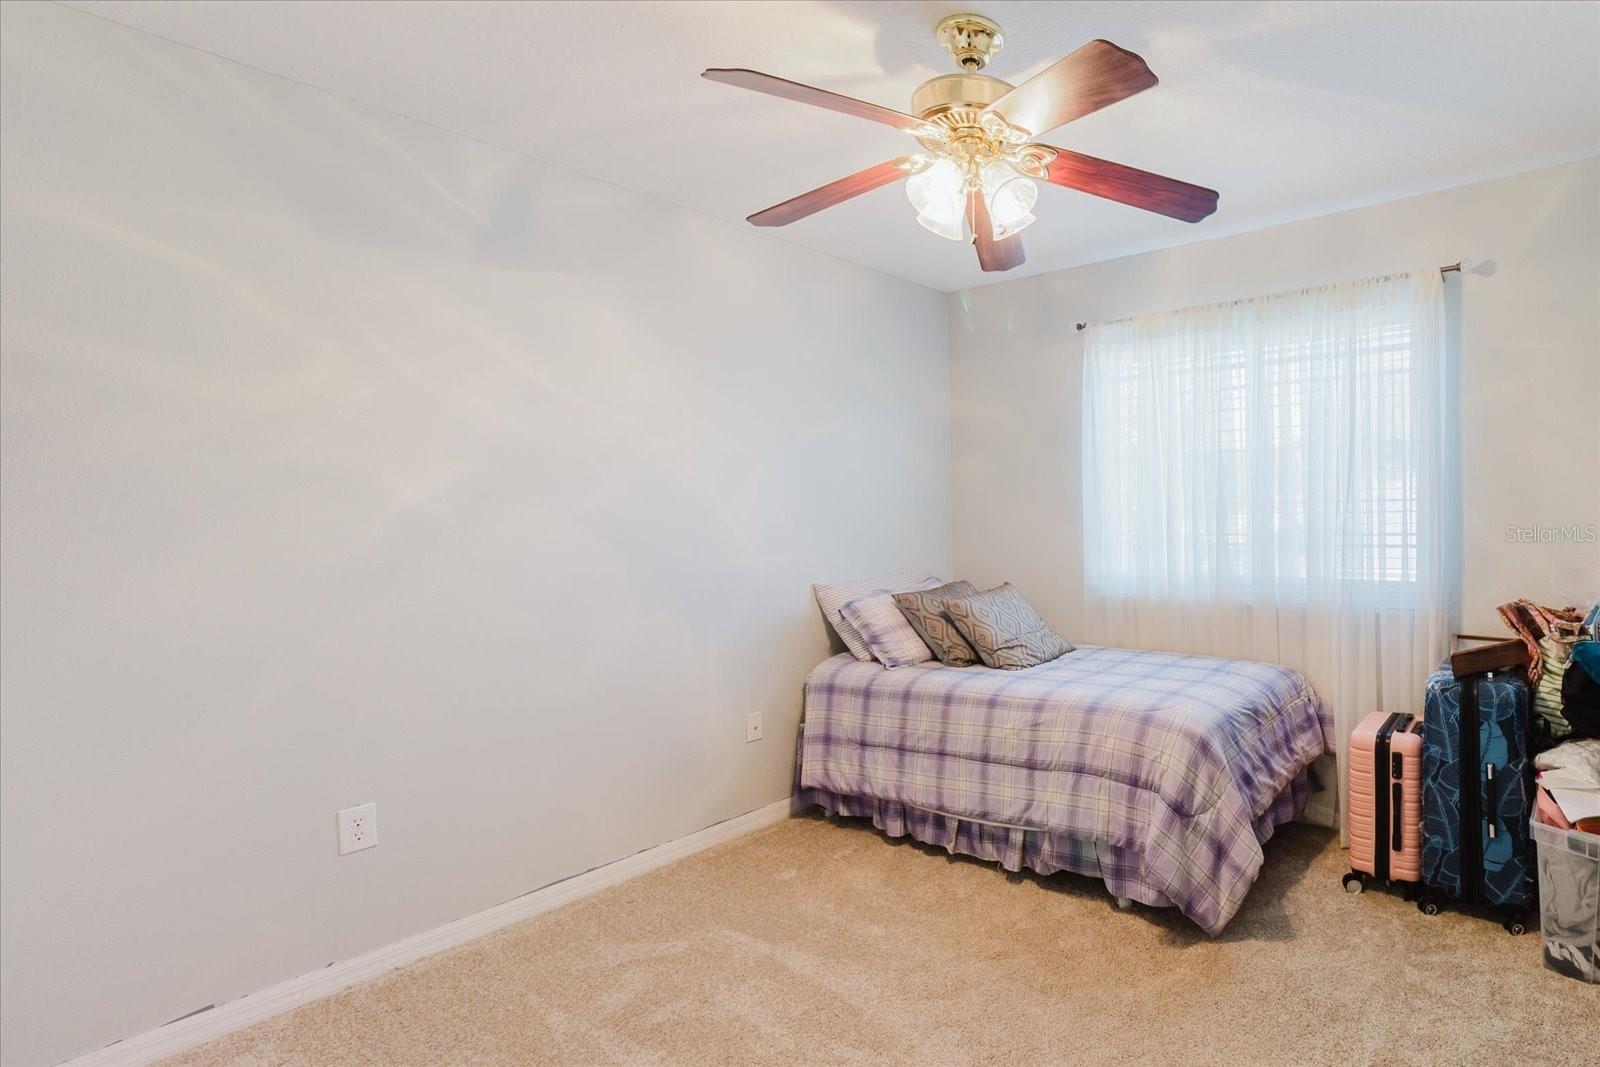
Furnished bedroom with a lavender plaid bedspread, ceiling fan, curtained window, and suitcases.
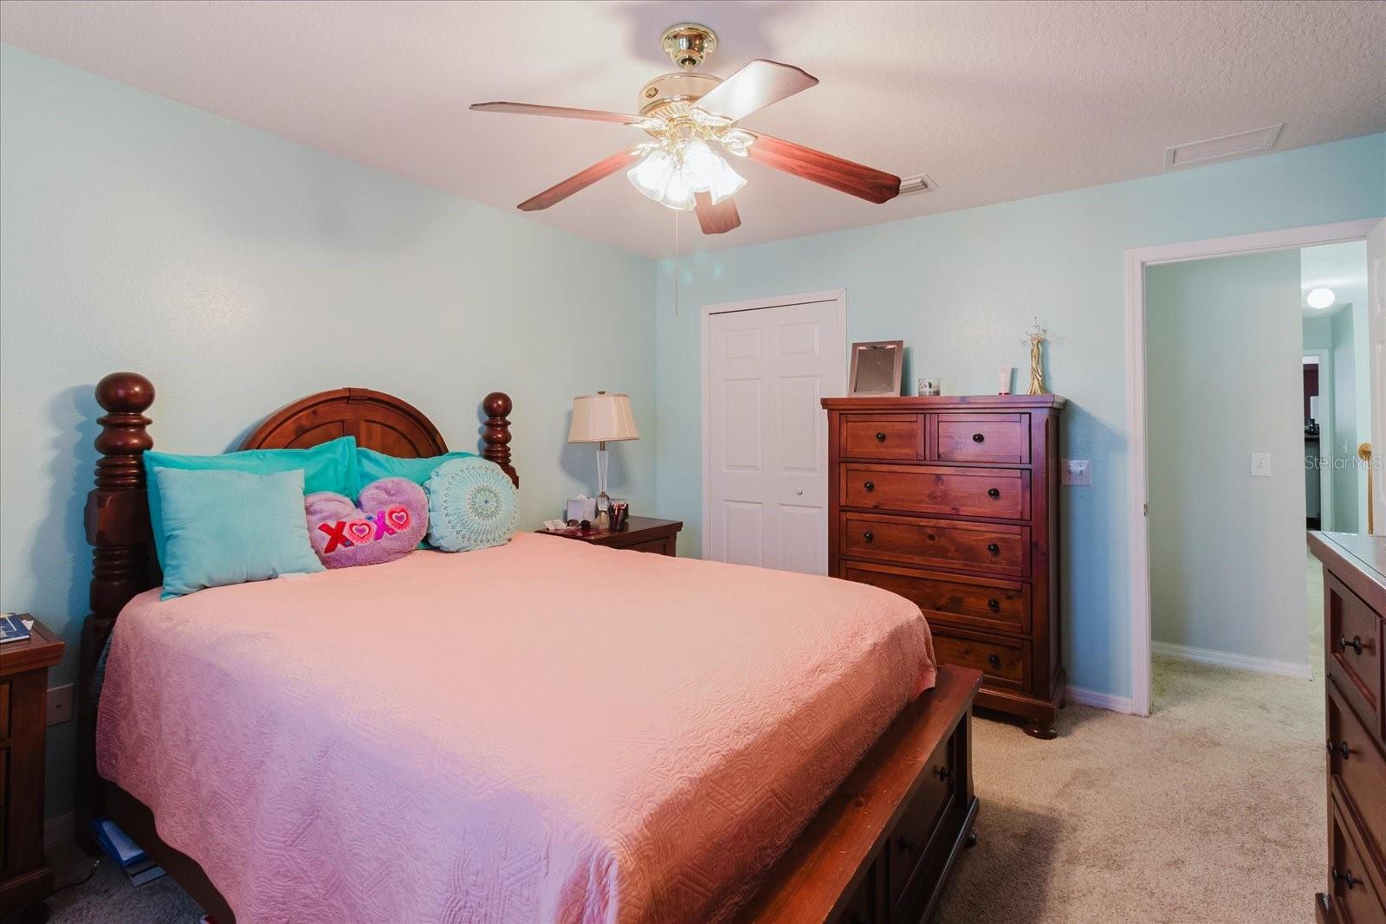
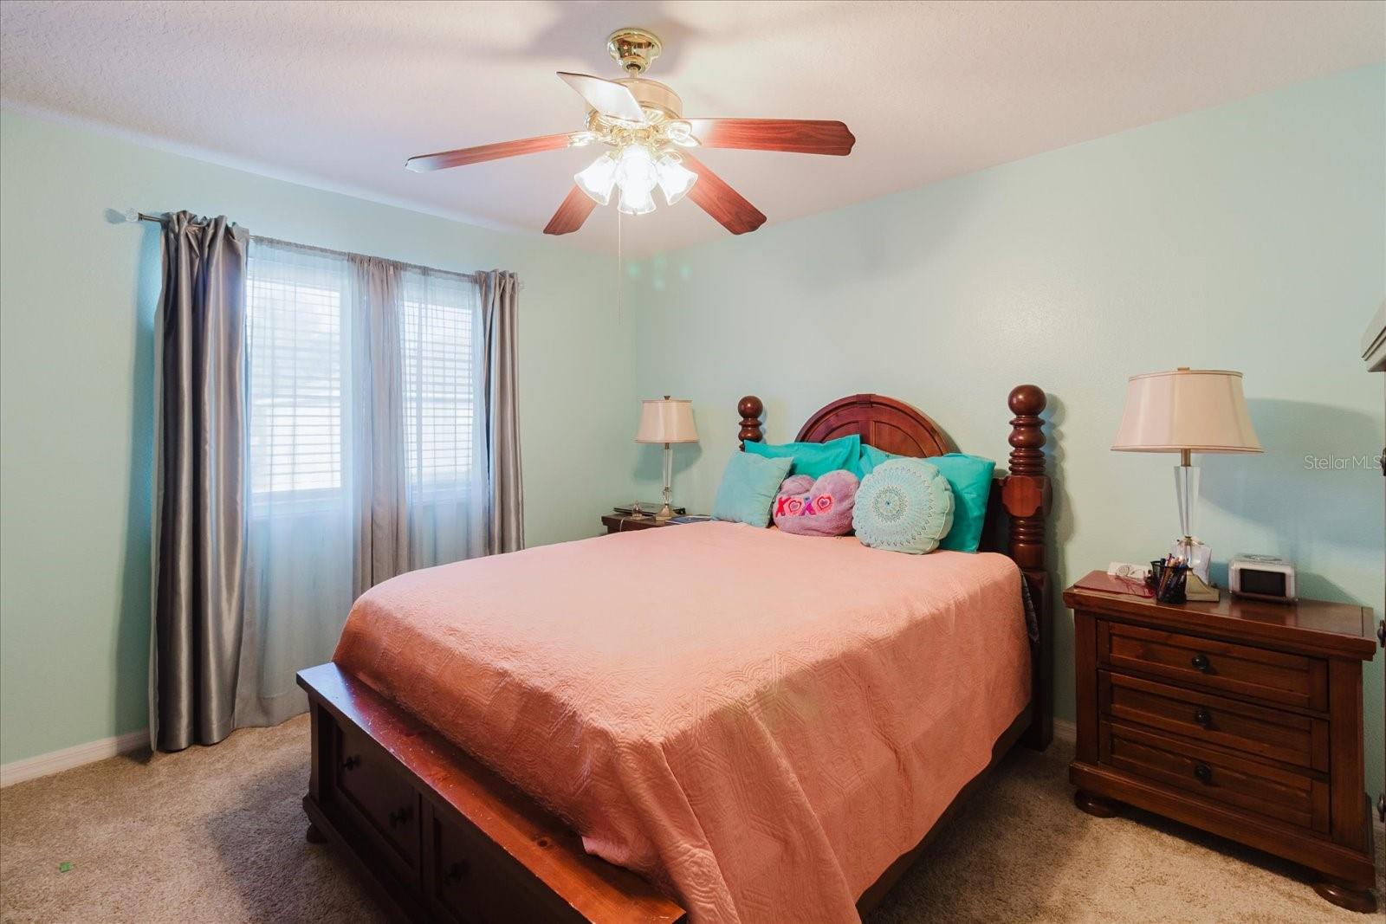
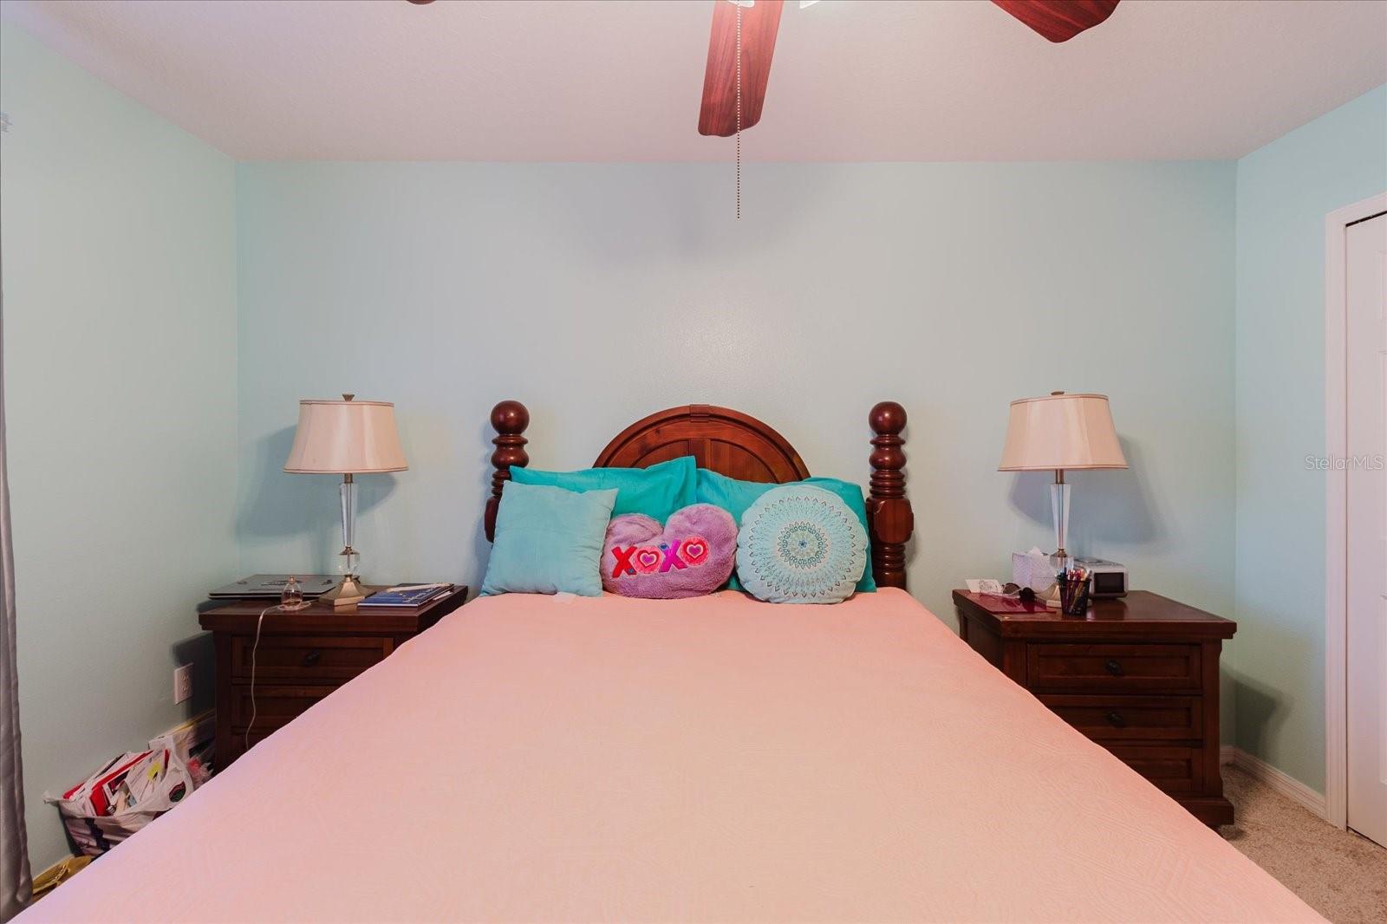
Bedroom with a dark wood bed, pink quilt, matching dresser, and pale blue walls.
Bedroom with a dark wood bed, peach quilt, colorful pillows, and gray curtains.
Furnished bedroom with a dark wood bed, pink bedding, matching nightstands, and pale blue walls.
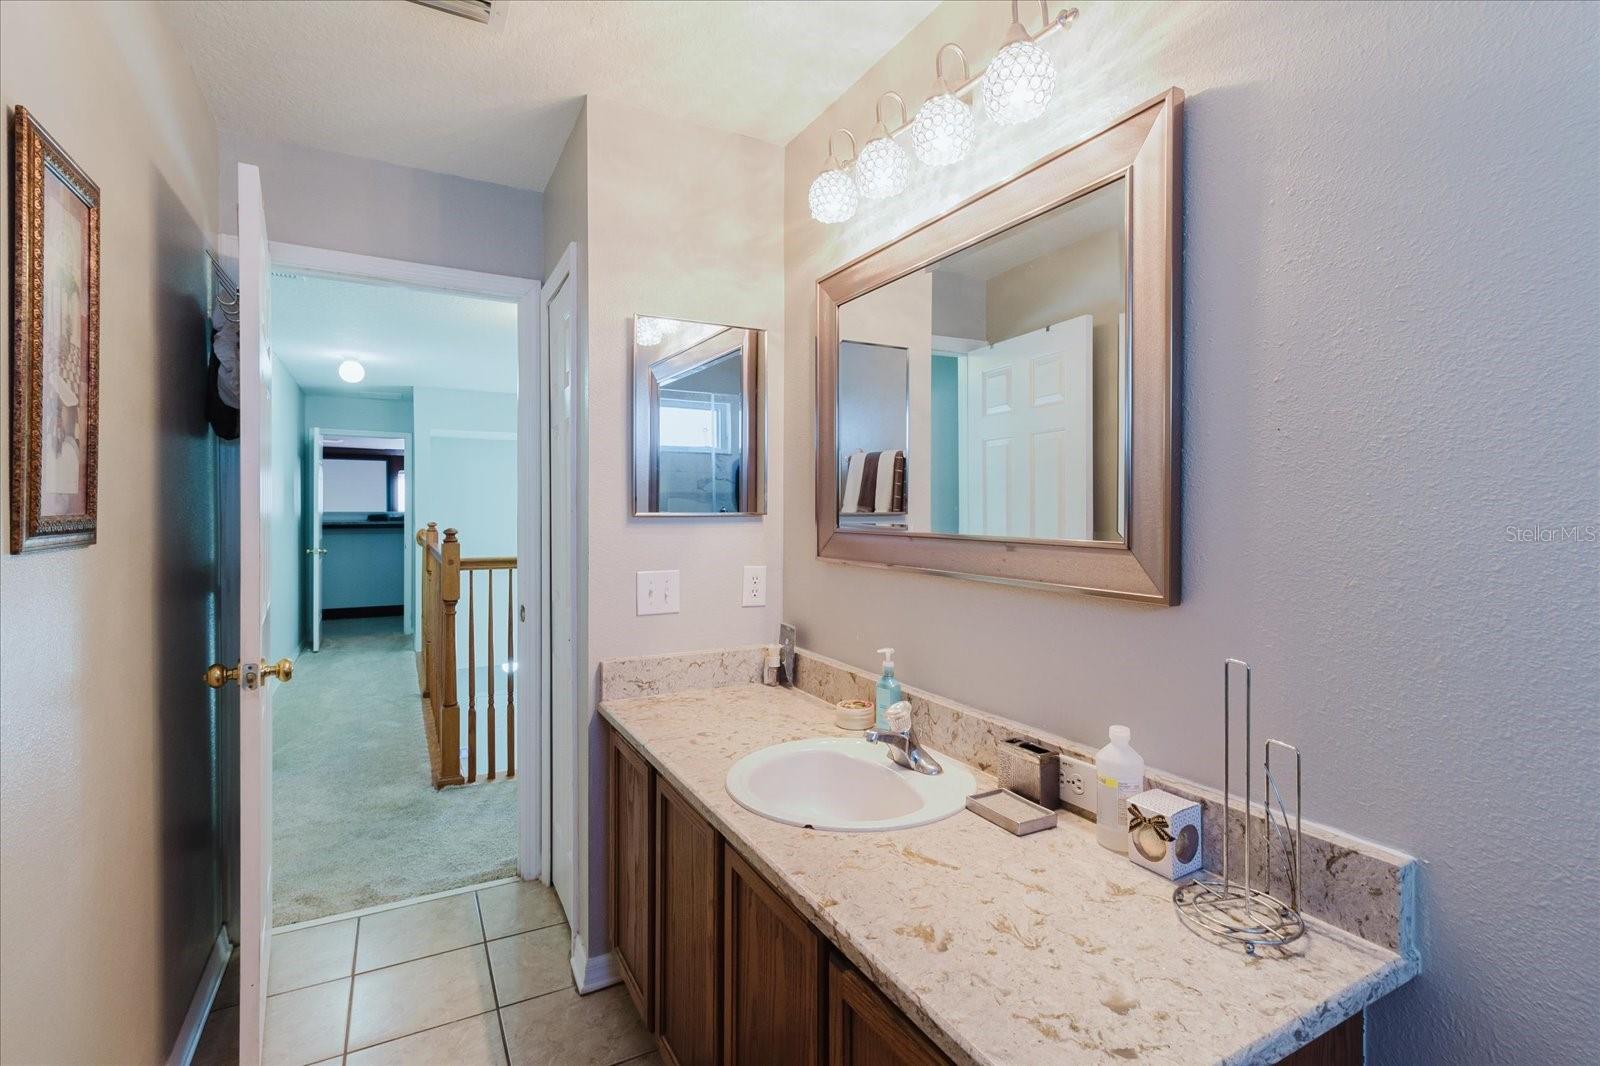
Bathroom vanity with a marble-look counter, dark wood cabinets, and a large framed mirror.
Bathroom with a glass-enclosed tub and shower, marble-look tile, and a wood vanity.
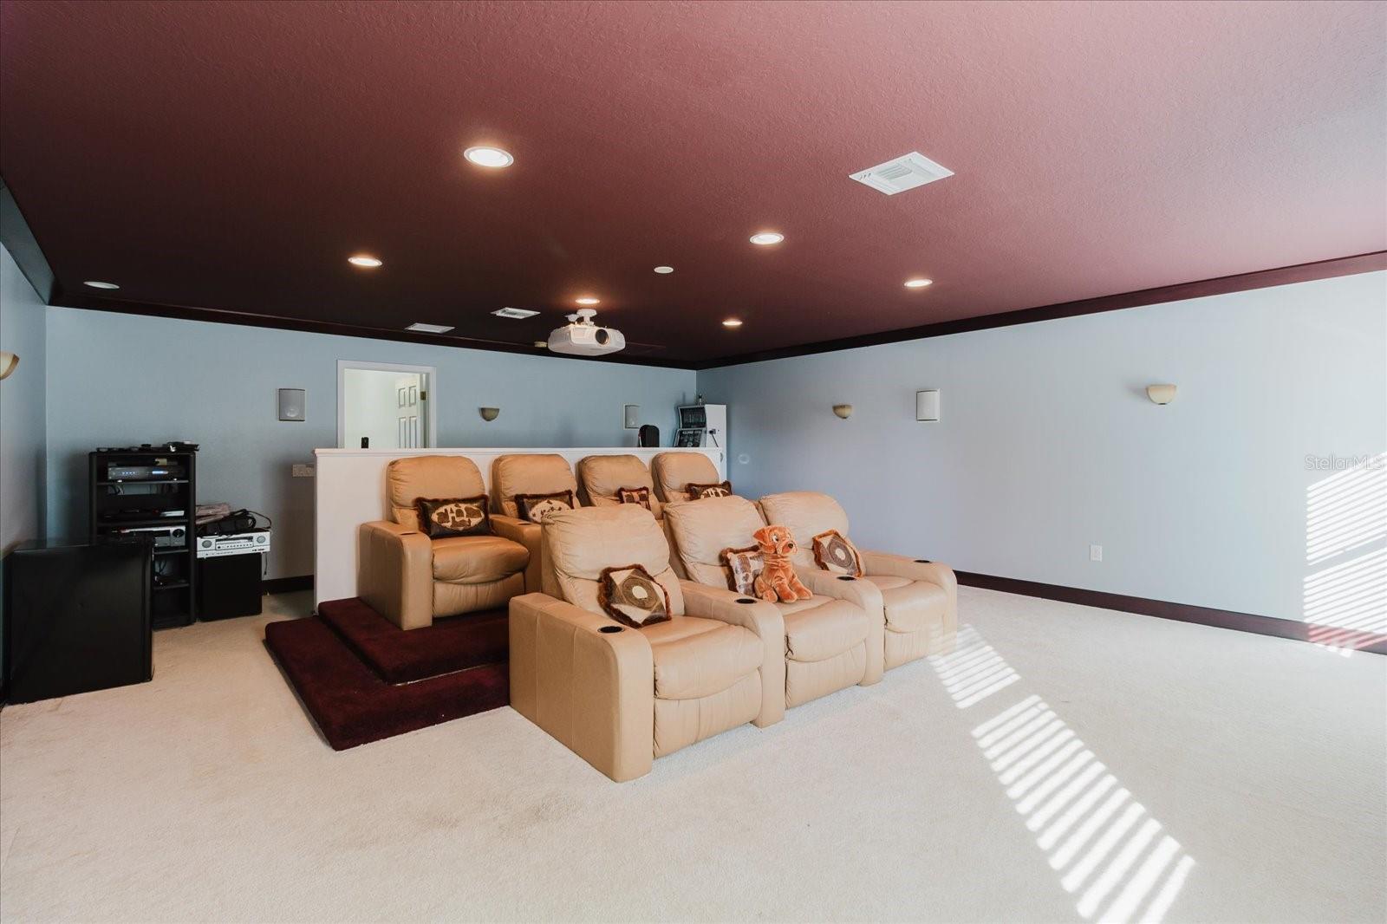
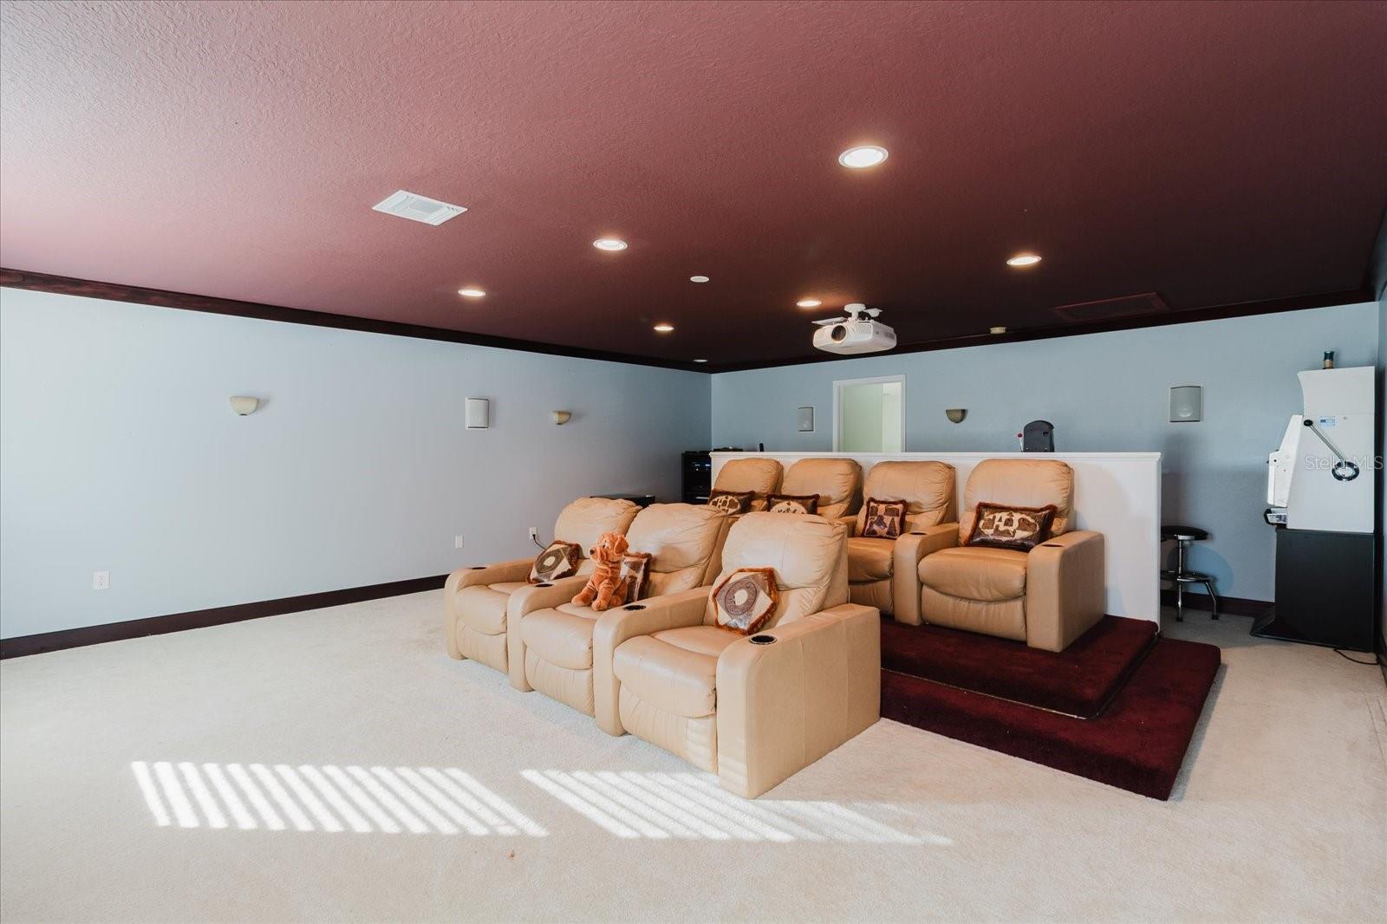
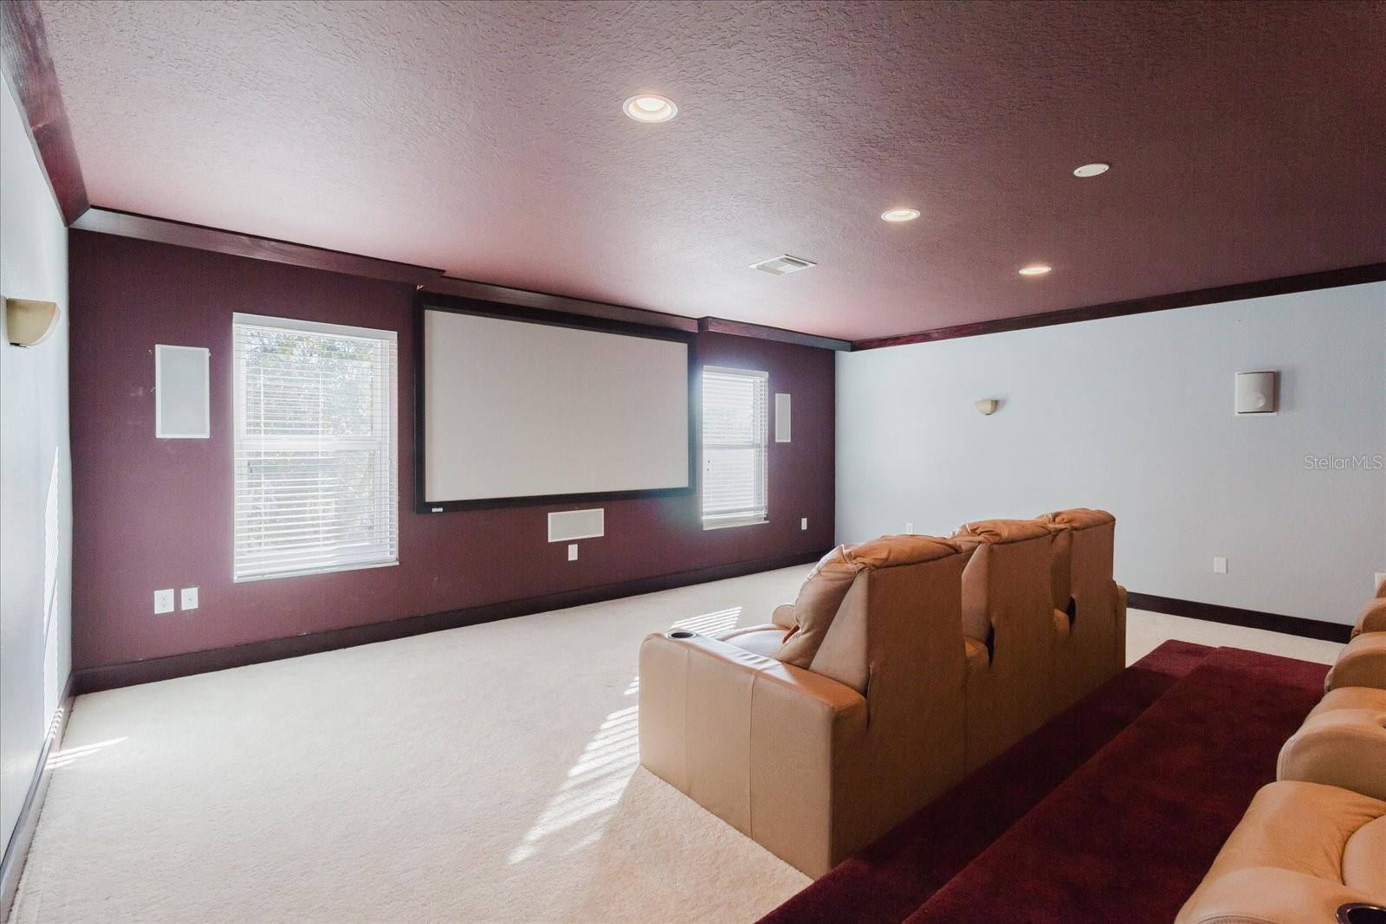
Home theater with tan leather recliners, a ceiling-mounted projector, and burgundy ceiling.
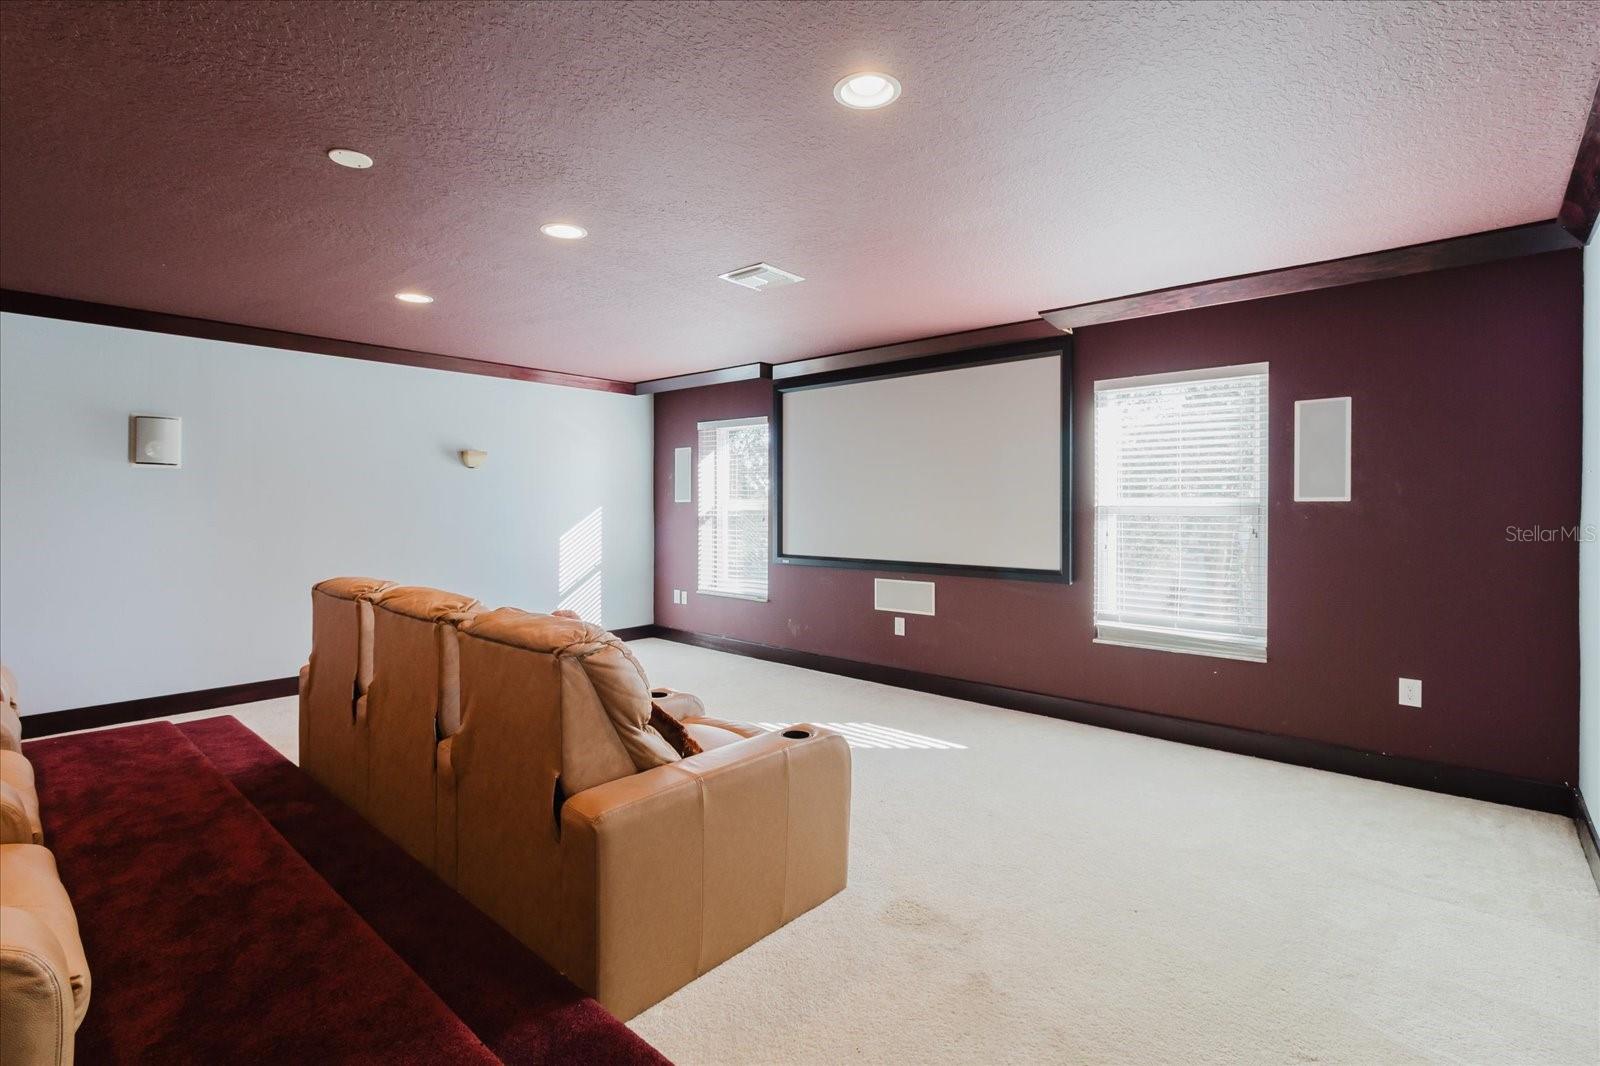
Home theater with tan leather recliners facing a large screen on a burgundy wall.
Home theater with tan leather recliners, a ceiling-mounted projector, and sunlight across the carpet.
Furnished home theater with a large projection screen and tan leather seating.
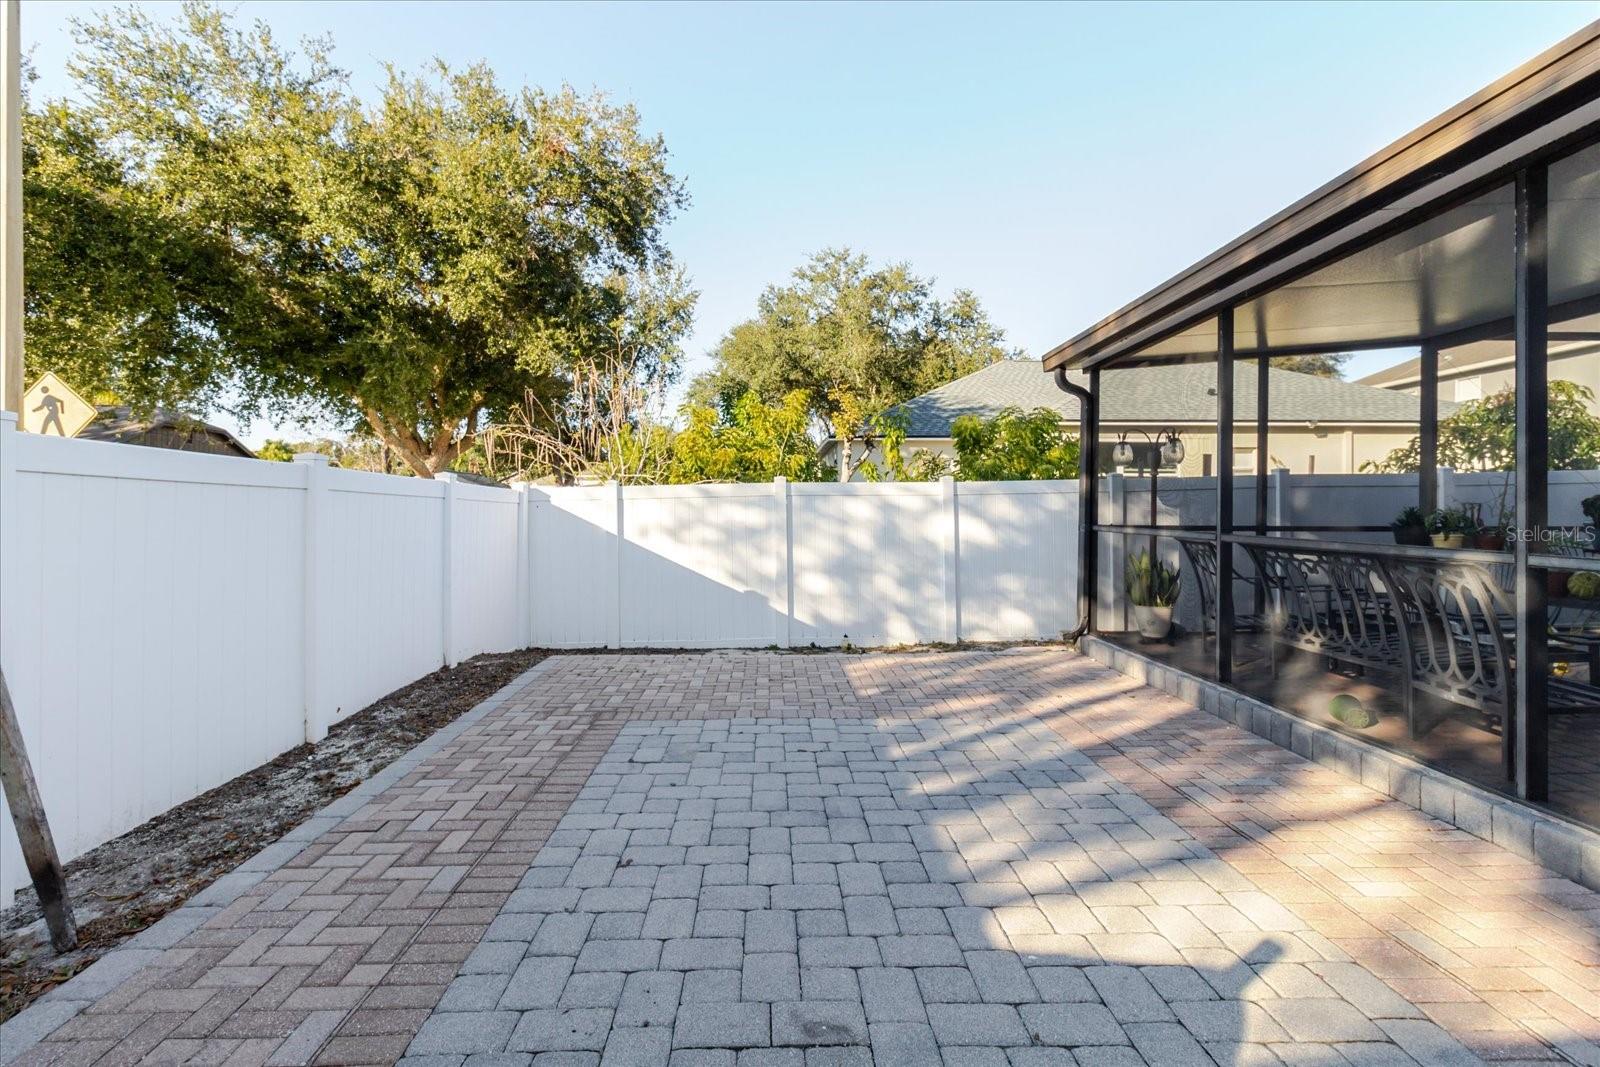
Paver patio beside a screened lanai, enclosed by a white privacy fence.
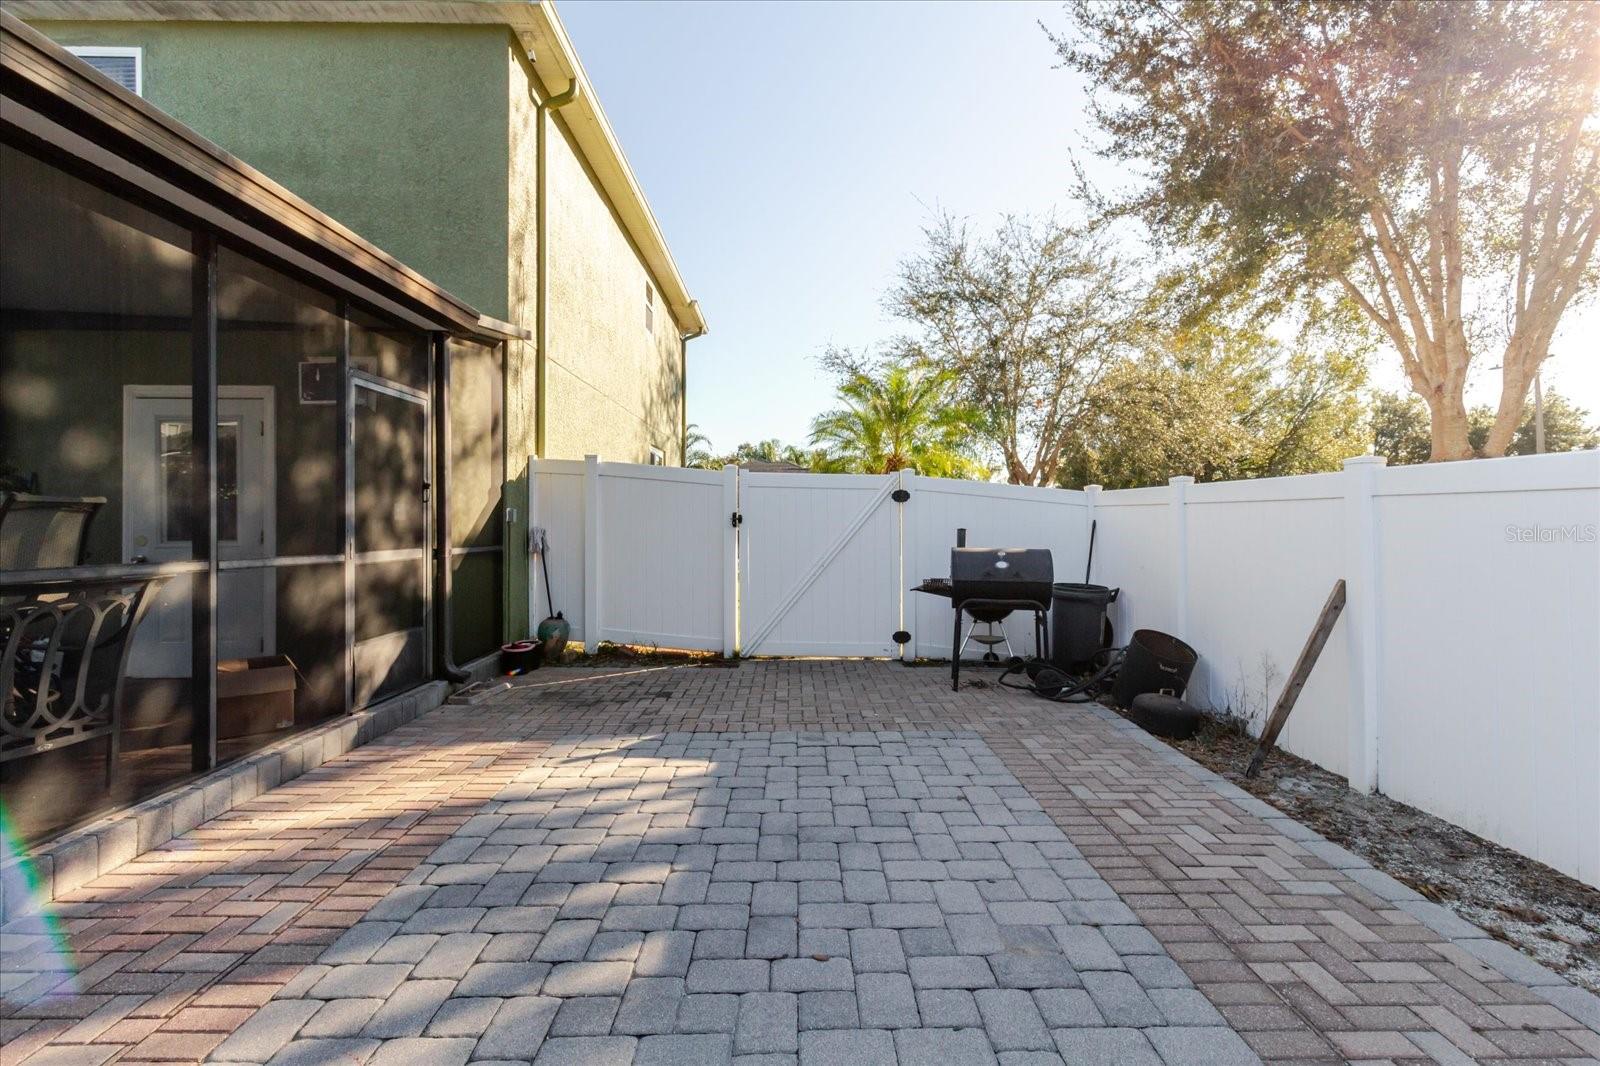
Paved backyard patio with a screened porch, white privacy fence, and barbecue grill.
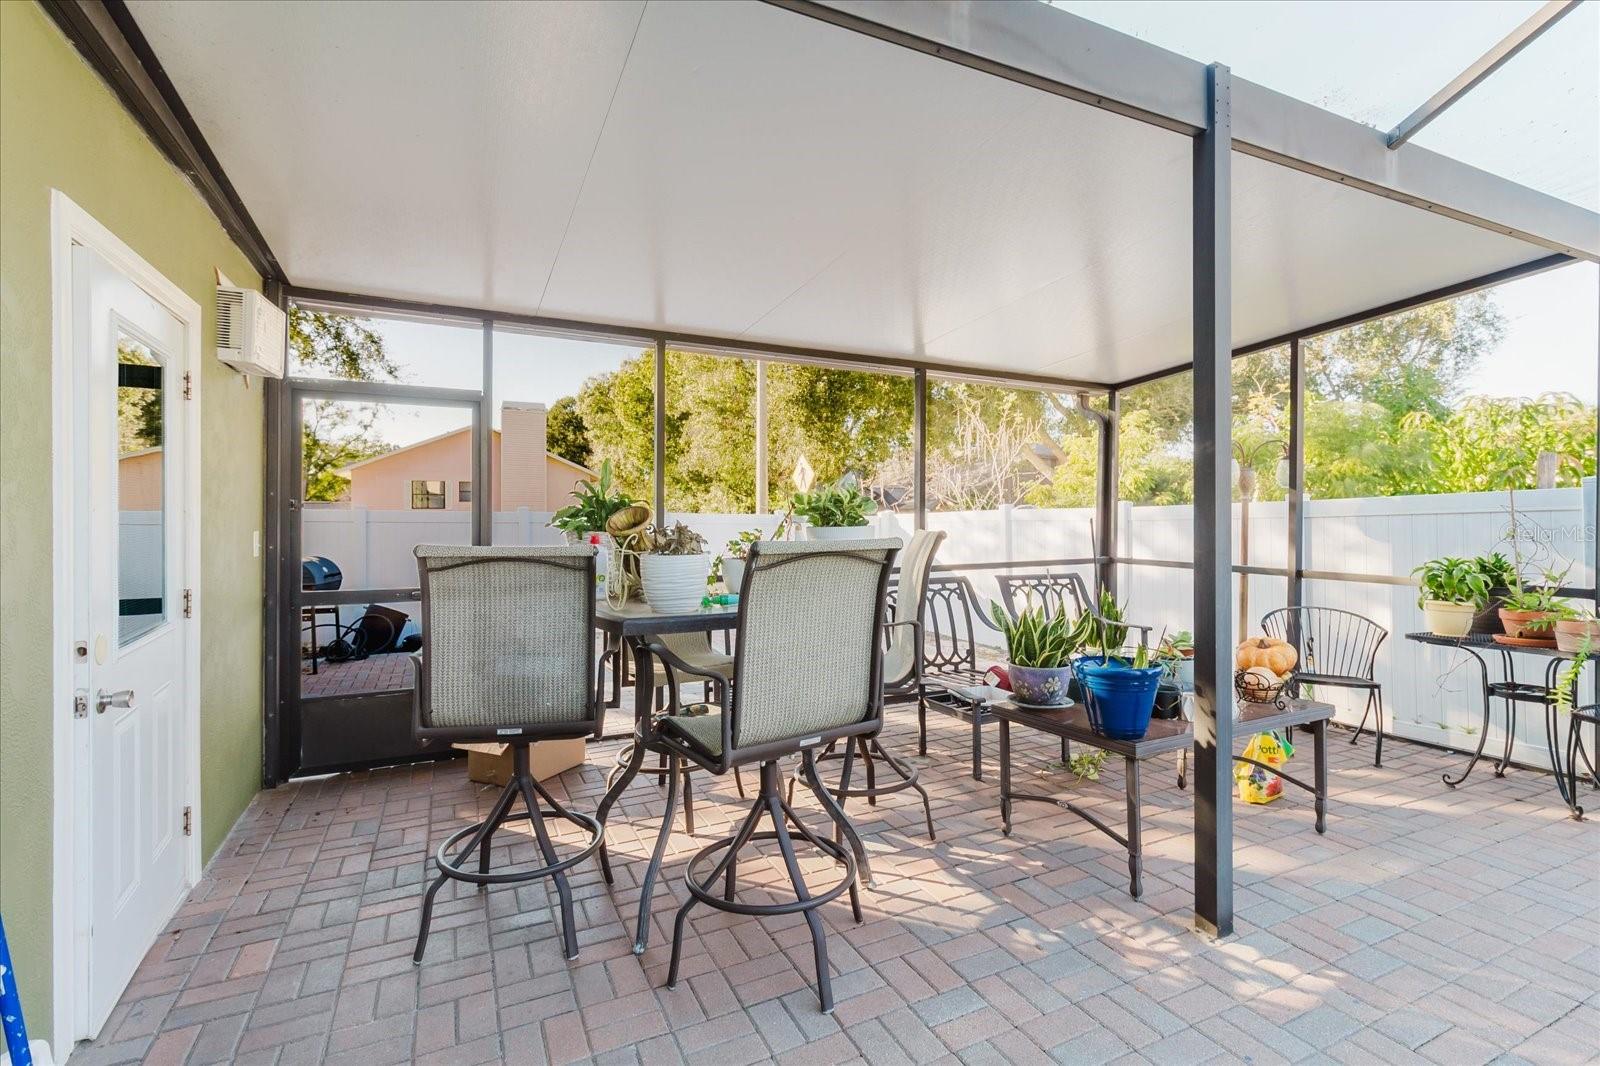
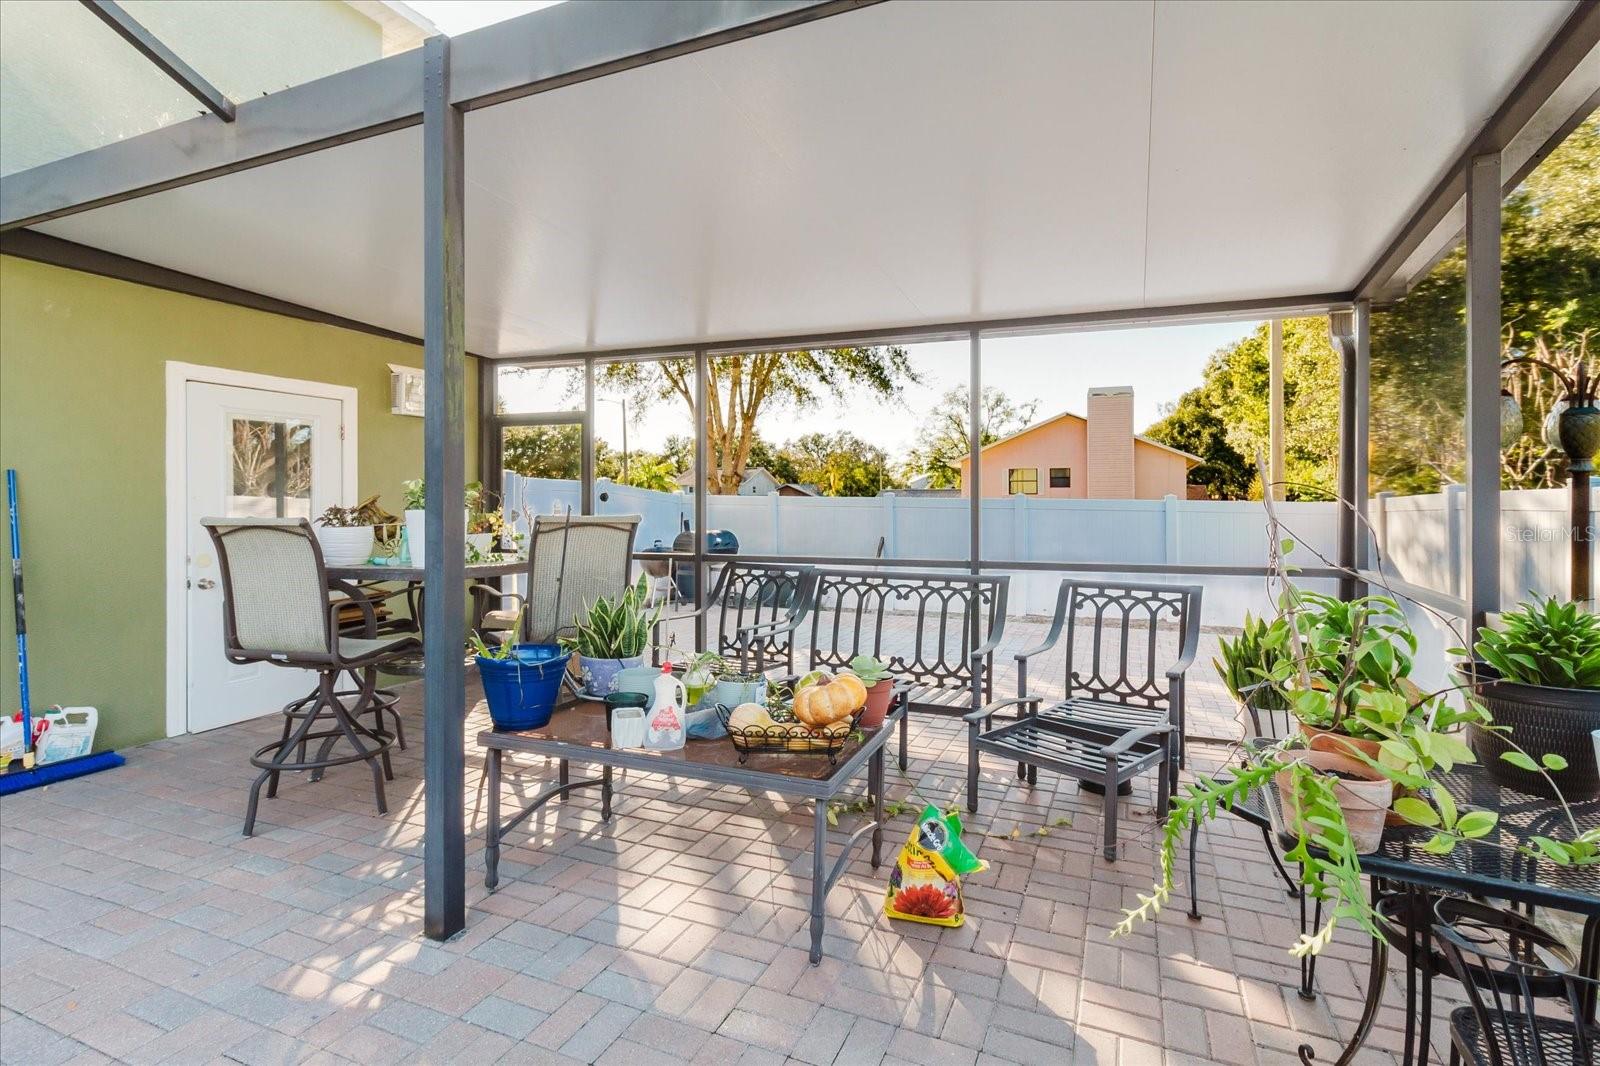
Covered screened patio with brick pavers, outdoor dining furniture, and potted plants.
Covered patio with brick pavers, outdoor dining furniture, and potted plants.
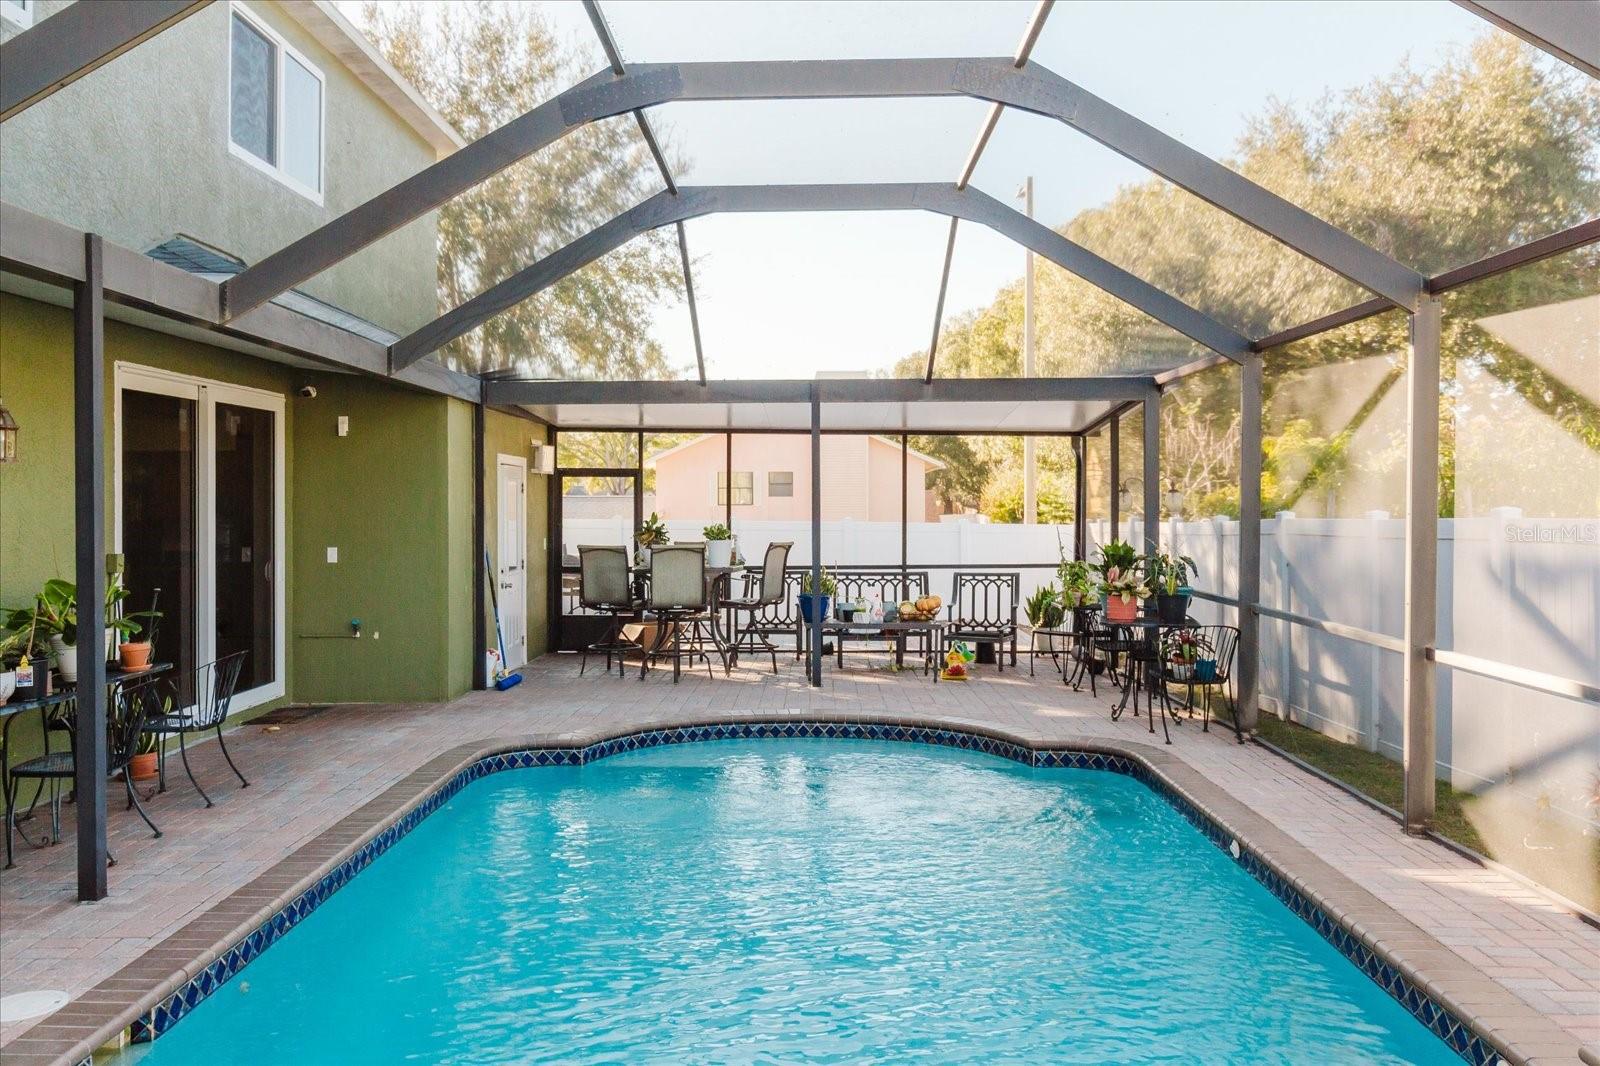
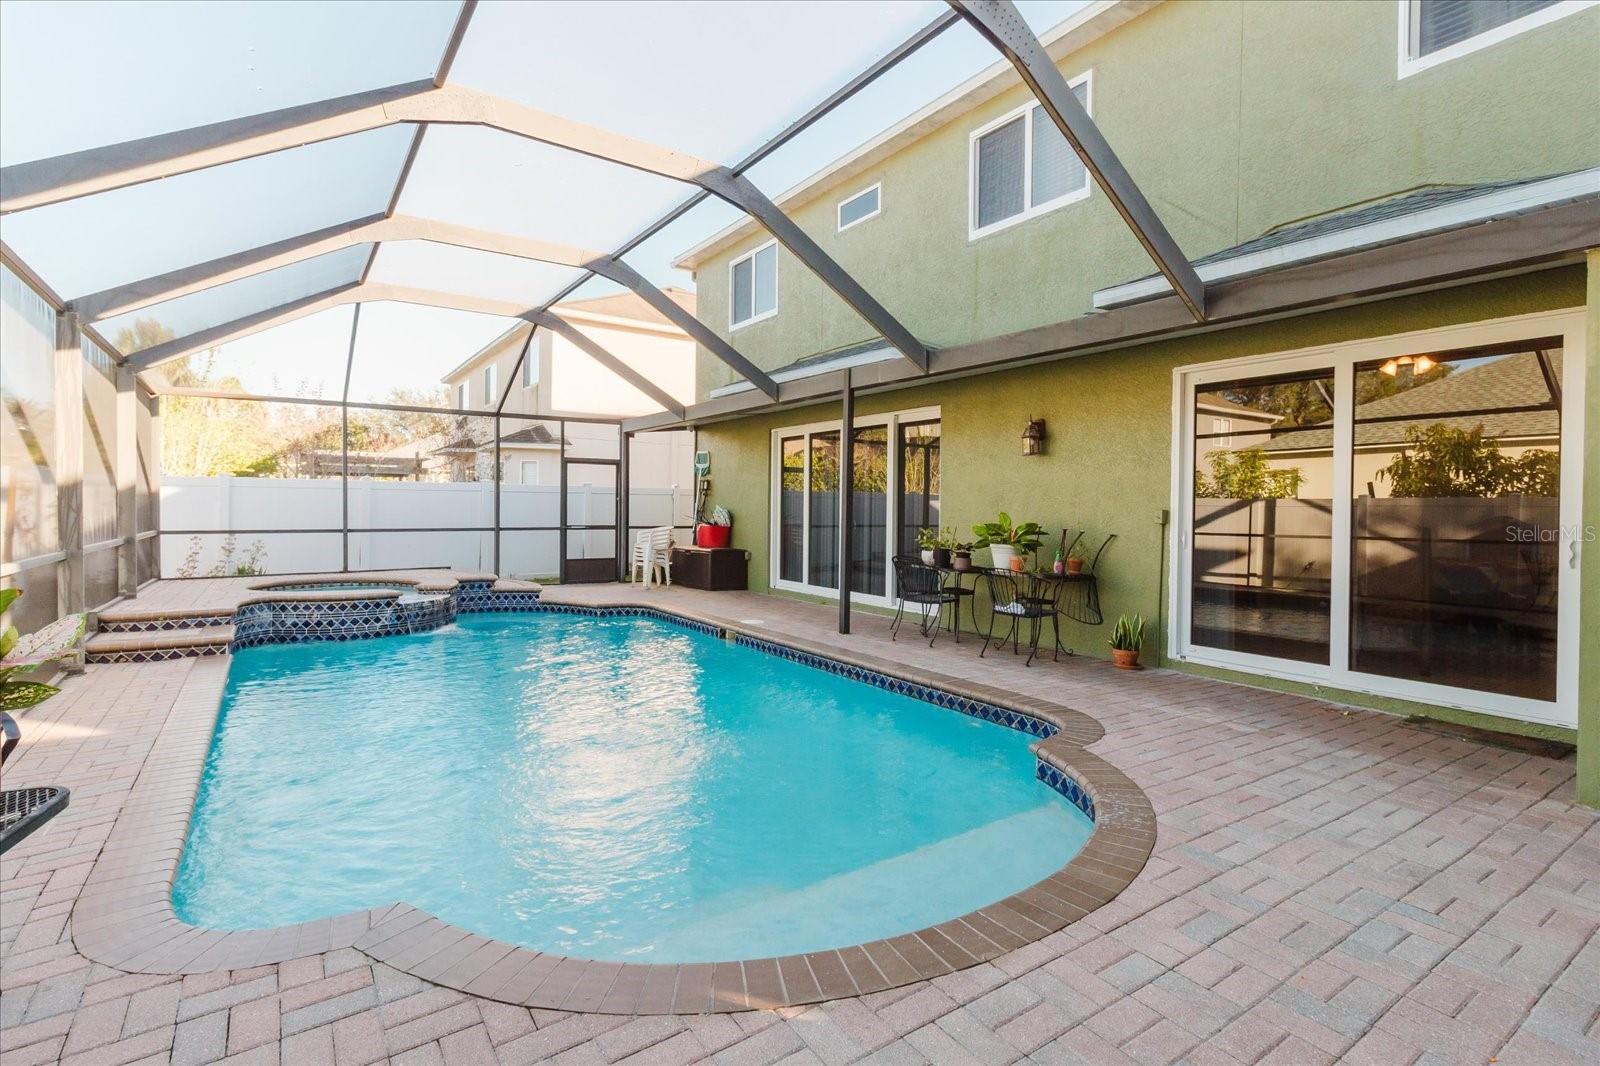
Backyard swimming pool beneath a screened enclosure, surrounded by a paved patio and outdoor dining furniture.
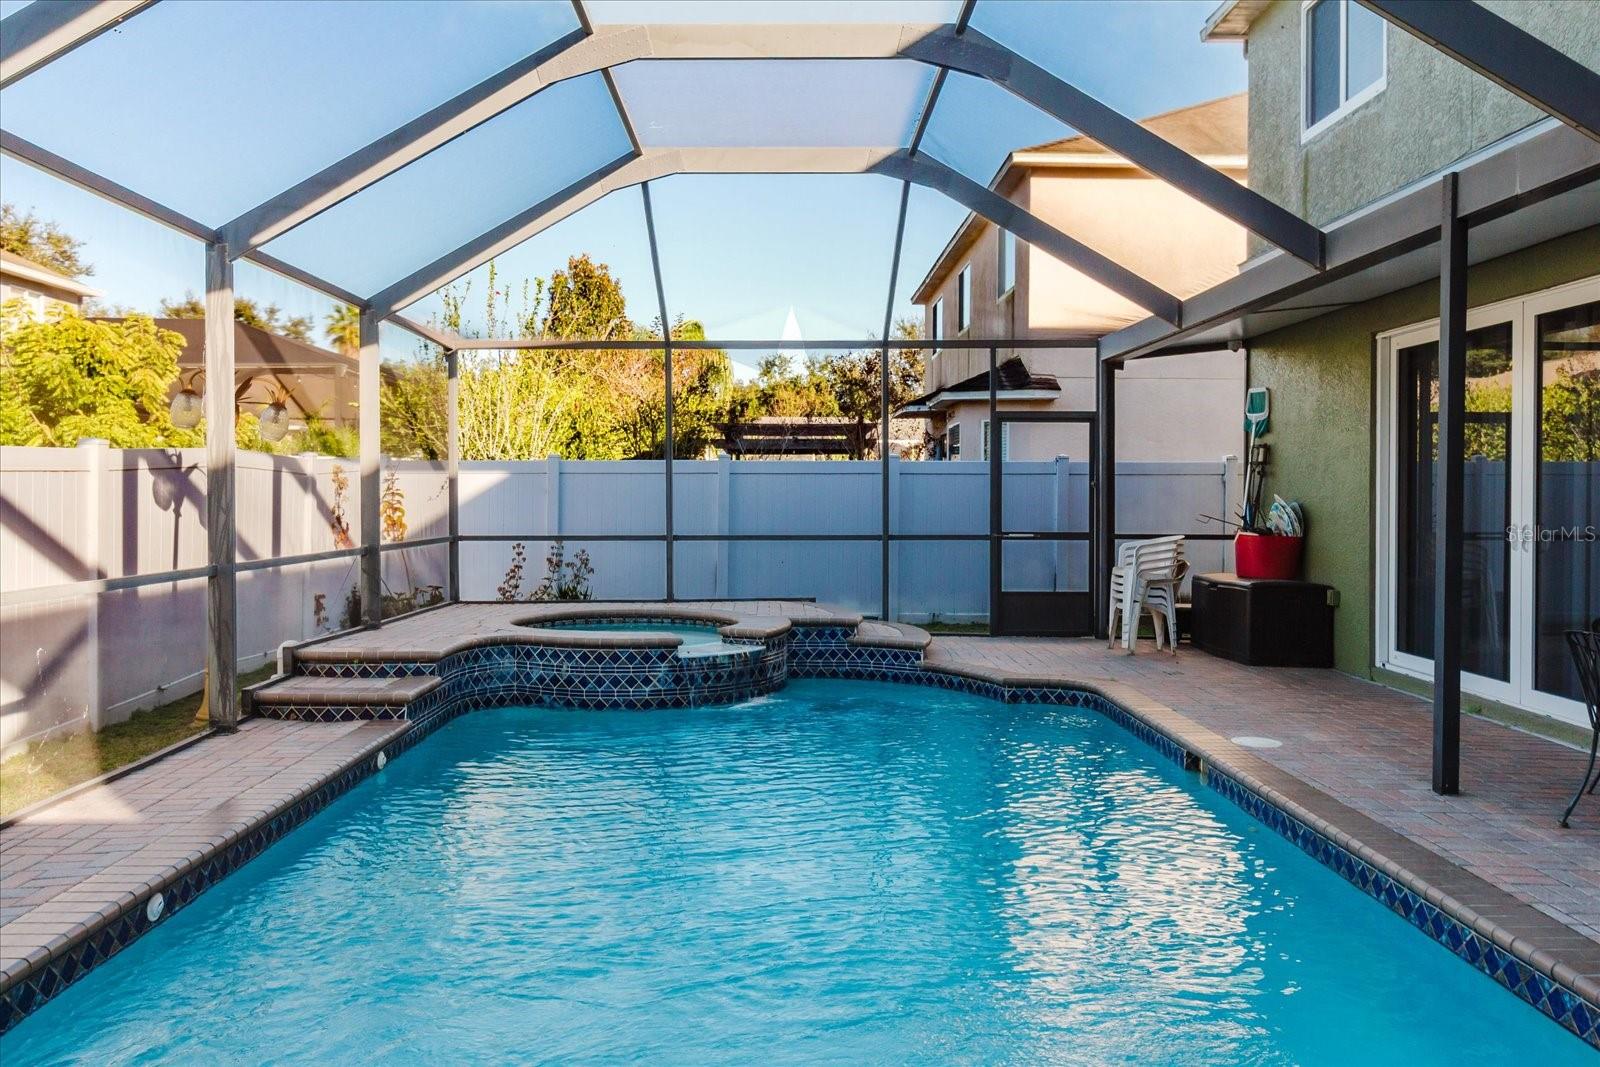
Screened backyard pool with raised spa and paver deck beside the house.
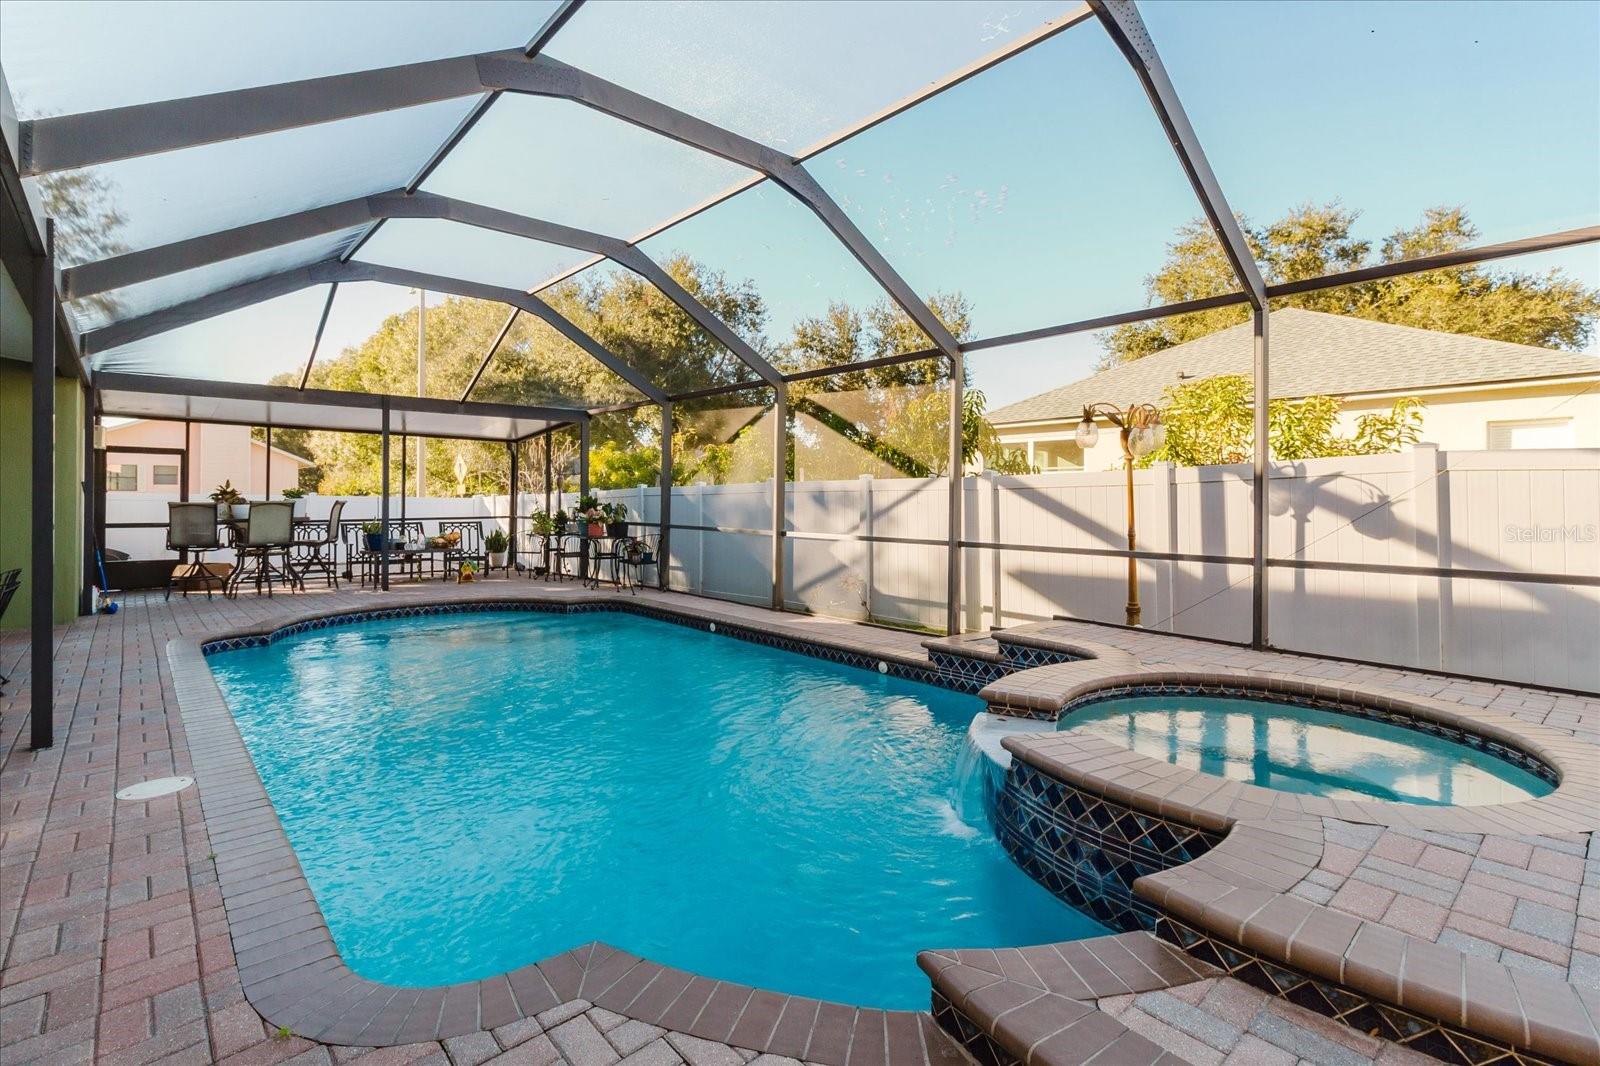
Screened backyard pool with raised spa, paver deck, and patio seating.
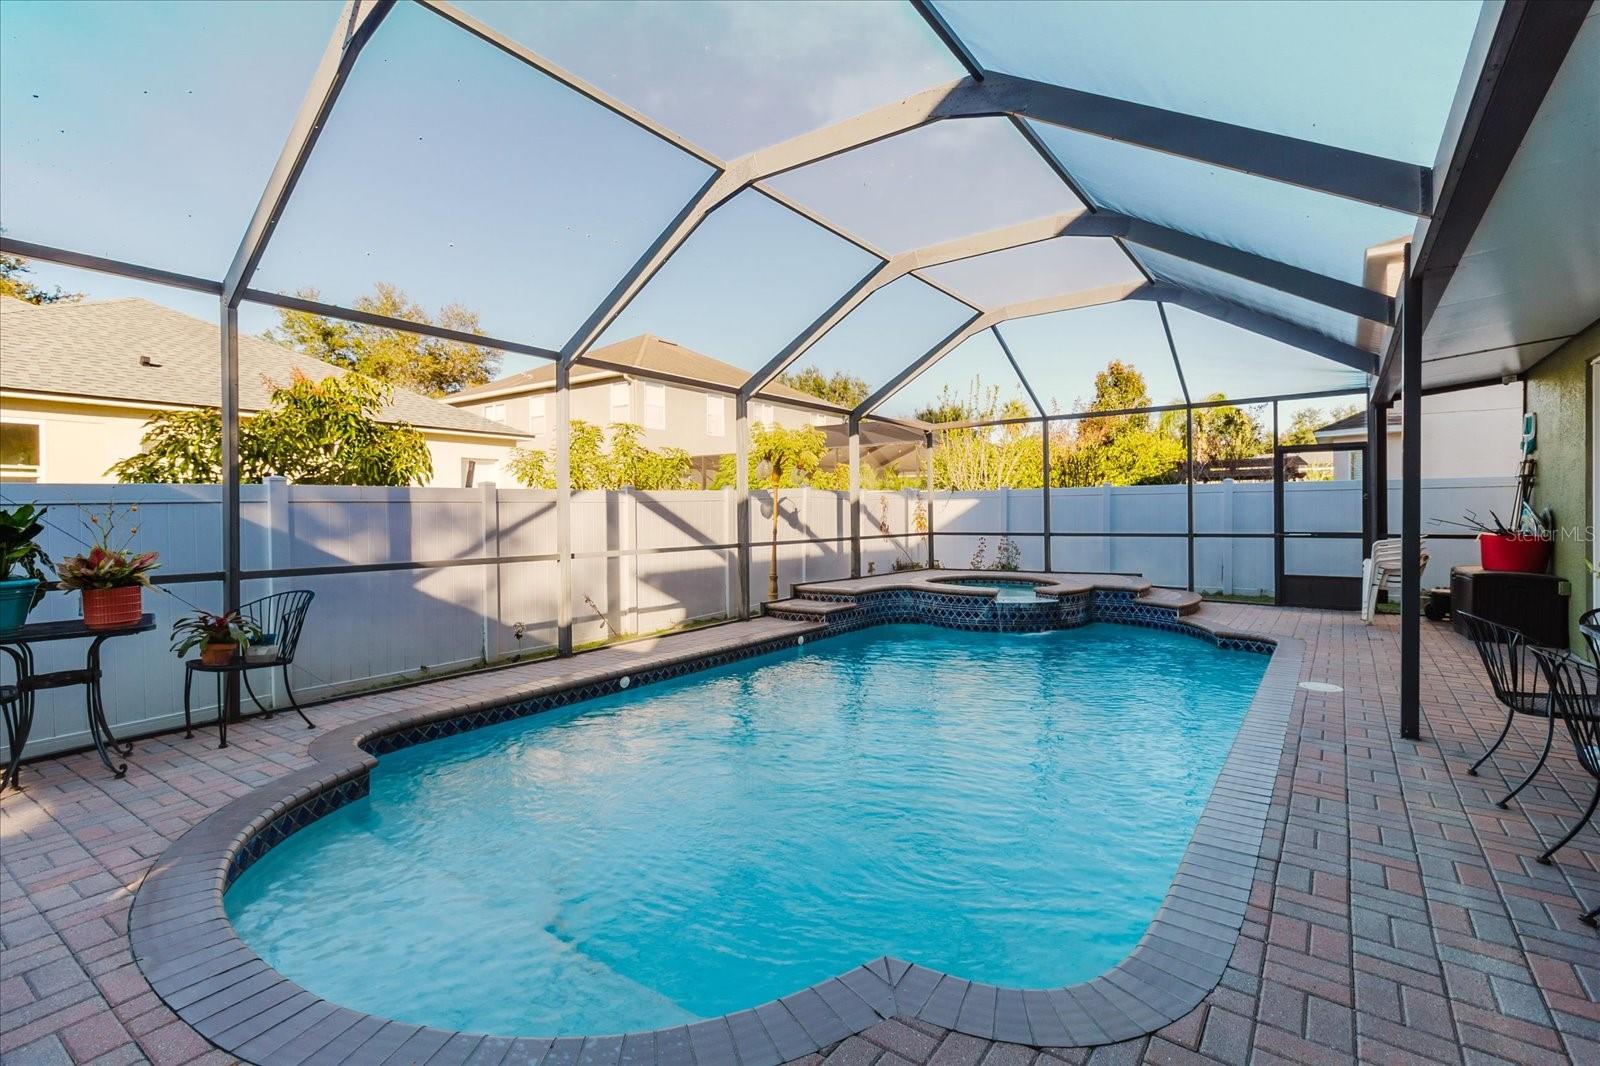
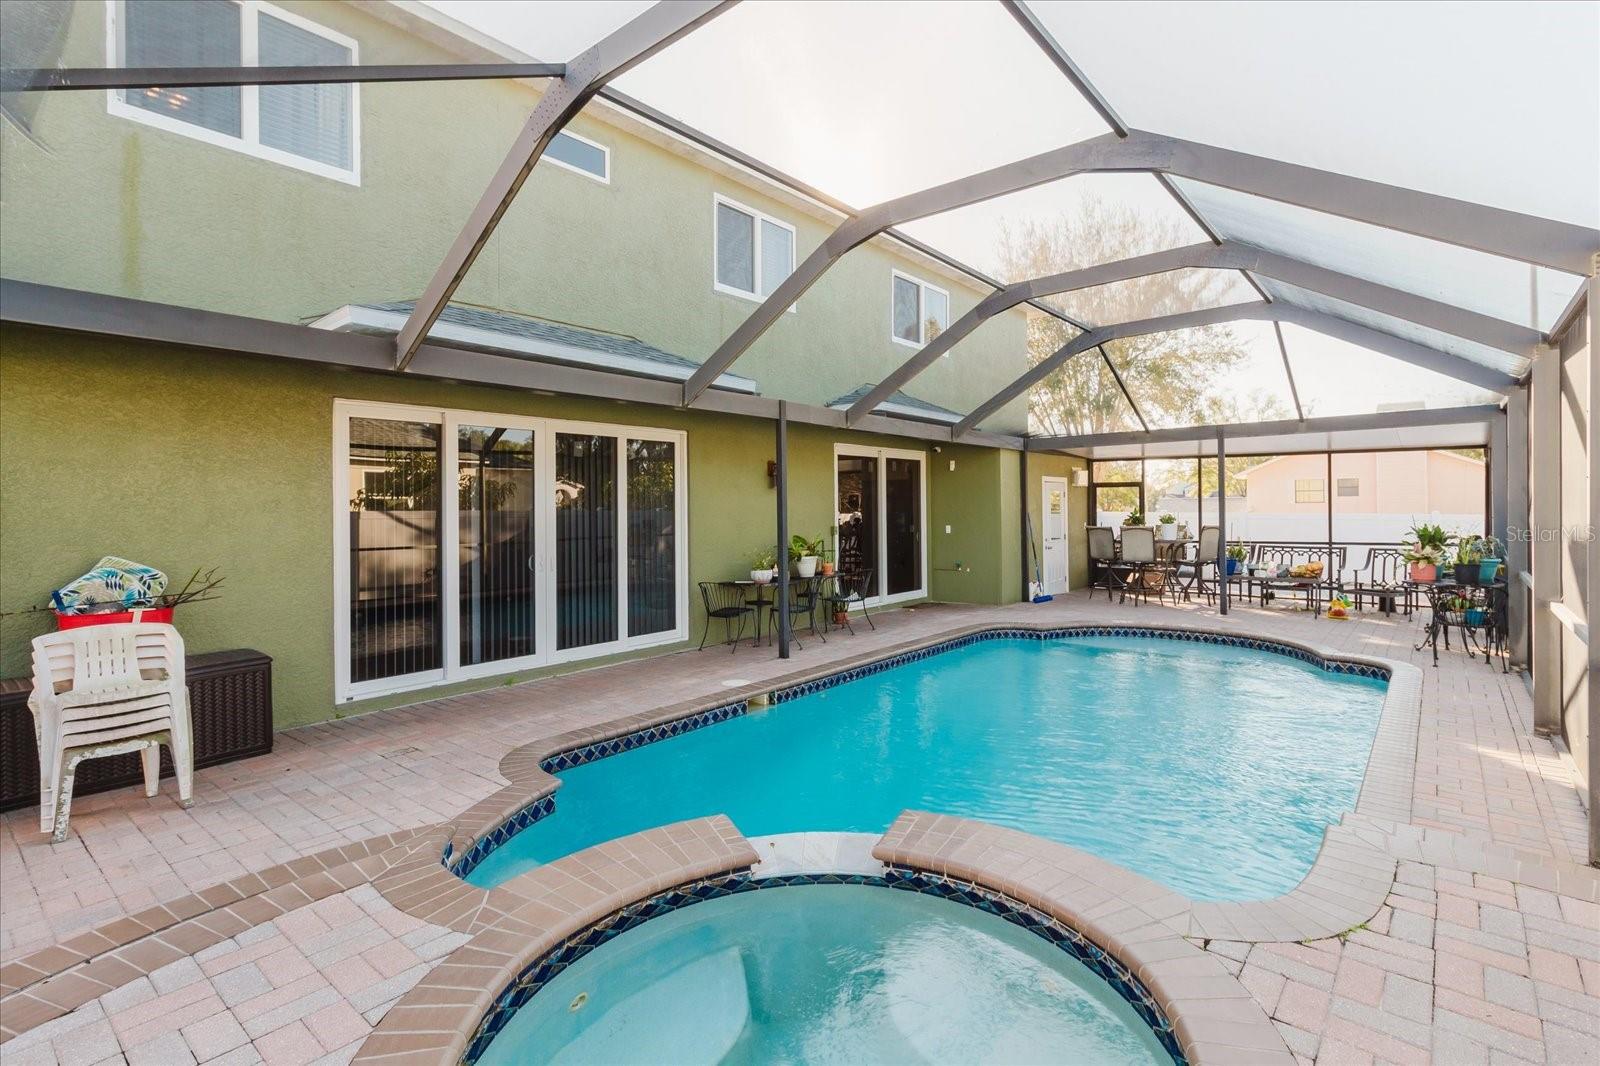
Backyard swimming pool under a screen enclosure, with a paver deck and patio dining set.
Screened backyard pool and raised spa beside a furnished outdoor dining area.
Backyard pool and spa under a screened enclosure, with a paved deck and patio seating.
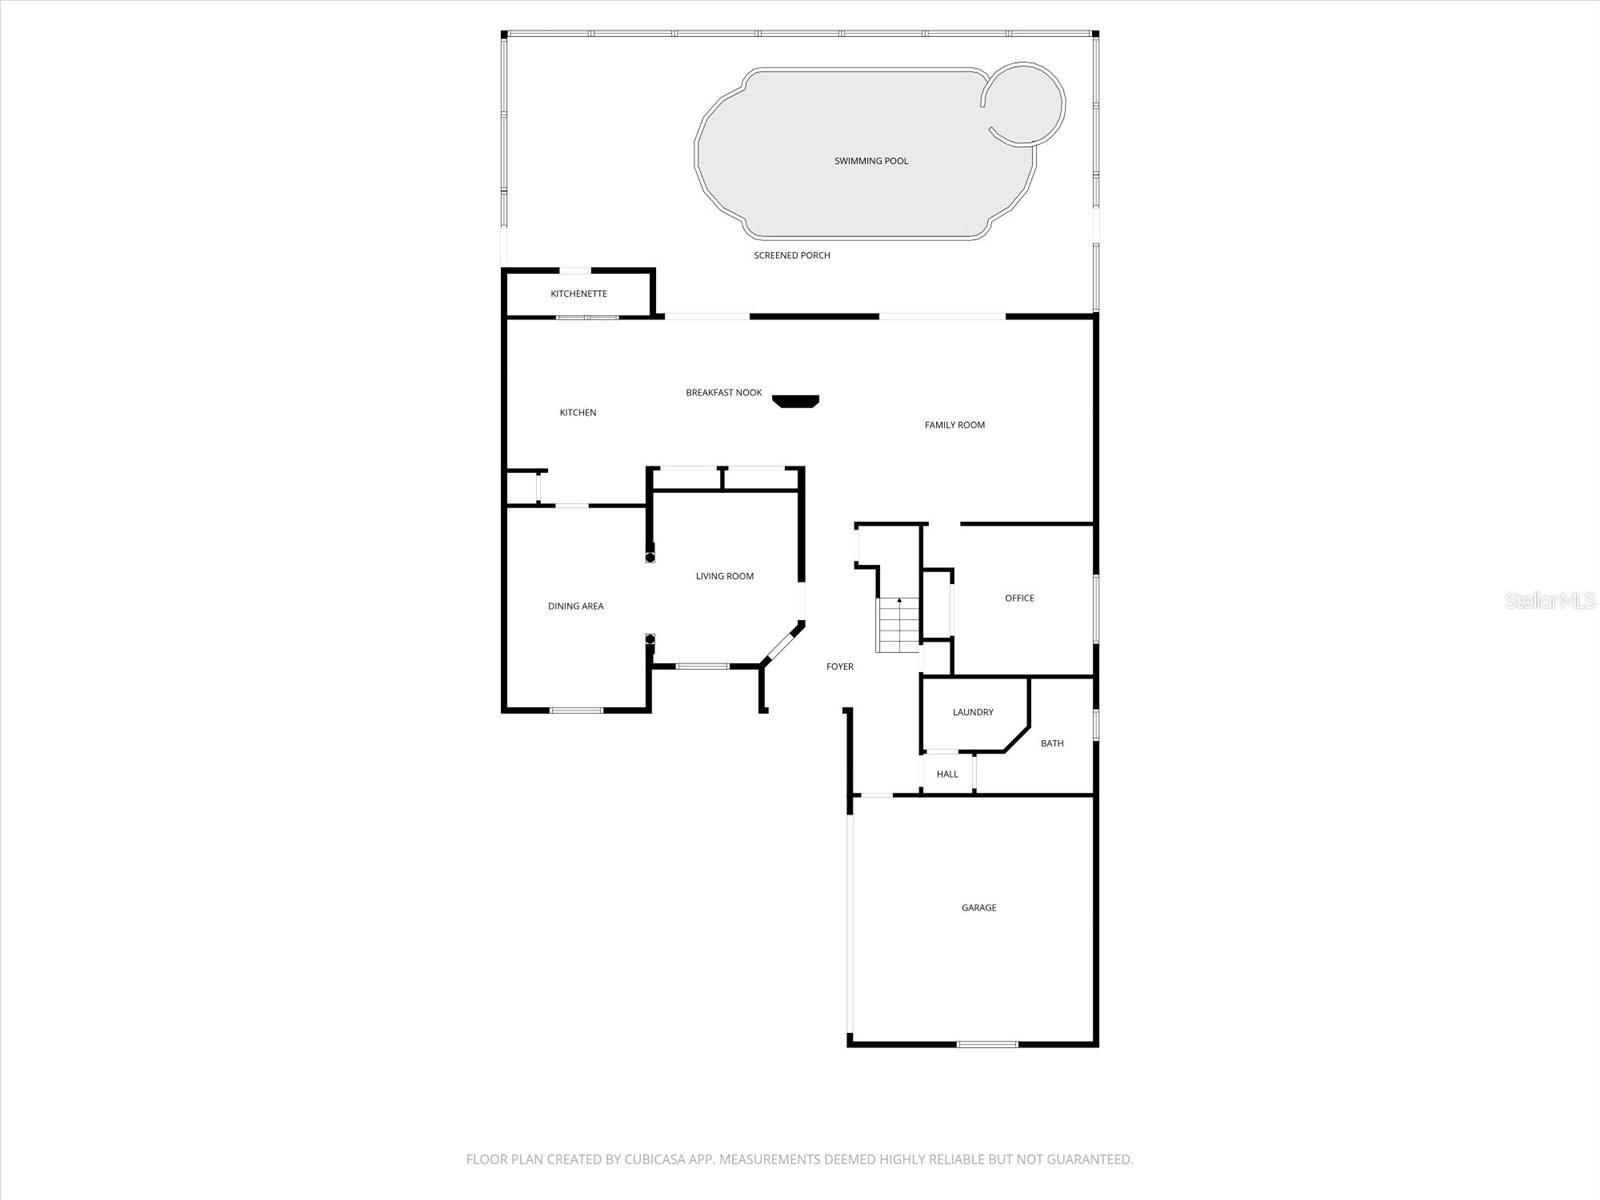
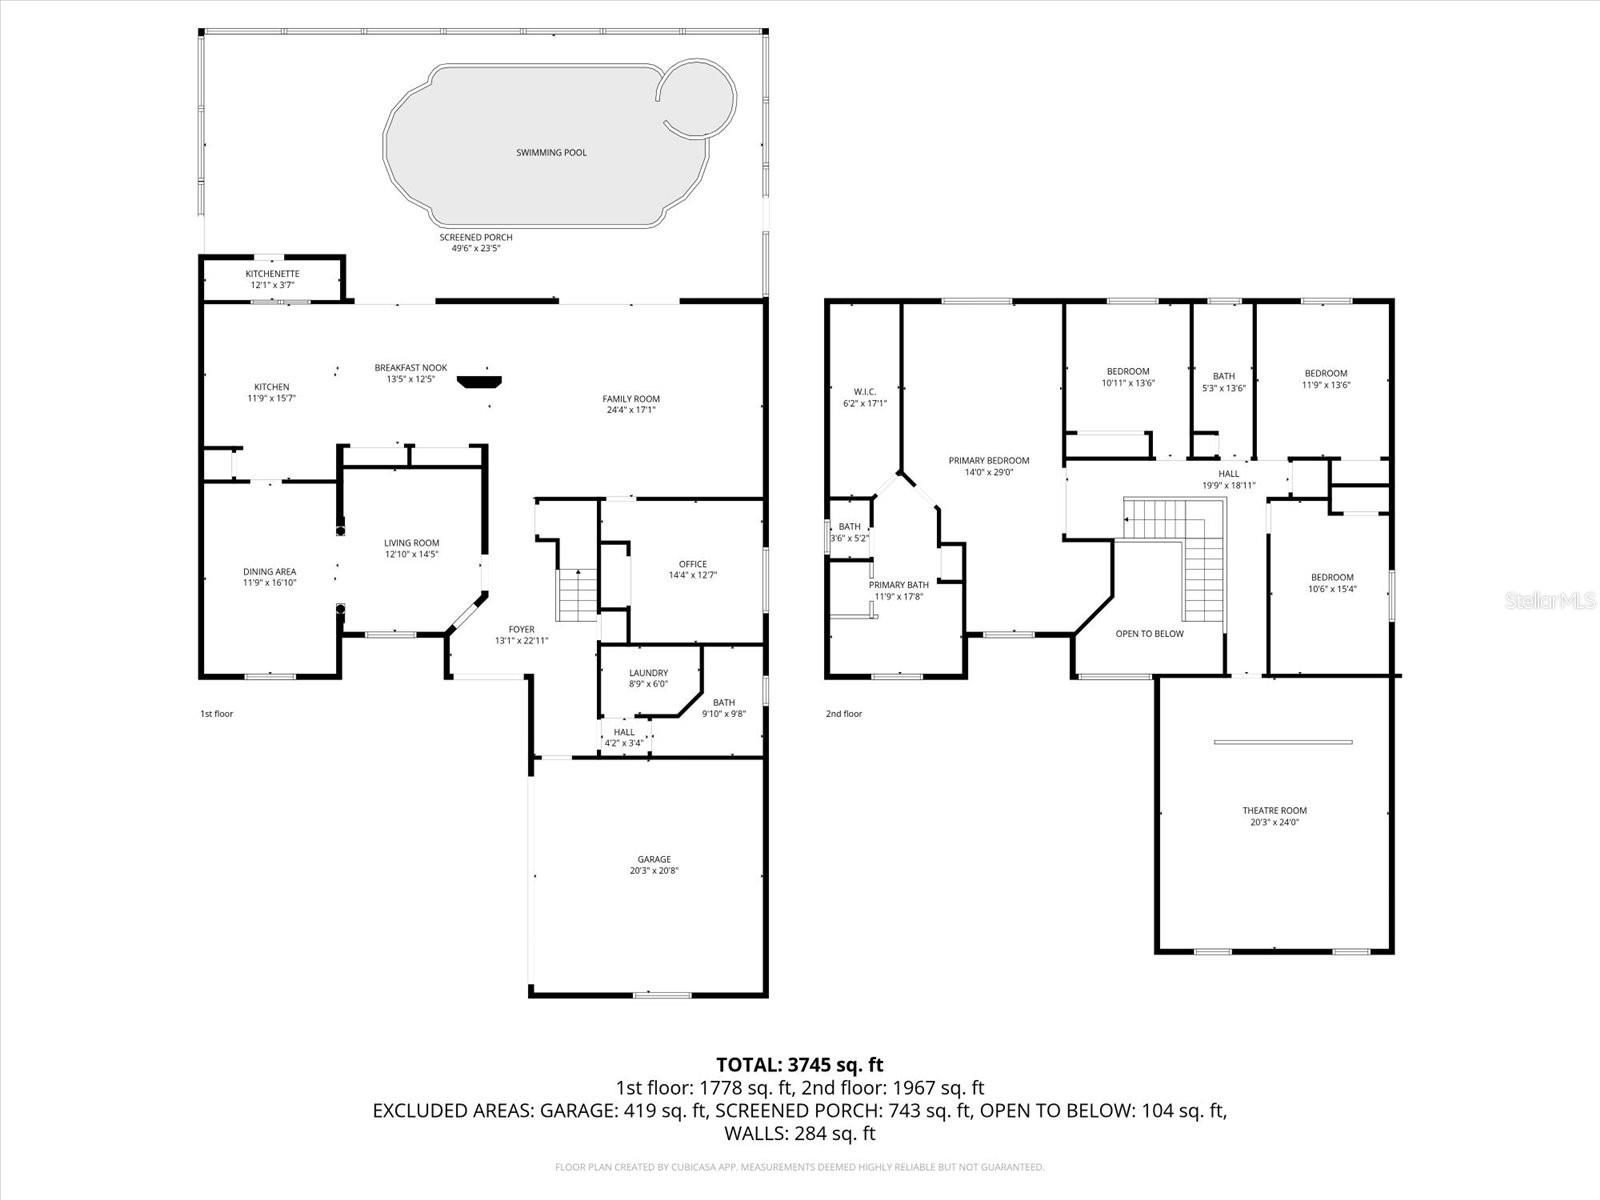
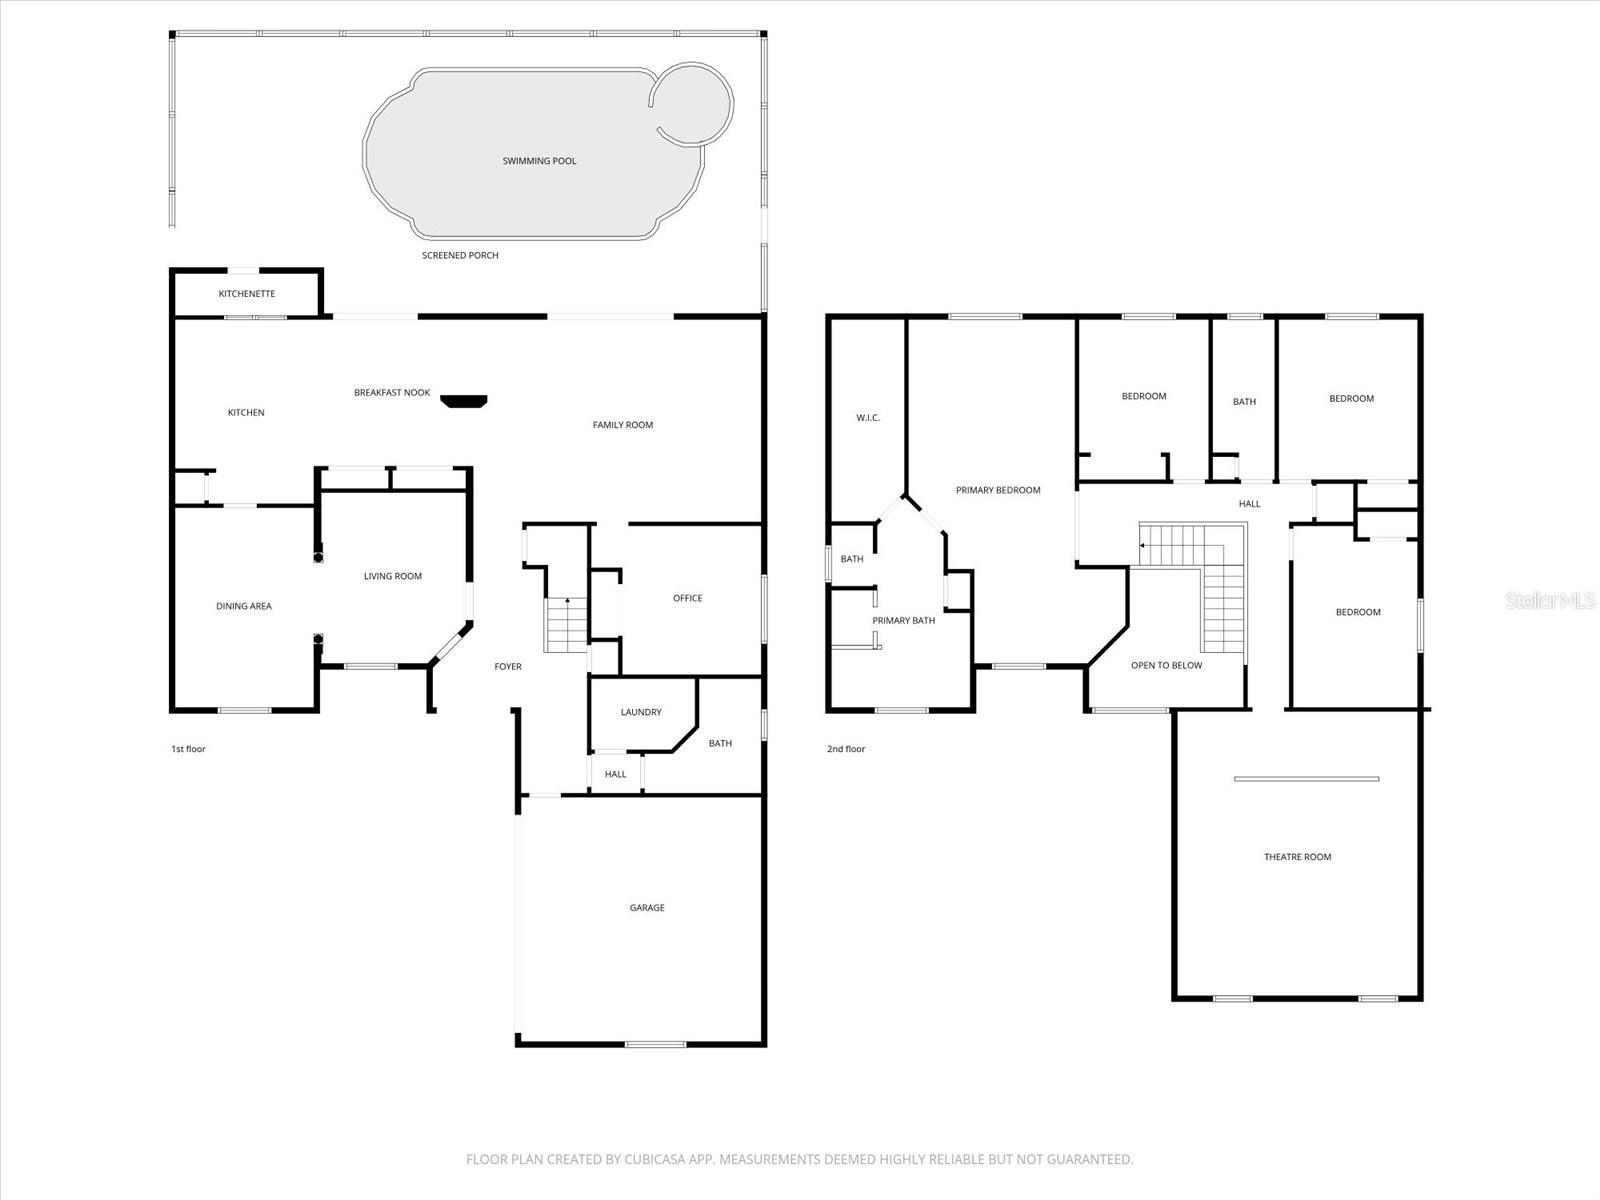
Floor plan showing the home’s rooms, garage, screened porch, and swimming pool.
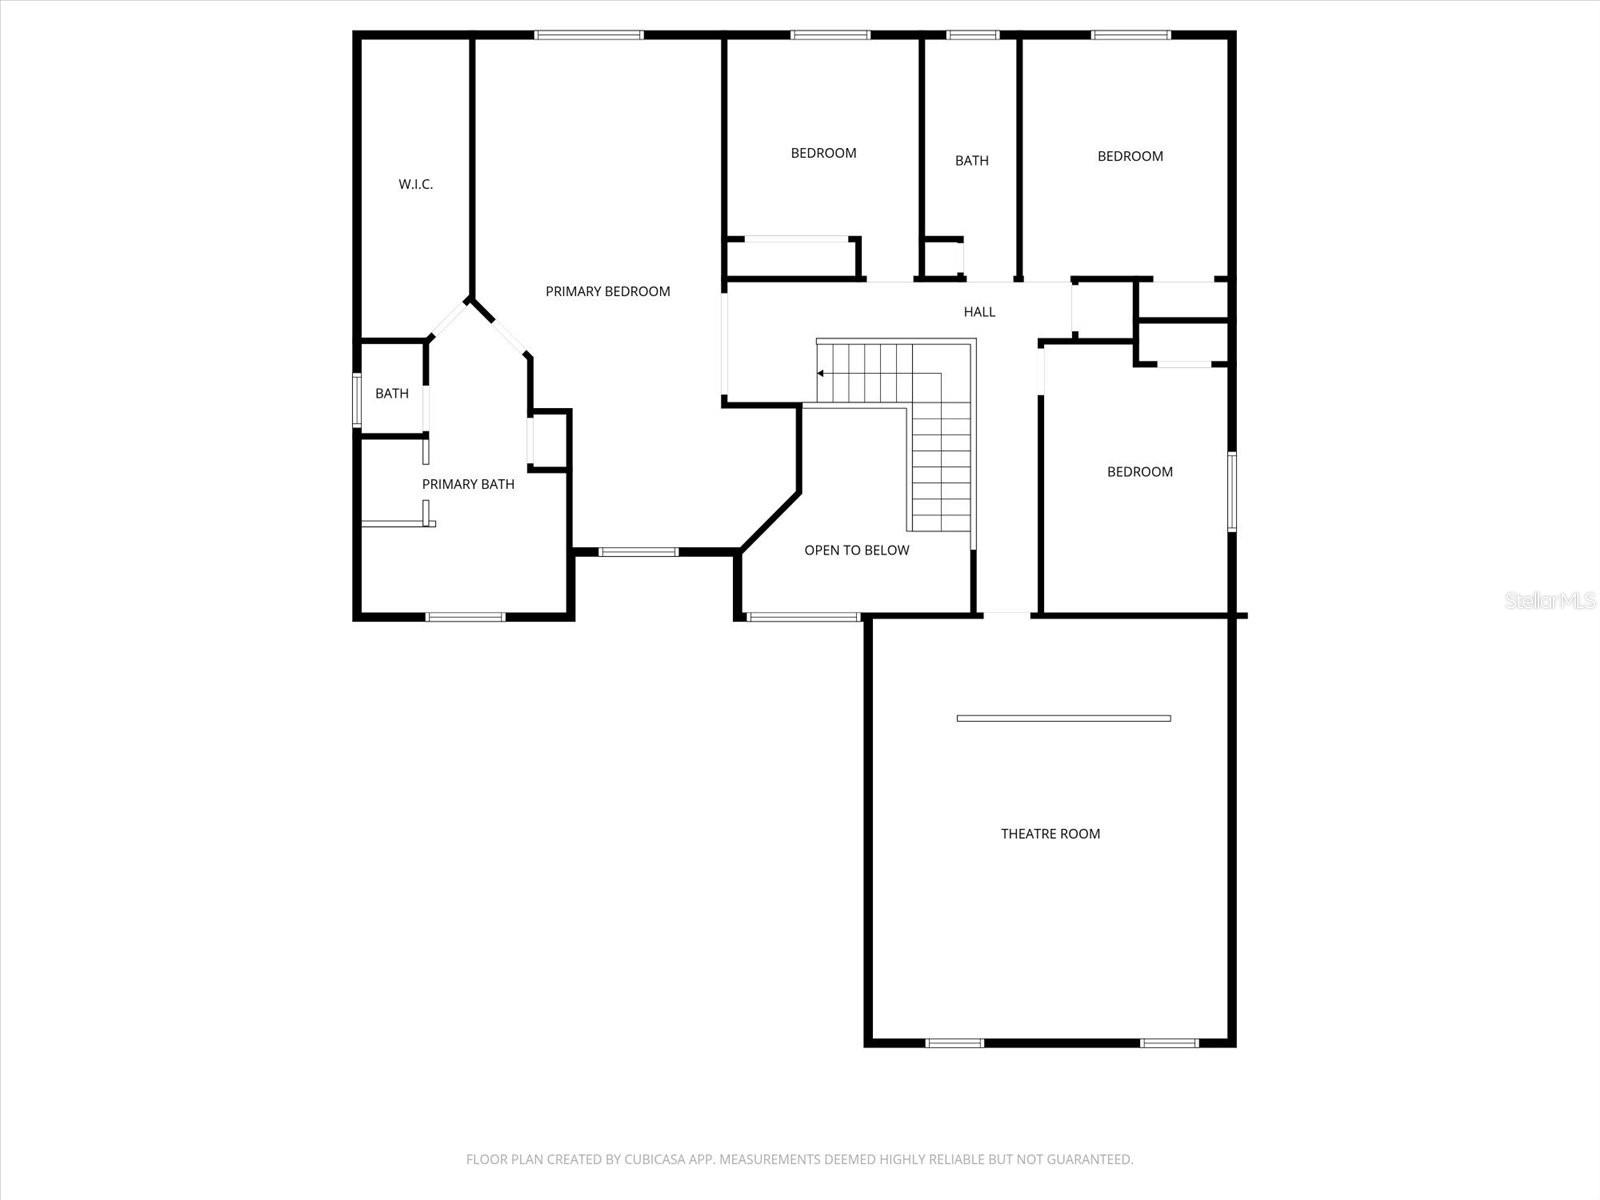
Second-floor plan with a primary suite, three bedrooms, an open-to-below area, and a theatre room.
Two-story floor plan with a screened porch and pool, four bedrooms, and a second-floor theatre room.
Two-story floor plan with a screened porch, swimming pool, four bedrooms, and a theatre room.
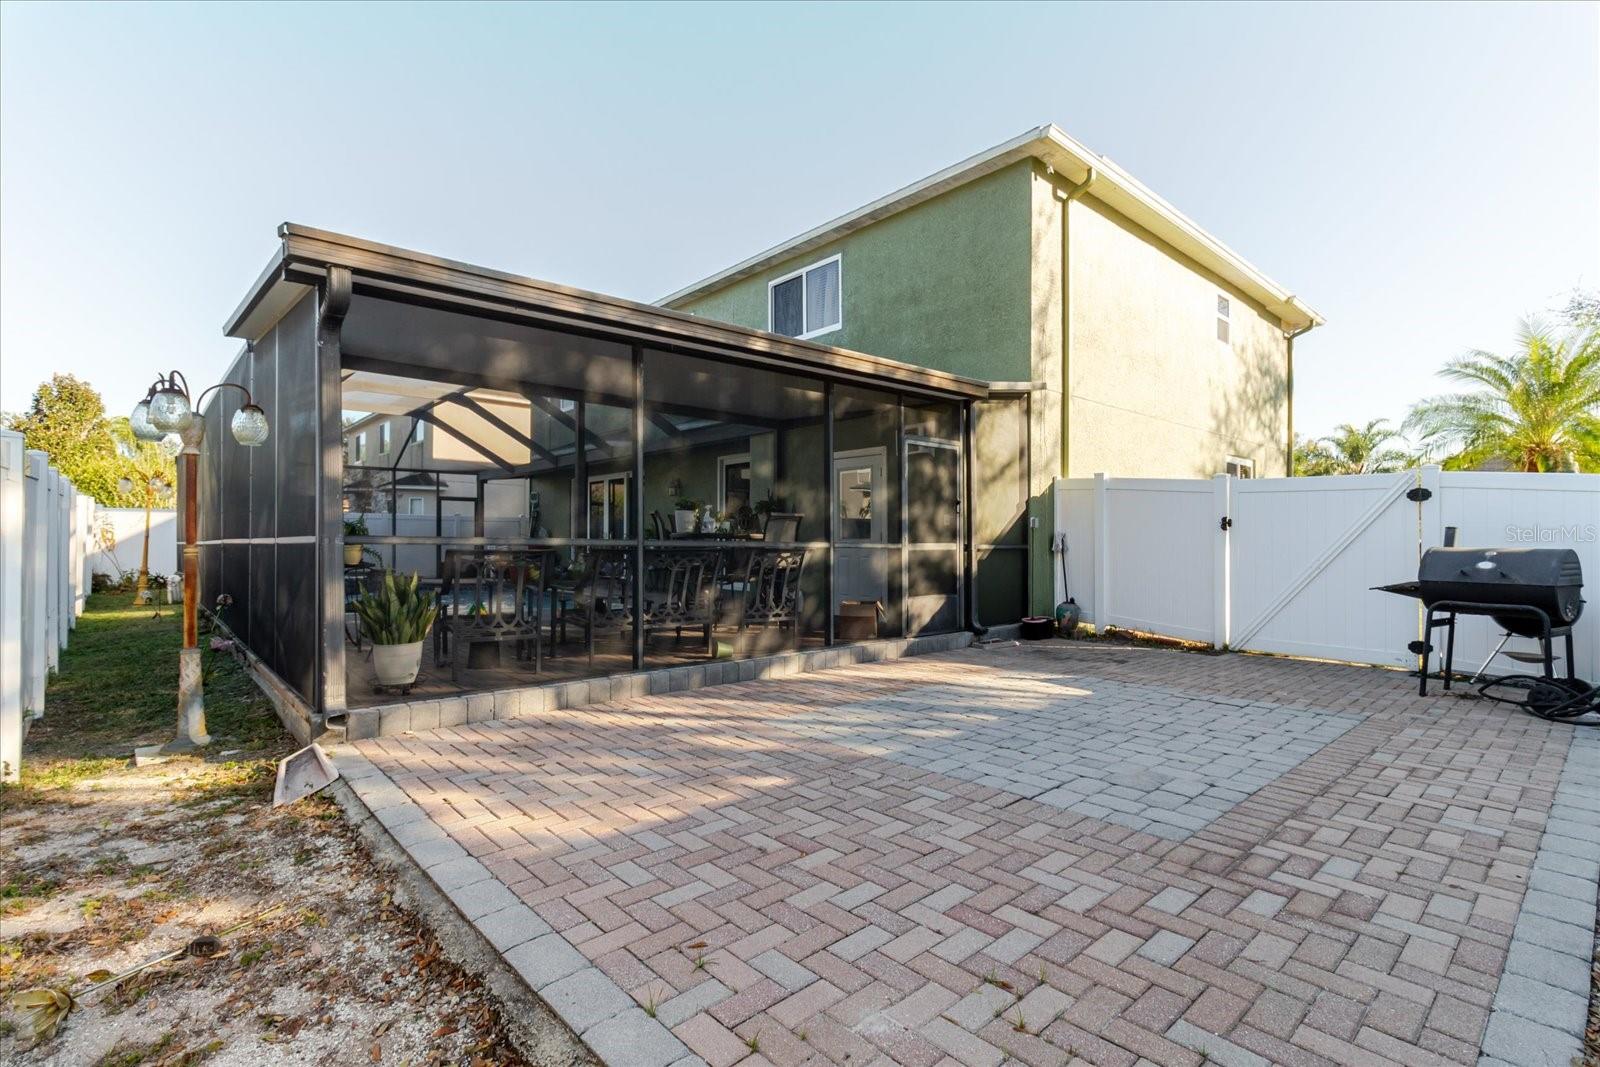
Home’s rear patio with a furnished screened lanai, paver courtyard, privacy fencing, and grill.
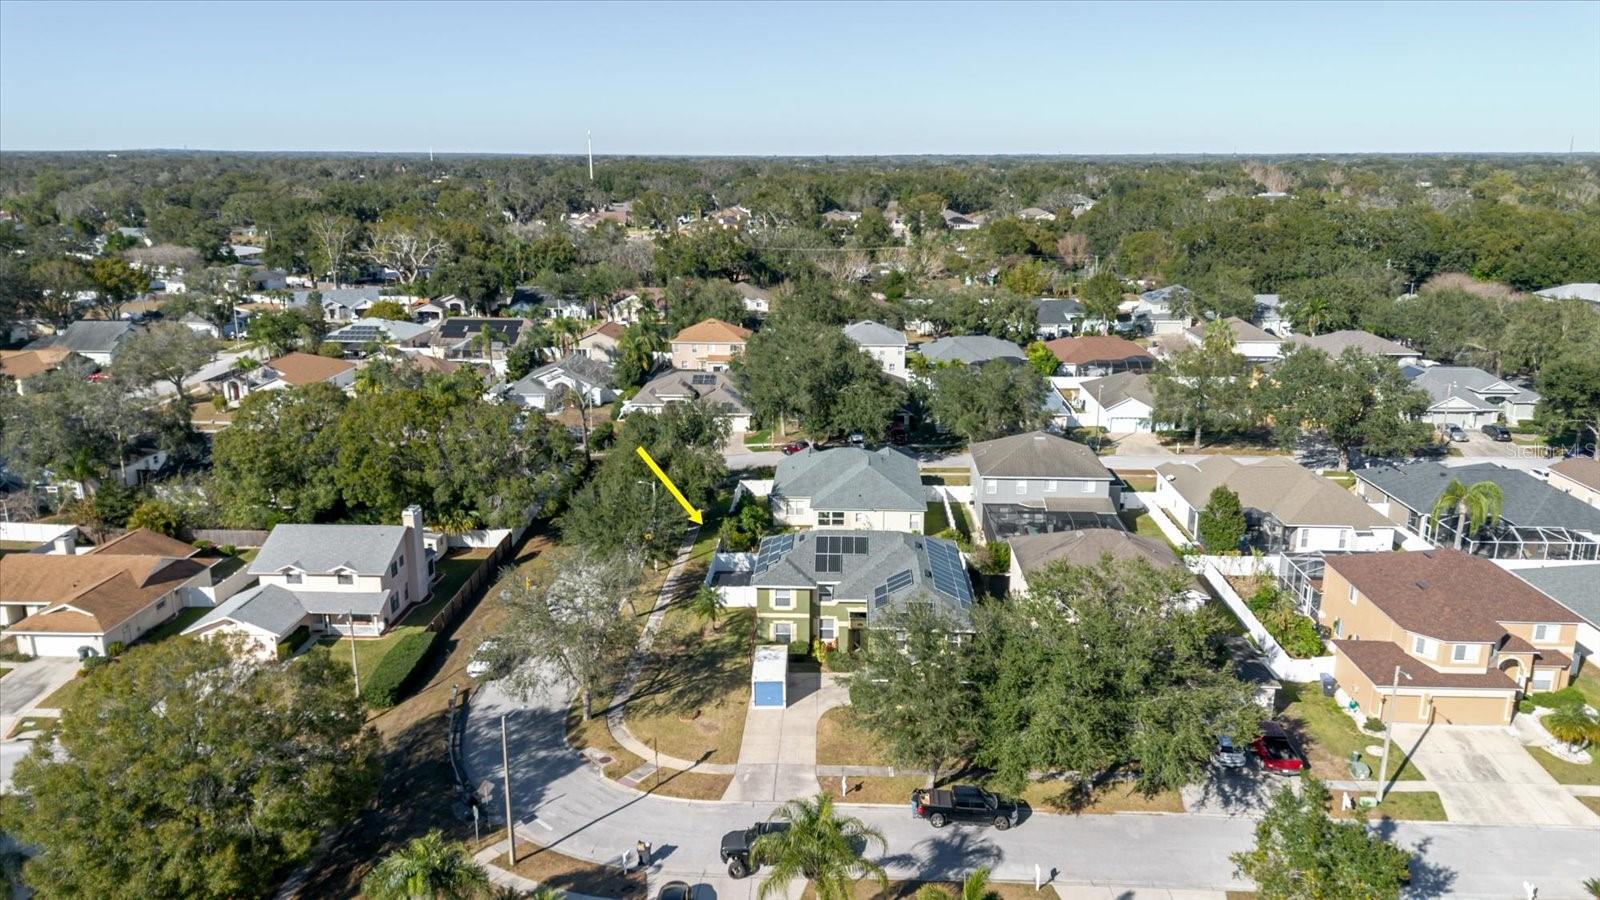
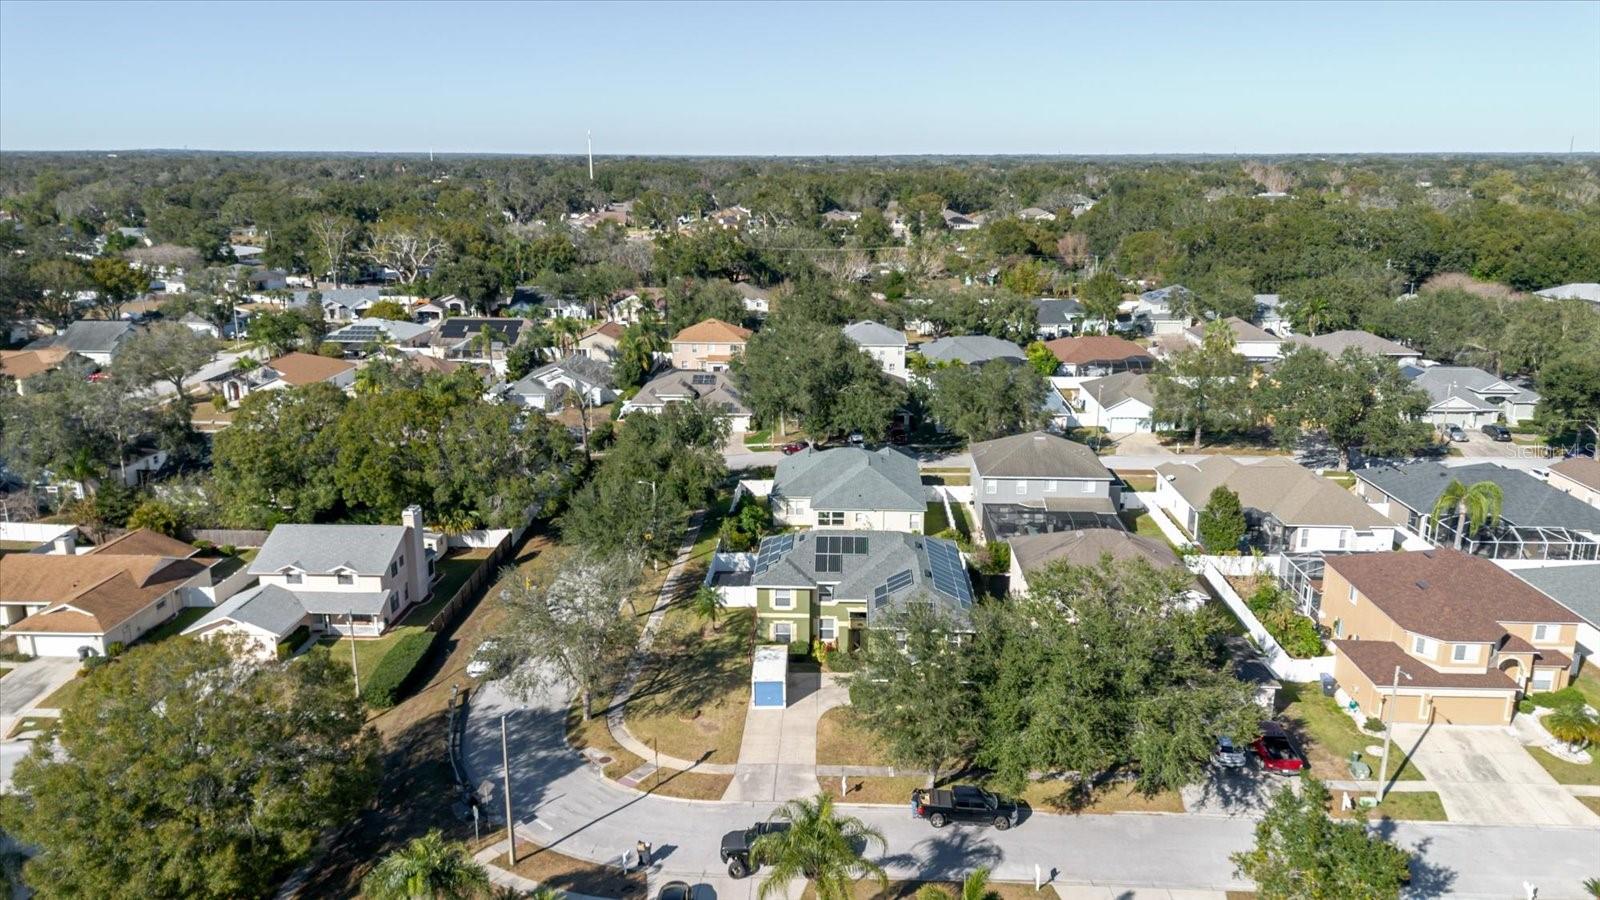
Aerial view of the green home with rooftop solar panels, marked by a yellow arrow.
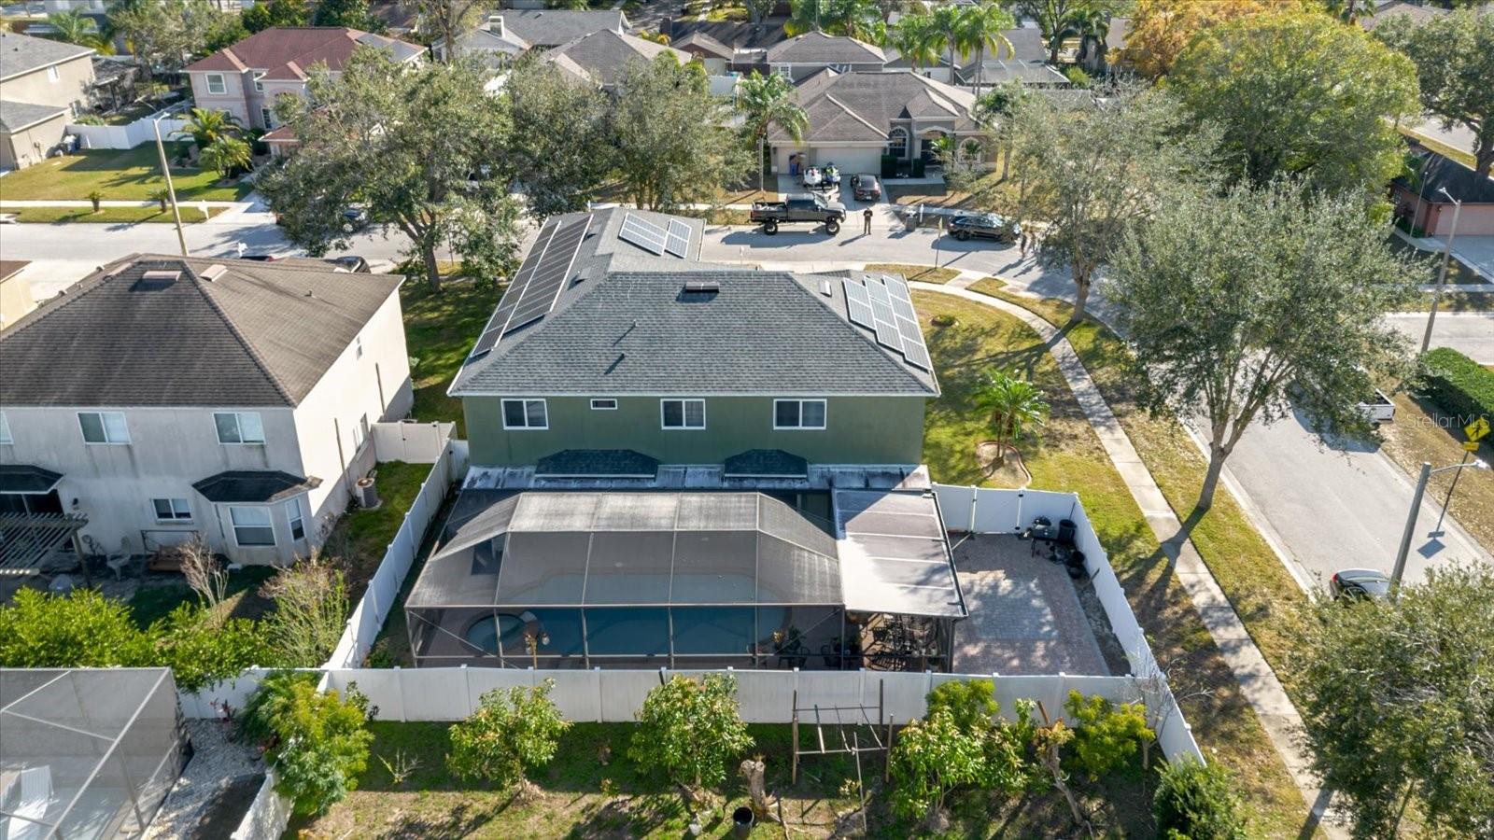
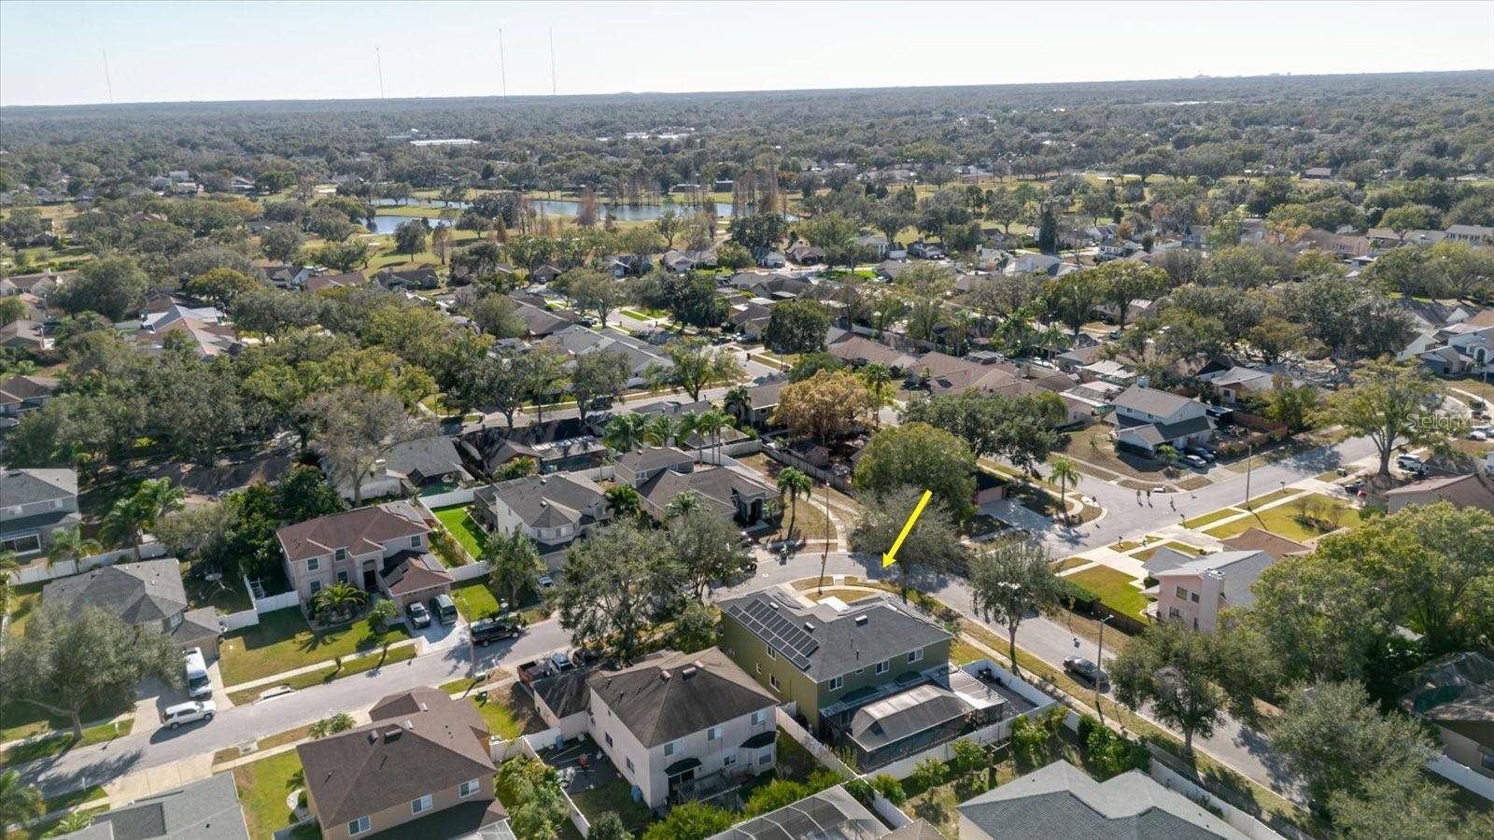
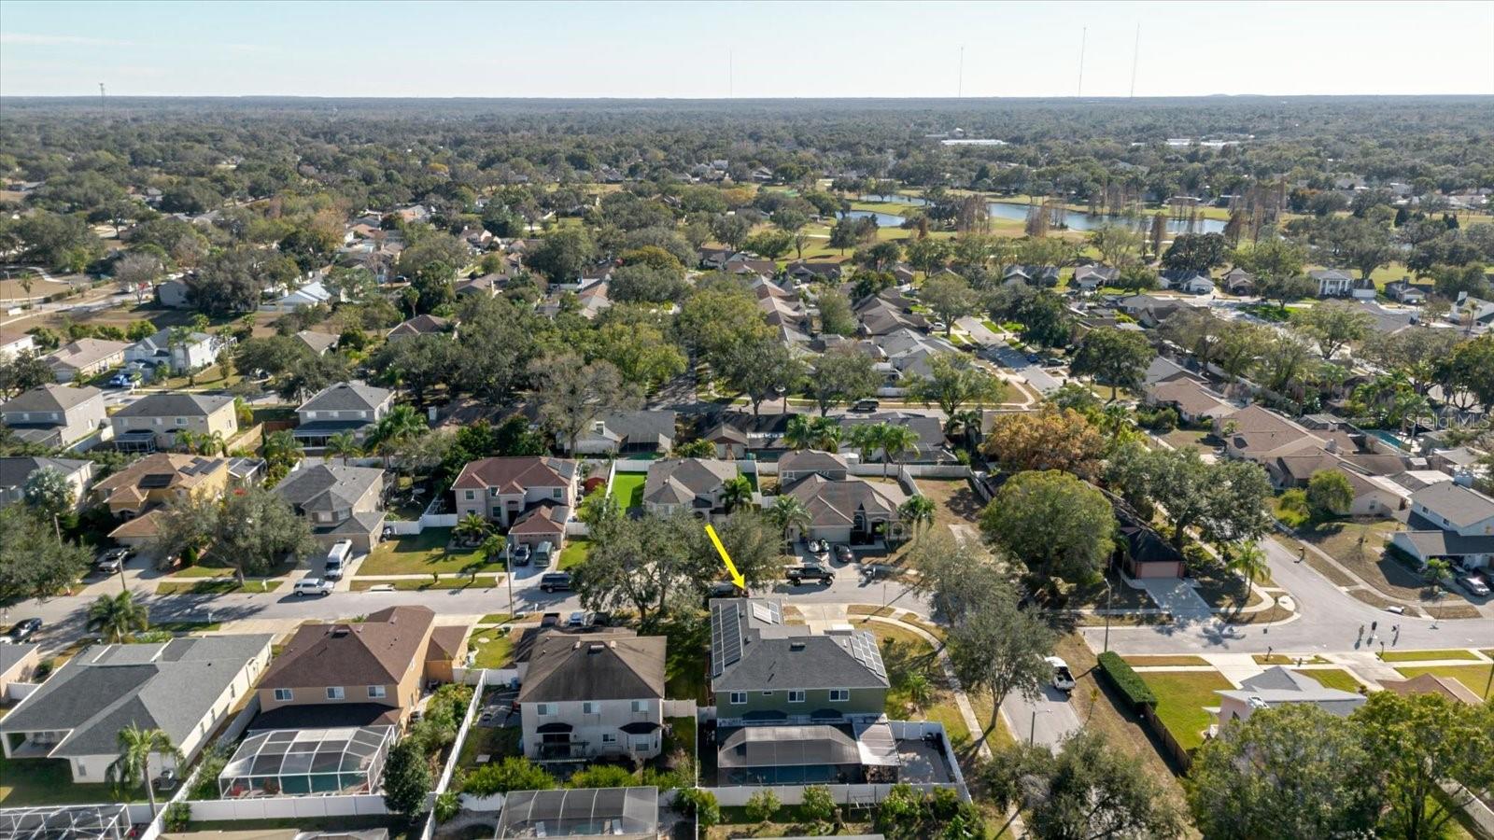
Aerial view of a green house with rooftop solar panels and a screened-in pool.
Aerial view of a home with rooftop solar panels and a screened-in pool enclosure.
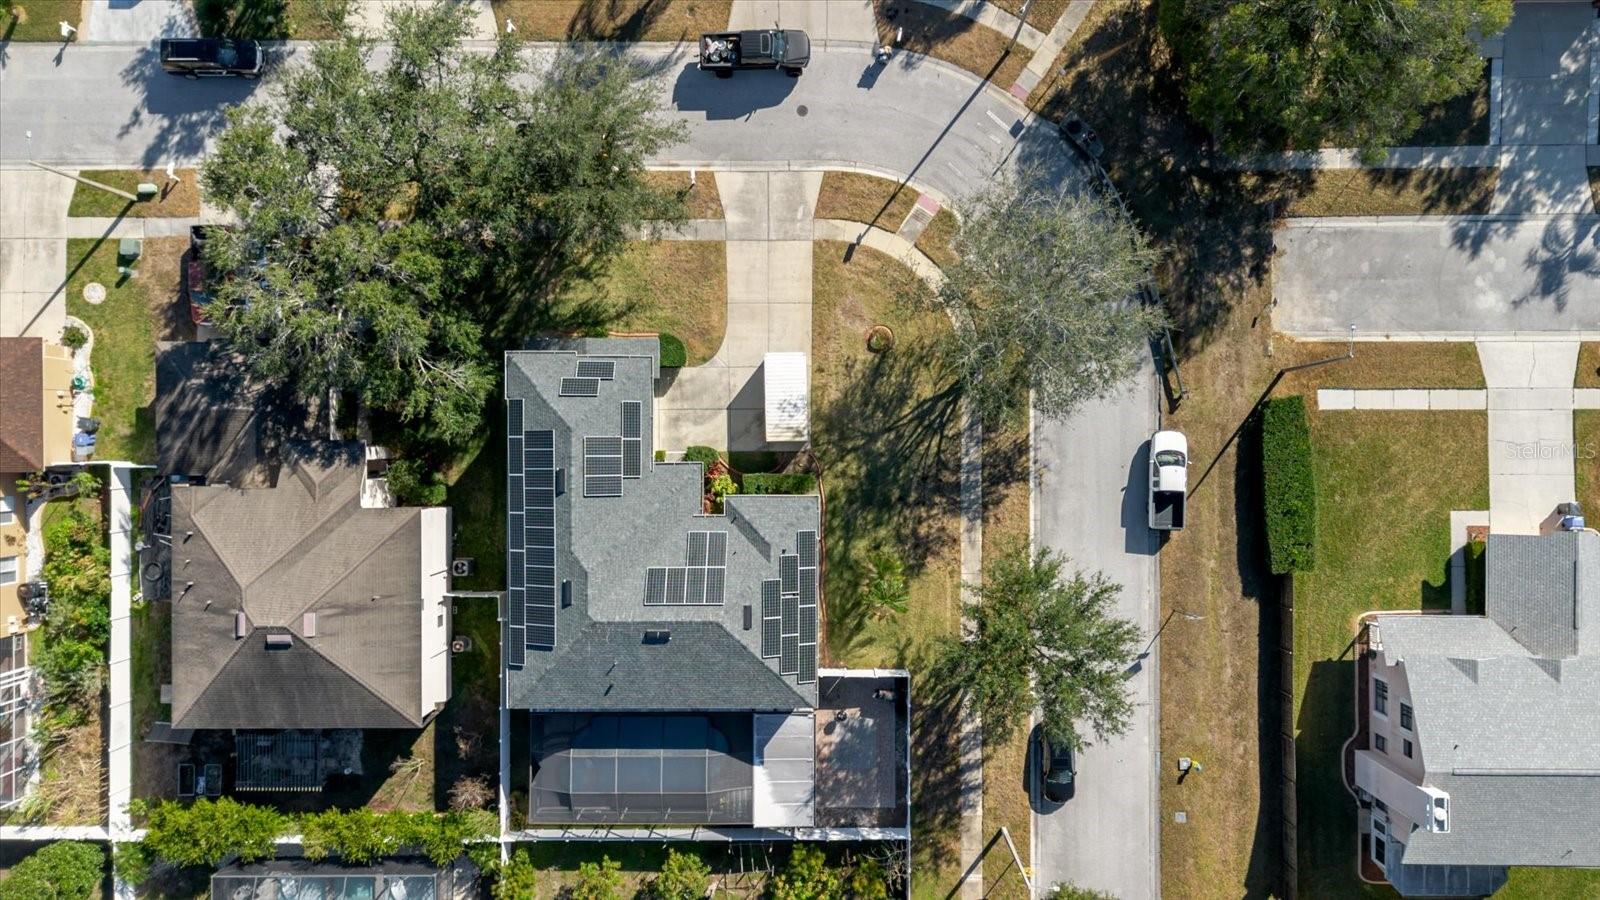
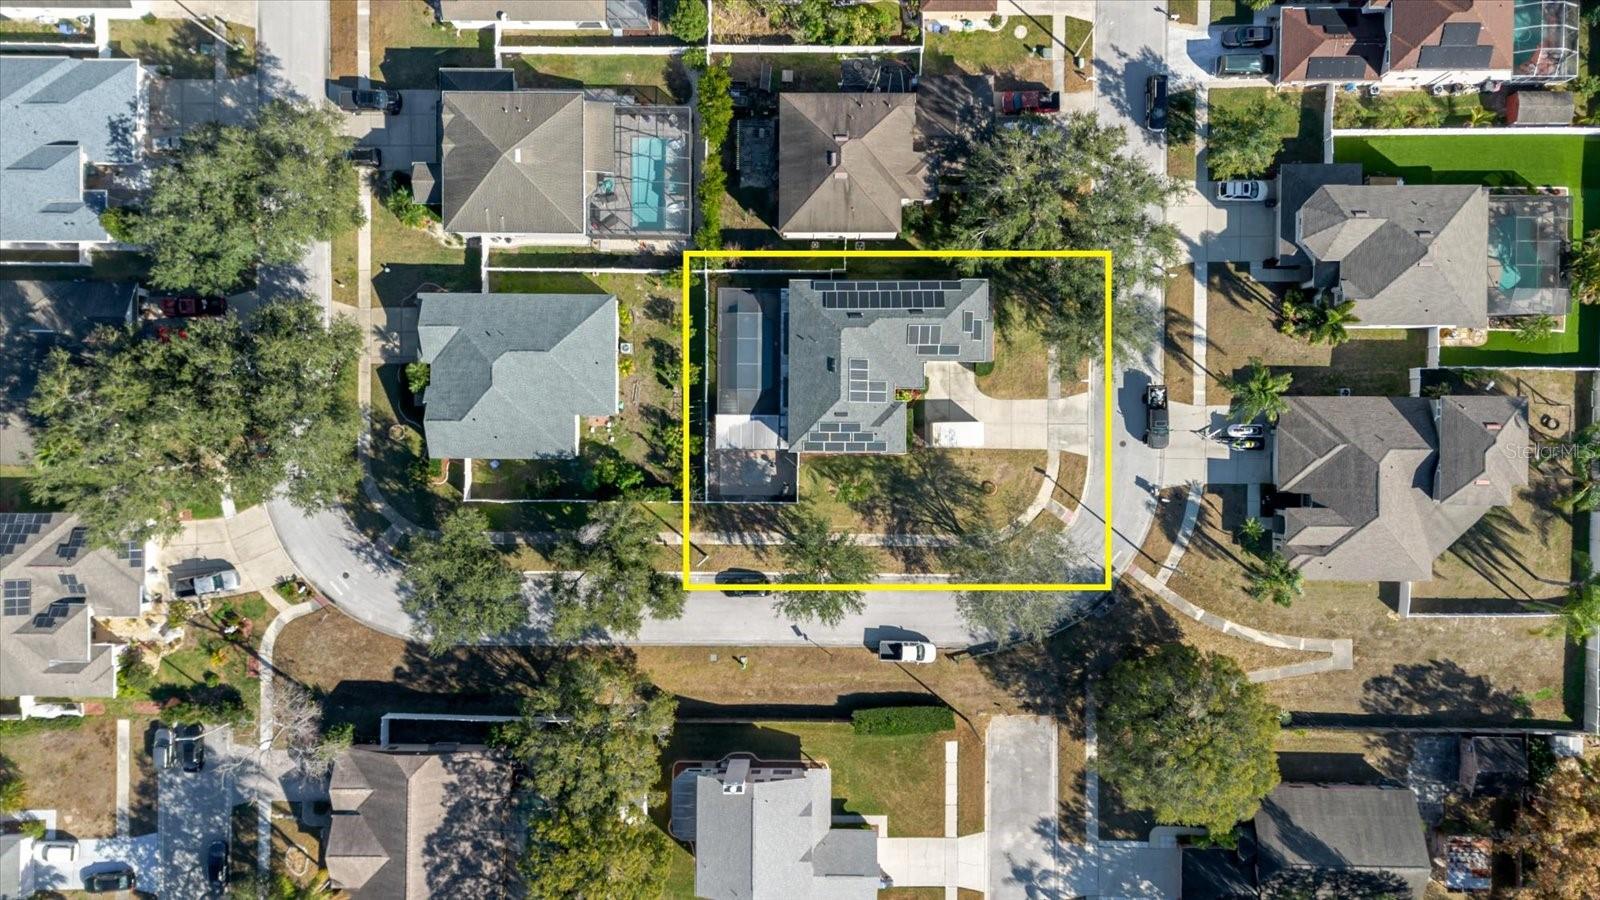
Aerial view of a yellow-outlined home with rooftop solar panels and a driveway.
Aerial view of a green-roofed home with solar panels among tree-lined homes.
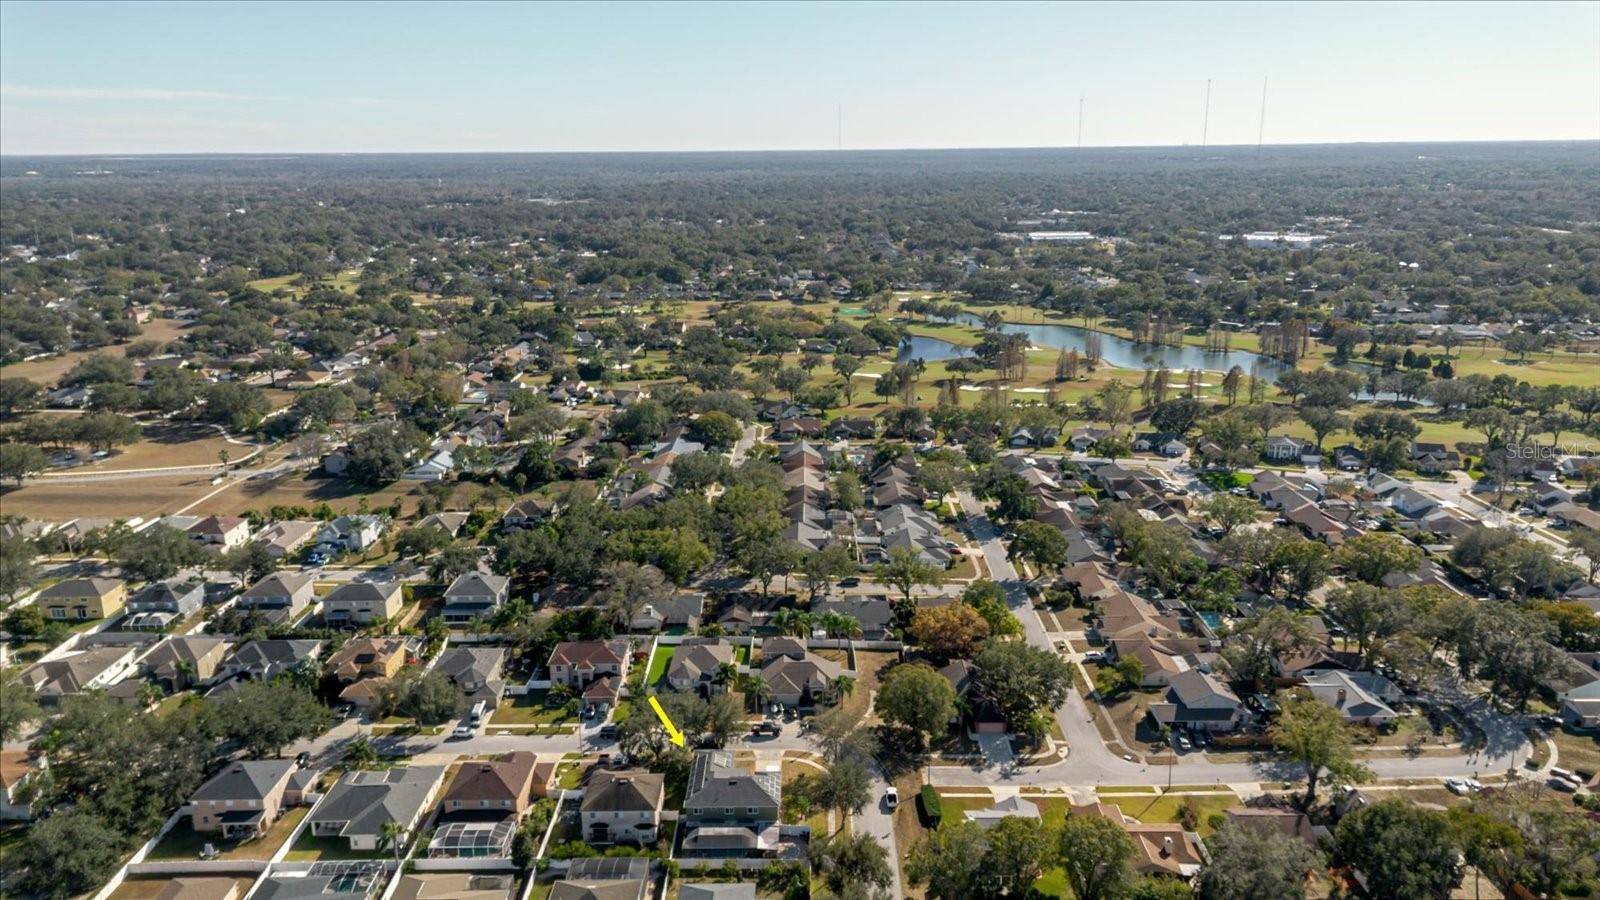
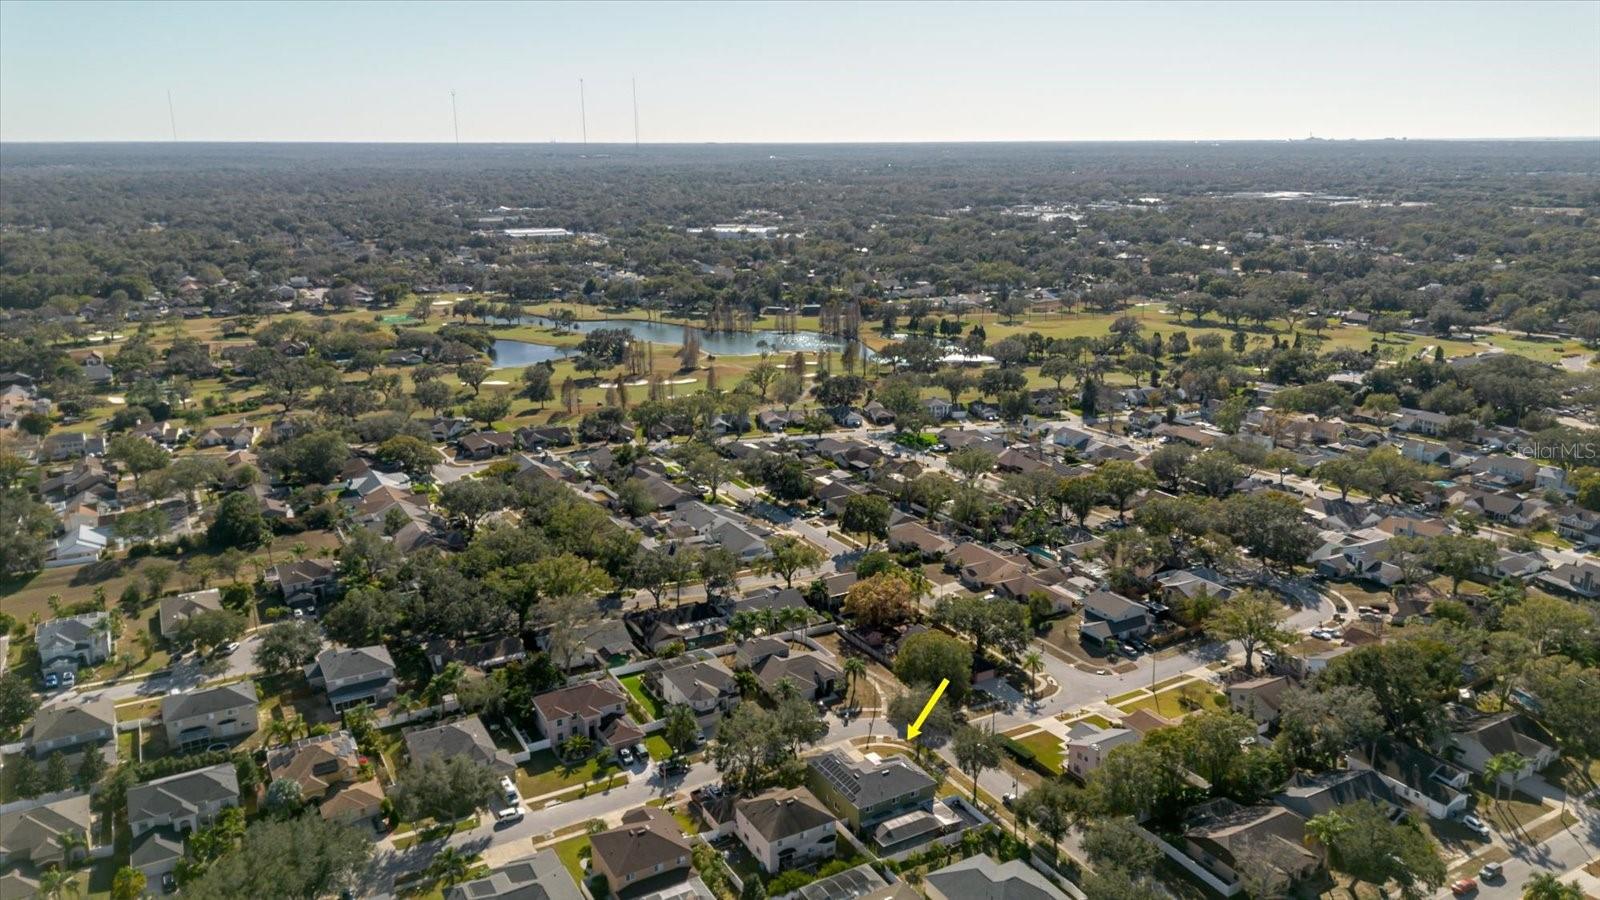
Aerial view of a marked home in a leafy neighborhood, with a pond and golf course in the distance.
Aerial view of a leafy residential neighborhood, with a yellow arrow marking the featured home.
Aerial neighborhood view with a yellow arrow pointing to the home among tree-lined streets.
Aerial view of a home highlighted by a yellow arrow, with a pond and neighborhood beyond.
SEE ALL PHOTOS
Two-story green stucco house with white trim, front shrubs, and a curved driveway at dusk.
Two-story green home with rooftop solar panels, wide driveway, and mature trees at dusk.
Two-story green house at dusk with lit windows, rooftop solar panels, and a mailbox marked 2717.
Two-story green stucco home with rooftop solar panels and a concrete driveway.
Two-story green home with white trim, rooftop solar panels, and a driveway beside mailbox 2717.
Two-story olive-green house with solar panels, a two-car garage, and a curved driveway.
Two-story olive-green house with cream trim, solar panels, and a curved driveway.
Two-story olive-green home with rooftop solar panels and a broad driveway.
Two-story green house with solar panels, a two-car garage, and shrubs at dusk.
Front entry with sage-green double doors, a wall lantern, and potted plants on the tiled patio.
Front entrance with sage-green double doors, a covered entry, and landscaped walkway.
Home entrance with sage-green double doors, address plaque, and landscaped walkway.
Entry foyer with white double doors, tiled flooring, and a patterned rug.
Entry foyer with a white staircase, tiled floor, arched doorway, and dark wood console table.
Entry foyer with a wooden staircase, tiled floor, and dark wood console table.
Living room with a tan sectional, red accent chair, and arched openings.
Living room with arched openings, cream carpet, red chair, and a large curtained window.
Staged living room with a gray sofa, marble-look coffee table, cream chairs, and large potted plant.
Living room with a red armchair and a wide opening to a furnished dining room.
Furnished dining room framed by decorative white columns, with a dark wood table and glass-front china cabinet.
Living room with cream seating, tiled floors, and a wall-mounted television.
Living room with dark leather sofas, a wooden coffee table, tiled floors, and an open kitchen.
Living room with brown leather seating, a floral throw, and a large wooden entertainment center.
Living room with brown leather seating, tiled floors, and a large wooden entertainment center.
Furnished living room with brown leather seating, a wooden entertainment center, and a ceiling fan.
Living room with dark leather sofas, a coffee table, and vertical blinds over broad windows.
Dining room with a light-wood table, upholstered chairs, and glass-front china cabinet.
Dining room with an ornate dark wood table, carved chairs, and matching glass-front china cabinet.
Dining room with a carved wood table and chairs, tiled floor, and red armchair in the adjoining sitting area.
Dining room with a carved wood table, chandelier, and wide columned opening to a sitting area.
Dining room with an ornate dark wood table, carved chairs, matching china cabinet, and chandelier.
Dining room with a round table beside sliding glass doors to a screened patio.
Kitchen and dining area with wood cabinets, stainless steel appliances, and sliding doors to a screened patio.
Dining area with a colorful patchwork tablecloth opening into a kitchen with wood cabinets and a central island.
Kitchen and dining area with a granite-topped island and adjoining furnished dining spaces.
Kitchen with wood cabinets, dark granite counters, and stainless steel appliances.
Kitchen with wood cabinets, black countertops, a central island, and stainless steel appliances.
Kitchen with wood cabinets, dark stone counters, a large island, and stainless steel appliances.
Kitchen with wood cabinets, black countertops, stainless steel refrigerator, and a built-in desk.
Kitchen with honey-colored wood cabinets, dark granite counters, and stainless steel appliances.
Kitchen with wood cabinets, dark granite counters, a sink beneath a window, and a stainless-steel dishwasher.
Kitchen with wood cabinetry, dark granite counters, stainless steel appliances, and a large peninsula.
Home office with ornate wood desk, trophy display, and red leather chair.
Bathroom with a glass corner shower, tiled walls, and dark wood vanity beneath a large mirror.
Bathroom vanity with a framed mirror, tiled walls, and a window with blinds.
Walk-in shower with beige tile, a mosaic niche, black grab bar, and built-in bench.
Carpeted staircase with white railing leading to an upper landing, beside a beige tiled floor.
Carpeted staircase with warm wood railings leading to an upstairs landing.
Upstairs landing with beige carpet and white railings around an open stairwell.
Carpeted upstairs landing with a wood stair railing and open doorways to adjoining rooms.
Bedroom with a dark wood four-poster bed, blue bedding, colorful pillows, and beige carpet.
Bedroom with a carved four-poster bed, blue bedding, ceiling fan, and adjoining sitting area.
Furnished bedroom with a dark wood four-poster bed and blue and green bedding.
Bathroom with a long double vanity, wood cabinets, and a glass-enclosed shower.
Primary bathroom with a soaking tub, marble-look tile, and glass-enclosed shower.
Bathroom with a glass walk-in shower, marble-look tile, bathtub, and chair beside a curtained window.
Bathroom with a soaking tub beside a glass shower finished in white marble-look tile.
Unfurnished bedroom with teal walls, beige carpet, a ceiling fan, and curtained window.
Living room with a cream sofa, dark wood dresser, and television above a fireplace mantel.
Furnished bedroom with a lavender plaid bedspread, ceiling fan, curtained window, and suitcases.
Bedroom with a dark wood bed, pink quilt, matching dresser, and pale blue walls.
Bedroom with a dark wood bed, peach quilt, colorful pillows, and gray curtains.
Furnished bedroom with a dark wood bed, pink bedding, matching nightstands, and pale blue walls.
Bathroom vanity with a marble-look counter, dark wood cabinets, and a large framed mirror.
Bathroom with a glass-enclosed tub and shower, marble-look tile, and a wood vanity.
Home theater with tan leather recliners, a ceiling-mounted projector, and burgundy ceiling.
Home theater with tan leather recliners facing a large screen on a burgundy wall.
Home theater with tan leather recliners, a ceiling-mounted projector, and sunlight across the carpet.
Furnished home theater with a large projection screen and tan leather seating.
Paver patio beside a screened lanai, enclosed by a white privacy fence.
Paved backyard patio with a screened porch, white privacy fence, and barbecue grill.
Covered screened patio with brick pavers, outdoor dining furniture, and potted plants.
Covered patio with brick pavers, outdoor dining furniture, and potted plants.
Backyard swimming pool beneath a screened enclosure, surrounded by a paved patio and outdoor dining furniture.
Screened backyard pool with raised spa and paver deck beside the house.
Screened backyard pool with raised spa, paver deck, and patio seating.
Backyard swimming pool under a screen enclosure, with a paver deck and patio dining set.
Screened backyard pool and raised spa beside a furnished outdoor dining area.
Backyard pool and spa under a screened enclosure, with a paved deck and patio seating.
Floor plan showing the home’s rooms, garage, screened porch, and swimming pool.
Second-floor plan with a primary suite, three bedrooms, an open-to-below area, and a theatre room.
Two-story floor plan with a screened porch and pool, four bedrooms, and a second-floor theatre room.
Two-story floor plan with a screened porch, swimming pool, four bedrooms, and a theatre room.
Home’s rear patio with a furnished screened lanai, paver courtyard, privacy fencing, and grill.
Aerial view of the green home with rooftop solar panels, marked by a yellow arrow.
Aerial view of a green house with rooftop solar panels and a screened-in pool.
Aerial view of a home with rooftop solar panels and a screened-in pool enclosure.
Aerial view of a yellow-outlined home with rooftop solar panels and a driveway.
Aerial view of a green-roofed home with solar panels among tree-lined homes.
Aerial view of a marked home in a leafy neighborhood, with a pond and golf course in the distance.
Aerial view of a leafy residential neighborhood, with a yellow arrow marking the featured home.
Aerial neighborhood view with a yellow arrow pointing to the home among tree-lined streets.
Aerial view of a home highlighted by a yellow arrow, with a pond and neighborhood beyond.
Courtesy of SHARKS REALTY GROUP LLC, Agnes Serrano  Listing Contact: 813-580-4901 
For Sale

2717 AVON RIVER DR

2717 AVON RIVER DR, VALRICO, FL 33596

$680,000
Virtually Staged. ****Back on the Market. Recently appraised and priced accordingly. Improvements have been completed.****Welcome to this stunning 5-bedroom, 3-bath home with over 3,700 heated sq ft, perfectly situated on a desirable Buckhorn Preserver Community, corner lot in Valrico. This spacious two-story residence offers a perfect blend of comfort and entertainment with formal living and dining rooms, a large family room, and a private movie theater room.

The home features impact windows, solar panels, and a newer roof, providing both efficiency and peace of mind. Step outside to your private backyard oasis featuring a pool with a relaxing jacuzzi, enclosed porch, and an outdoor kitchenette, ideal for entertaining family and friends.

With a 2-car garage, fully fenced yard, and beautifully designed living spaces, this home offers the perfect balance of elegance, functionality, and Florida lifestyle.

Conveniently located near top-rated schools, shopping, dining, and major highways.
****Assumable loan option available with lower rate than market****


Home Highlights: 2025 Tinted Impact Windows, Roof full replacement end of 2024, Both New A/C units 2026/2023, Water heater 2025, Pool Pump 2024, Dishwasher 2025, Solar Panels will be payoff at closing.

5
beds

3
baths

3,729 Sq.Ft. LIVING AREA

9,148 Sq.Ft. lot

Agnes Serrano

Agnes Serrano

Features & Amenities

Interior

  • total bedrooms5
  • Total bathrooms3
  • full bathrooms3
  • Laundry room Inside
  • Flooring Carpet, Ceramic Tile
  • APPLIANCES Dishwasher, Dryer, Microwave, Range, Refrigerator
  • other interior Features Ceiling Fans(s), High Ceilings, Thermostat

Area & Lot

  • Status For Sale
  • Living Area3,729 Sq.Ft.
  • Total Area4,694 Sq.Ft.
  • Lot Area9,148 Sq.Ft.
  • MLS® IDTB8467782
  • TypeResidential
  • YEAR BUILT2005
  • Elementary SchoolValrico-HB
  • Middle SchoolMulrennan-HB
  • High SchoolBloomingdale-HB

Exterior

  • STORIES2
  • Garage Space2.0
  • water SourcePublic
  • utilitiesPublic
  • PoolAbove Ground, Heated
  • roofShingle
  • parkingDriveway, Garage Door Opener
  • HEAT TYPECentral
  • AIR CONDITIONINGCentral Air
  • sewerPublic Sewer
  • SubstructureSlab
  • other exterior FeaturesOutdoor Grill

Financial

  • Sales Price$680,000
  • Real Estate Tax $961/yr
  • HOA $30/mo
  • Zoning PD
View Virtual Tour
Two-story green home with rooftop solar panels, wide driveway, and mature trees at dusk.

Schedule a Showing

I would love to show you my beautiful property. Please select your preferred date and time below. I will be in touch shortly to confirm your appointment.

Schedule a Showing

I would love to show you my beautiful property. Please select your preferred date and time below. I will be in touch shortly to confirm your appointment.
Thank you for your interest in 2717 AVON RIVER DR, VALRICO, FL 33596. We are reviewing your request and will be in touch shortly!

Mortgage Calculator

Estimate your monthly mortgage payment, including the principal and interest, property taxes, and HOA. Adjust the values to generate a more accurate rate.
All estimates are provided for informational purposes only. Actual amounts may vary.
$0,000 Your Payment 20 15 65
$0,000 Your Payment

Work With Agnes

Get assistance in determining current property value, crafting a competitive offer, writing and negotiating a contract, and much more. Contact me today.

Follow Agnes on Instagram