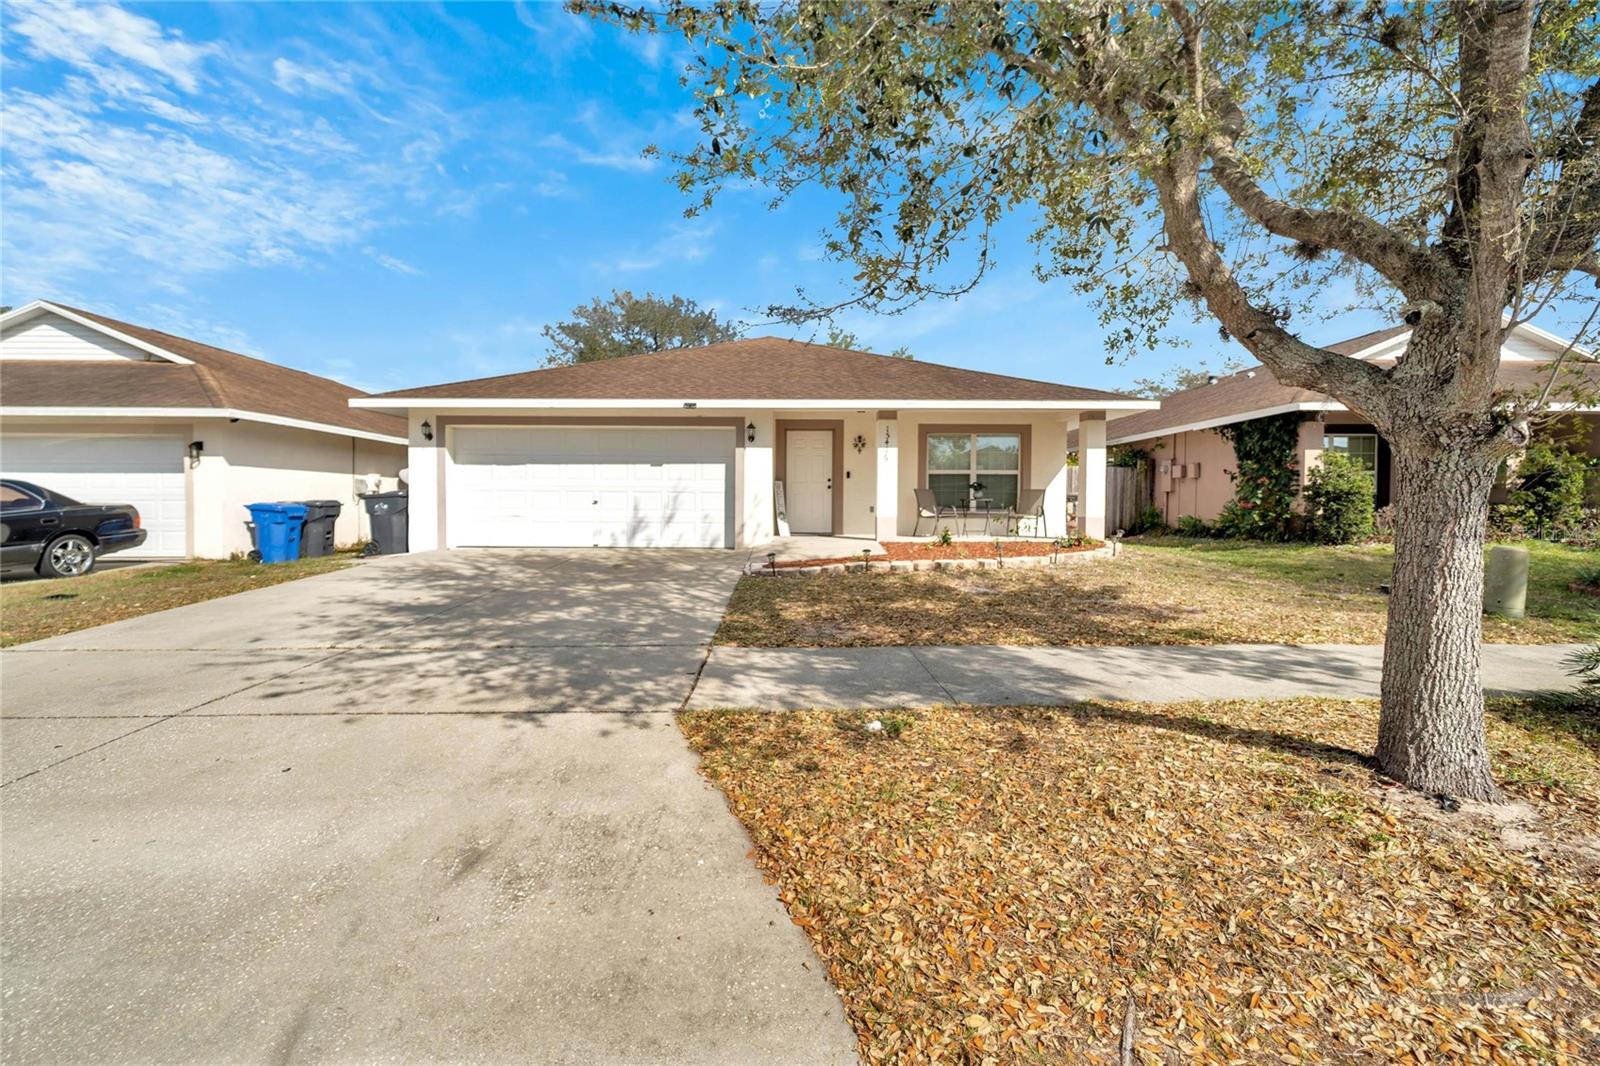
Single-story home with a two-car garage, covered porch, and large tree in the front yard.
Single-story beige home with a two-car garage, covered porch, and wide concrete driveway.
Single-story home with a white double garage door, covered entry, and broad concrete driveway.
Single-story home with a double garage, covered entry, concrete driveway, and large shade tree.
Home’s covered front porch with a white door, porch chairs, and the number 15416 on a column.
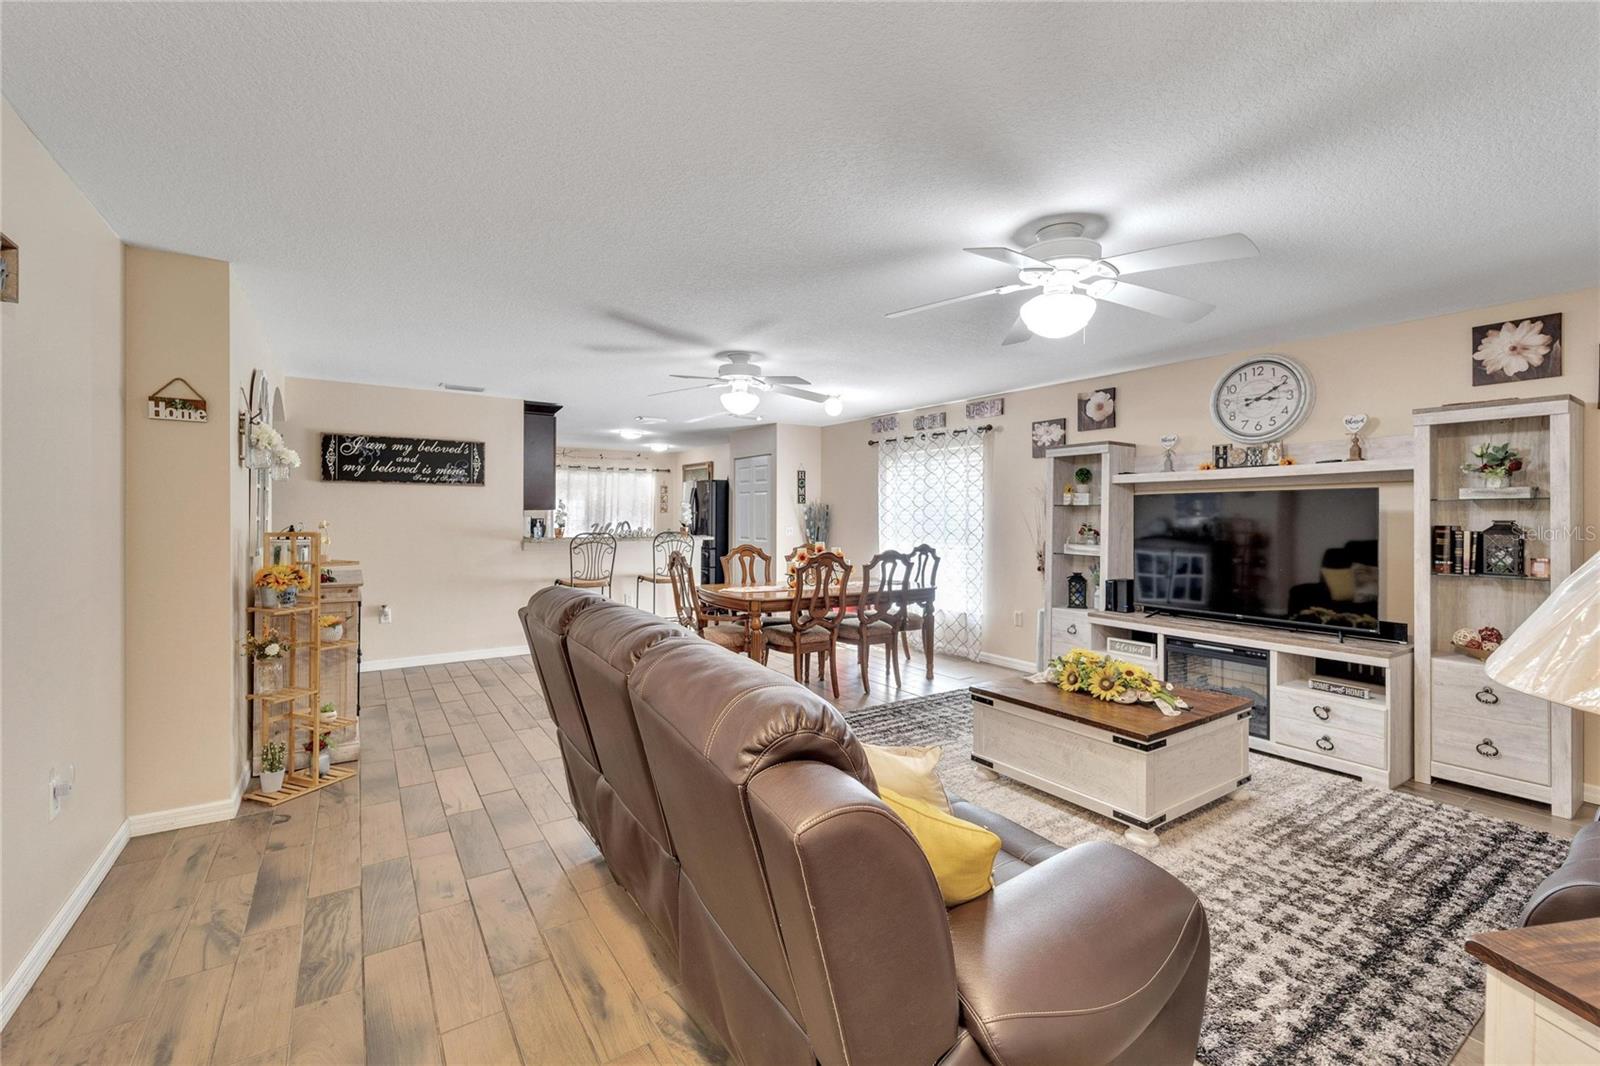
Open living and dining room with brown leather seating, wood-look tile floors, and a large television unit.
Living room with brown leather sofas, white entertainment center, and coffee table topped with sunflowers.
Living room with a brown leather sofa, decorative pillows, and a white display cabinet.
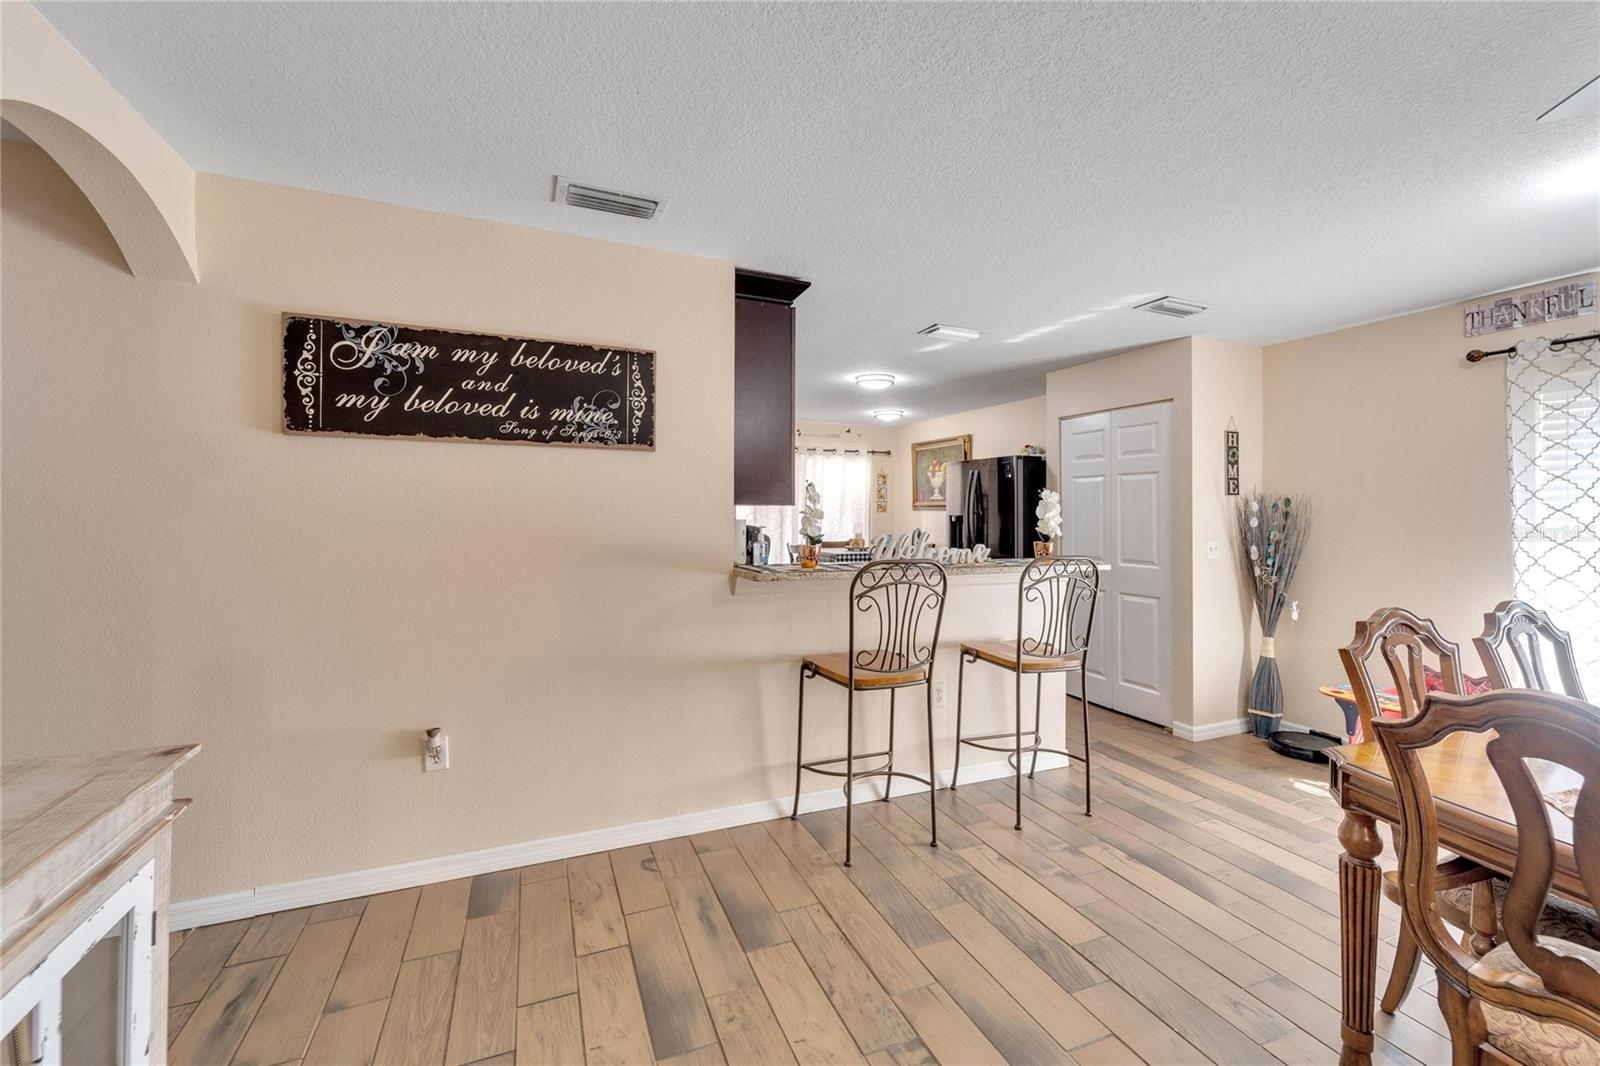
Dining area with a breakfast bar, metal stools, wood-look tile flooring, and a wooden dining set.
Furnished dining and living area with a long wooden table, tiled floors, and a TV entertainment center.
Kitchen with dark wood cabinets, granite counters, stainless appliances, and a breakfast bar with stools.
Kitchen with dark cabinets, granite counters, stainless steel appliances, and an open dining area.
Hallway with wood-look flooring, framed artwork, and doorways to blue-painted rooms.
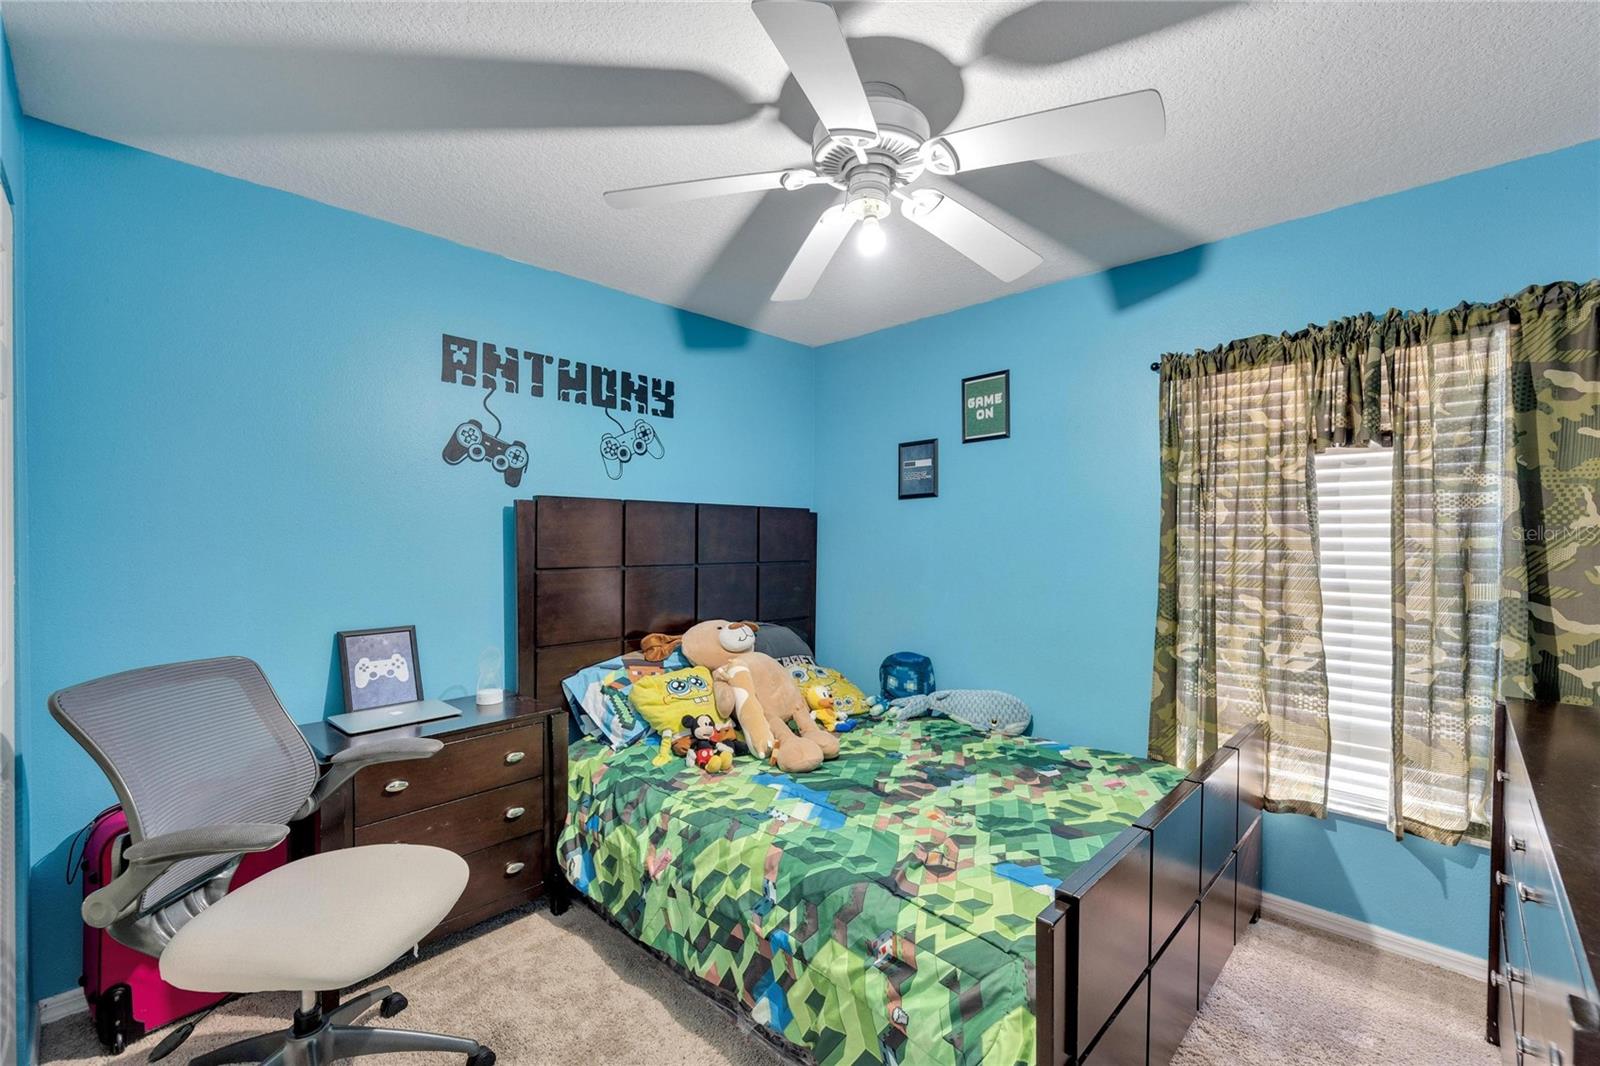
Bedroom with blue walls, a colorful cartoon-themed bedspread, plush toys, and a dark paneled headboard.
Blue bedroom with a gaming-themed bed, stuffed toys, camouflage curtains, and a ceiling fan.
Pink bedroom with a toy playhouse, large teddy bear, and bed beside a curtained window.
Pink child’s bedroom with a toy dollhouse, stuffed animals, white dressers, and a ceiling fan.
Pink child’s bedroom with a large toy playhouse, white closet doors, and plush toys on the bed.
Child's bedroom with a wooden loft bed, turquoise walls, toys, and patterned tile flooring.
Bedroom with turquoise walls, wooden dressers, a wall-mounted TV, and a leather recliner.
Bathroom with a patterned shower curtain, granite vanity, and gray-brown wood-look tile.
Bedroom with turquoise walls, a dark wood bed and dresser, patterned bedding, and tile floors.
Turquoise bedroom with a dark wood bed, matching furniture, patterned bedding, and tiled floors.
Turquoise bedroom with dark wood dressers, ceiling fan, and an open doorway to the bathroom.
Bathroom with gray vanity, stone countertop, and blue-and-white nautical shower curtain.
Laundry room with blue walls, a washer and dryer, and a shelf stocked with cleaning supplies.
Aerial view of a suburban neighborhood with single-story homes and solar panels on one roof.
Aerial view of a single-story home with a brown roof, white garage, and tree-lined front yard.
Aerial view of a home marked by a red arrow, with neighborhood streets and ponds nearby.
SEE ALL PHOTOS
Single-story home with a two-car garage, covered porch, and large tree in the front yard.
Single-story beige home with a two-car garage, covered porch, and wide concrete driveway.
Single-story home with a white double garage door, covered entry, and broad concrete driveway.
Single-story home with a double garage, covered entry, concrete driveway, and large shade tree.
Home’s covered front porch with a white door, porch chairs, and the number 15416 on a column.
Open living and dining room with brown leather seating, wood-look tile floors, and a large television unit.
Living room with brown leather sofas, white entertainment center, and coffee table topped with sunflowers.
Living room with a brown leather sofa, decorative pillows, and a white display cabinet.
Dining area with a breakfast bar, metal stools, wood-look tile flooring, and a wooden dining set.
Furnished dining and living area with a long wooden table, tiled floors, and a TV entertainment center.
Kitchen with dark wood cabinets, granite counters, stainless appliances, and a breakfast bar with stools.
Kitchen with dark cabinets, granite counters, stainless steel appliances, and an open dining area.
Hallway with wood-look flooring, framed artwork, and doorways to blue-painted rooms.
Bedroom with blue walls, a colorful cartoon-themed bedspread, plush toys, and a dark paneled headboard.
Blue bedroom with a gaming-themed bed, stuffed toys, camouflage curtains, and a ceiling fan.
Pink bedroom with a toy playhouse, large teddy bear, and bed beside a curtained window.
Pink child’s bedroom with a toy dollhouse, stuffed animals, white dressers, and a ceiling fan.
Pink child’s bedroom with a large toy playhouse, white closet doors, and plush toys on the bed.
Child's bedroom with a wooden loft bed, turquoise walls, toys, and patterned tile flooring.
Bedroom with turquoise walls, wooden dressers, a wall-mounted TV, and a leather recliner.
Bathroom with a patterned shower curtain, granite vanity, and gray-brown wood-look tile.
Bedroom with turquoise walls, a dark wood bed and dresser, patterned bedding, and tile floors.
Turquoise bedroom with a dark wood bed, matching furniture, patterned bedding, and tiled floors.
Turquoise bedroom with dark wood dressers, ceiling fan, and an open doorway to the bathroom.
Bathroom with gray vanity, stone countertop, and blue-and-white nautical shower curtain.
Laundry room with blue walls, a washer and dryer, and a shelf stocked with cleaning supplies.
Aerial view of a suburban neighborhood with single-story homes and solar panels on one roof.
Aerial view of a single-story home with a brown roof, white garage, and tree-lined front yard.
Aerial view of a home marked by a red arrow, with neighborhood streets and ponds nearby.
Courtesy of ALIGN RIGHT REALTY WESTSHORE, Agnes Serrano  Listing Contact: 813-281-0007 
Sold

15416 FLORIDA BREEZE LOOP

15416 FLORIDA BREEZE LOOP, WIMAUMA, FL 33598

$339,000
PRICE REDUCTION! THIS HOME QUALIFY FOR 100% FINANCING LOAN PROGRAM WITH NO MORTGAGE INSURANCE!
Welcome to Hidden Creek! NO CDD FEES! LOW HOA! Spectacular 4 bedrooms, 2 bathrooms, 2 car garage. As you approach the front door of the home you are greeted with a covered front porch that opens up to a spacious Great Room/Dining Combo, and a Spacious Kitchen with Stainless Steel Appliances. Home features: Tile flooring in main living areas, and in bedrooms, ( except for 1 bedroom with carpet ). Master bedroom with walk in closet, 3 secondary bedrooms perfect for guests or office space, inside laundry room, and more. The Community has an indoor clubhouse that can be rented for functions, playground and basketball court. Zoned for the New Sumner High School. Located in Wimauma/Riverview area near VA Medical Center, St. Joseph Hospital, YMCA, retail stores, restaurants, schools, gas stations, US 301, I-75, and US-41. Call today for your private tour!

4
beds

2
baths

1,618 Sq.Ft. LIVING AREA

5,000 Sq.Ft. lot

Agnes Serrano

Agnes Serrano

Features & Amenities

Interior

  • total bedrooms4
  • Total bathrooms2
  • full bathrooms2
  • Flooring Carpet, Ceramic Tile
  • APPLIANCES Electric Water Heater, Microwave, Range
  • other interior Features Living Room/Dining Room Combo, Thermostat

Area & Lot

  • Status Sold
  • Date Sold May 12, 2023
  • Living Area1,618 Sq.Ft.
  • Lot Area5,000 Sq.Ft.
  • MLS® IDT3429323
  • TypeResidential
  • YEAR BUILT2010
  • Elementary SchoolReddick Elementary School
  • Middle SchoolShields-HB
  • High SchoolLennard-HB

Exterior

  • STORIES1
  • Garage Space2.0
  • water SourcePublic
  • utilitiesPublic
  • roofShingle
  • HEAT TYPECentral, Electric
  • AIR CONDITIONINGCentral Air
  • sewerPublic Sewer
  • SubstructureSlab
  • other exterior FeaturesBalcony

Financial

  • Sales Price$339,000
  • Real Estate Tax $2,815/yr
  • HOA $44/mo
  • Zoning PD
View Virtual Tour

Work With Agnes

Get assistance in determining current property value, crafting a competitive offer, writing and negotiating a contract, and much more. Contact me today.

Follow Agnes on Instagram