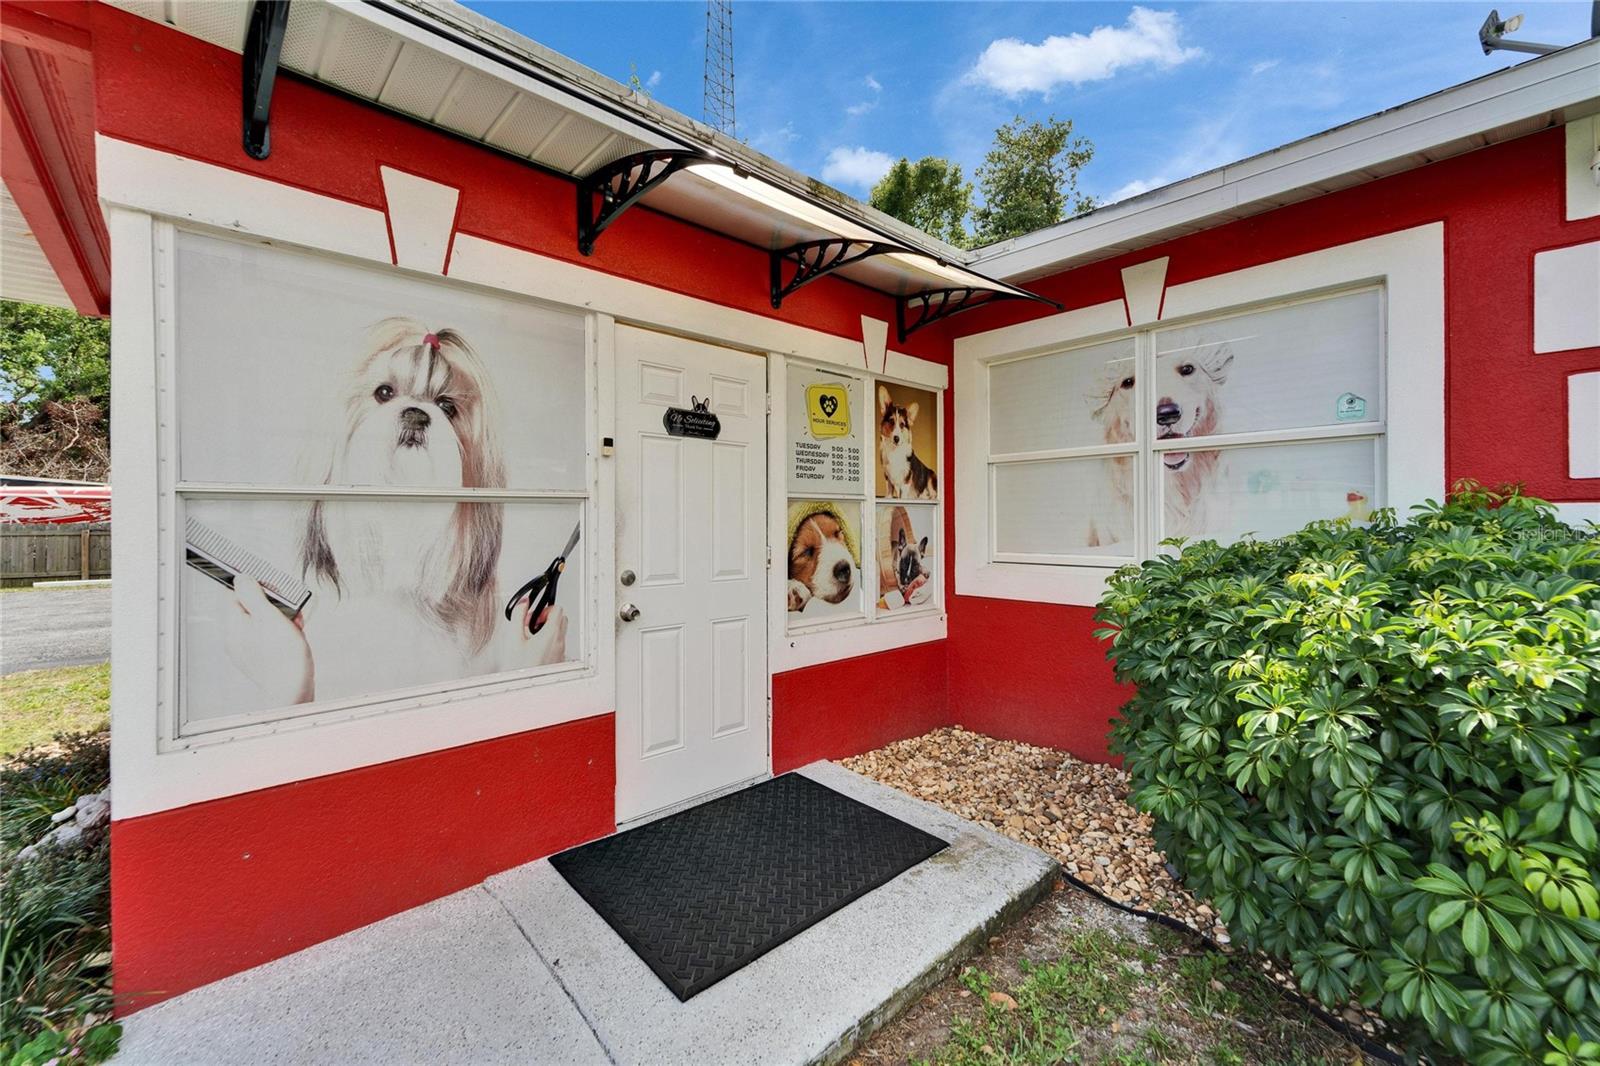
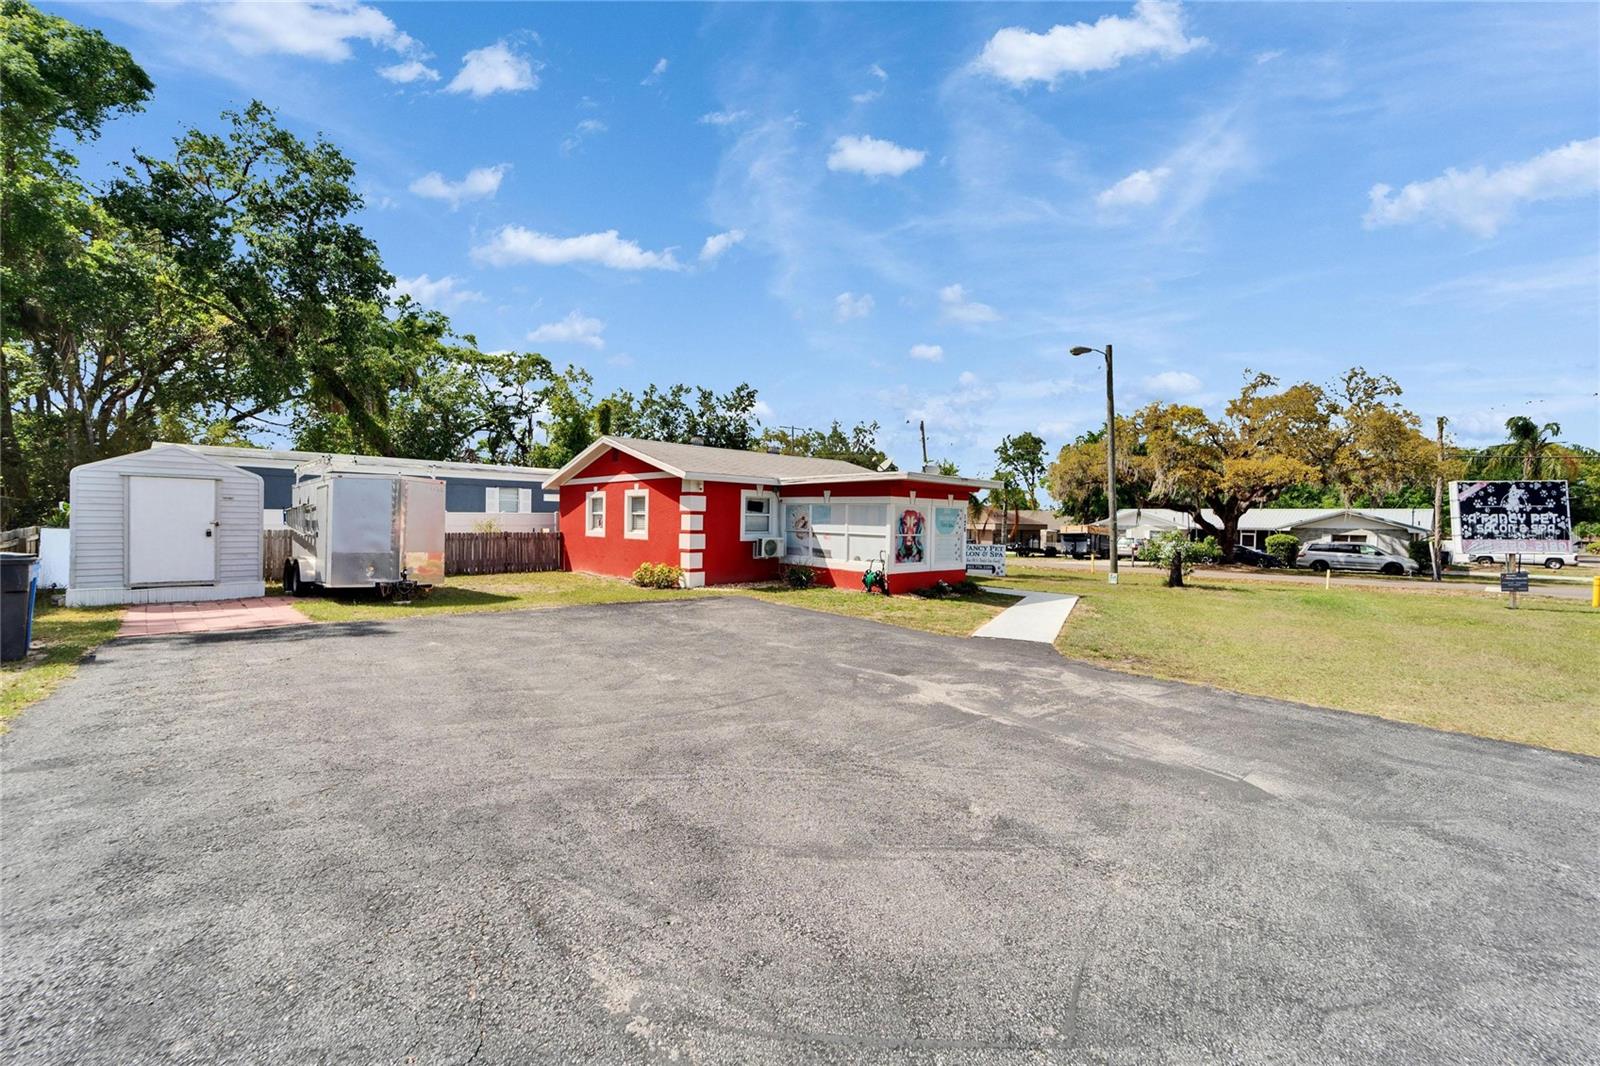
Red-and-white storefront with dog grooming graphics covering its windows and a shrub beside the entrance.
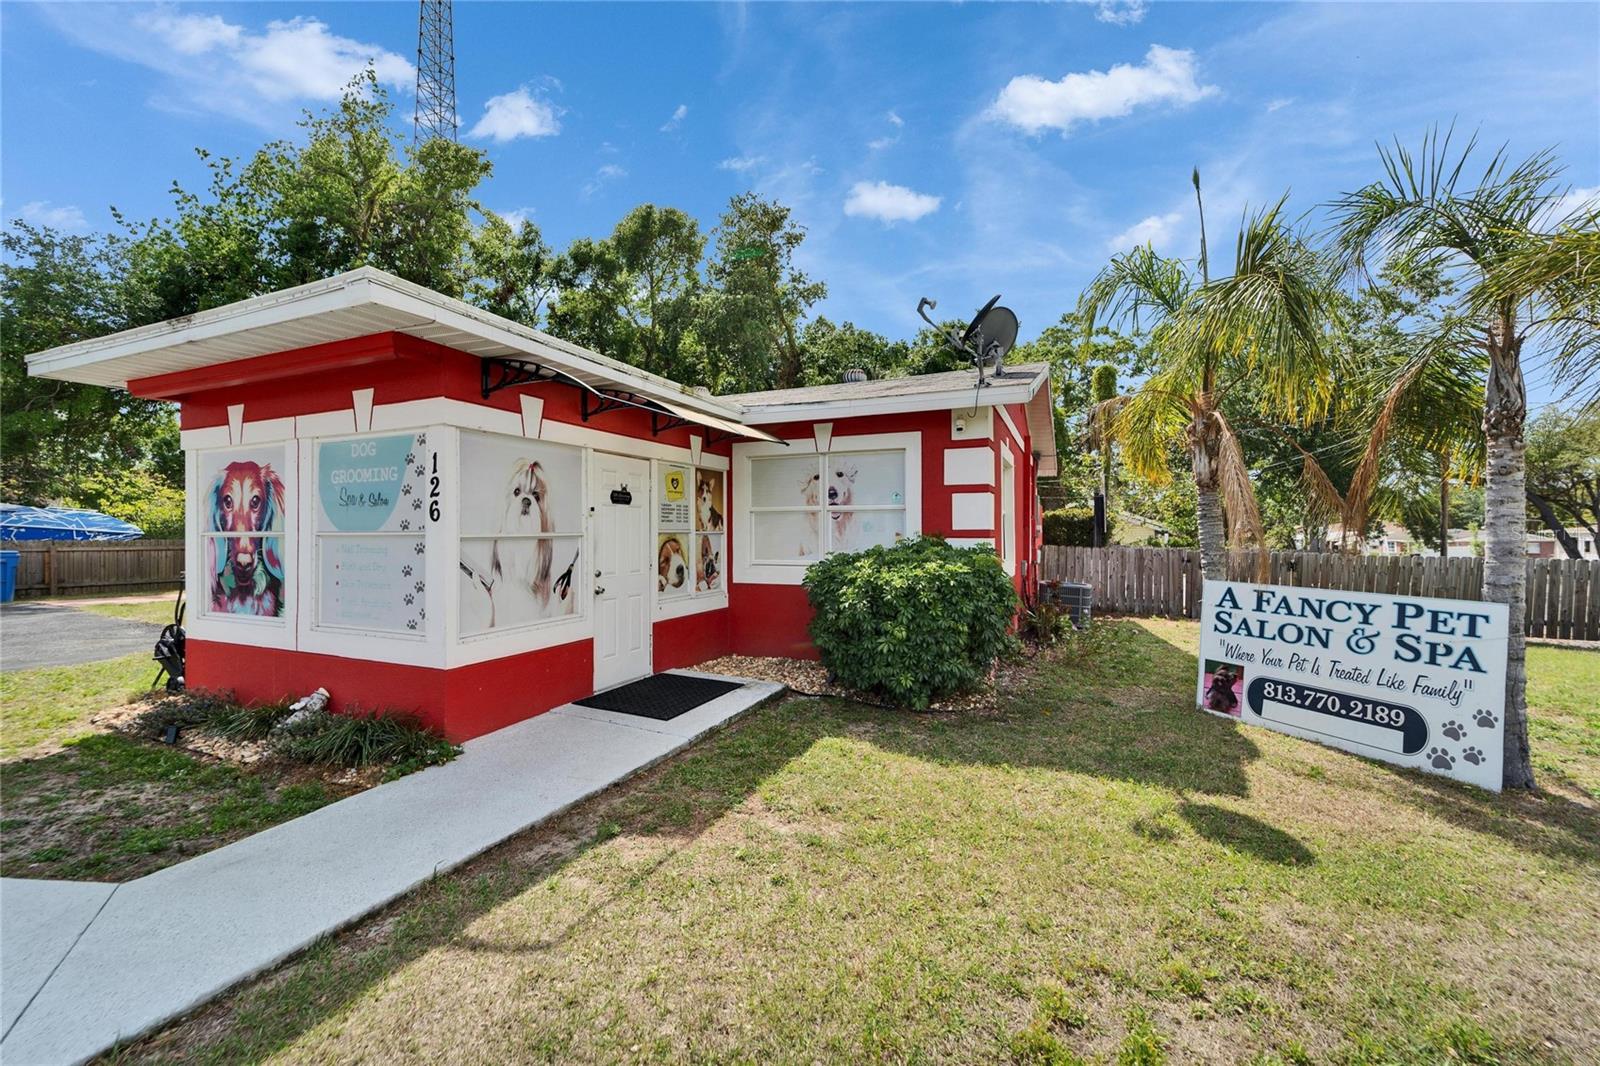
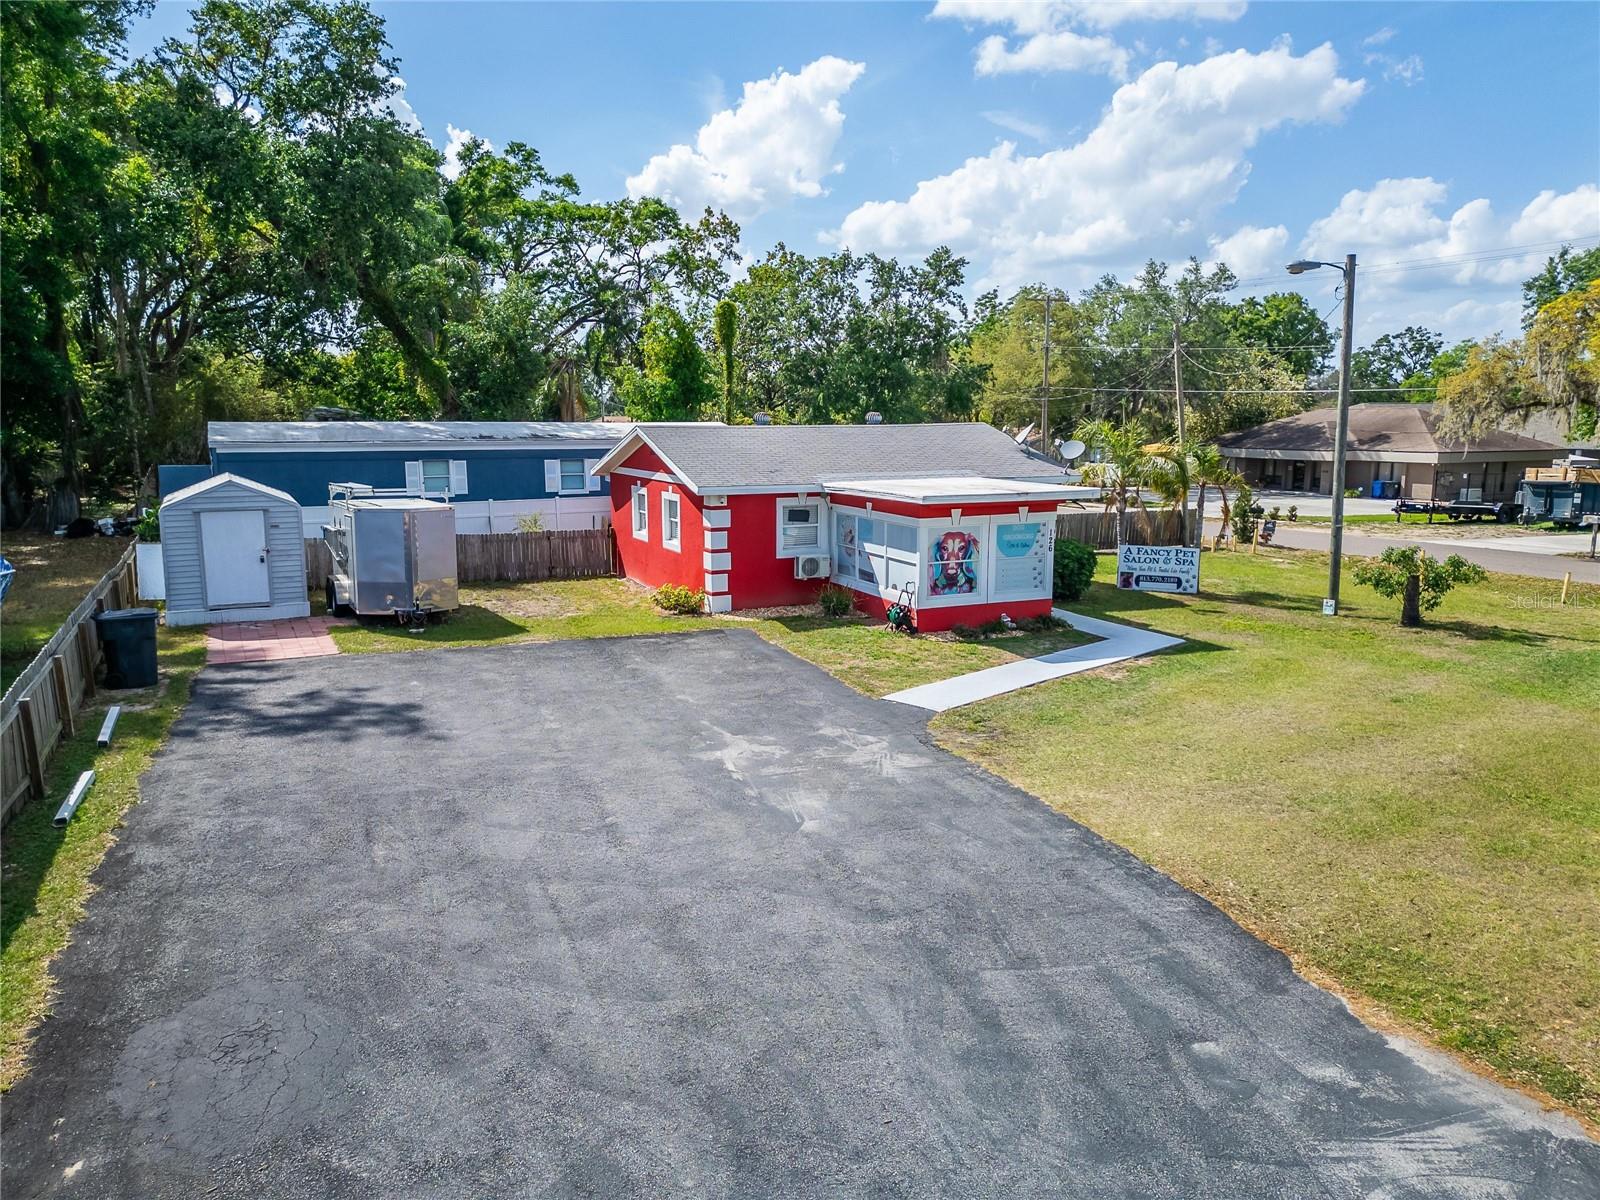
Red-and-white dog grooming salon with dog photos on the facade and an A Fancy Pet Salon & Spa sign.
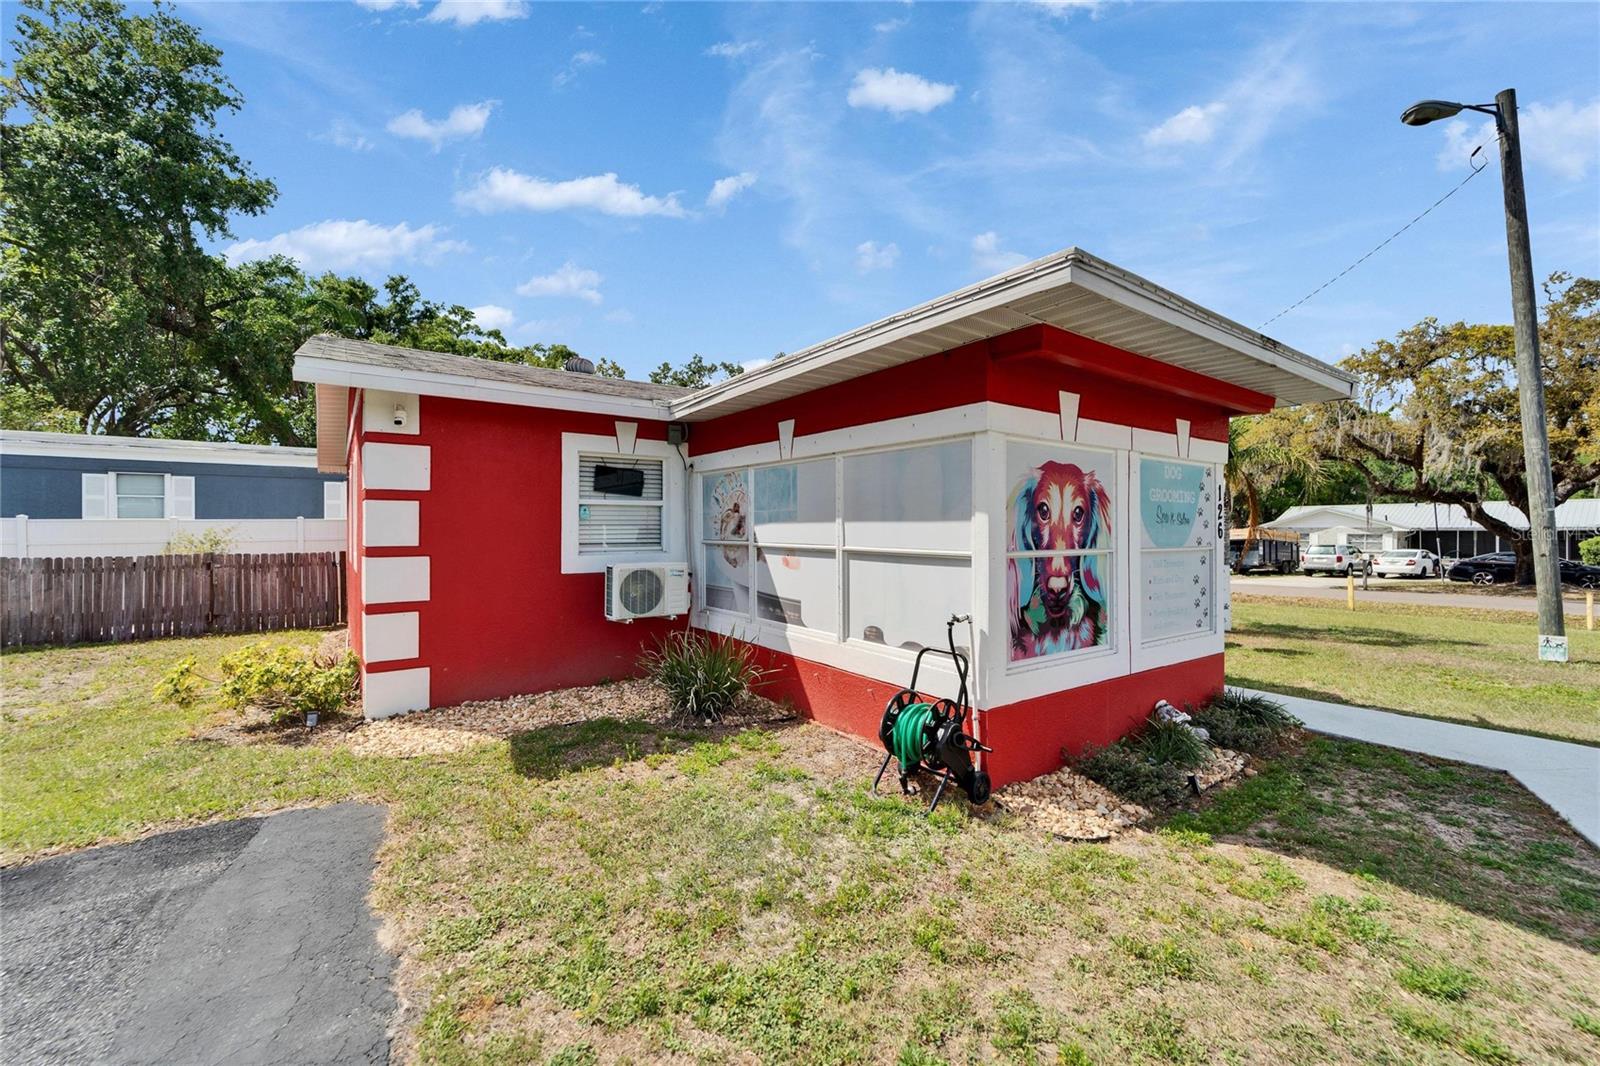
Red dog grooming storefront with white trim, colorful dog mural, and signage.
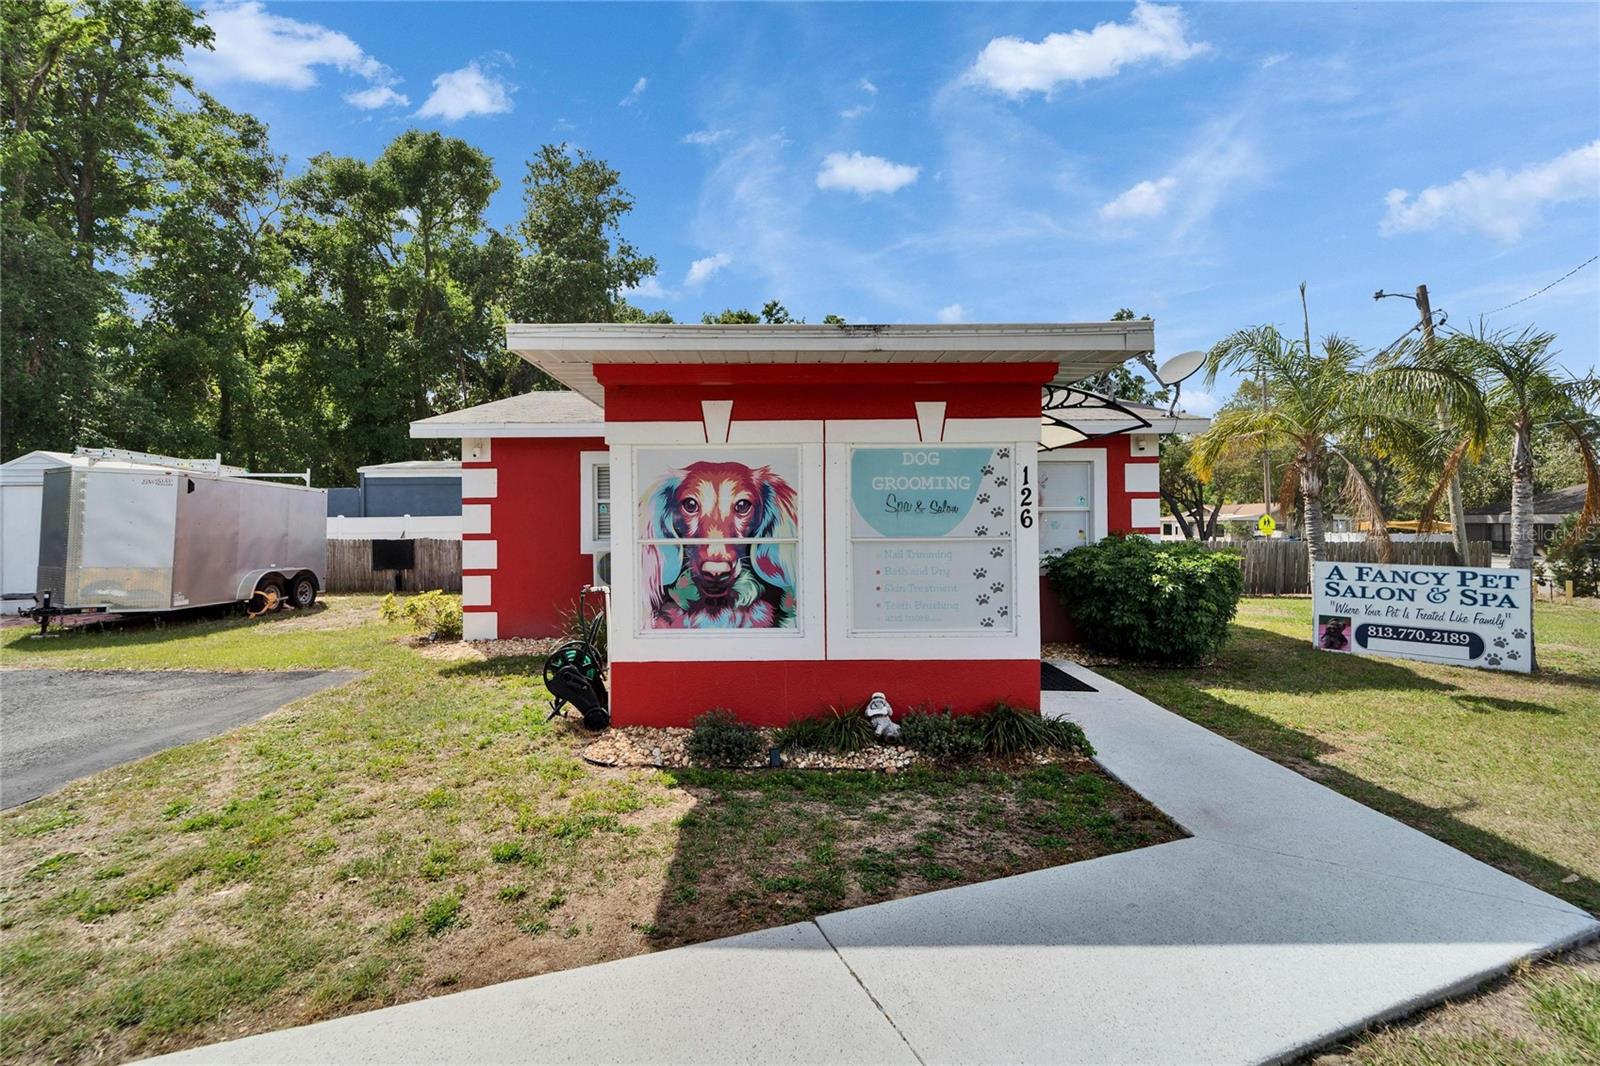
Red-and-white pet grooming salon with a colorful dog mural and grooming signs.
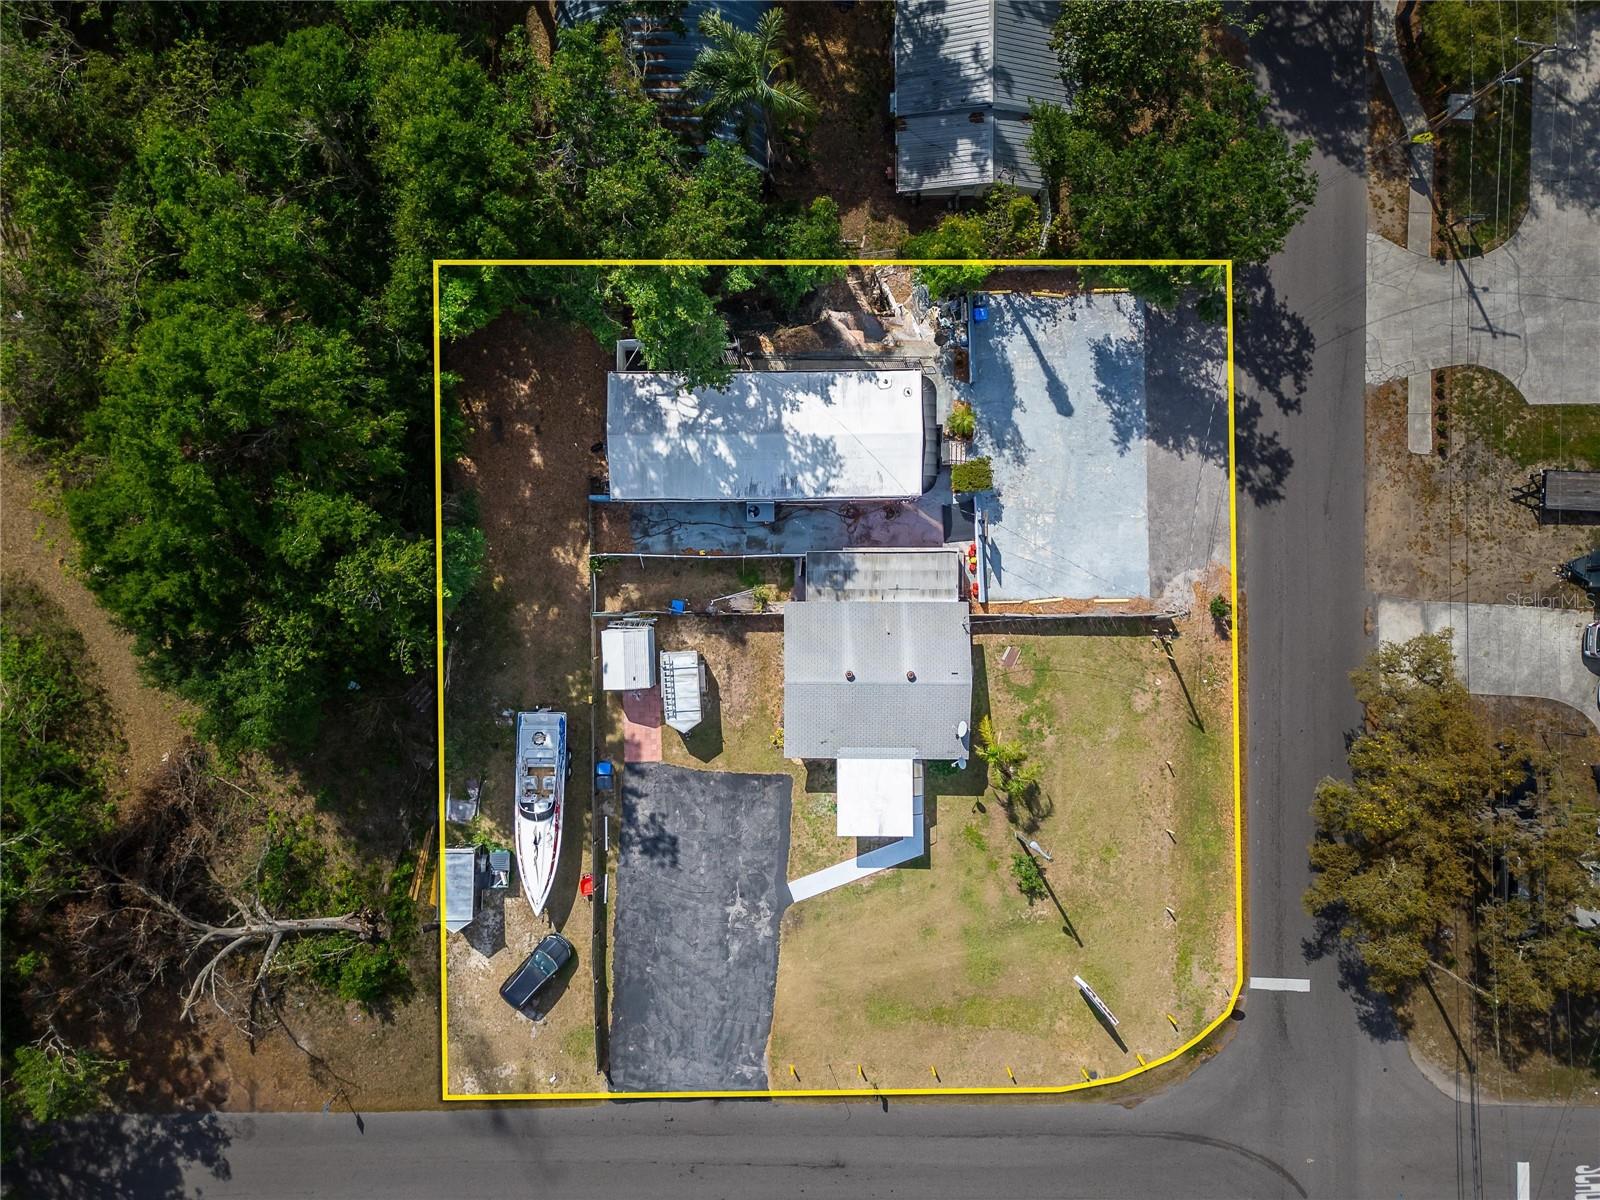
Aerial view of the property outlined in yellow, showing two buildings, a large driveway, and a boat.
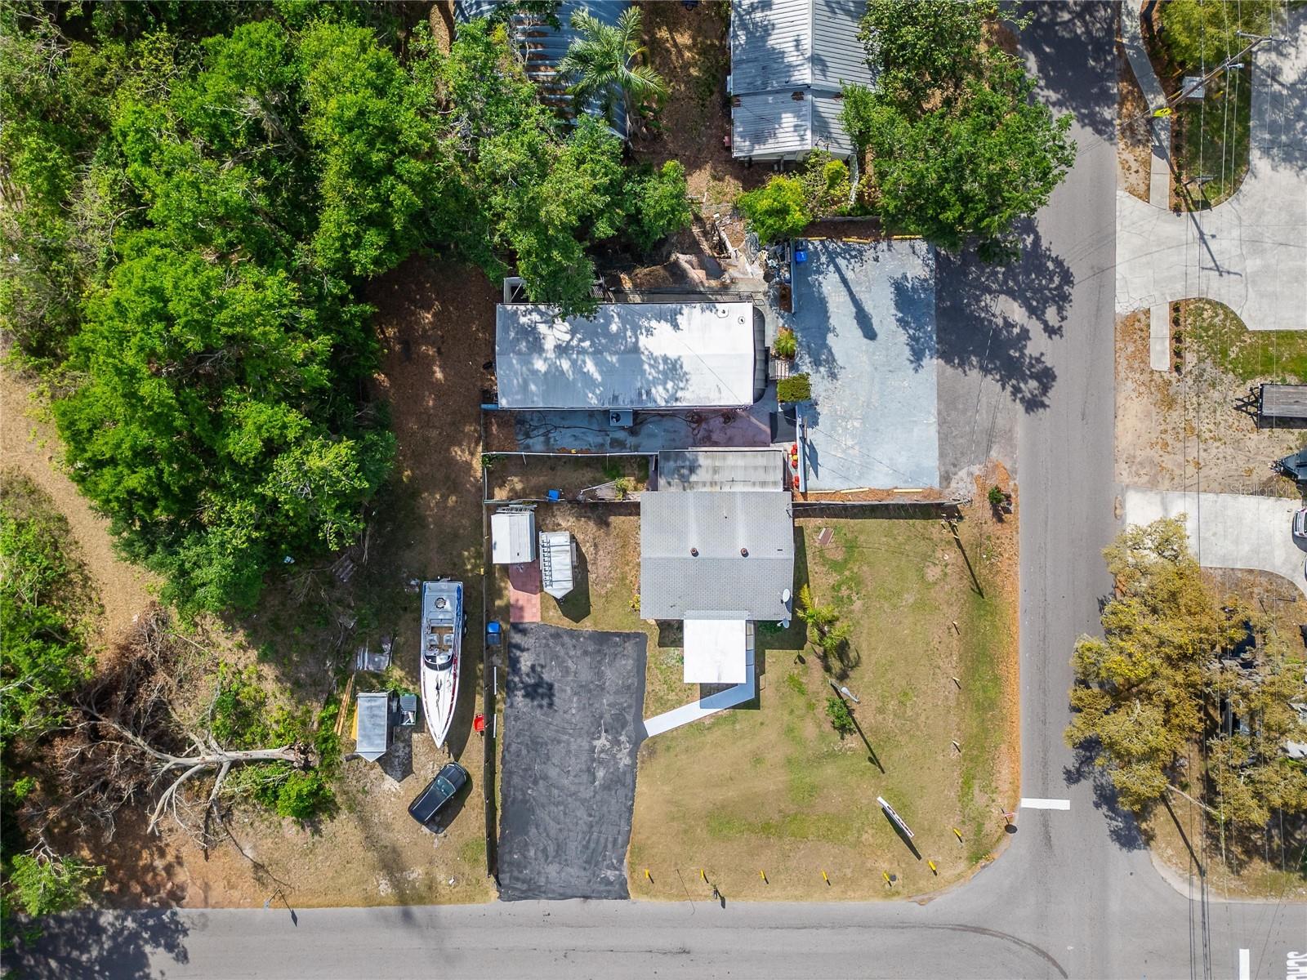
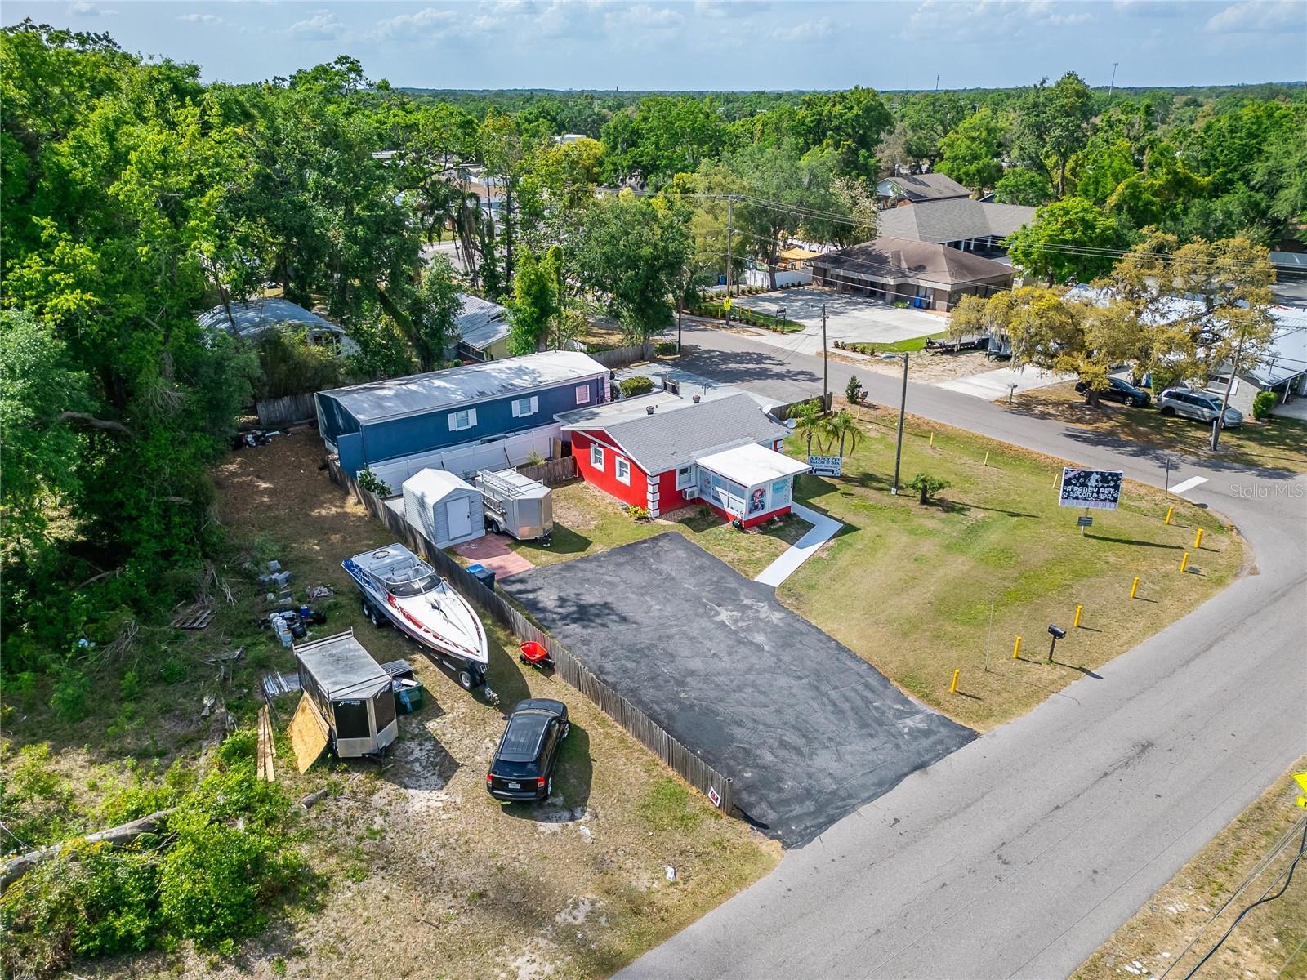
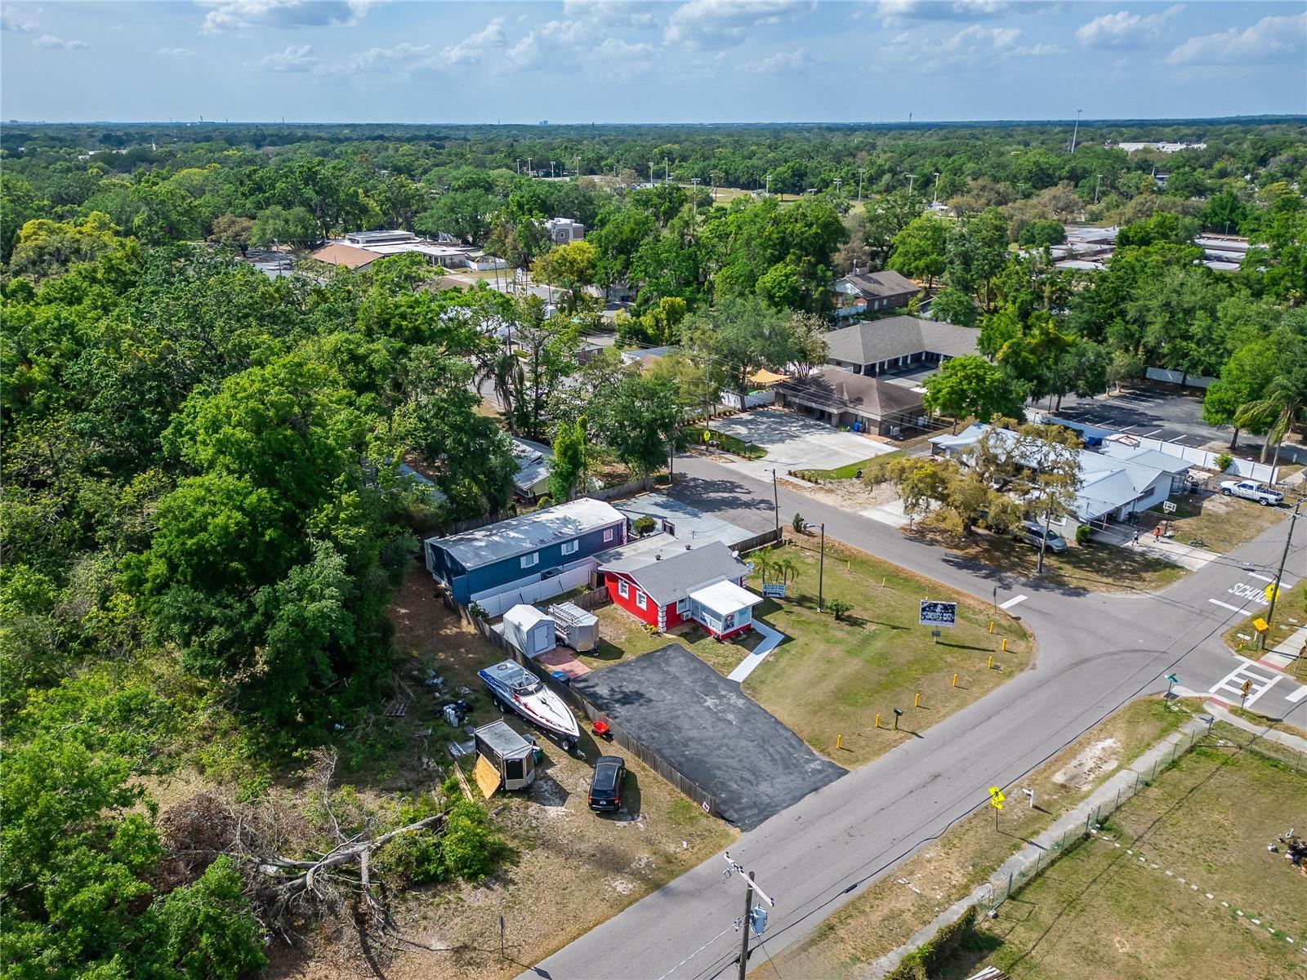
Aerial view of a home with a long driveway, boat, and mature trees.
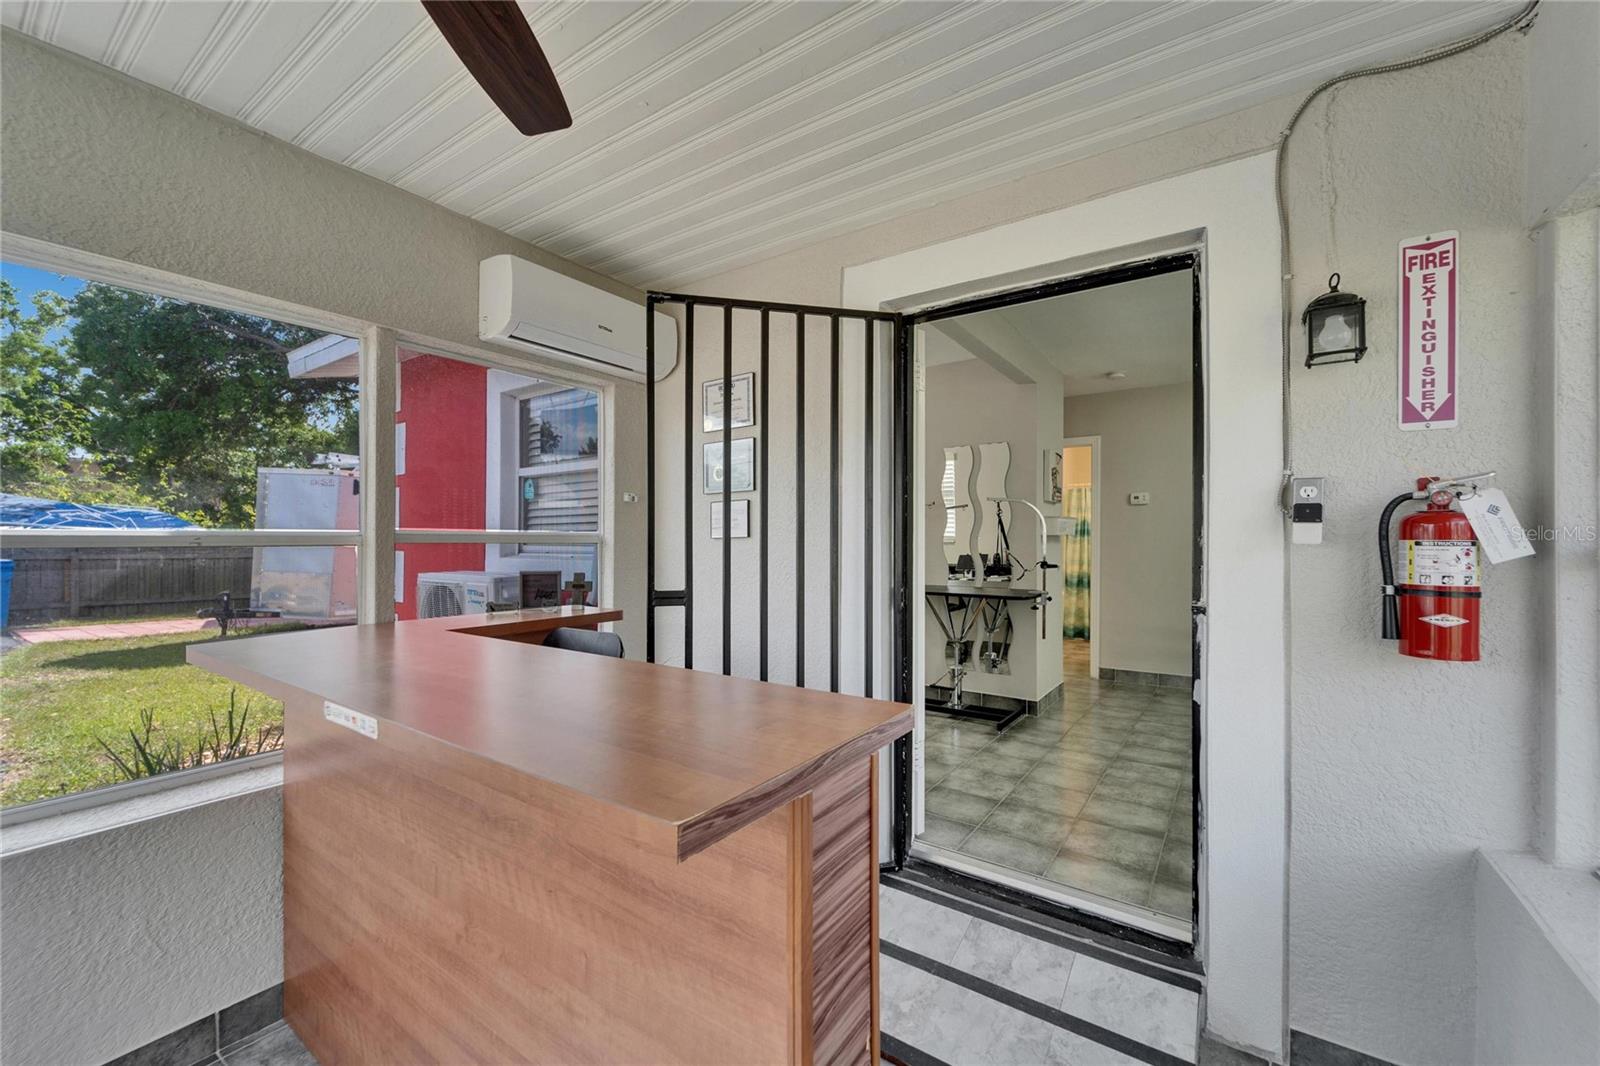
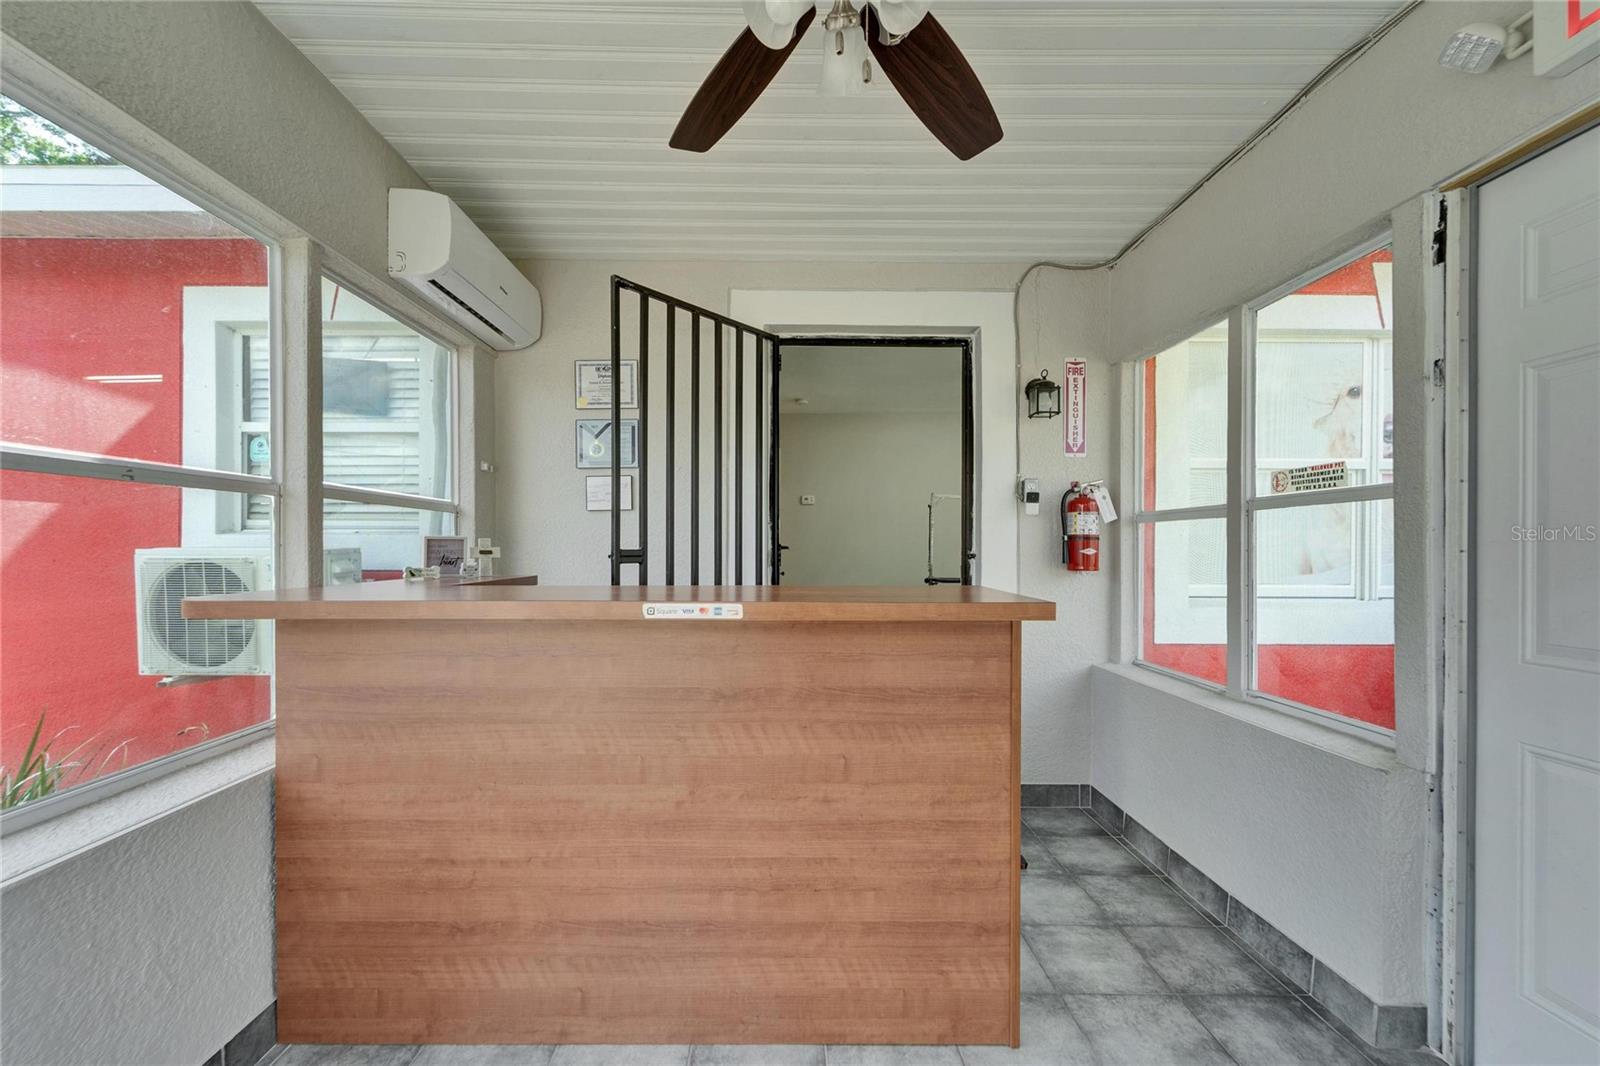
Reception area with wooden counter, barred gate, and doorway to an adjoining room.
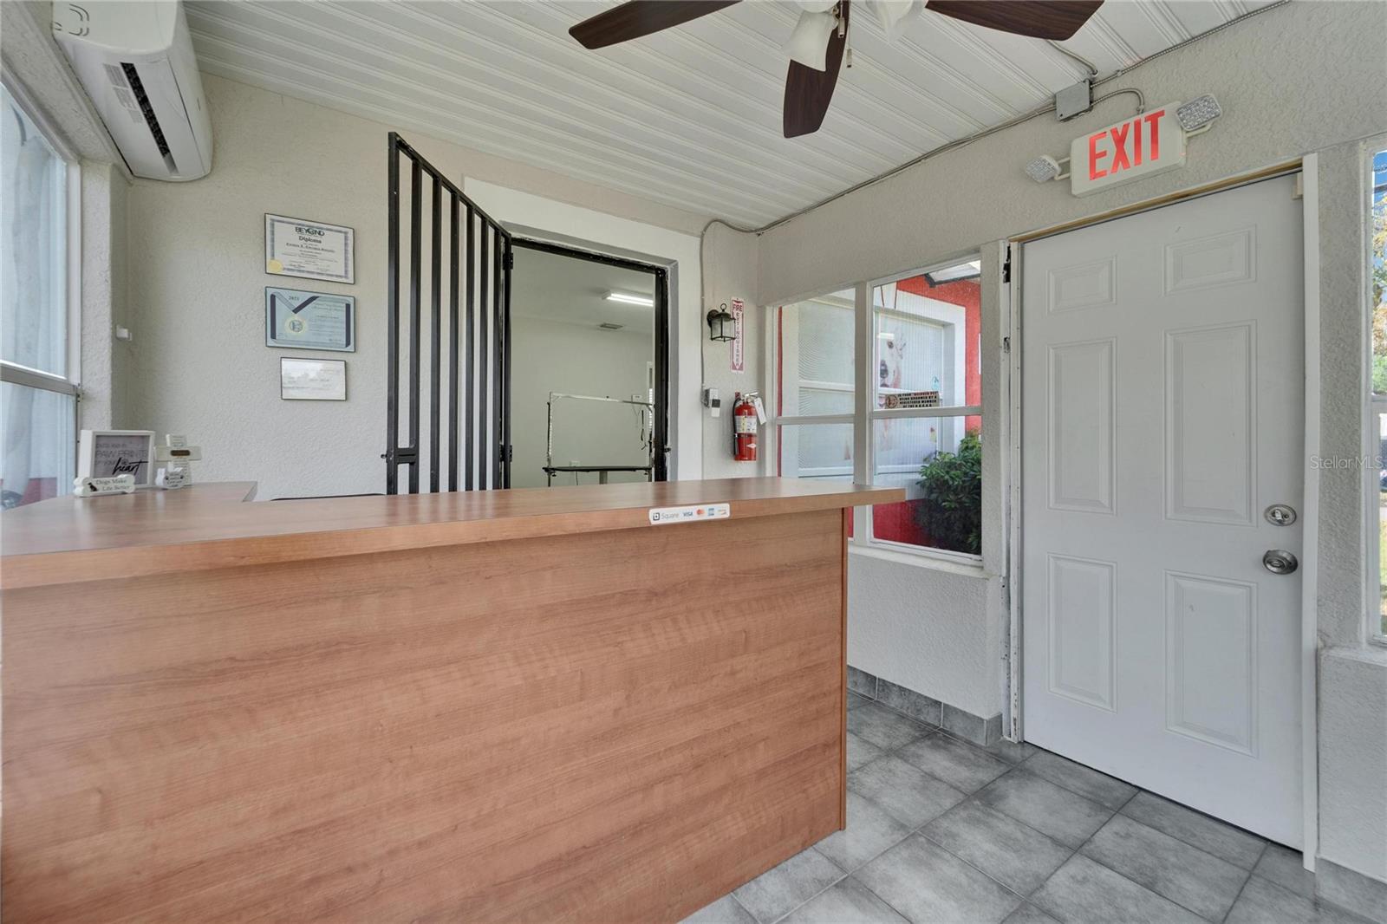
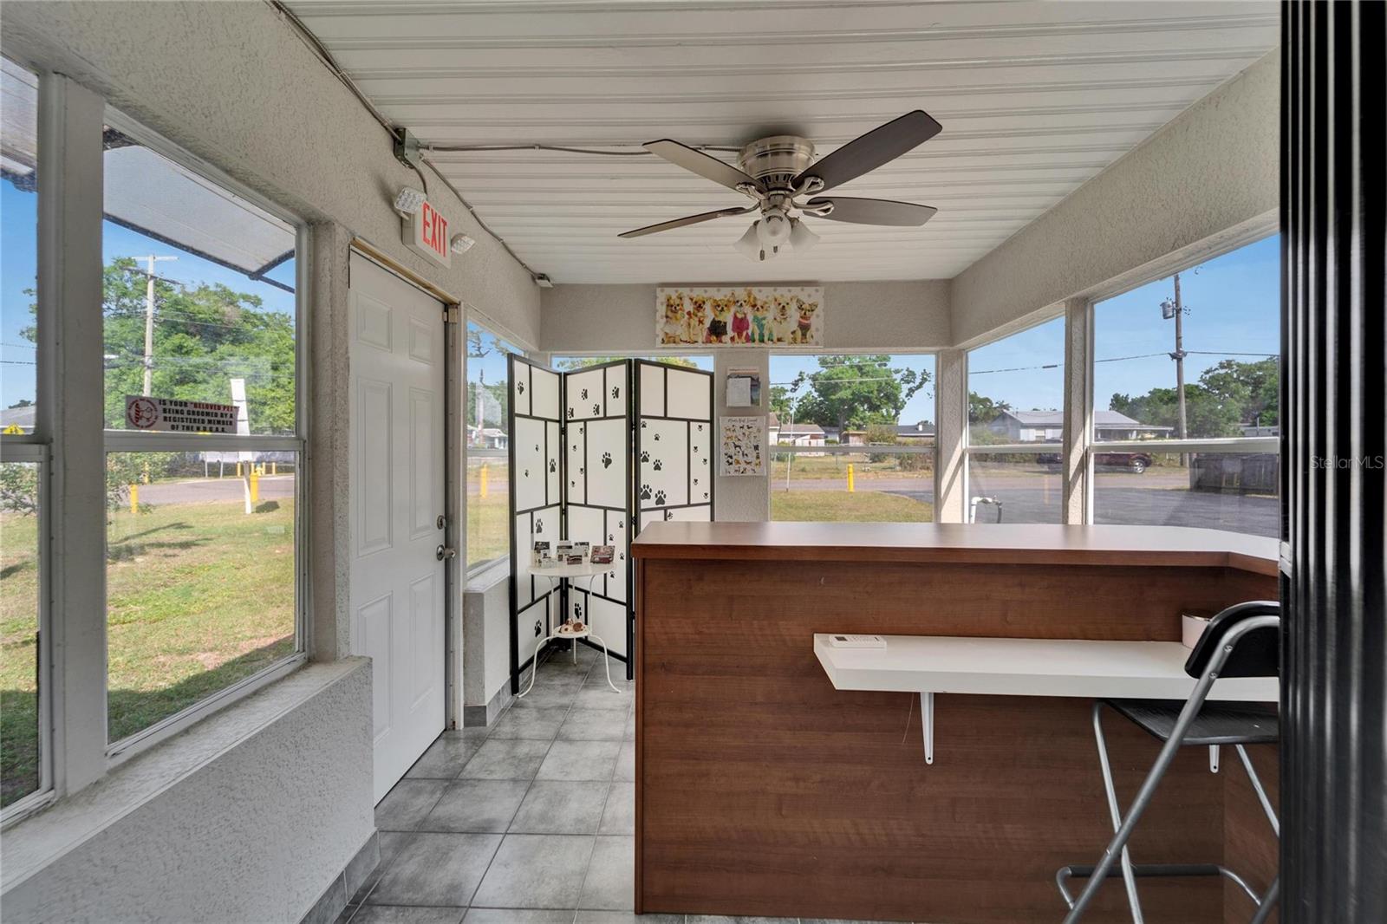
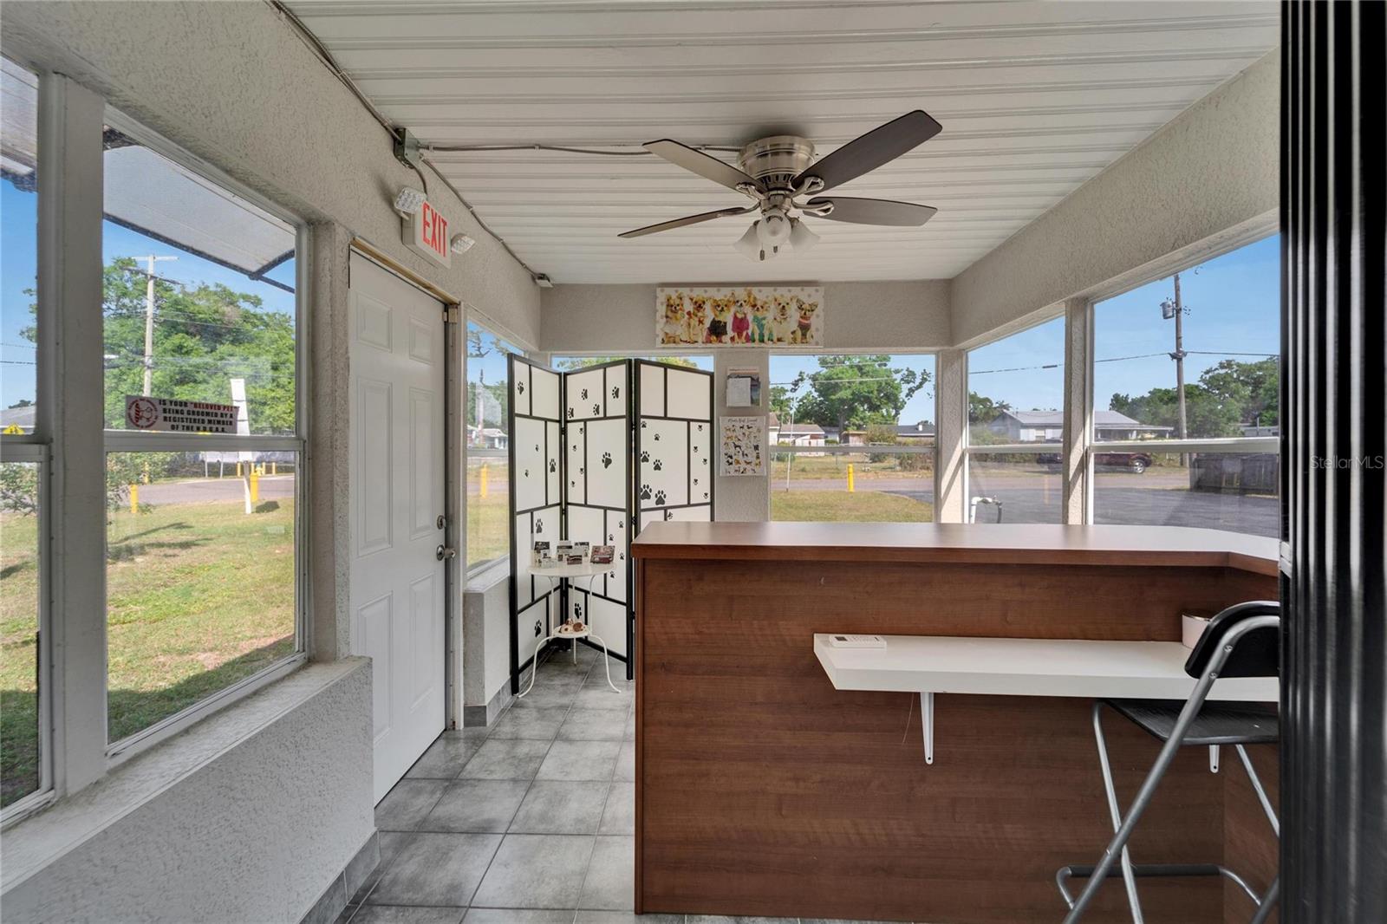
Reception area with a large wood counter, gray tile floor, and white entry door beneath an EXIT sign.
Reception area with a large wood counter, tiled floor, and windows on both sides.
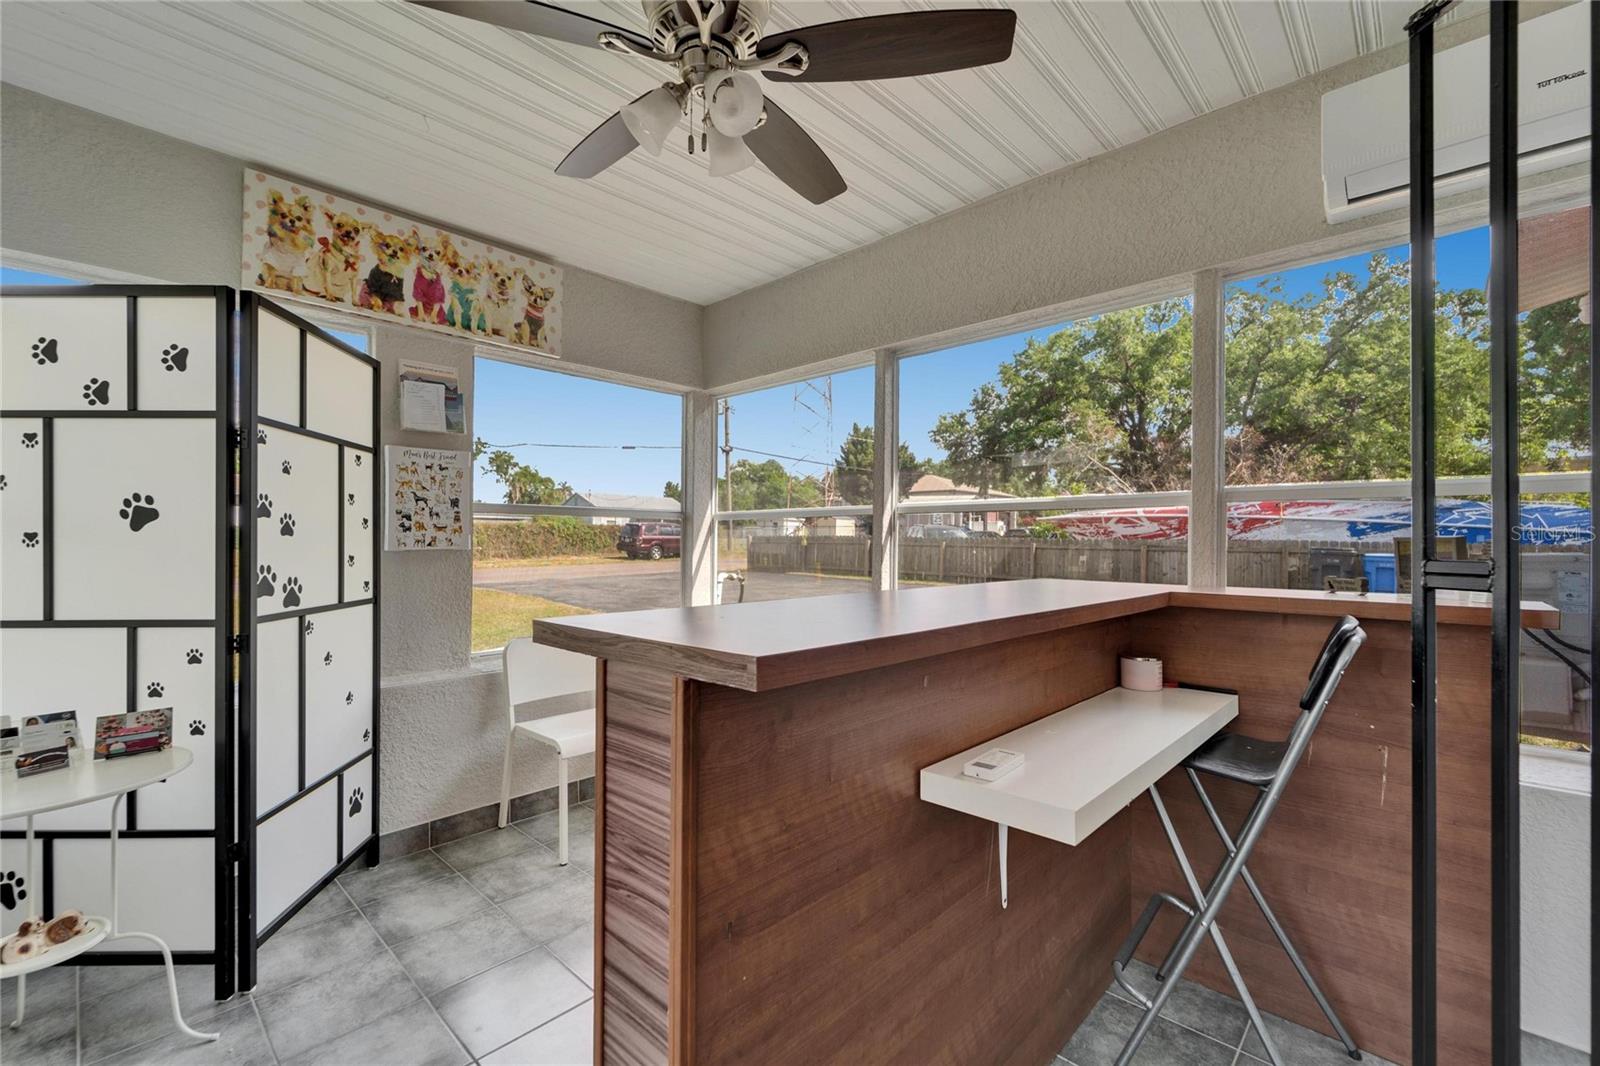
Windowed reception area with a wood counter, paw-print storage panels, and gray tile flooring.
Office reception area with a wooden counter, tiled floor, ceiling fan, and large street-facing windows.
Reception area with a wooden counter, paw-print screen, and large windows.
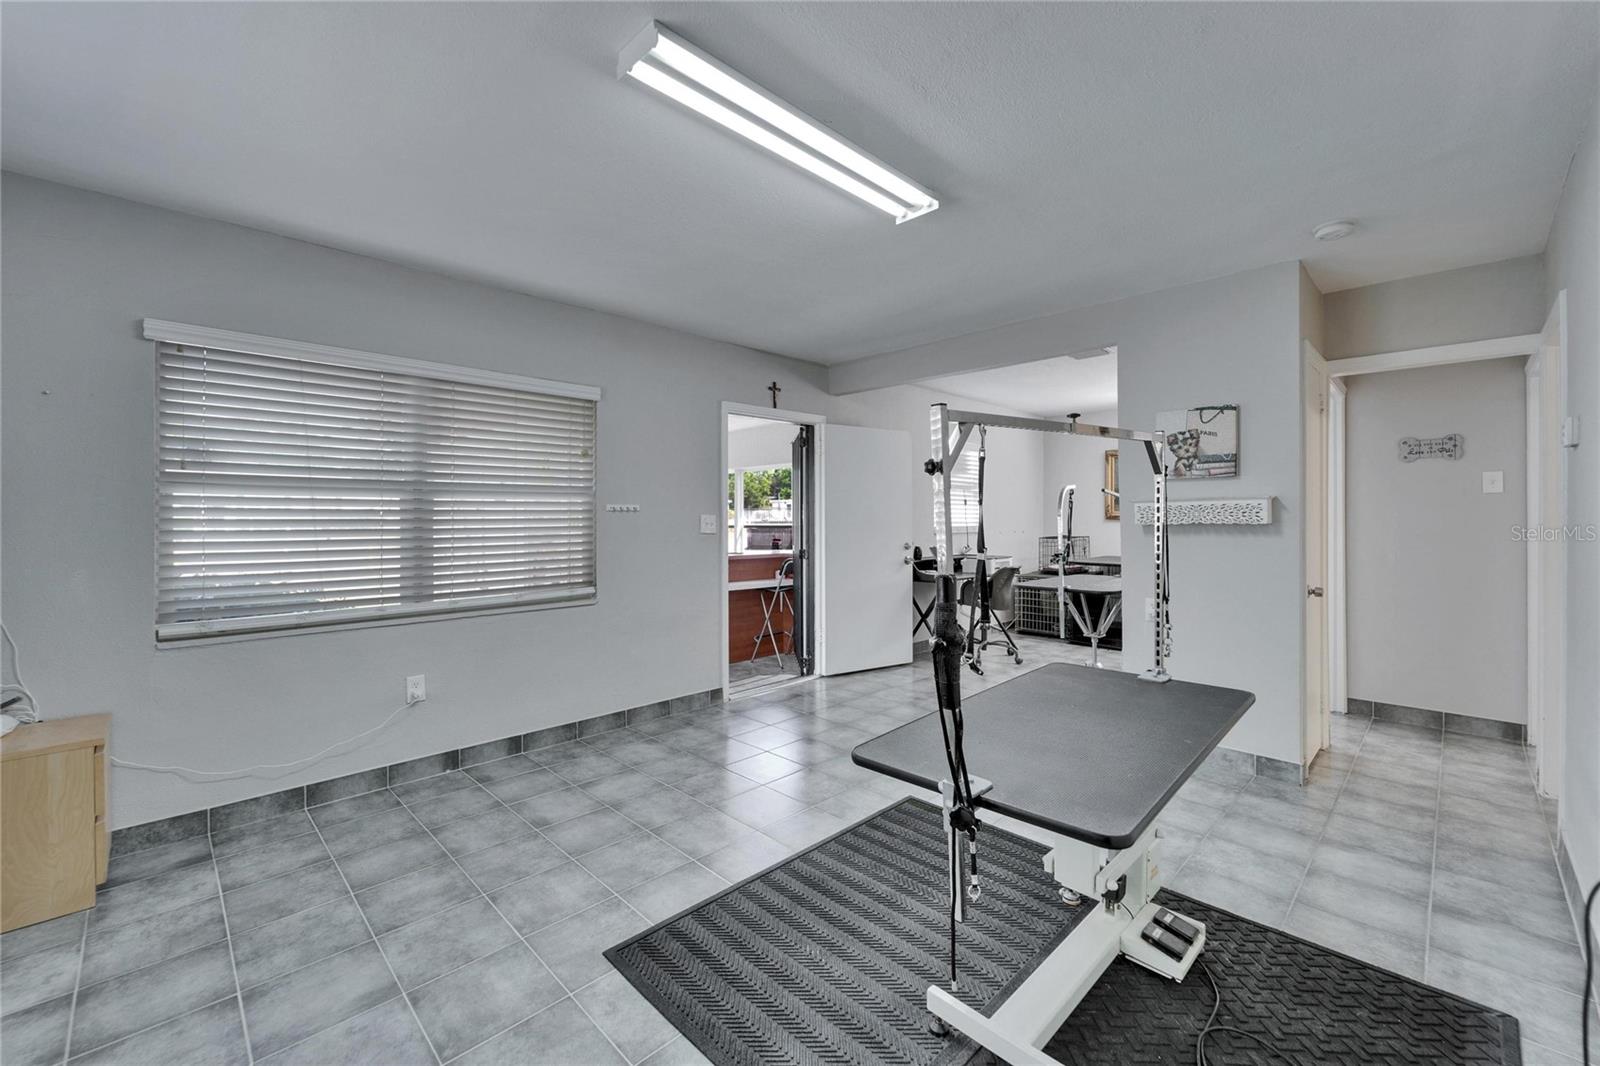
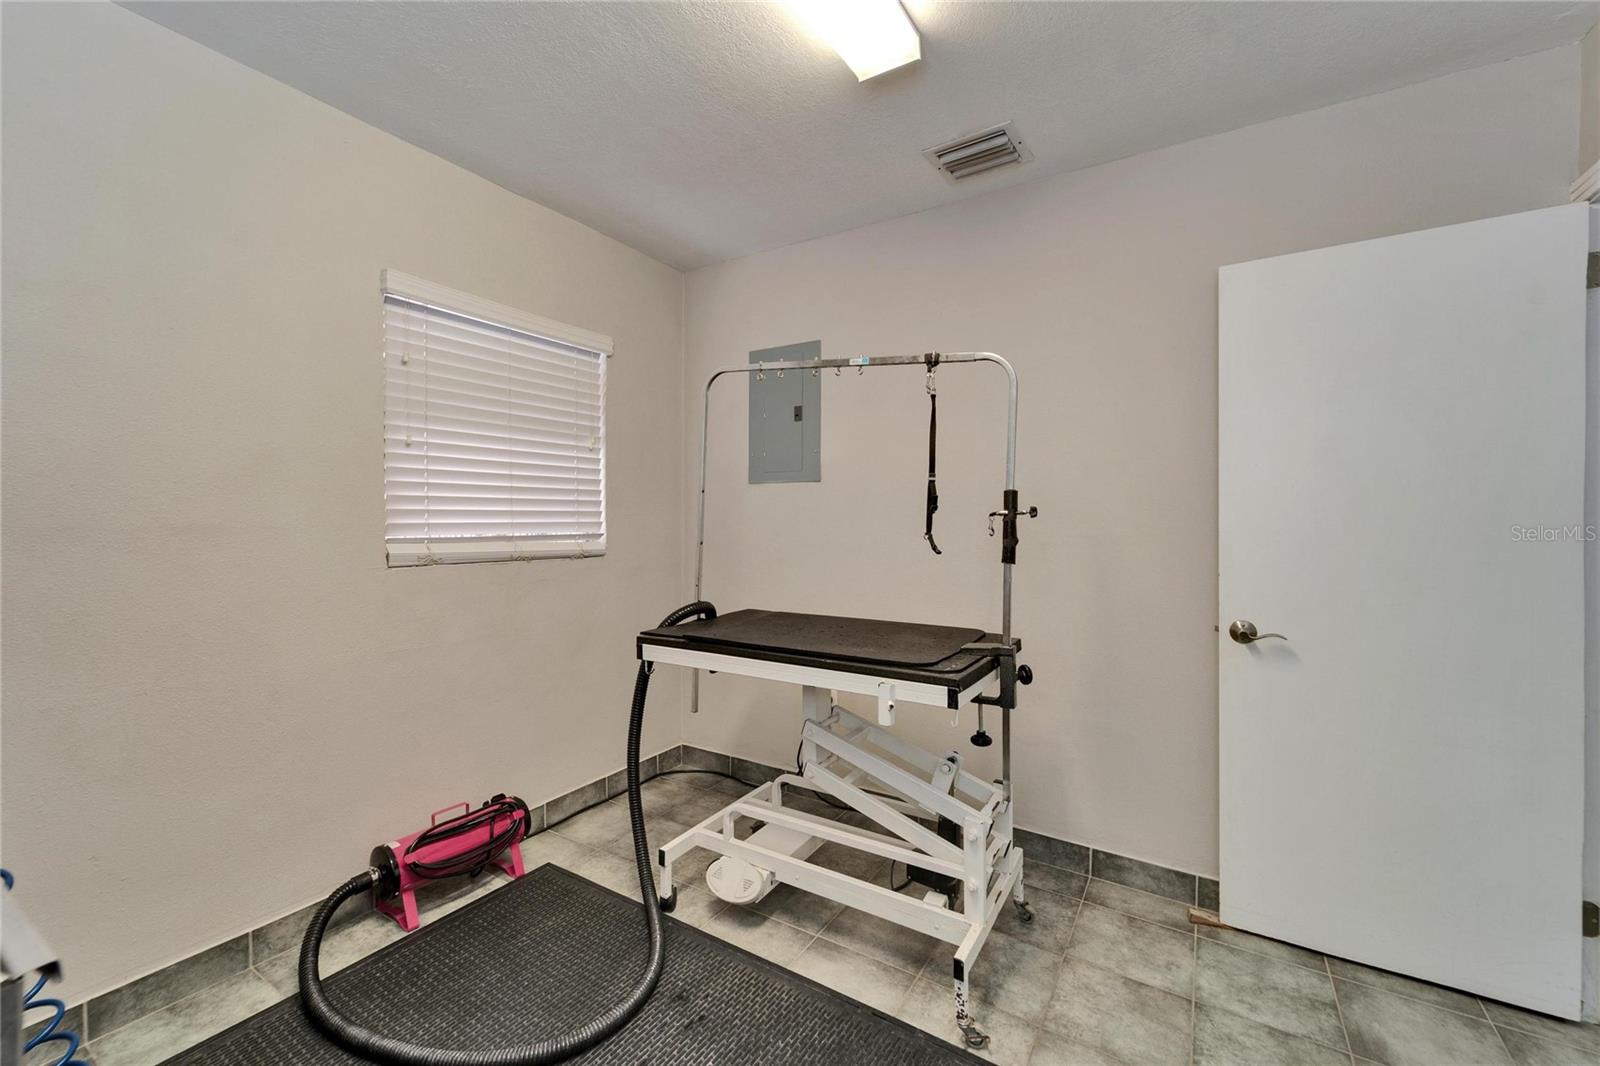
Tiled interior room with a grooming table and equipment, a wide window with blinds, and an open doorway.
Tiled exercise room with mirrored walls, workout equipment, and an open door.
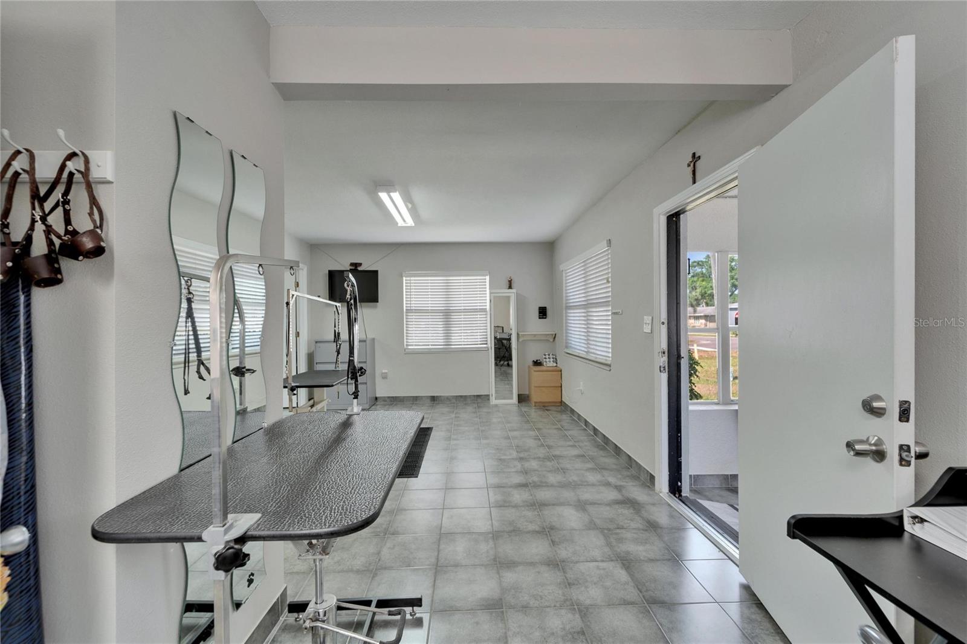
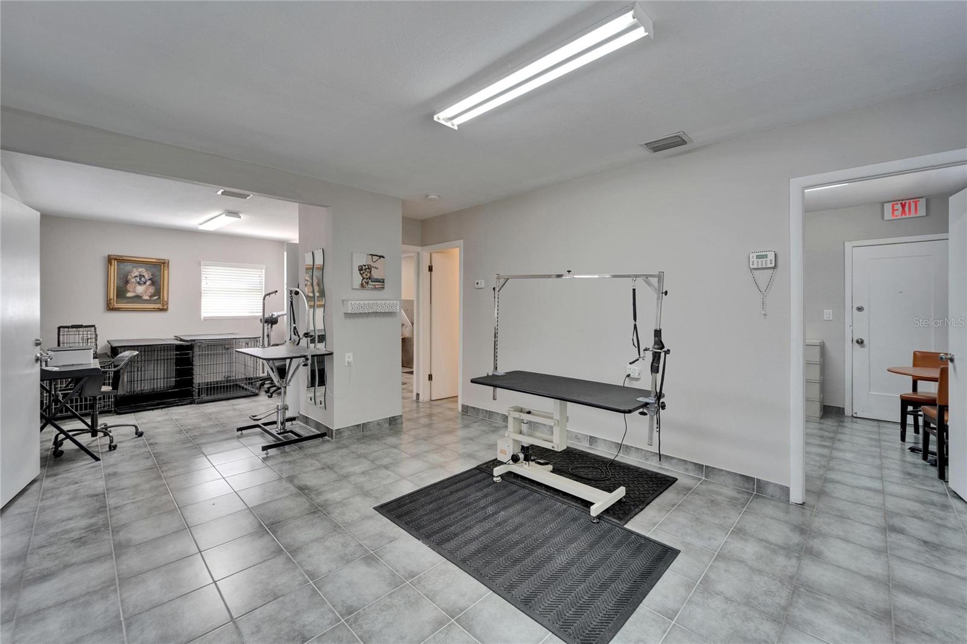
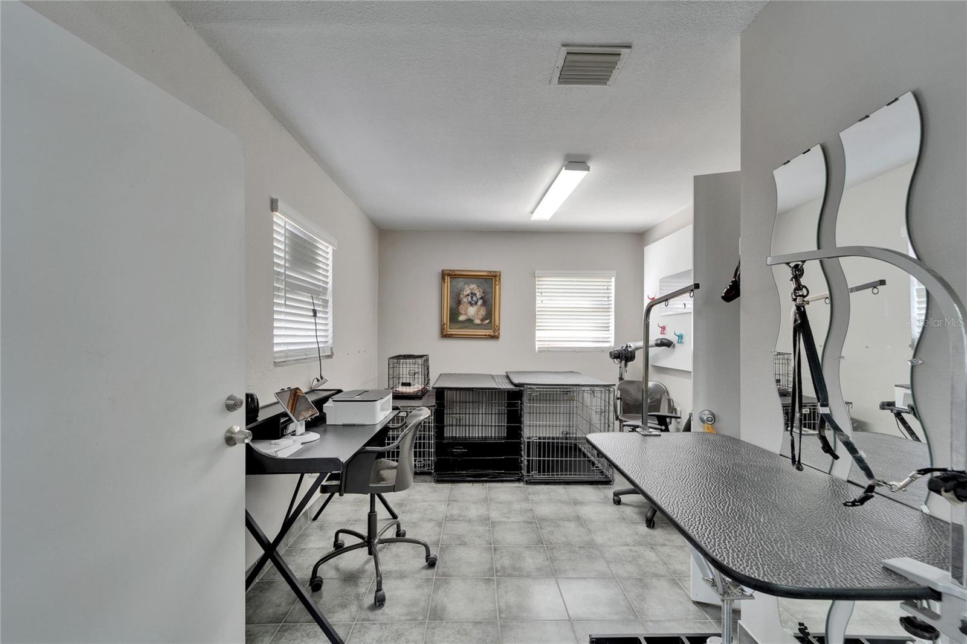
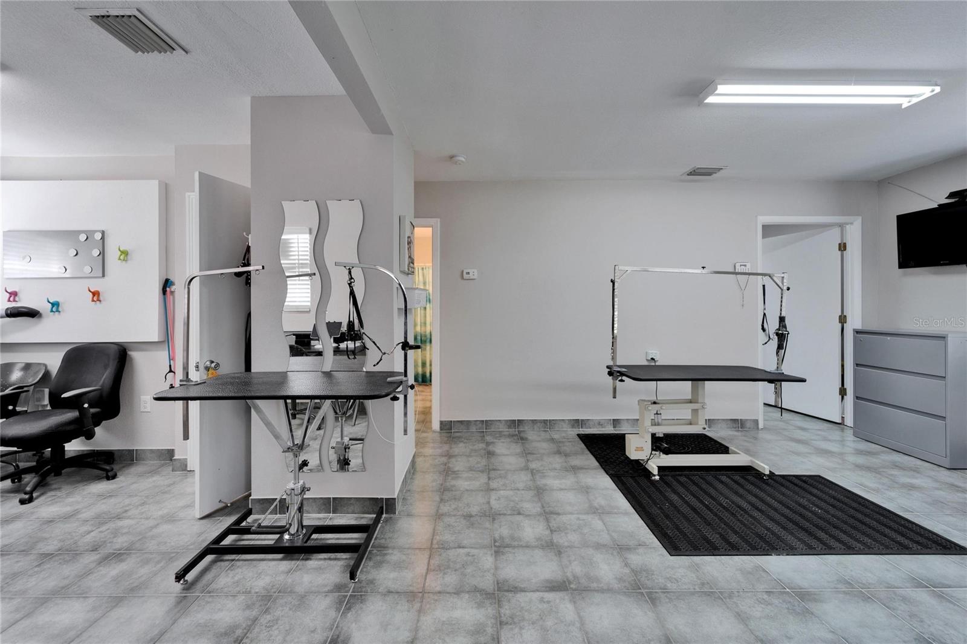
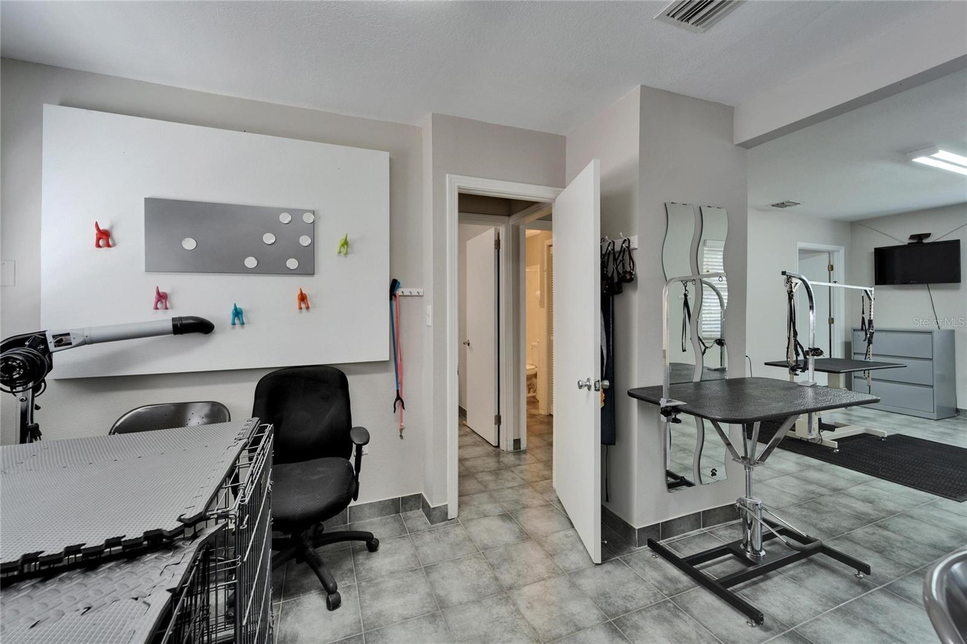
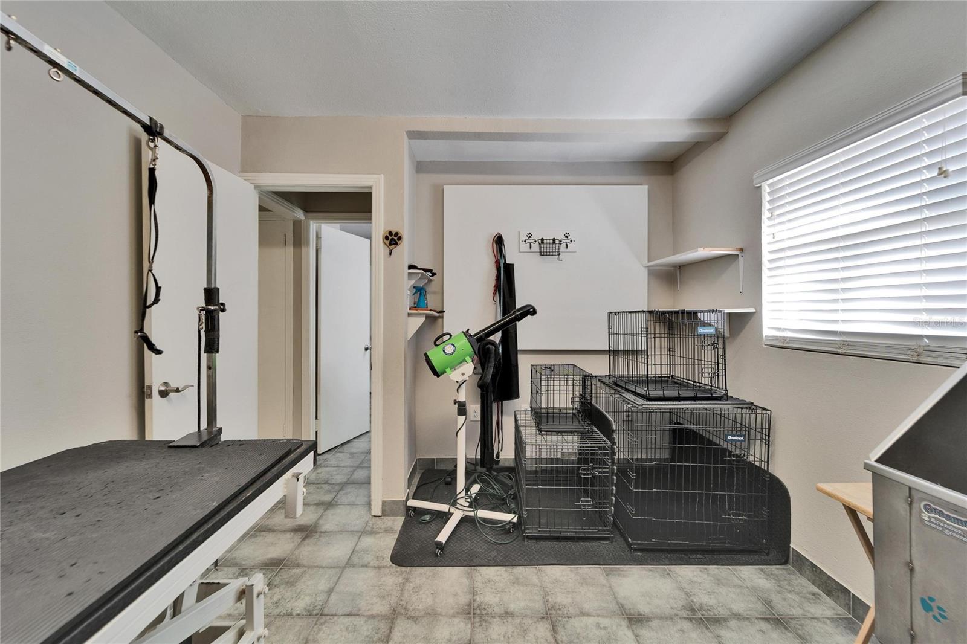
Pet grooming room with tiled floors, grooming tables, and metal animal crates.
Interior grooming room with a stainless-steel table, overhead restraint arm, and wire cages in the adjoining area.
Pet grooming room with metal crates, a grooming table, and a desk.
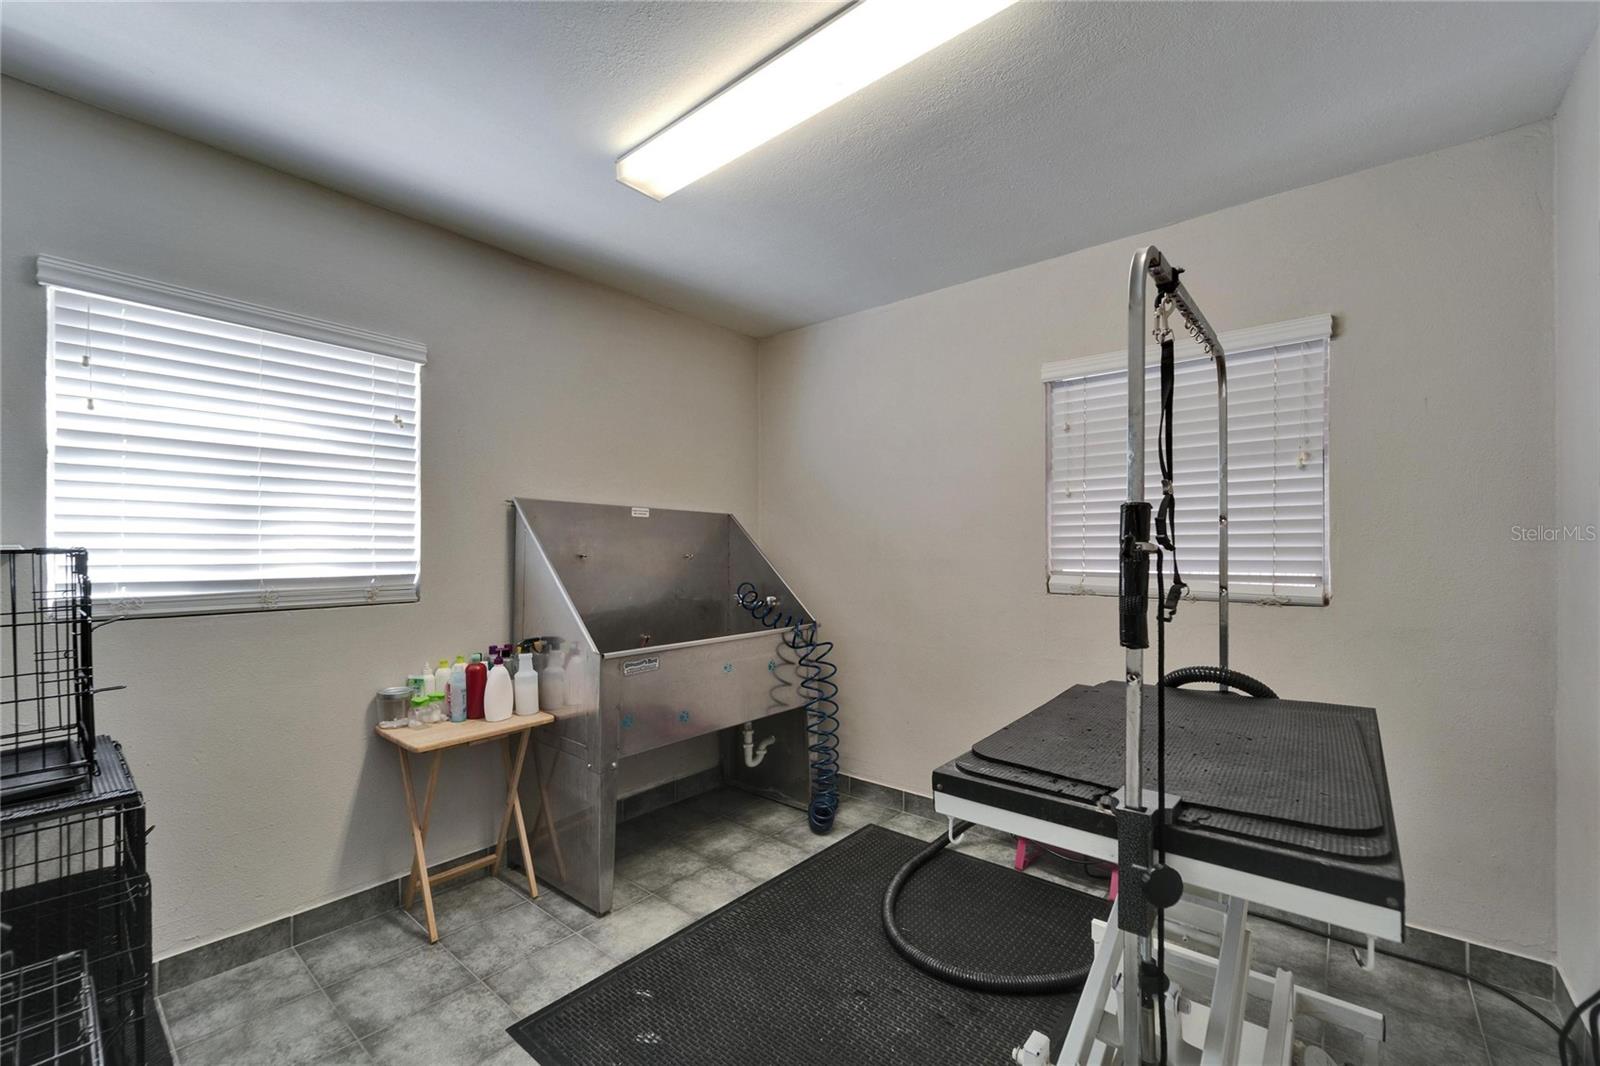
Animal grooming room with two grooming tables and gray tiled floors.
Pet grooming room with grooming tables, mirrors, and a large kennel.
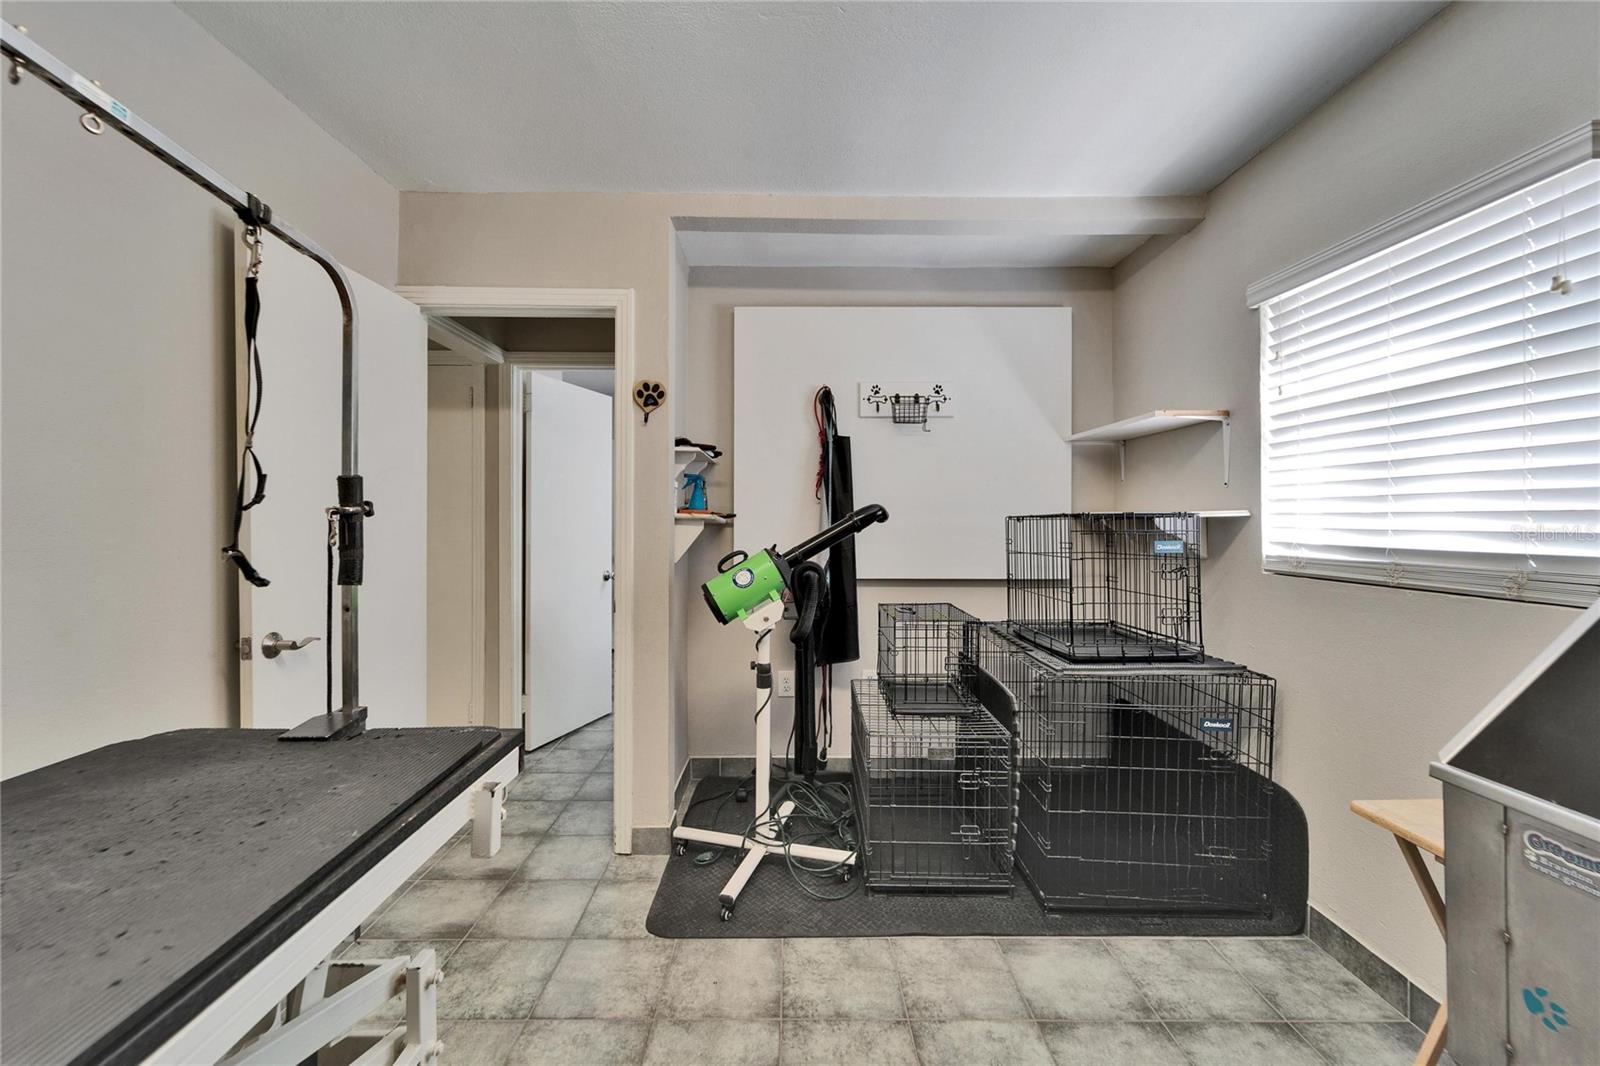
Pet grooming room with a grooming table, wire crates, tiled floor, and a window with blinds.
Room with tiled floors and a raised grooming table, hose, and grooming equipment.
Pet grooming room with a grooming table, wire dog crates, and tiled flooring.
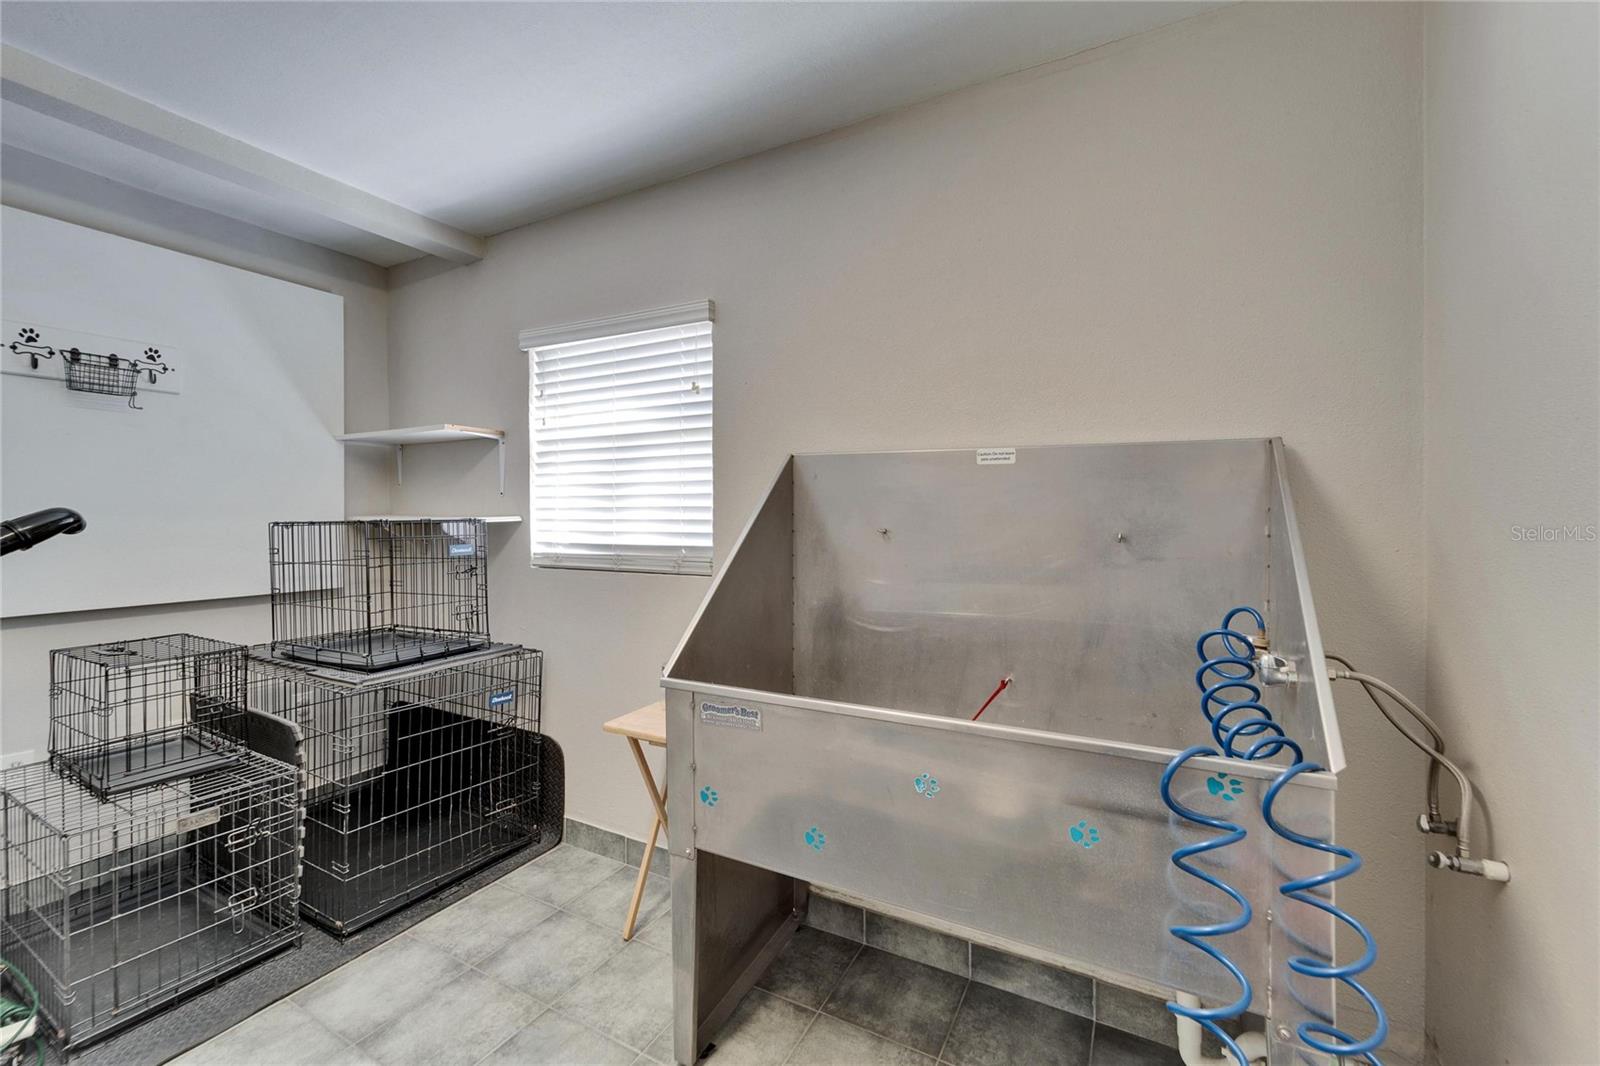
Pet-grooming room with a stainless-steel tub, blue coiled hose, and wire kennels.
Pet grooming room with a stainless-steel wash tub, grooming table and wire crates.
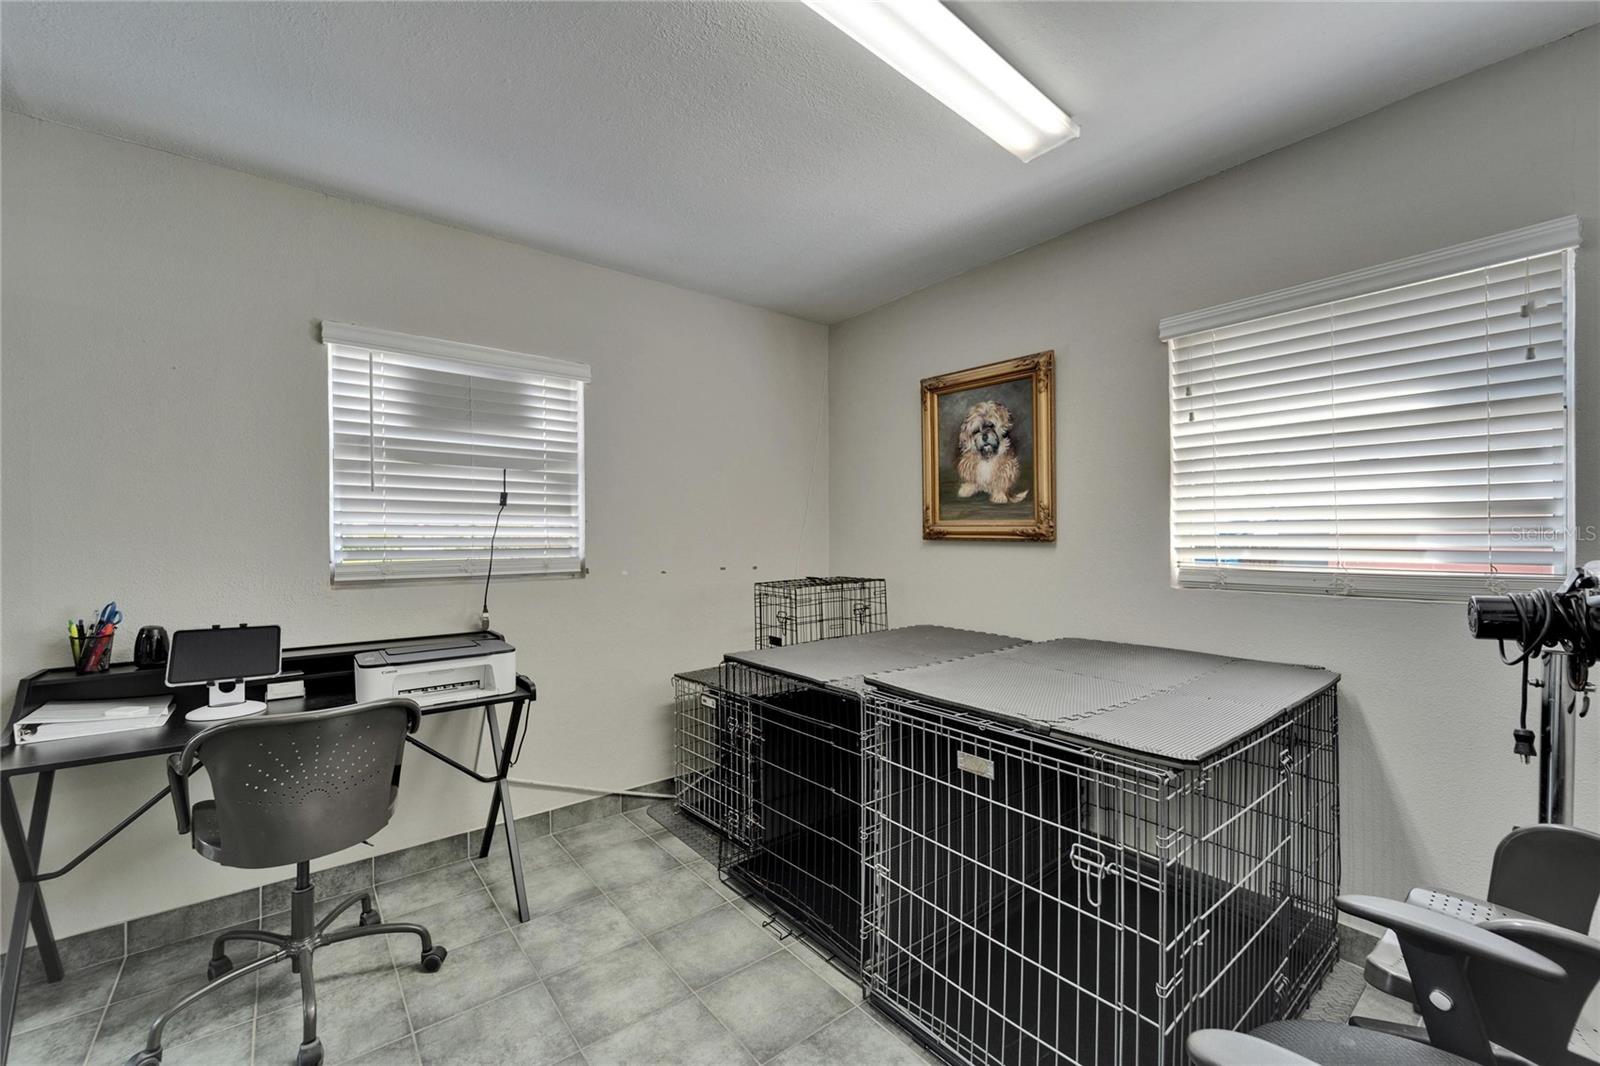
Pet kennel room with large wire crates, a desk and printer, and a framed dog portrait.
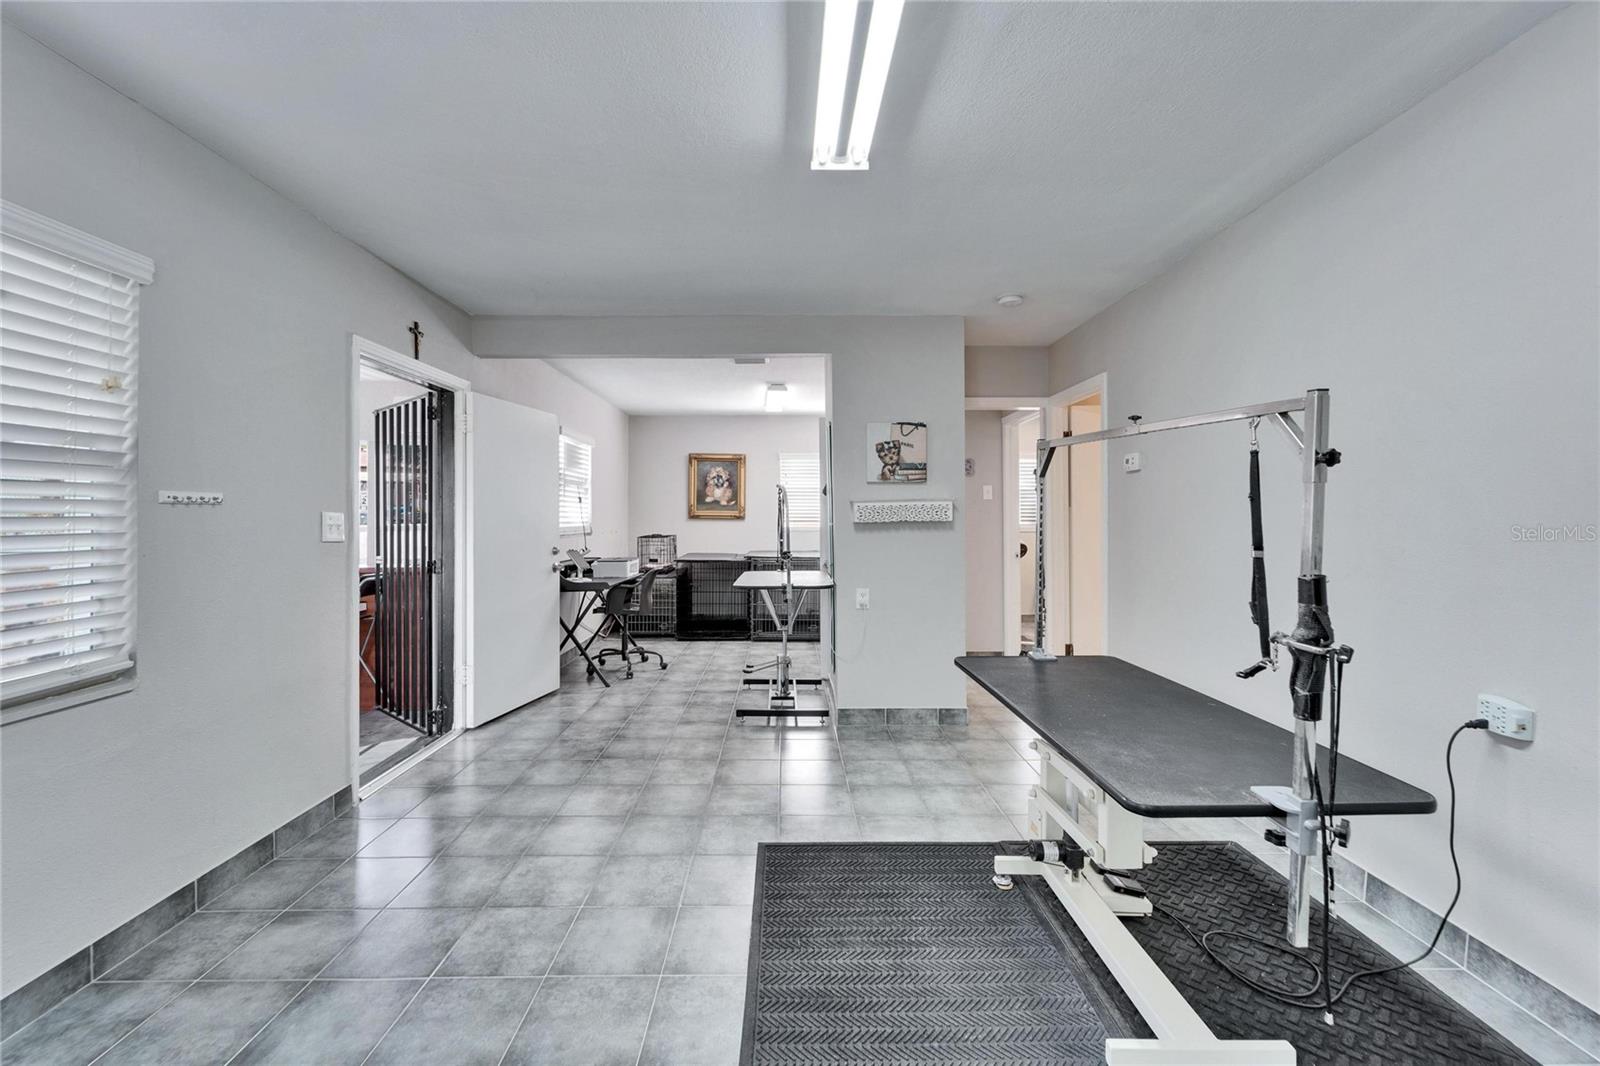
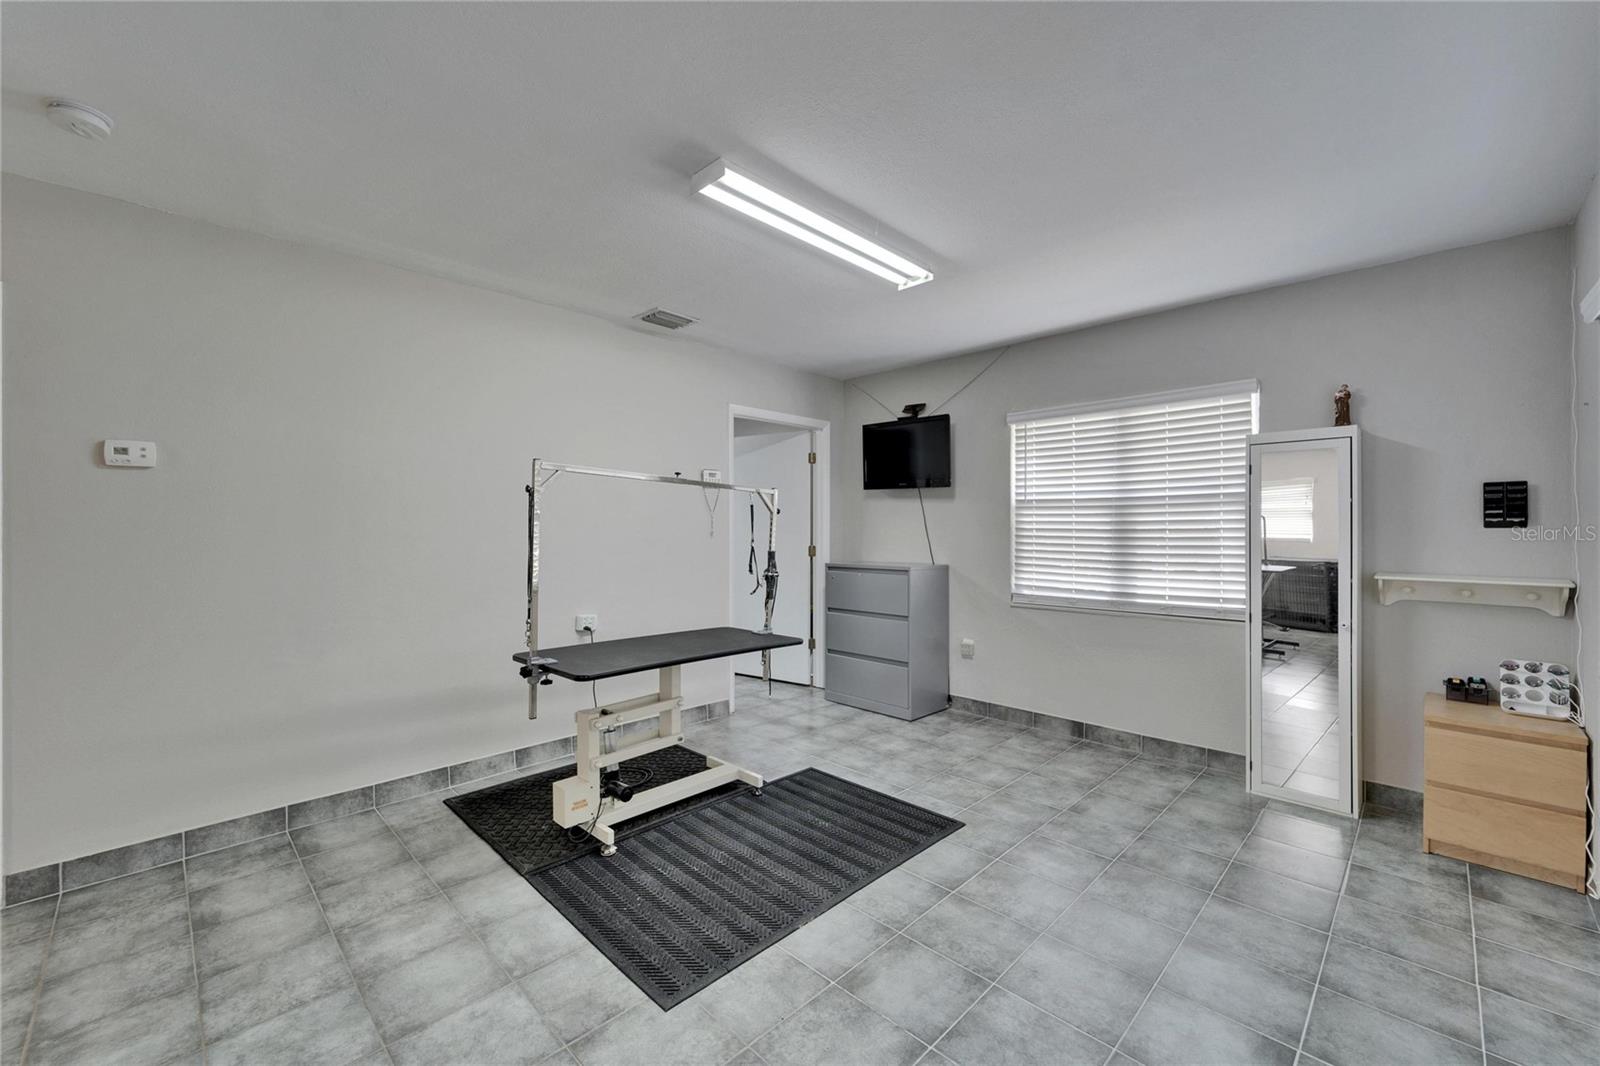
Pet grooming room with a raised grooming table on a black mat and gray tile flooring.
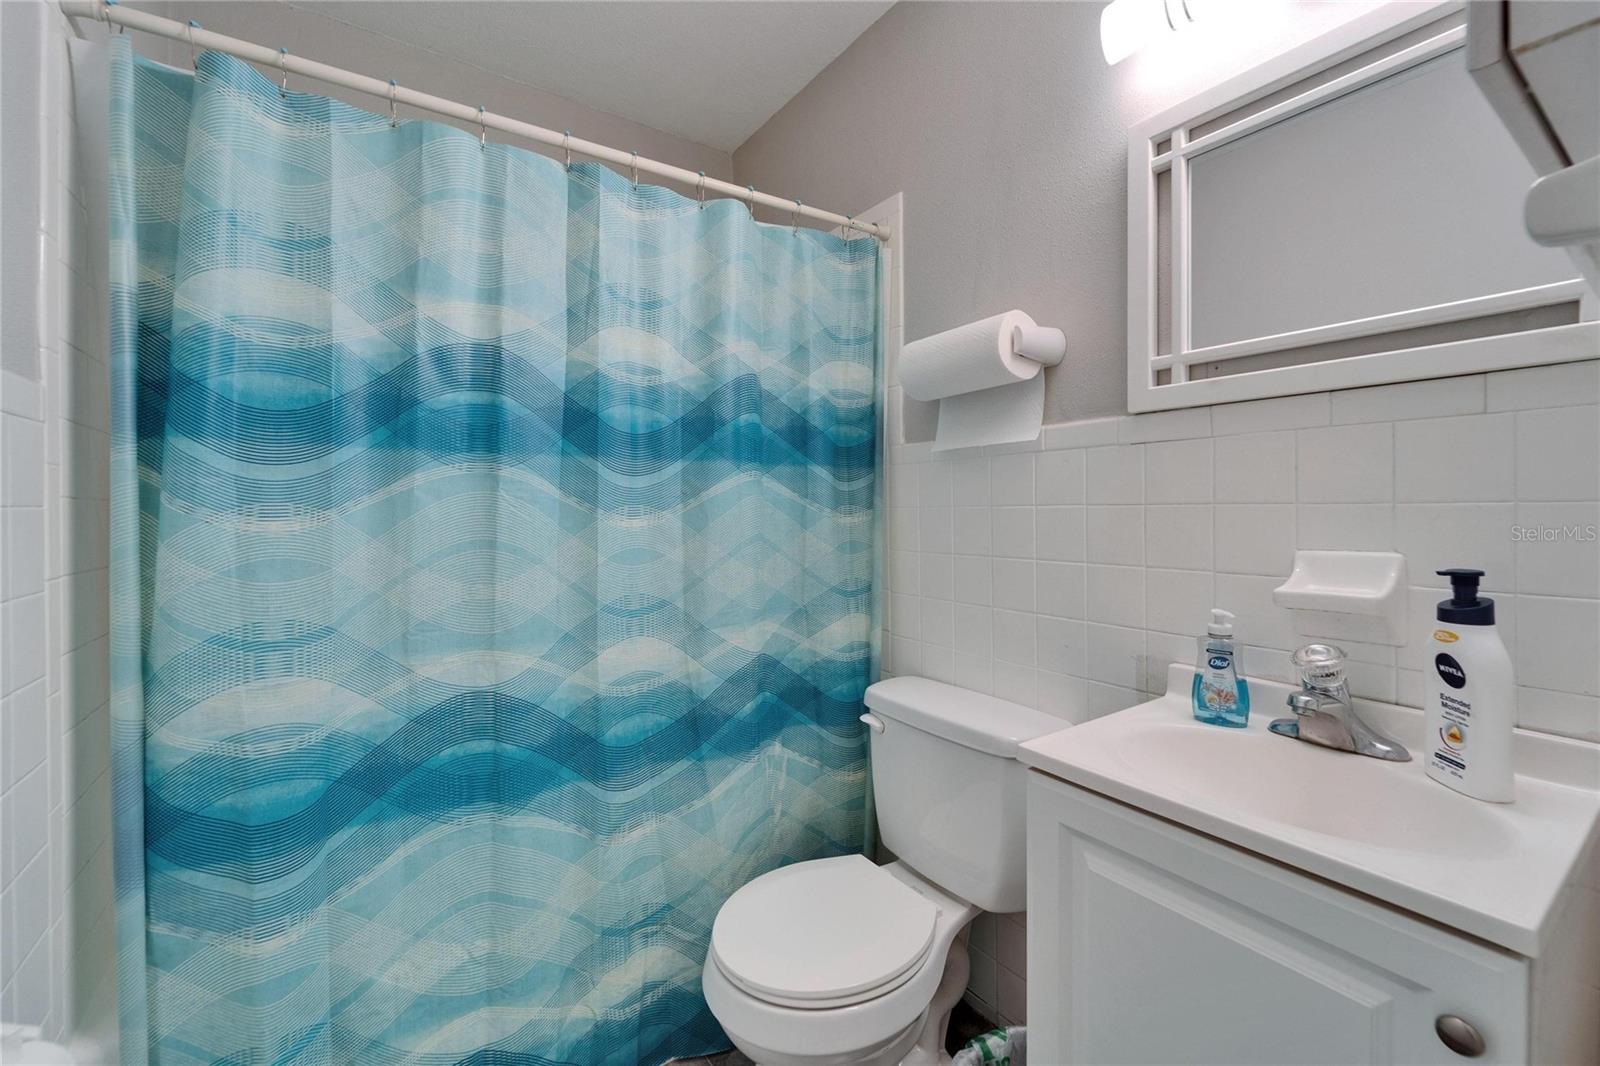
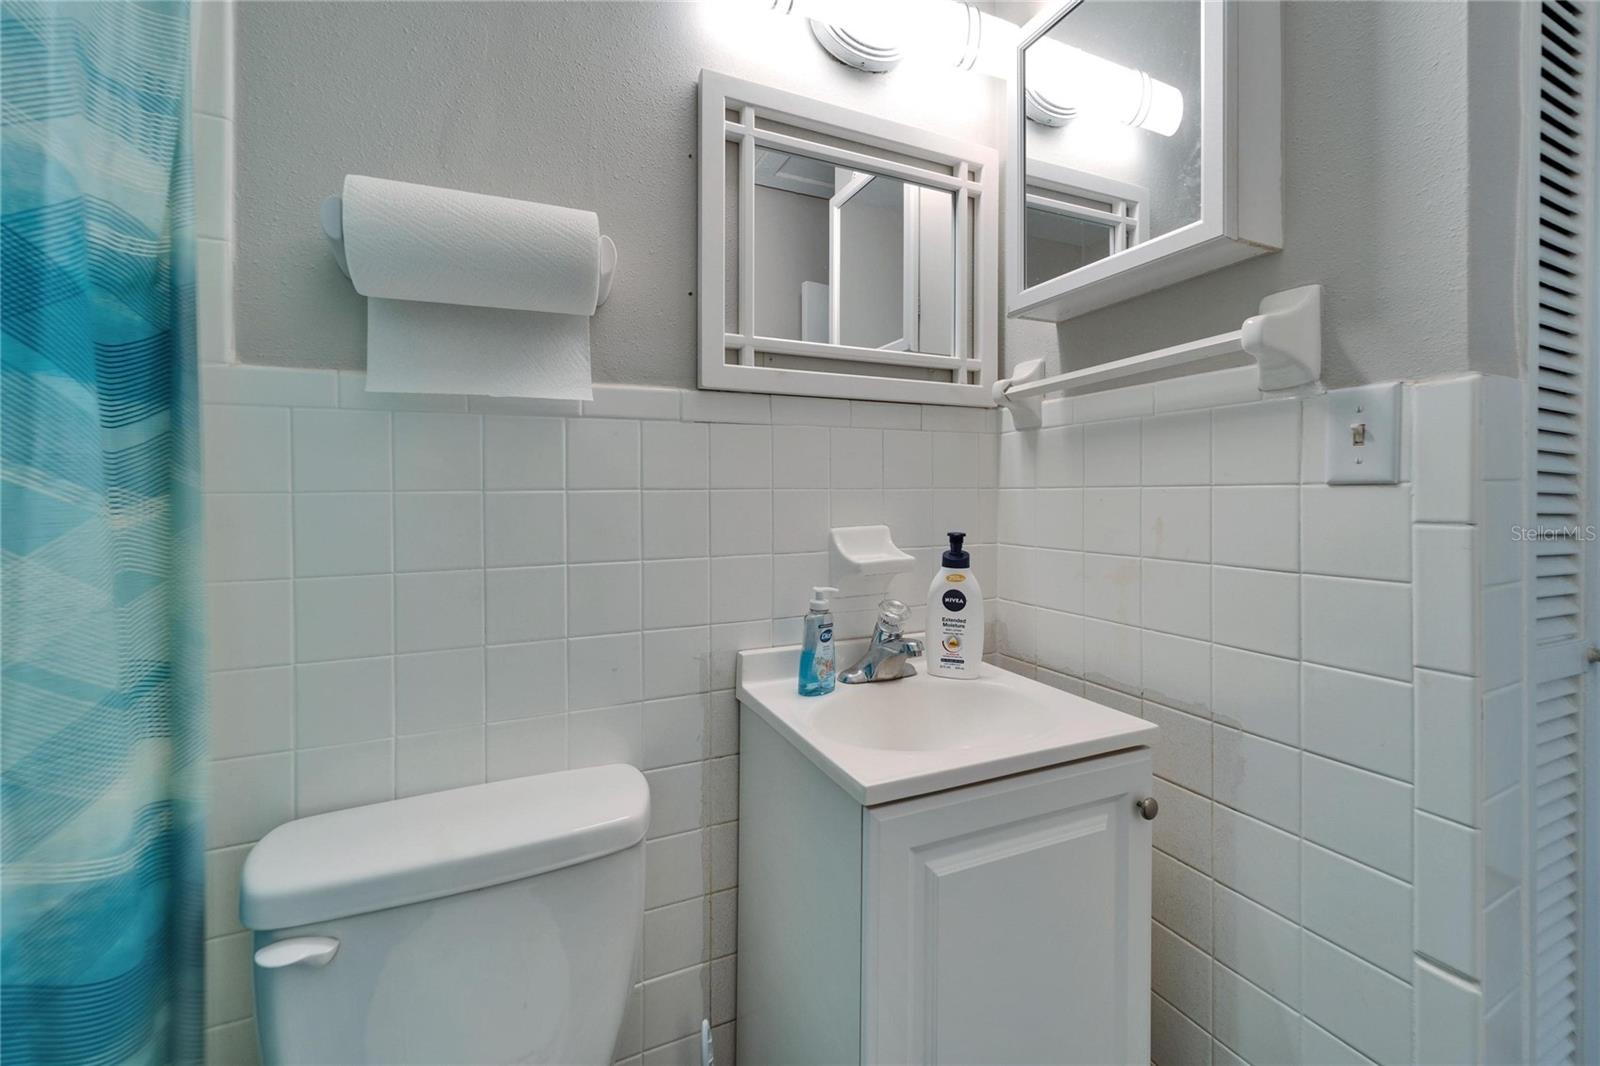
Bathroom with blue wave-pattern shower curtain, white tile, toilet, and vanity.
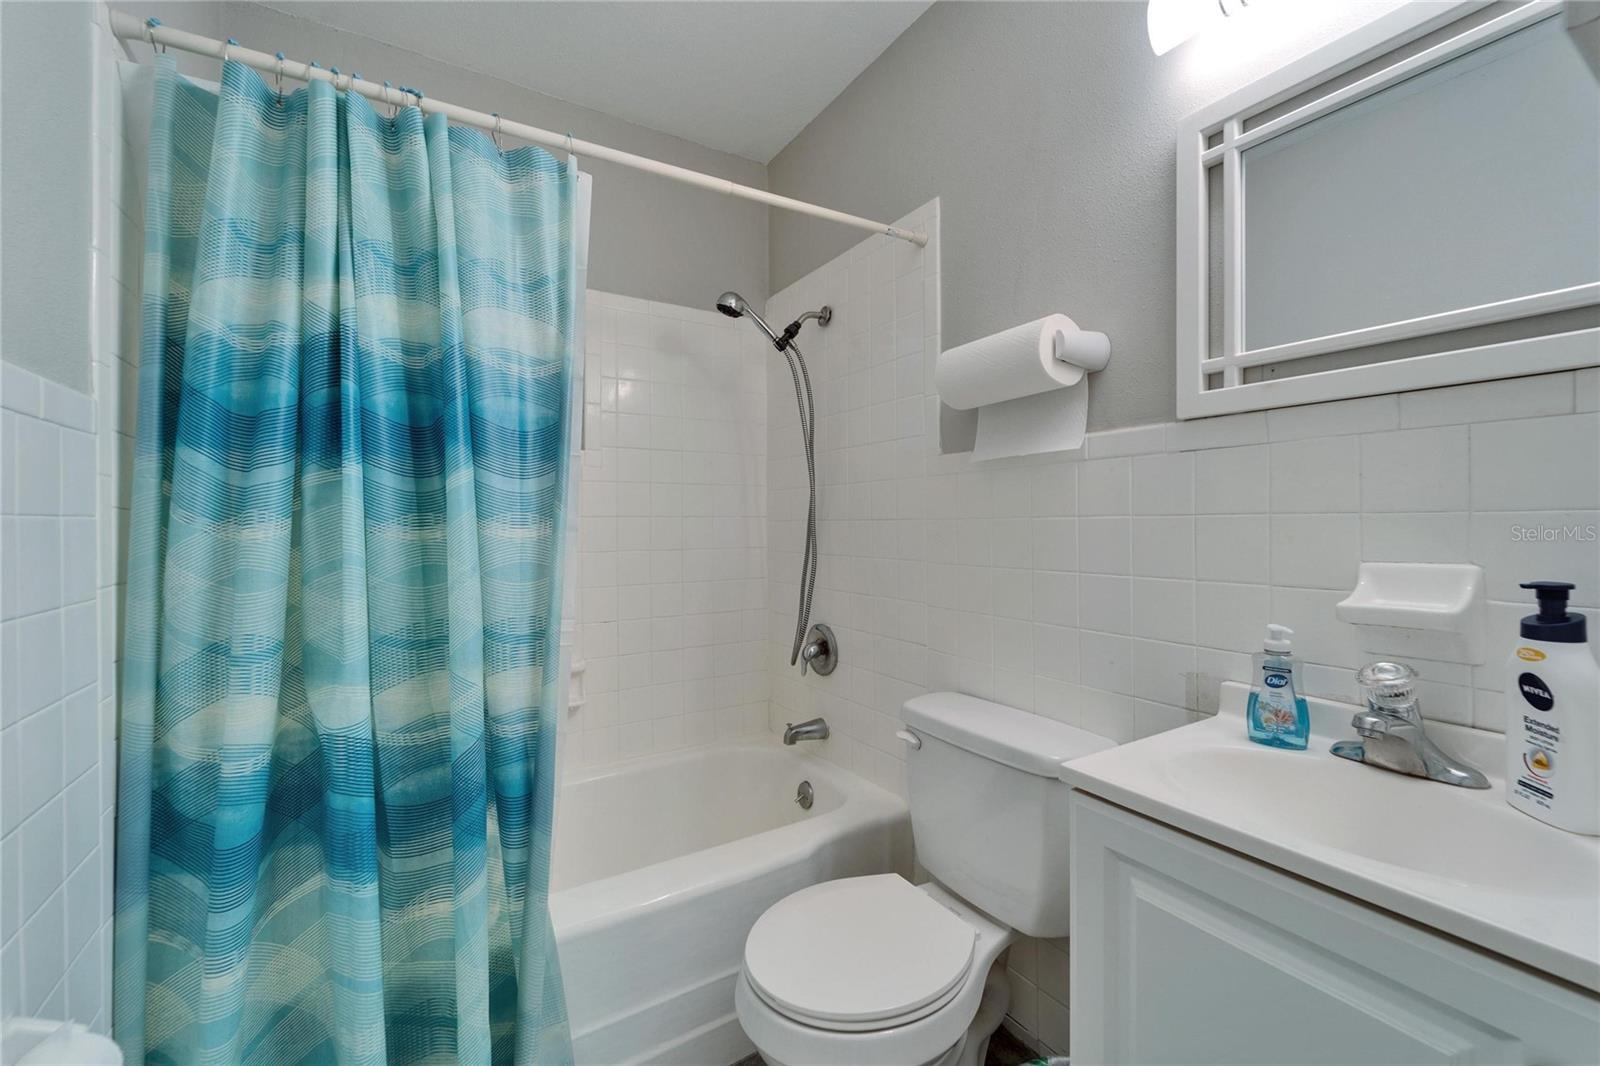
Bathroom with a blue striped shower curtain, white tub, toilet, and vanity.
Bathroom with white tiled walls, a vanity, toilet, and blue patterned shower curtain.
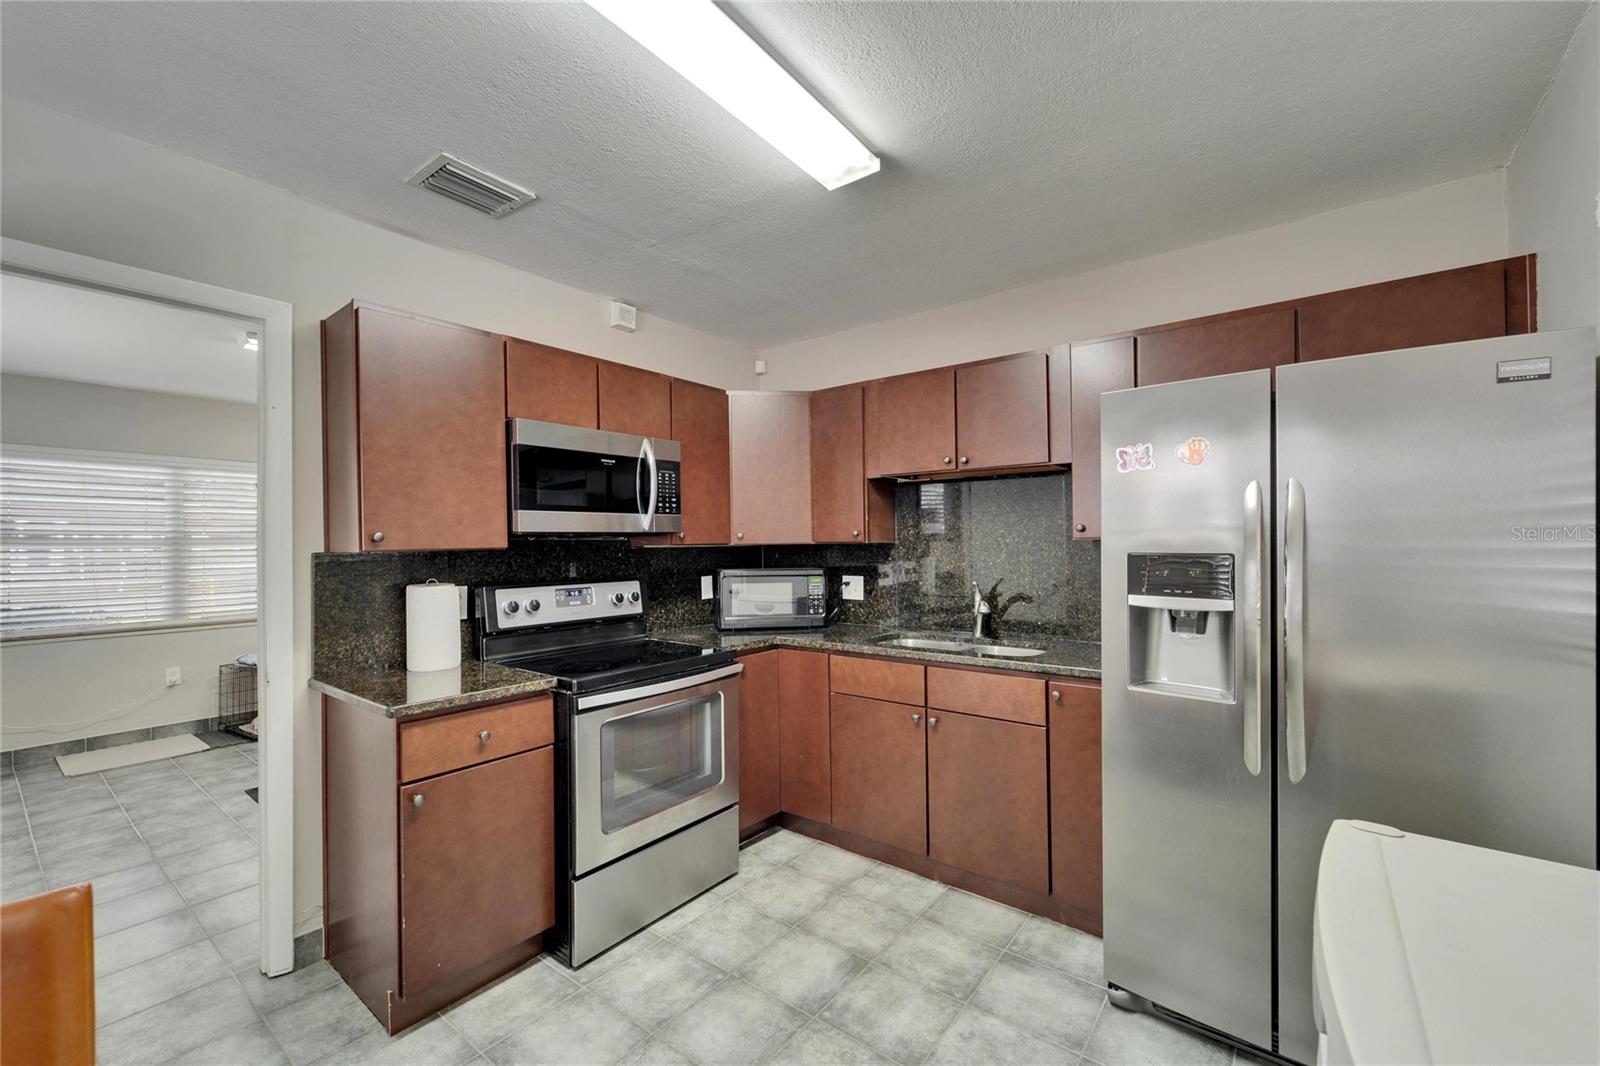
Kitchen with reddish-brown cabinets, granite counters, stainless steel appliances, and gray tile flooring.
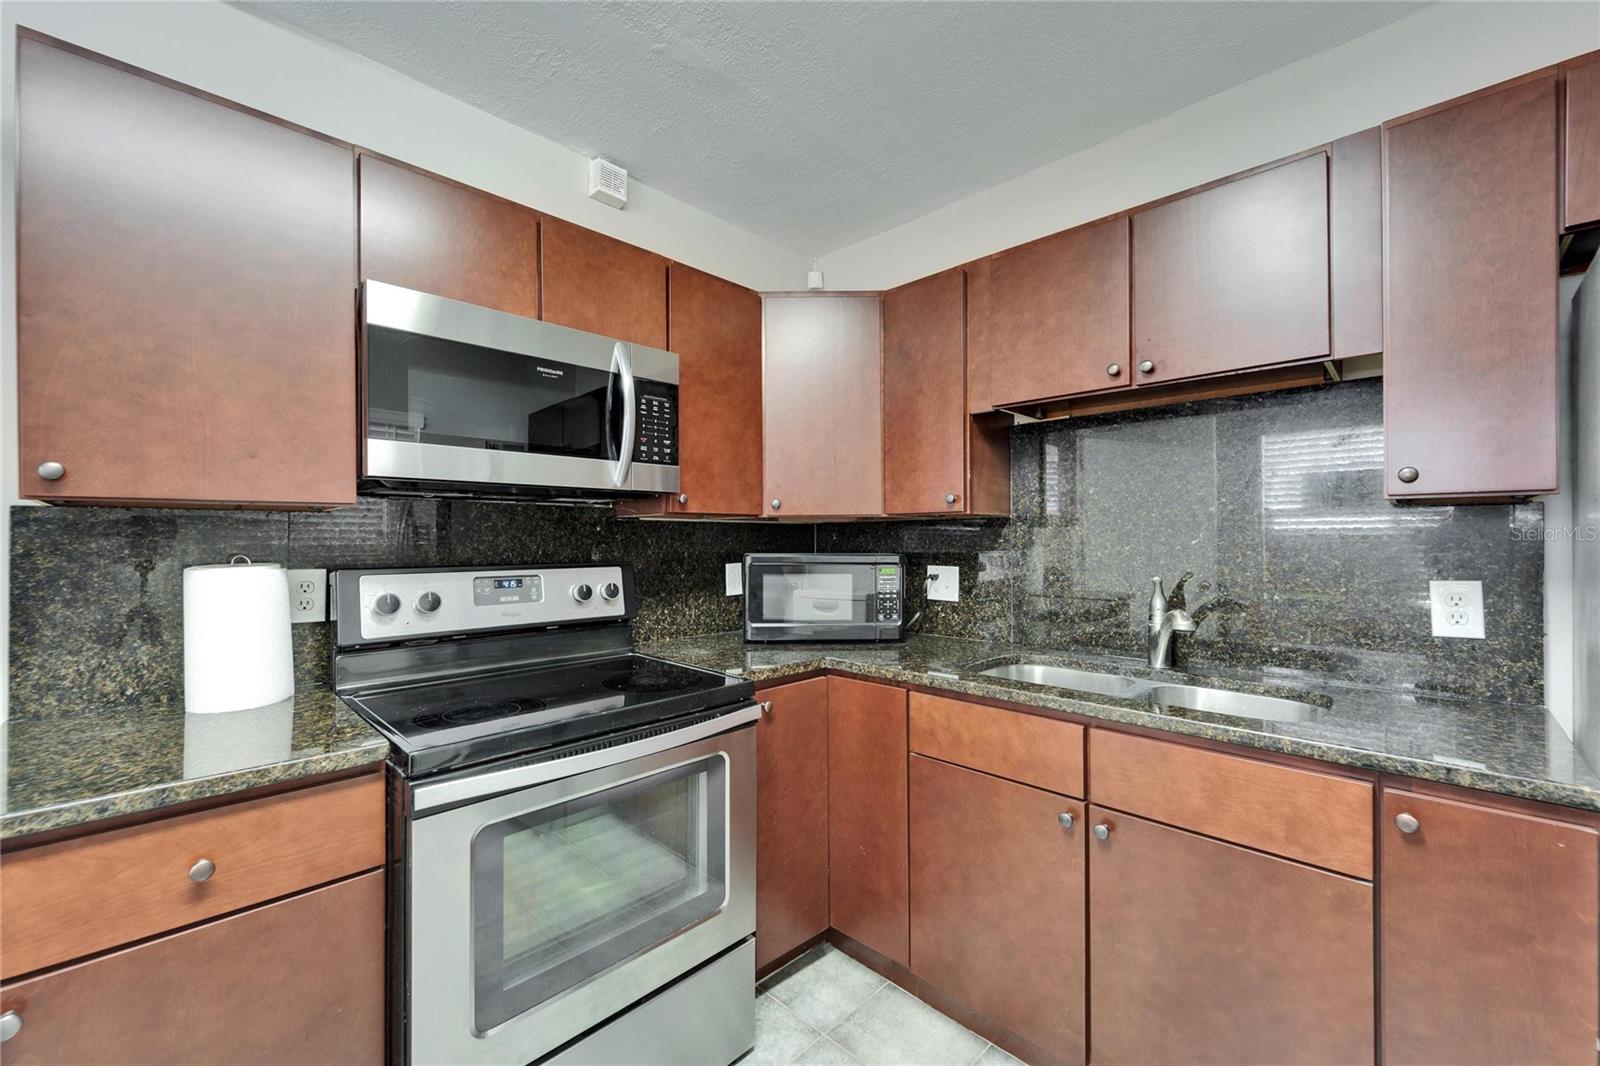
Kitchen with reddish-brown cabinets, dark granite counters, and a stainless-steel range and microwave.
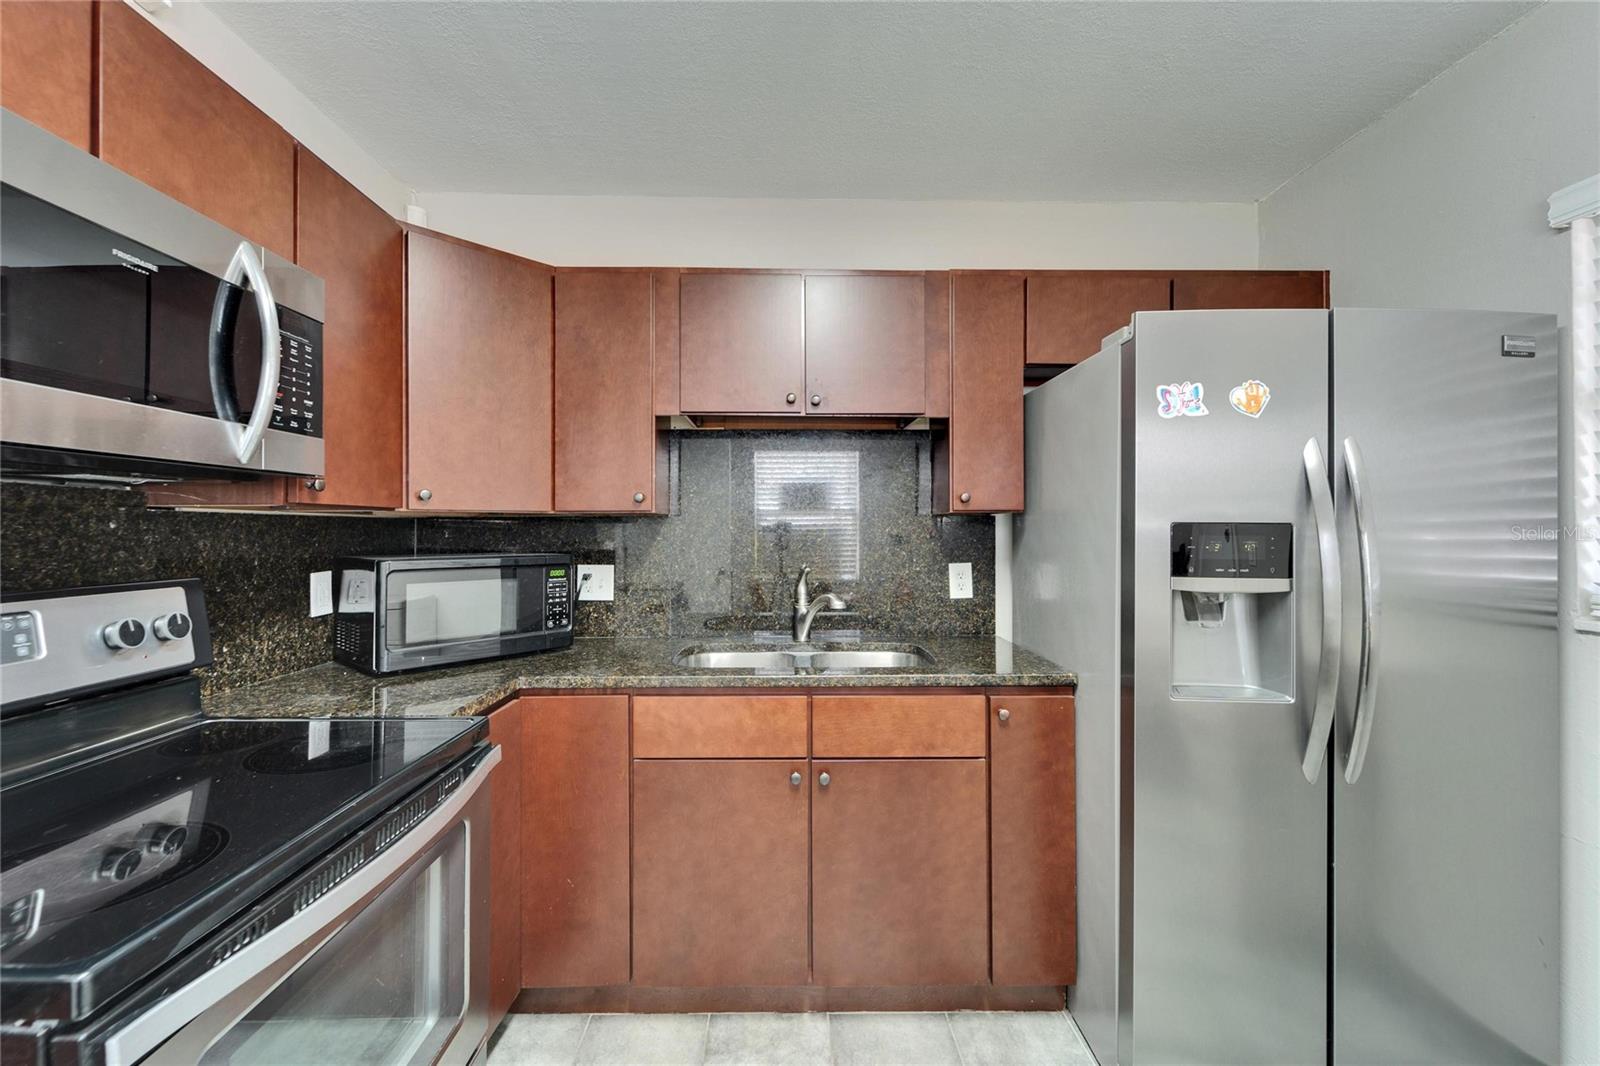
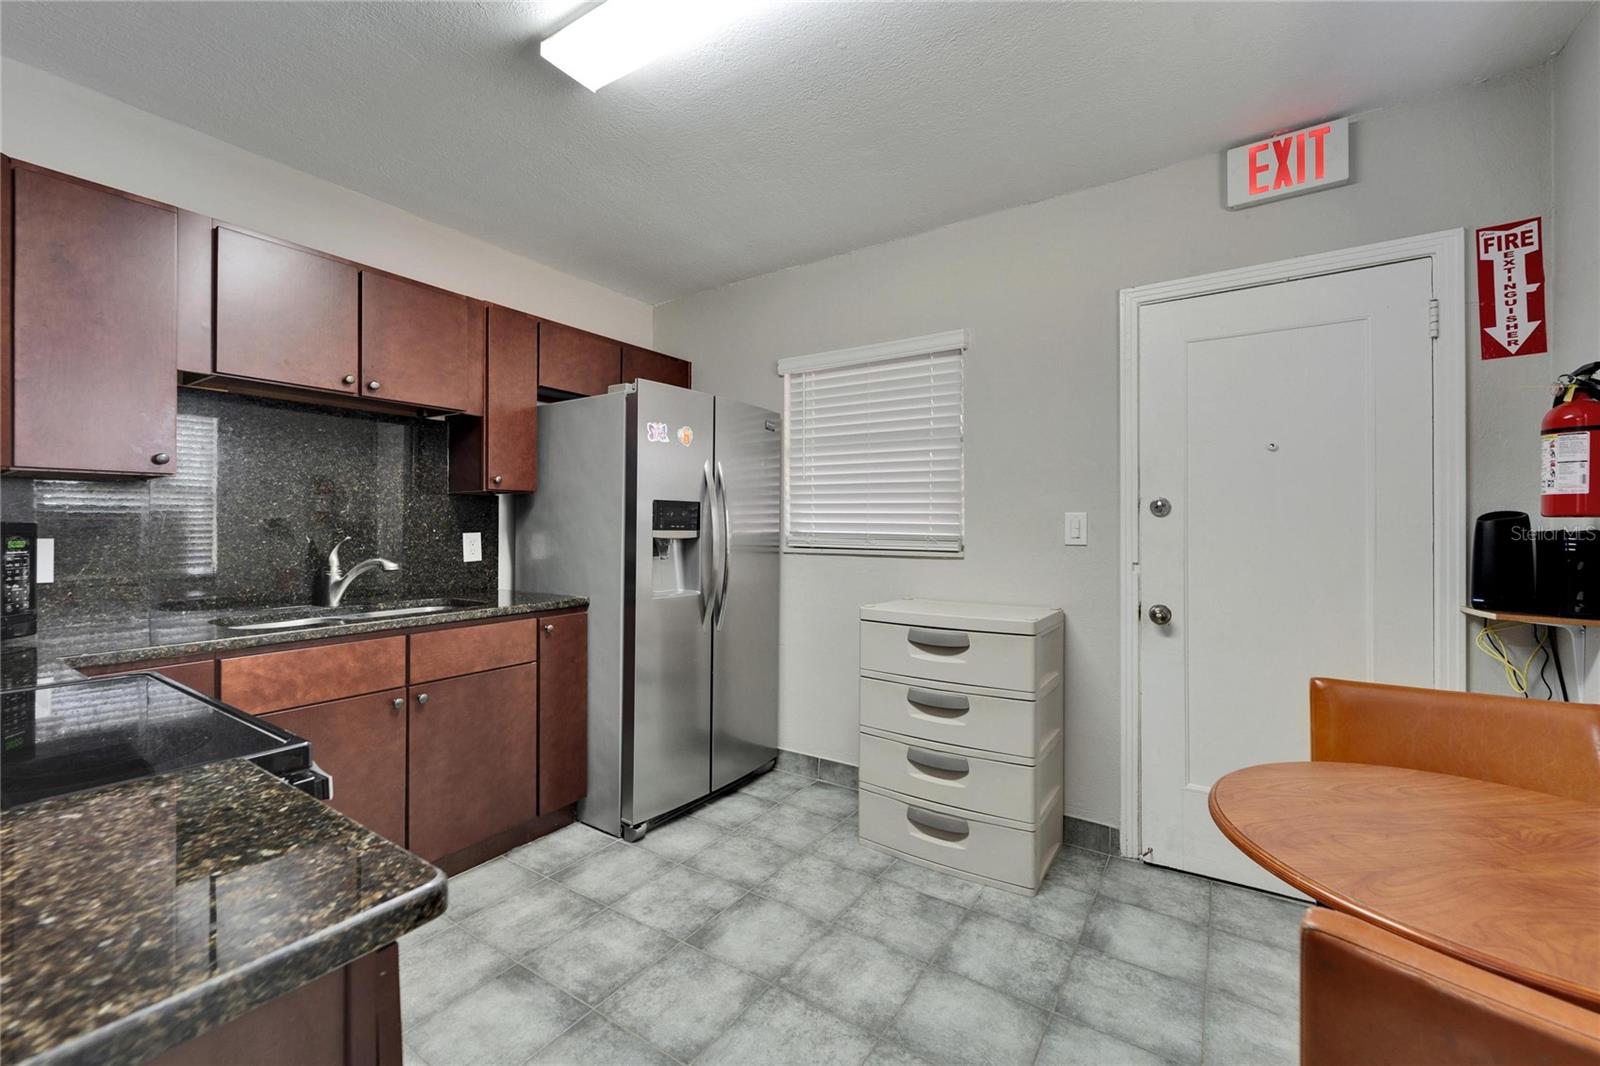
Kitchen with reddish-brown cabinets, dark granite counters, and a stainless steel refrigerator.
Kitchen with dark wood cabinets, granite counters, stainless refrigerator, and gray tile flooring.
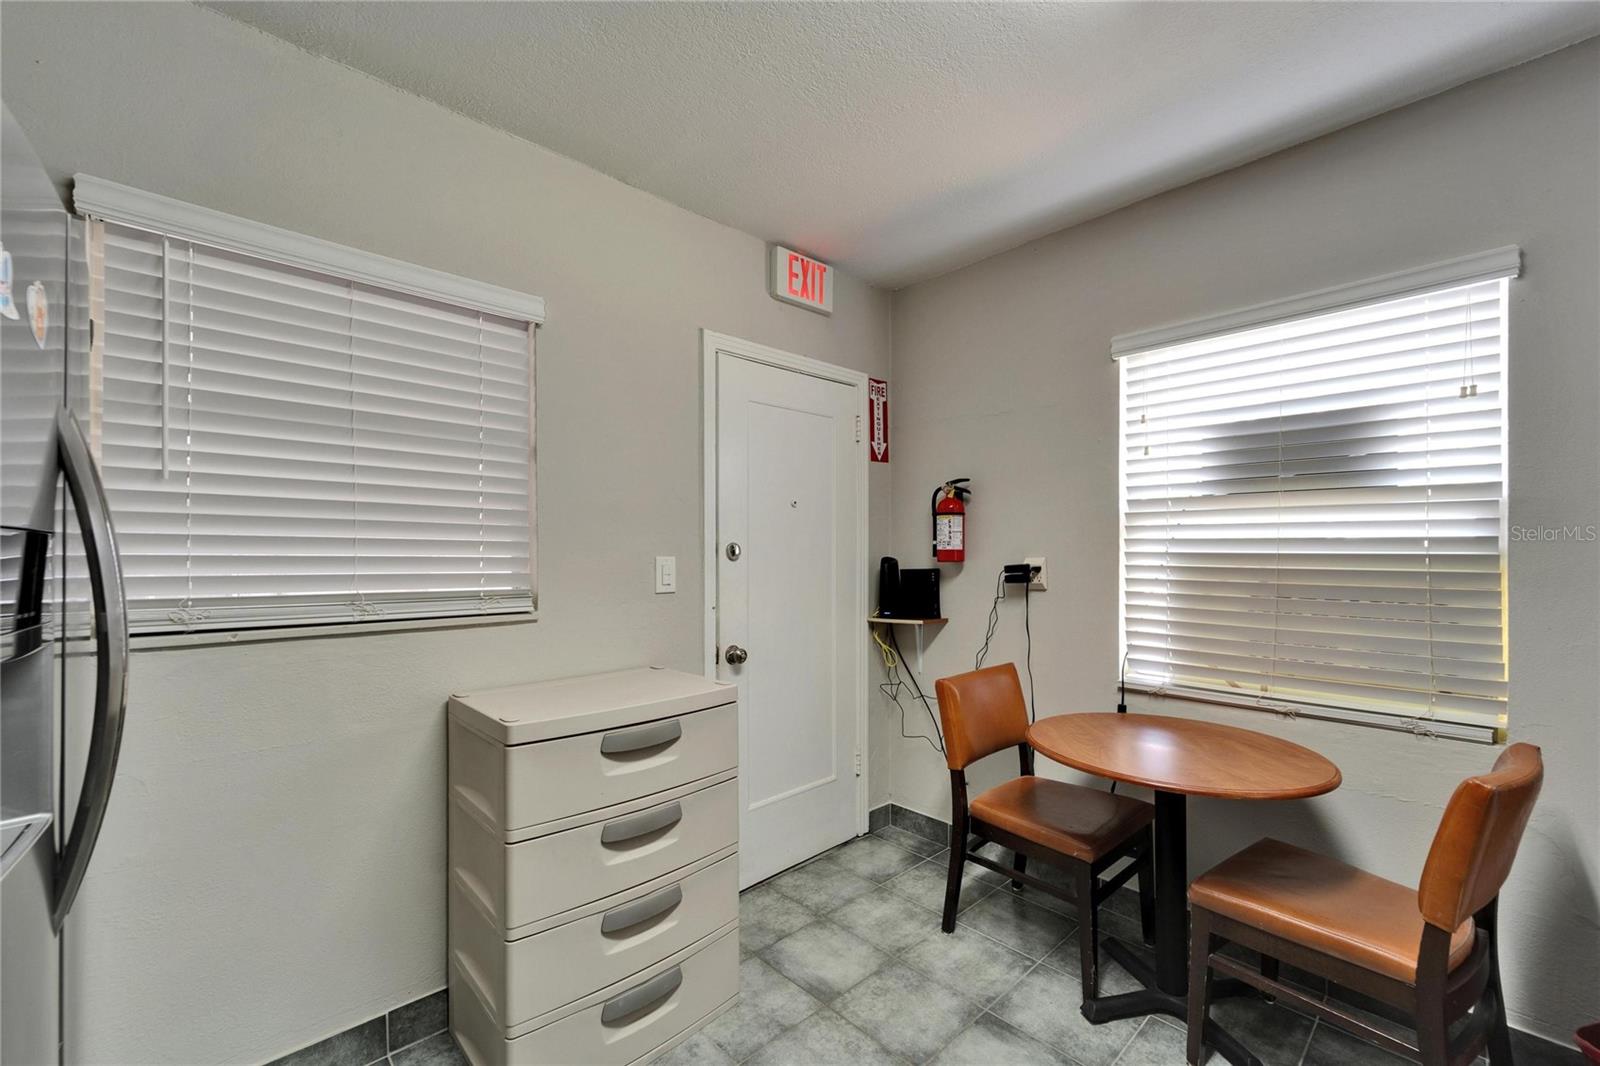
Dining area with a round table, two chairs, white blinds, and a door marked by an exit sign.
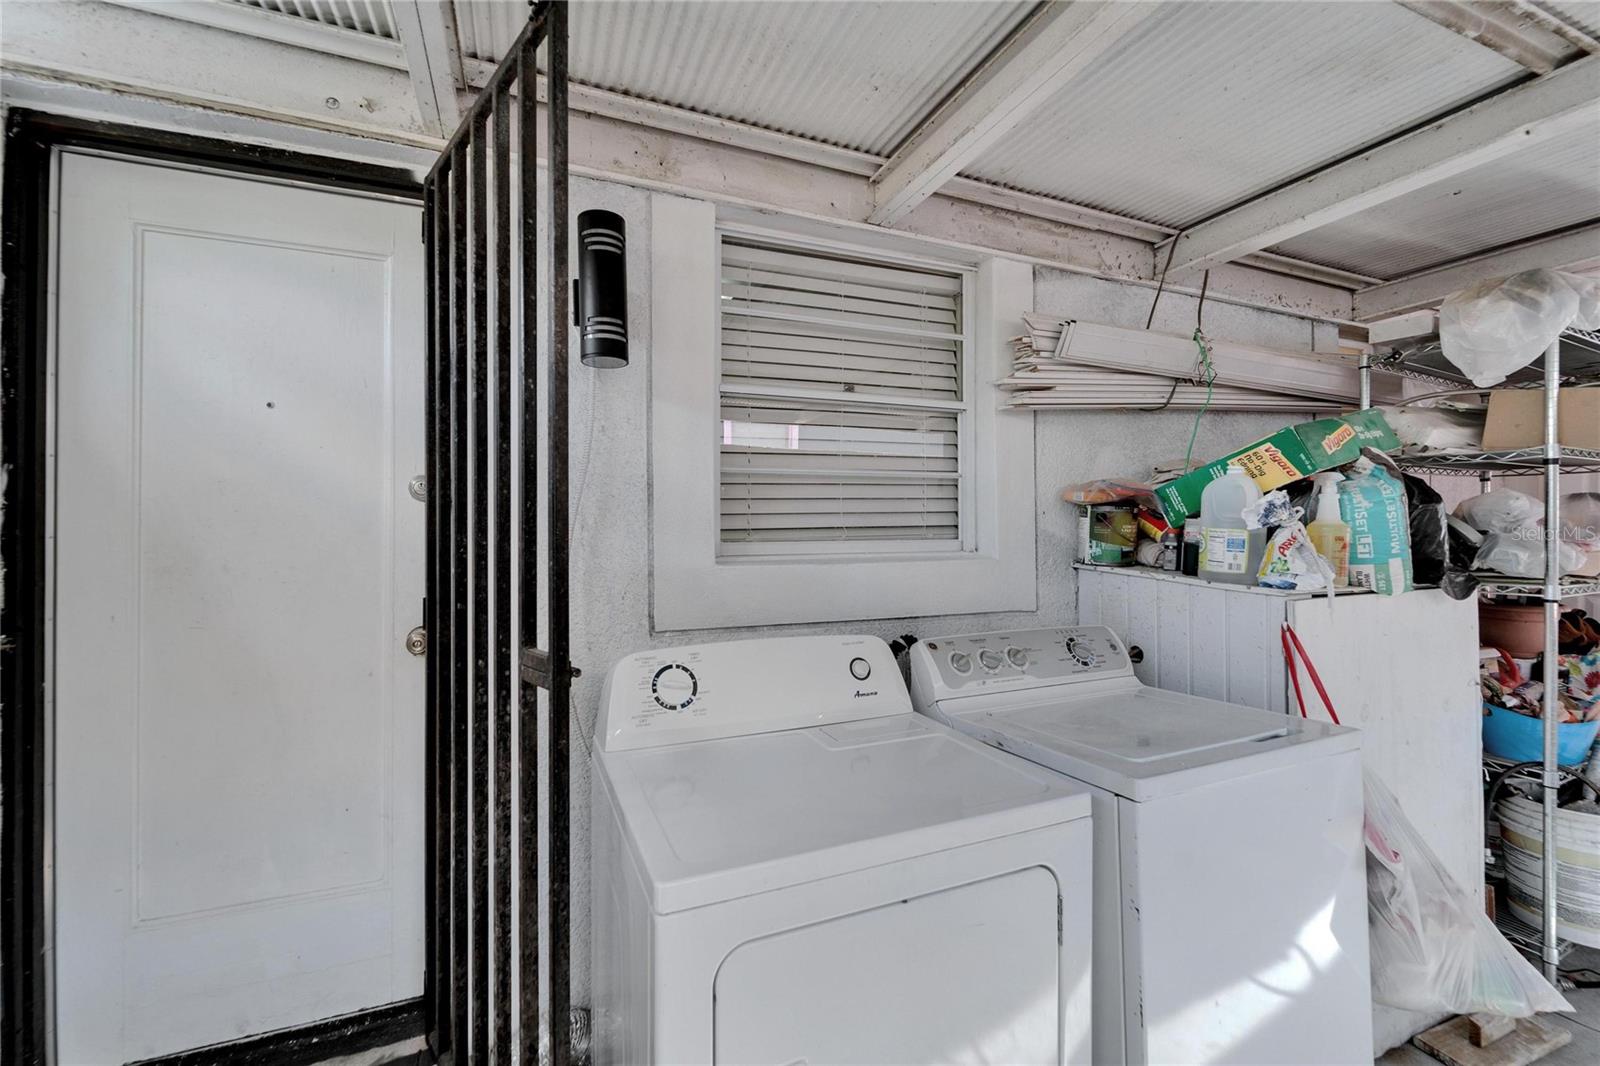
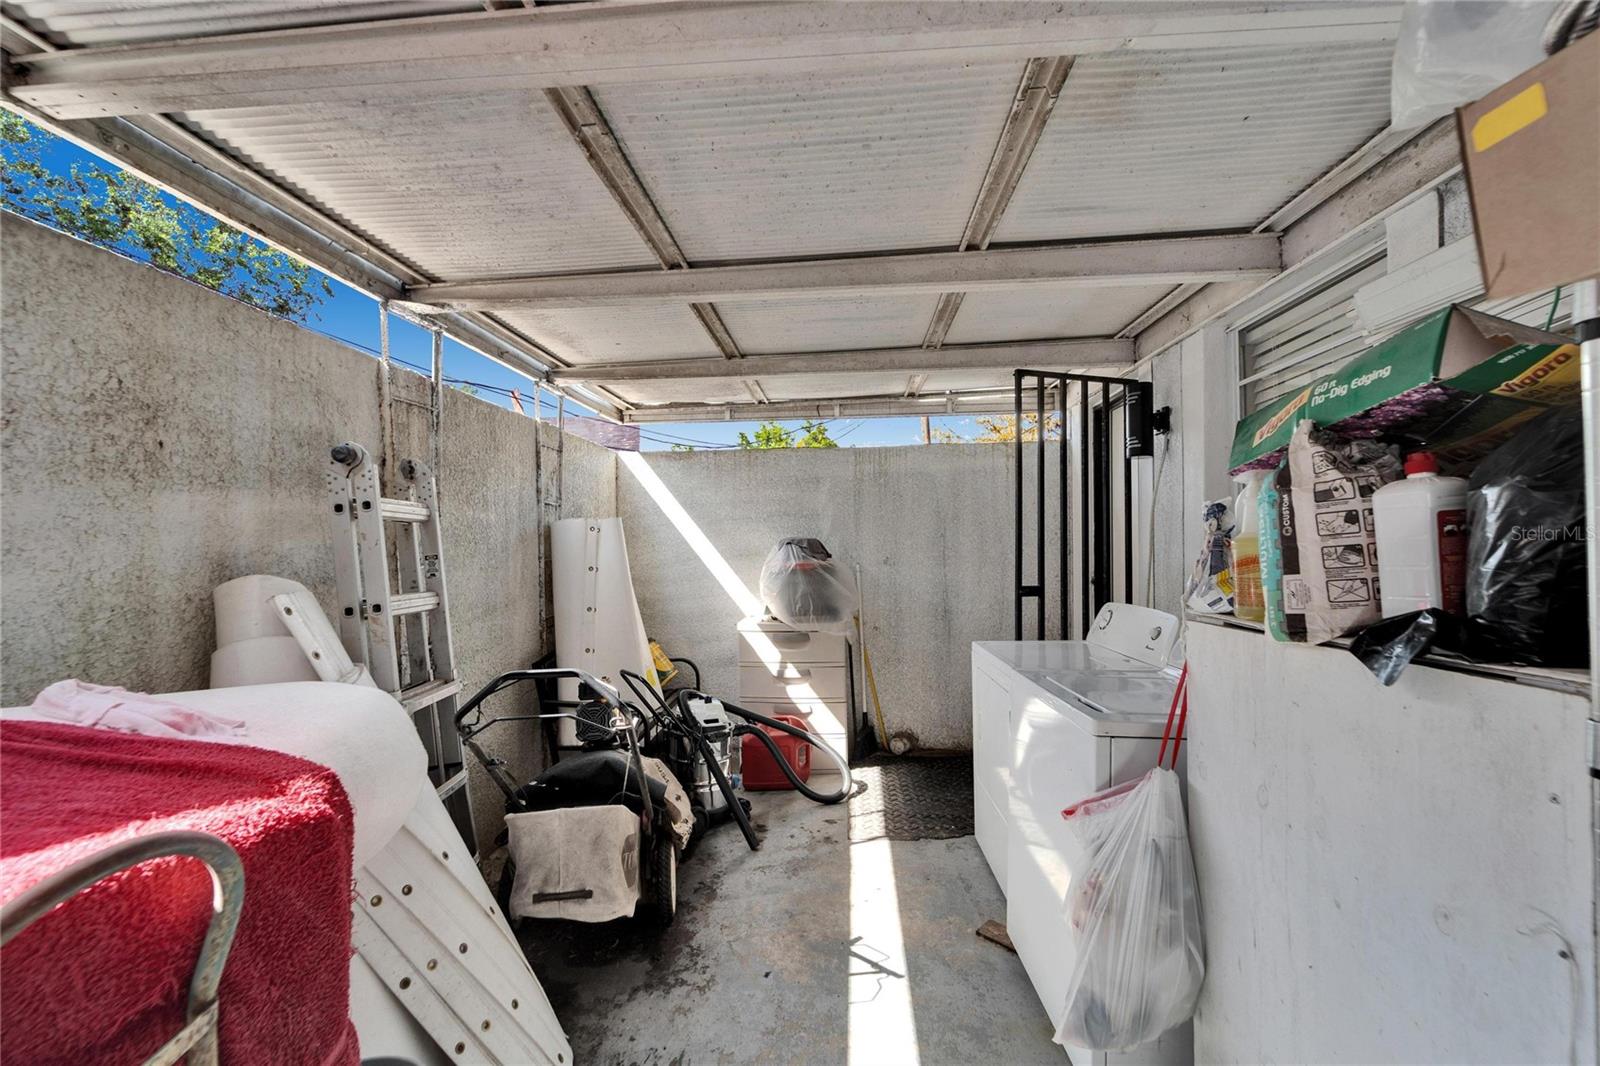
Covered laundry area with a white washer and dryer, exterior door, and cluttered storage shelves.
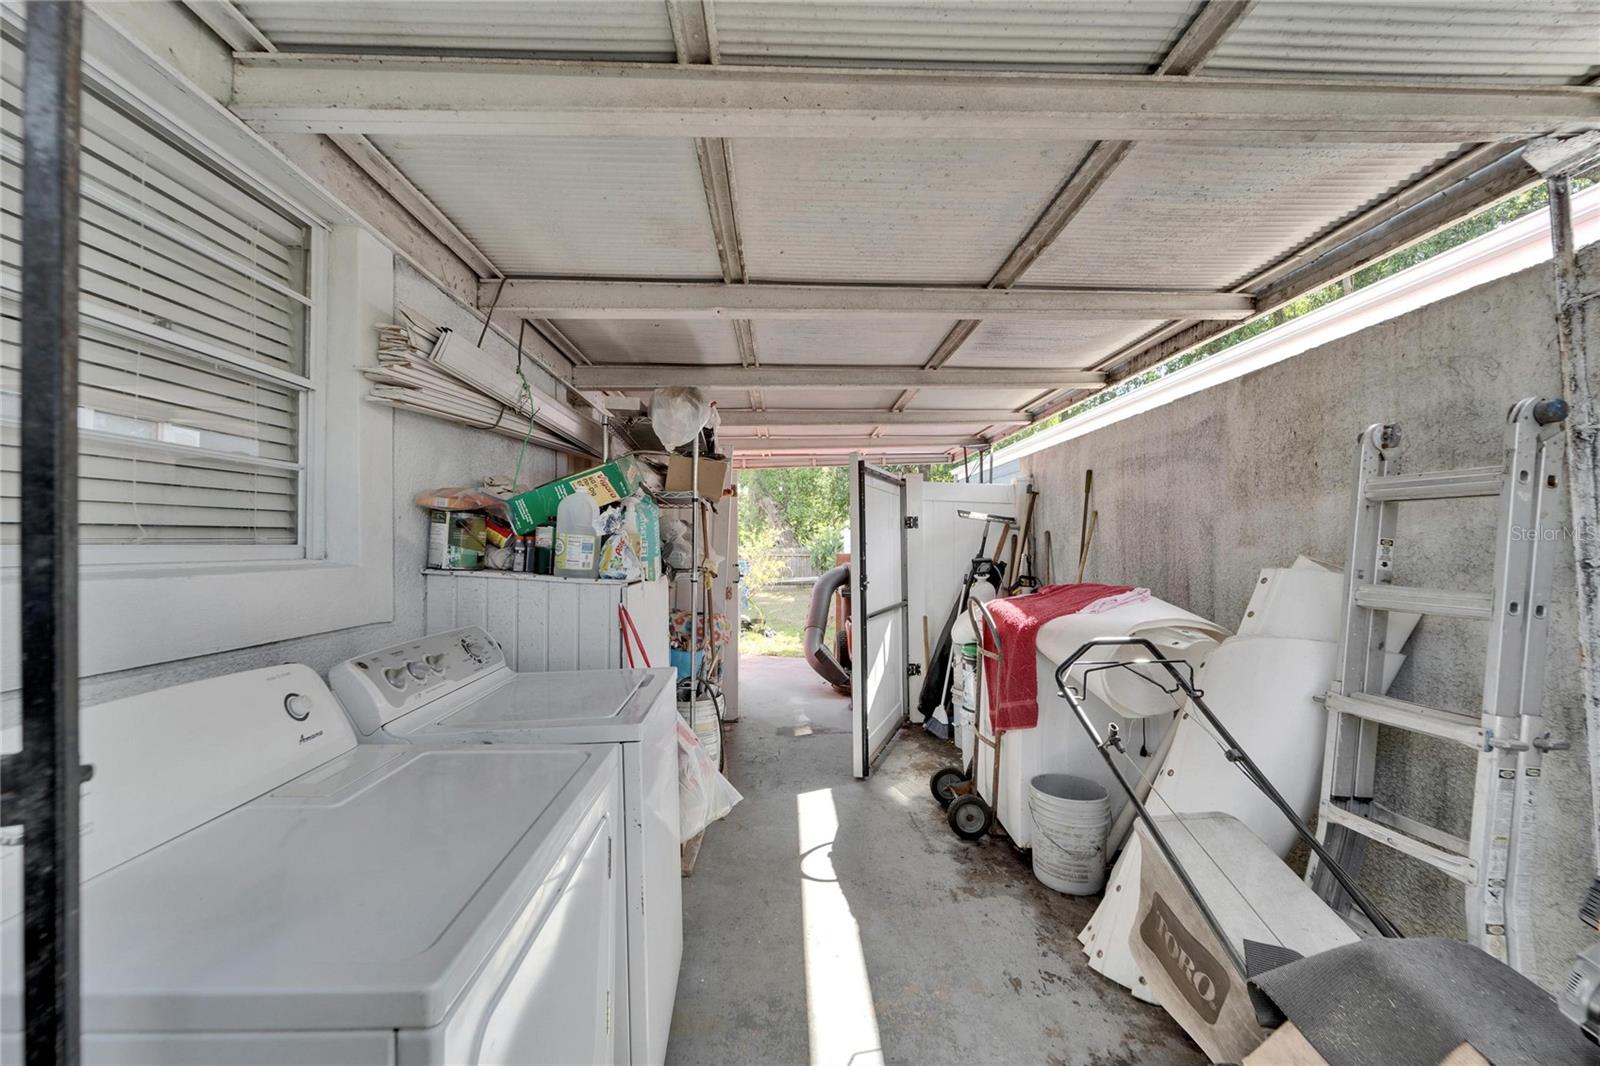
Covered outdoor laundry area with two washing machines and stored equipment.
Covered patio utility area with a washing machine, stored equipment, and laundry supplies.
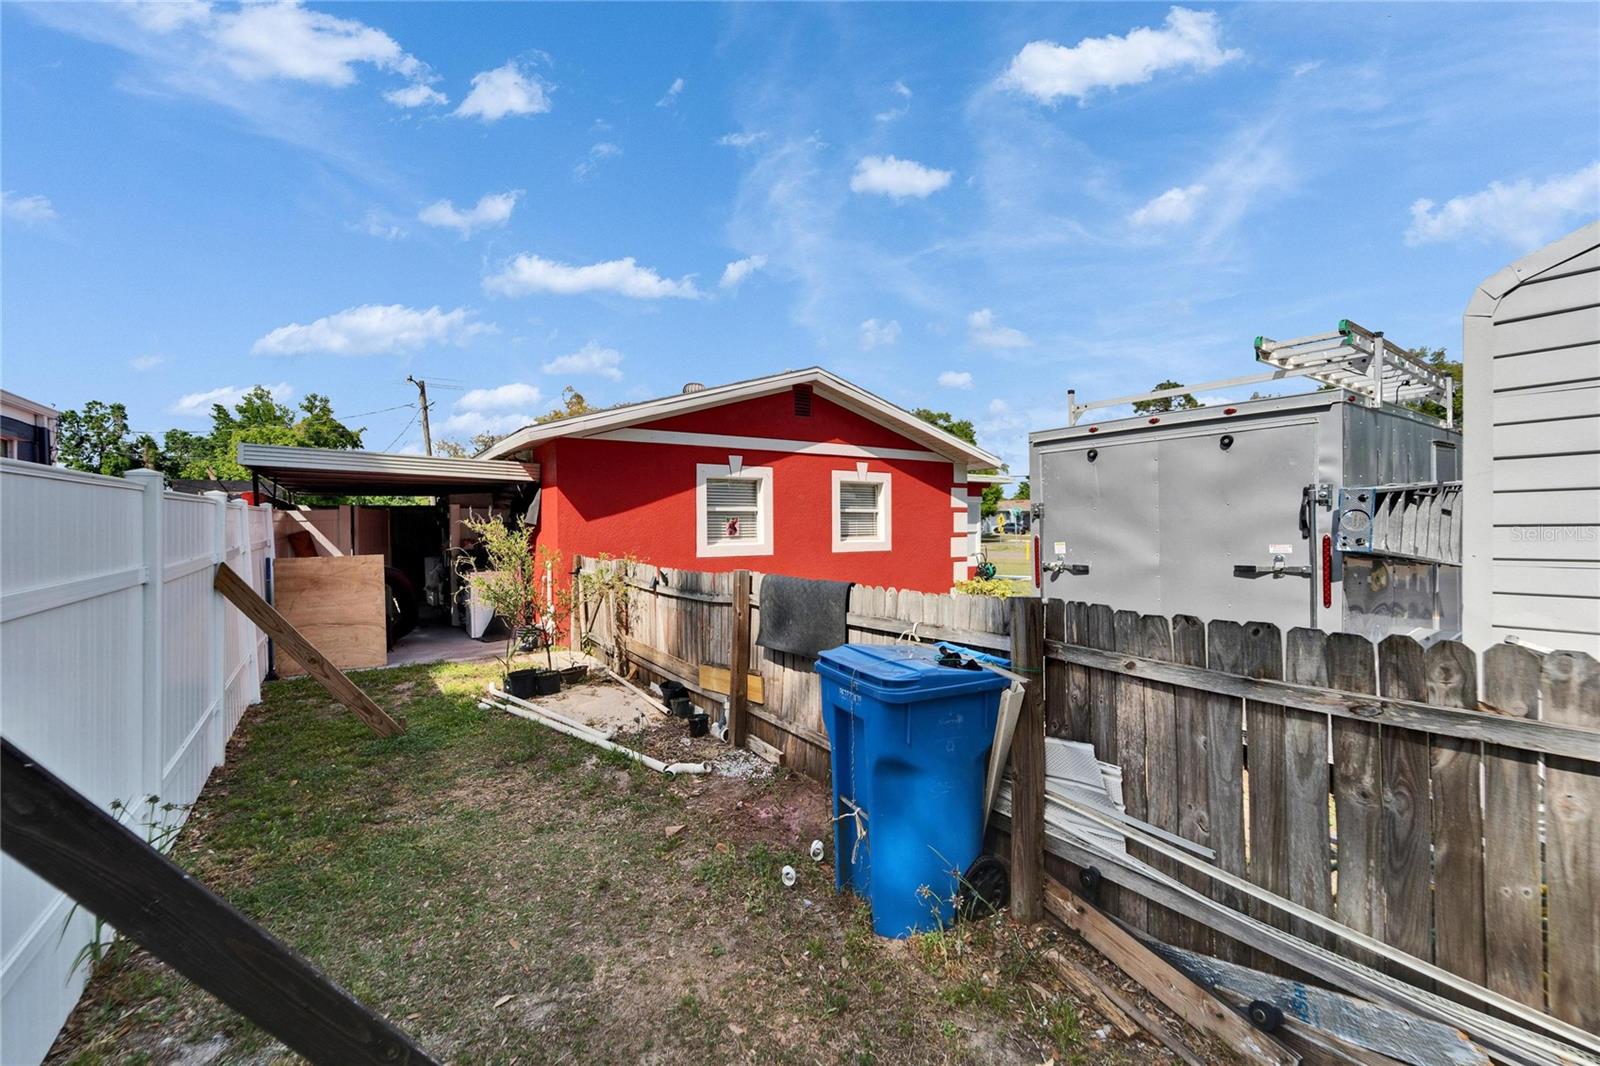
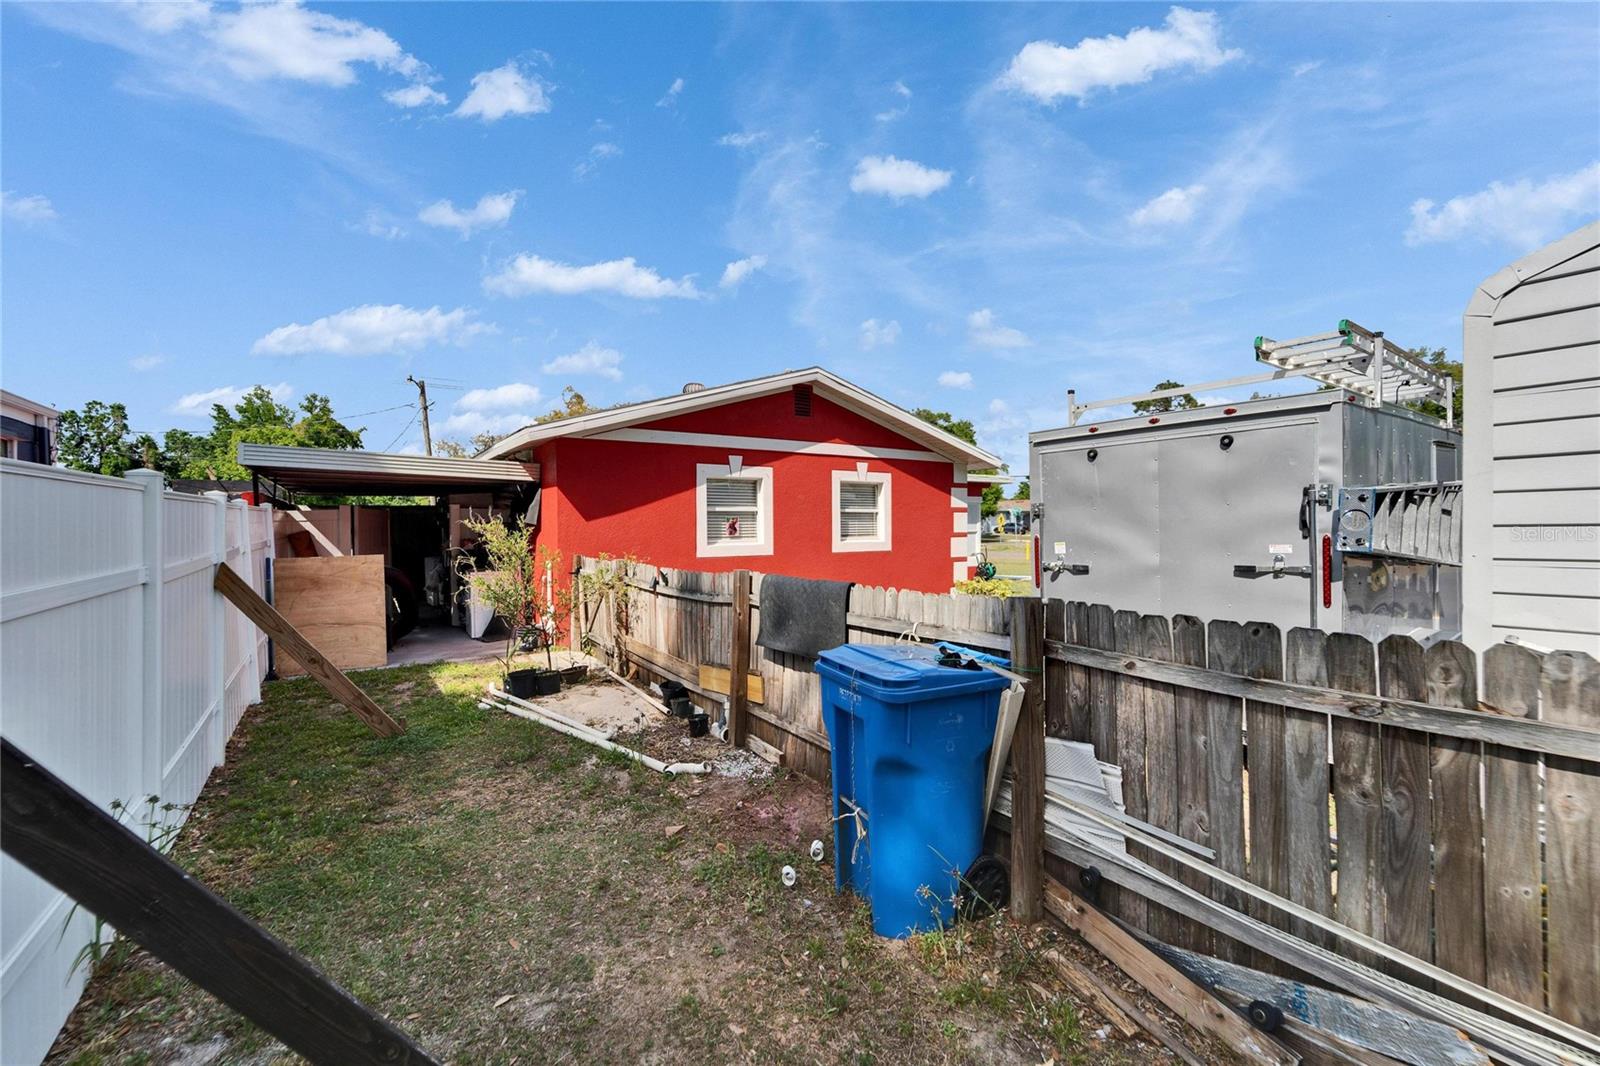
Red house and covered carport behind a fenced yard with a blue bin.
Fenced backyard beside a red house, with a metal carport and blue recycling bin.
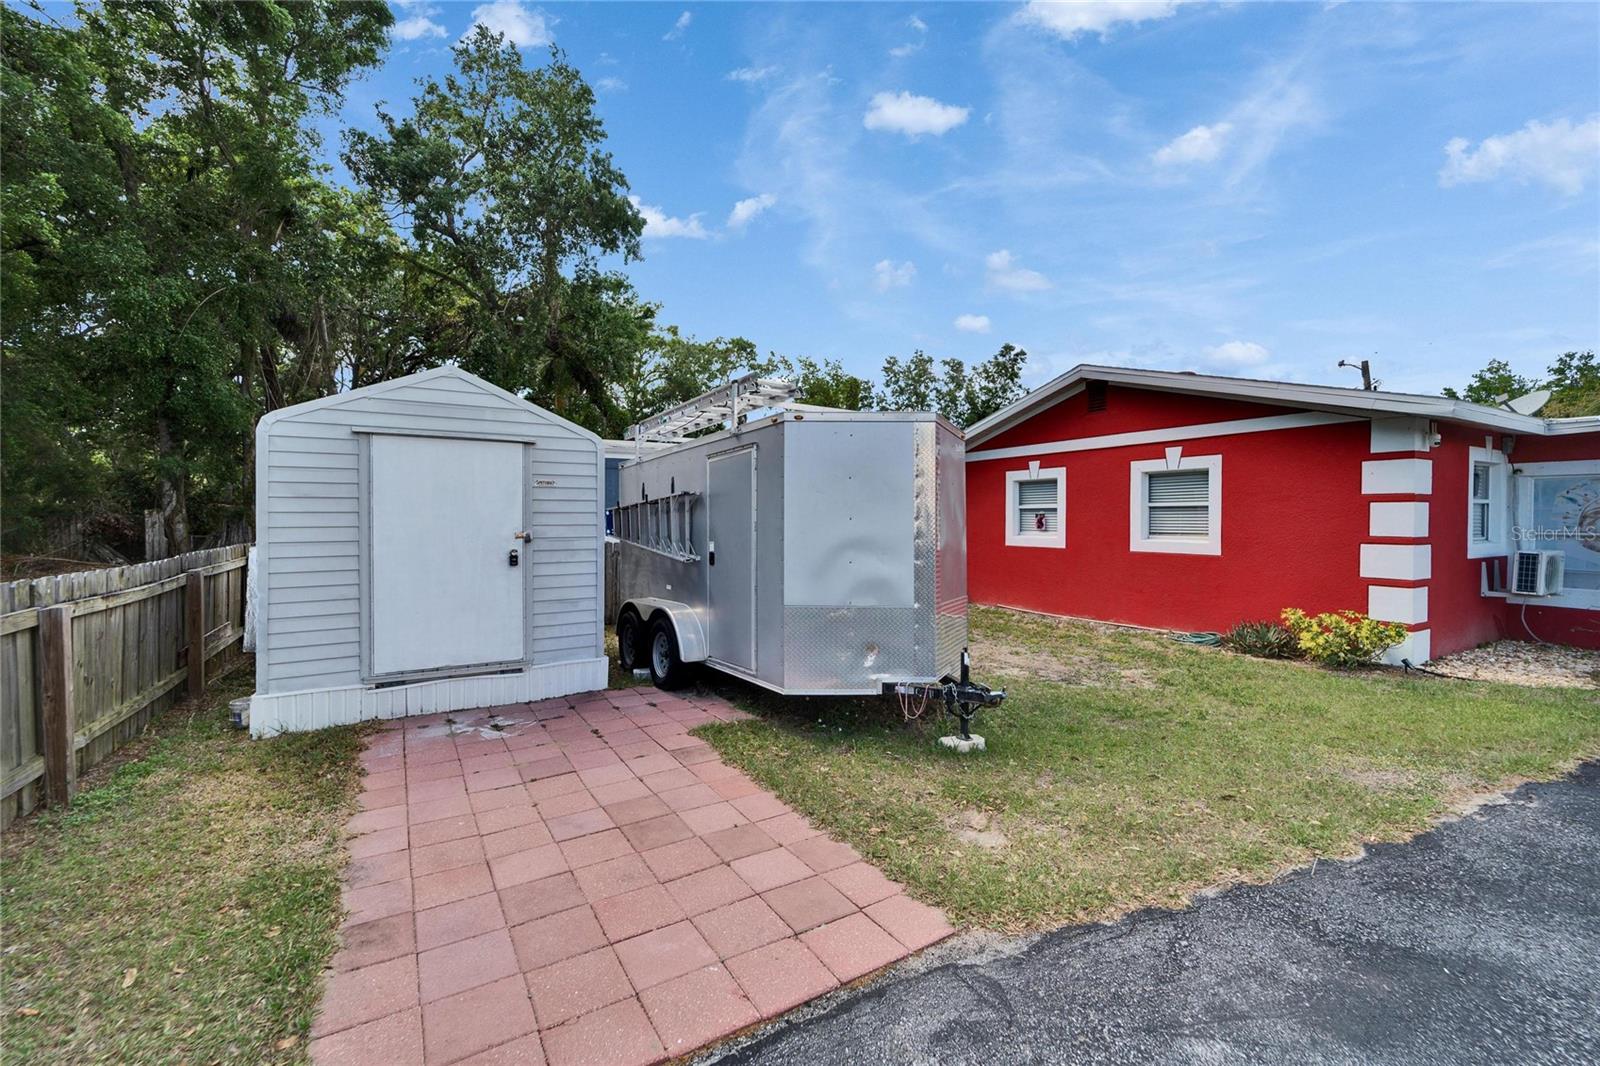
Red single-story house with white trim, partly obscured by a storage shed and silver utility trailer.
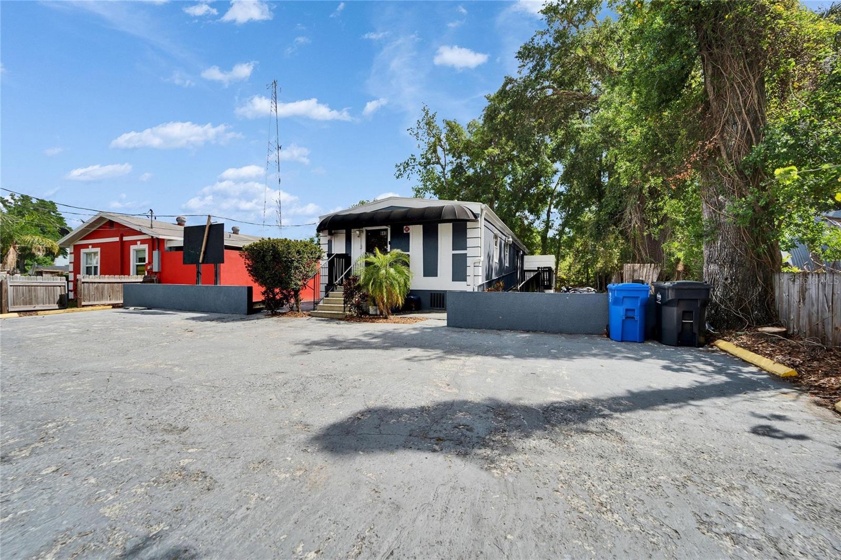
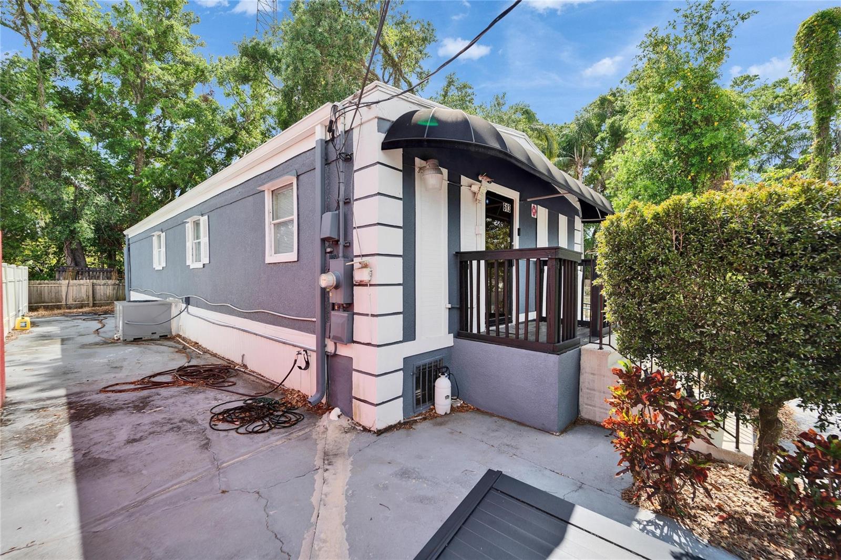
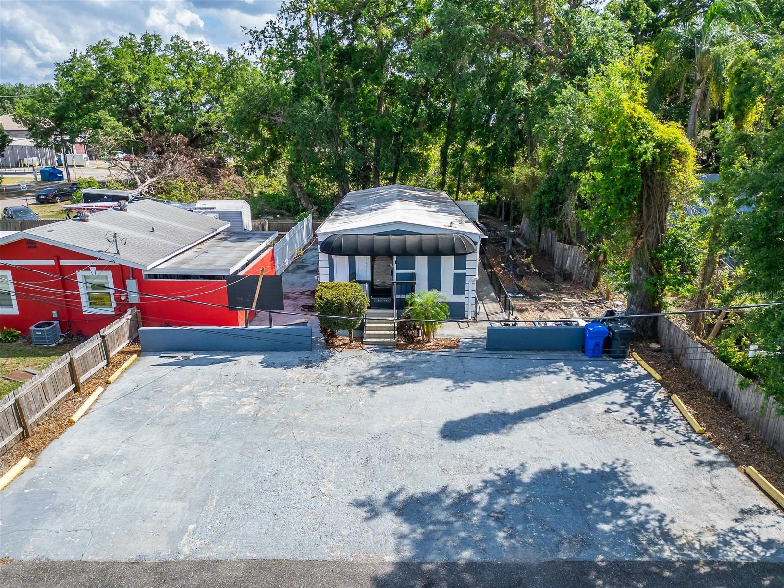
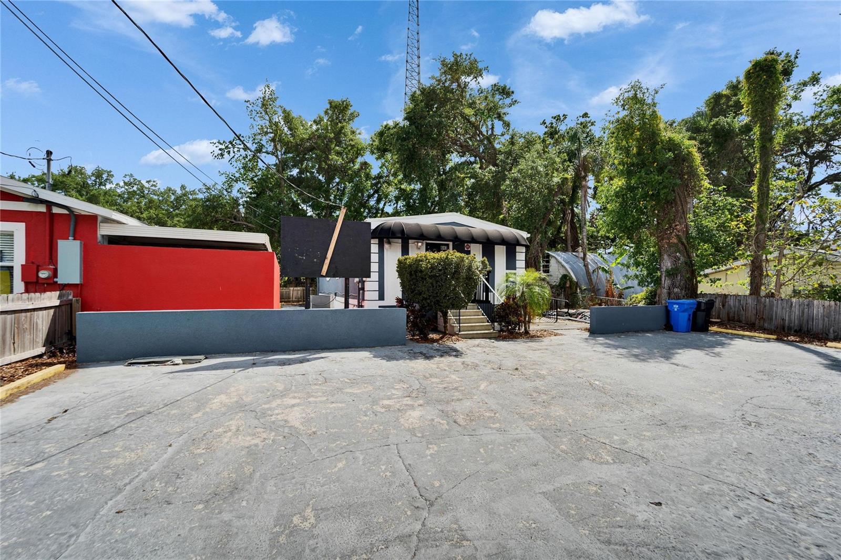
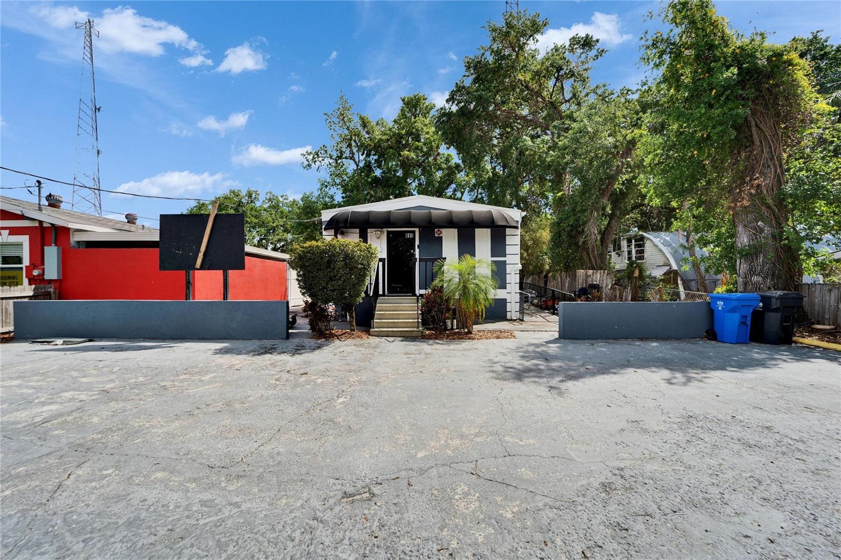
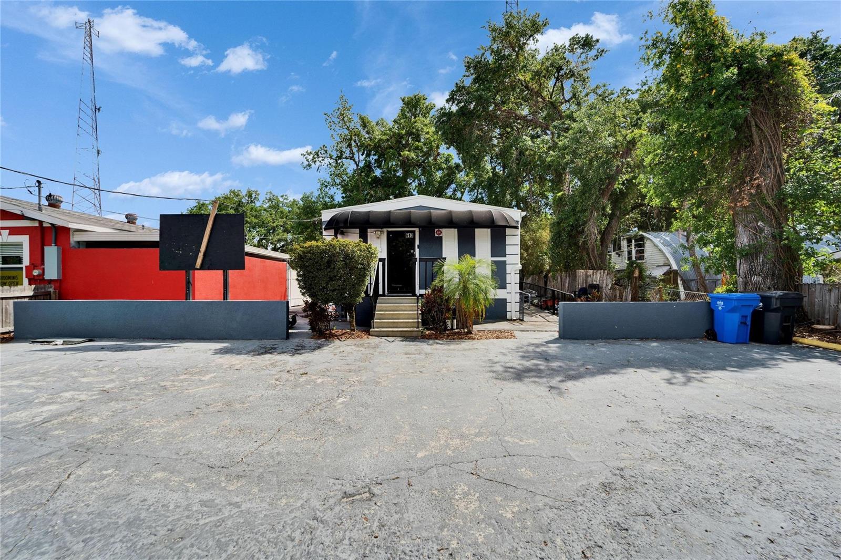
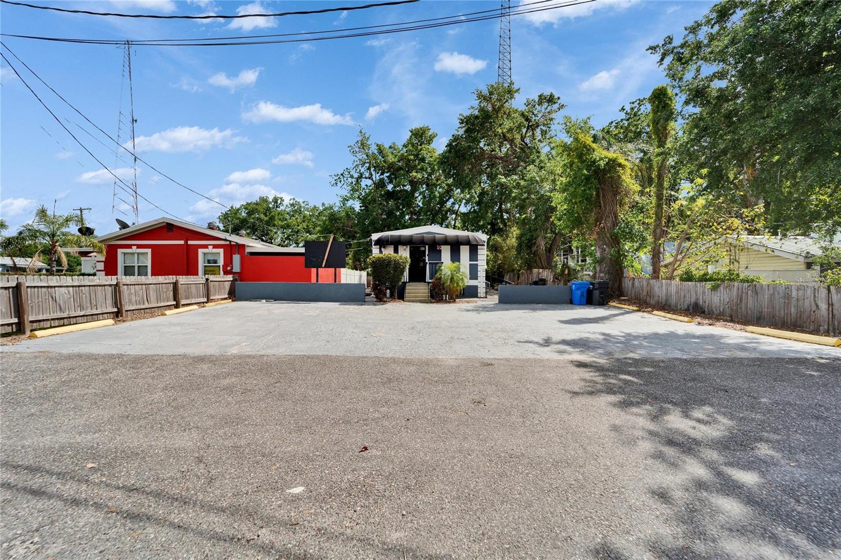
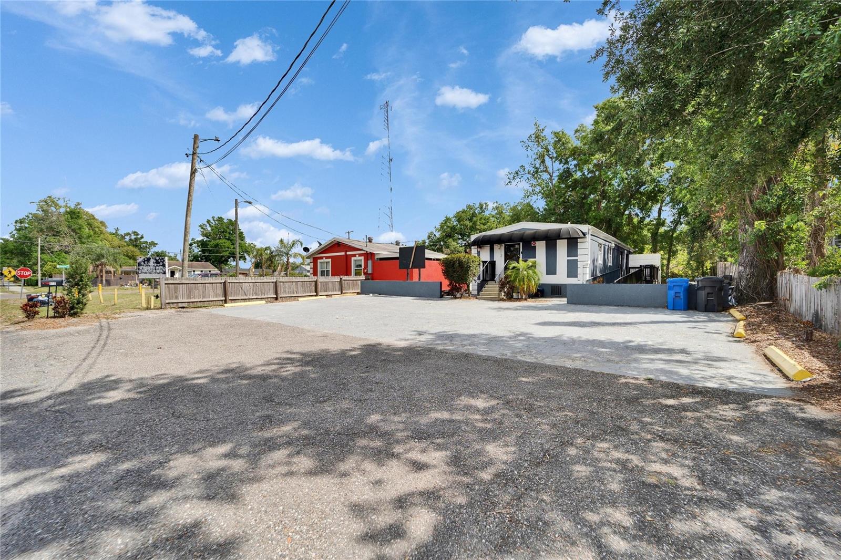
White manufactured home with a black entrance awning beside a broad paved parking area and mature trees.
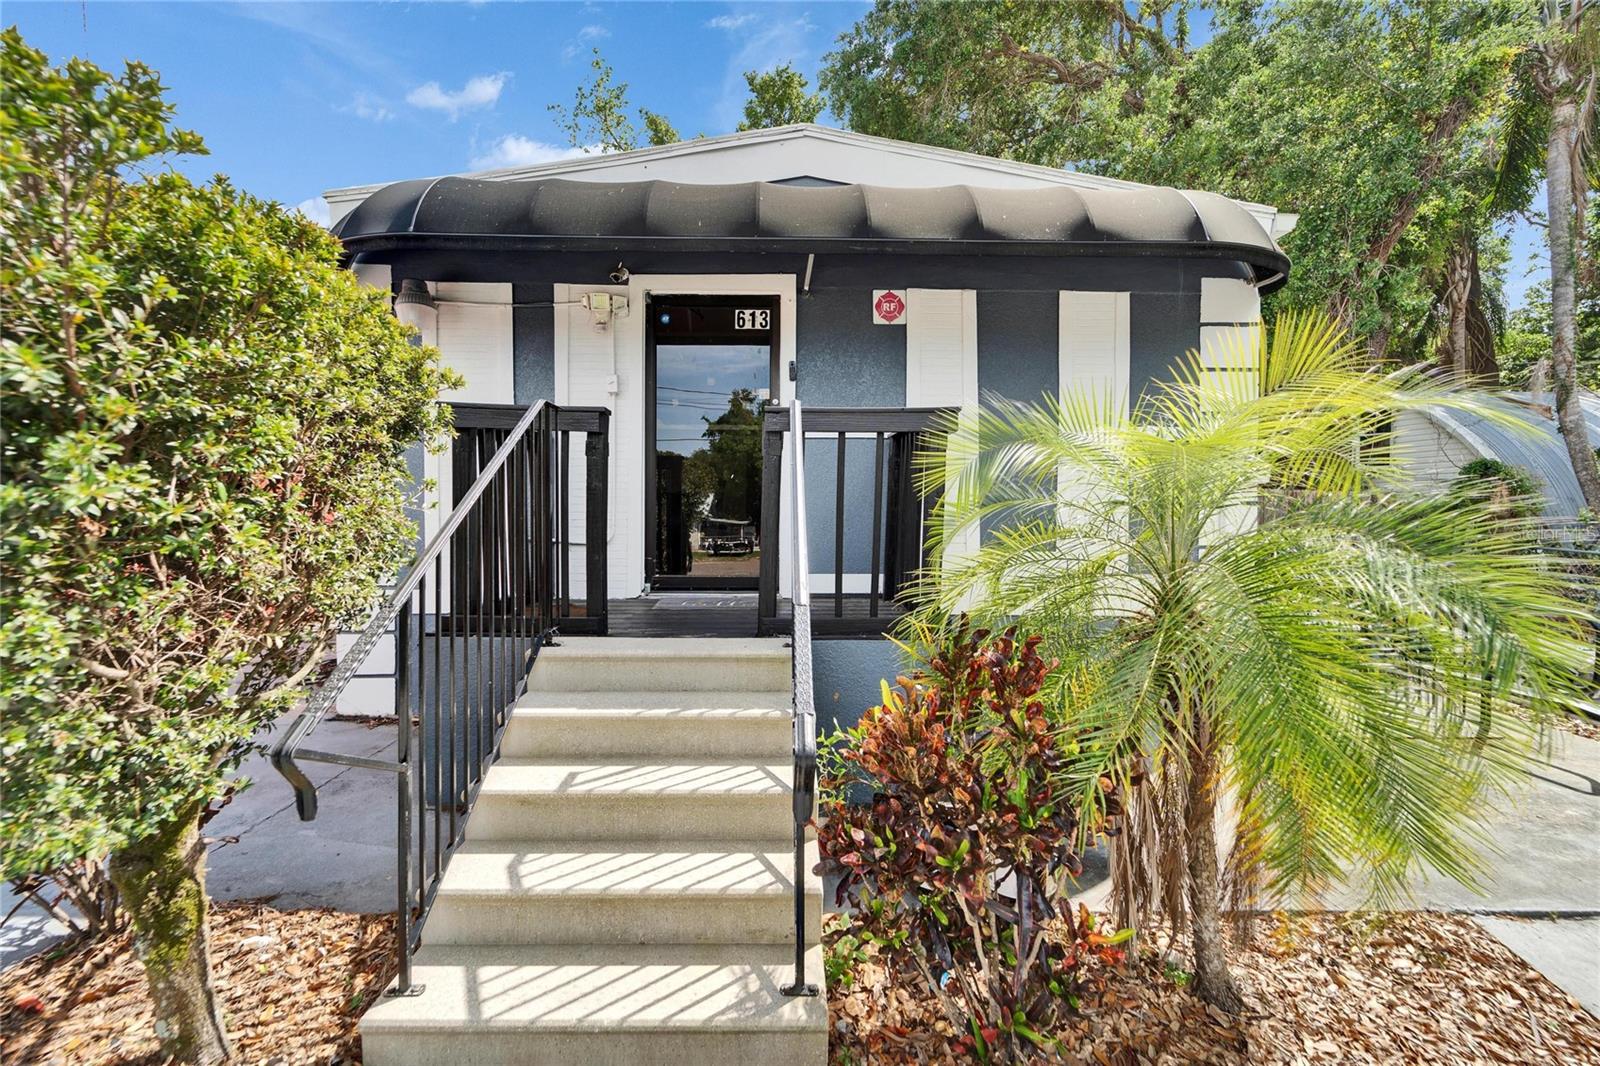
Gray house entrance with a curved black awning, white shutters, and steps leading to a glass door.
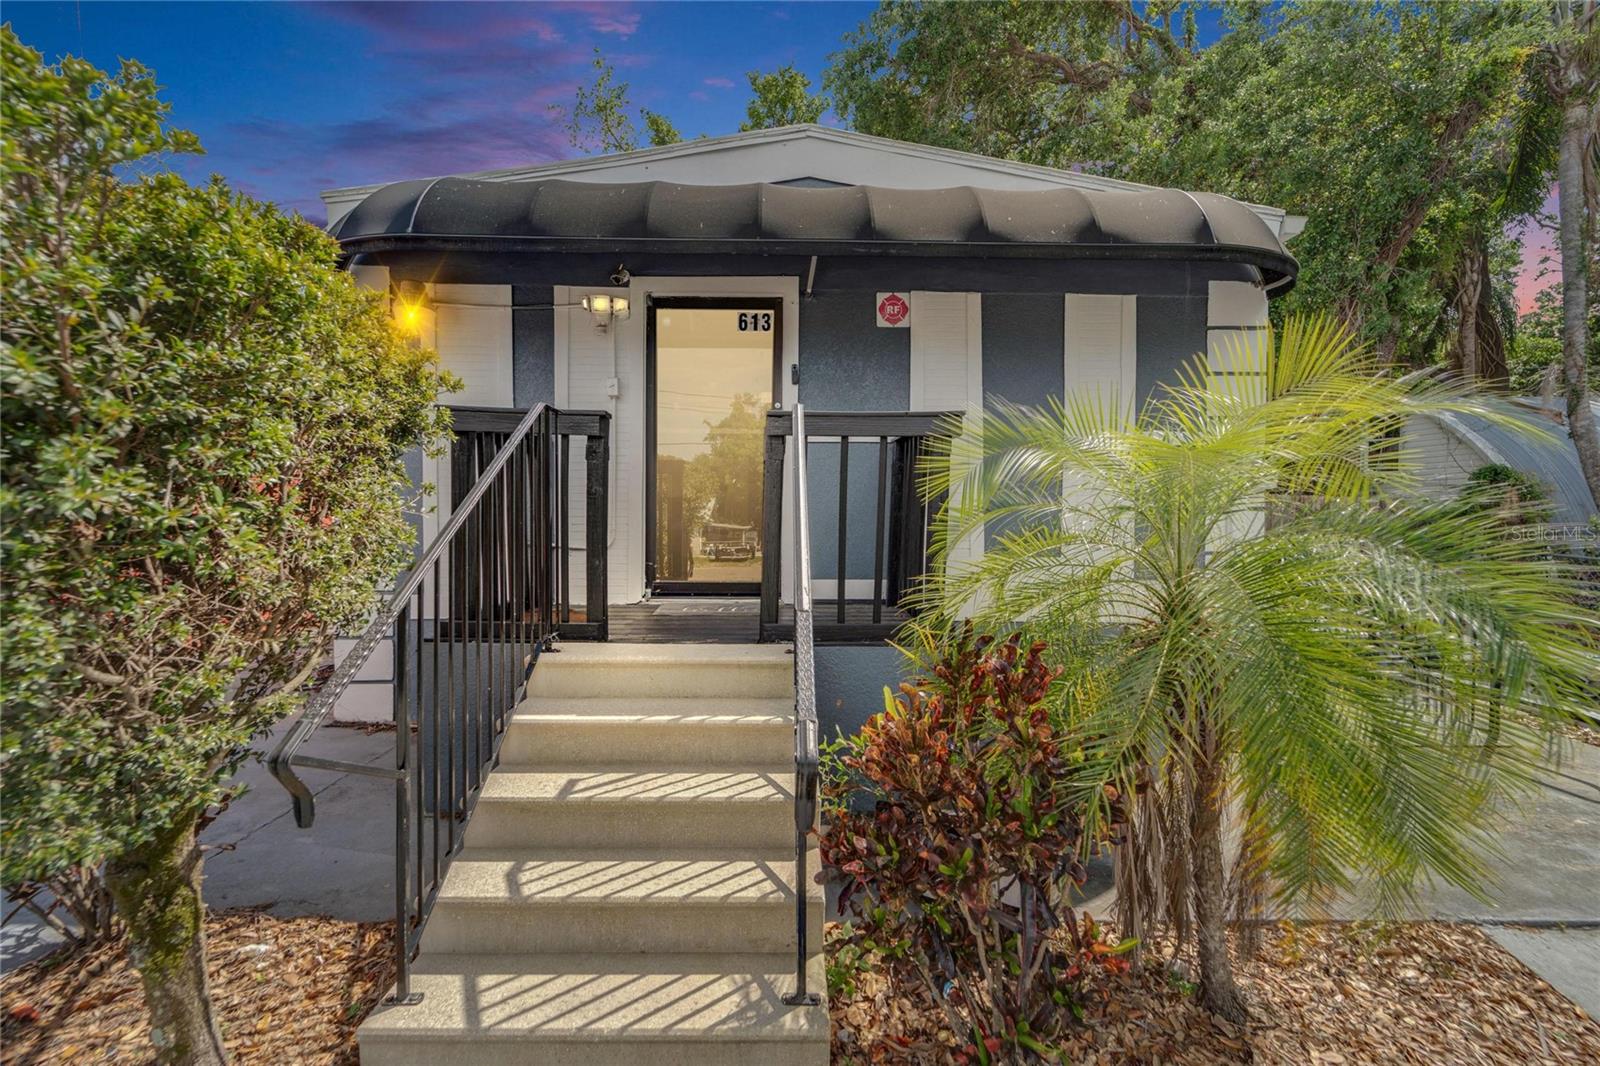
Home entrance with a curved black awning, concrete steps, black railings, and tropical landscaping.
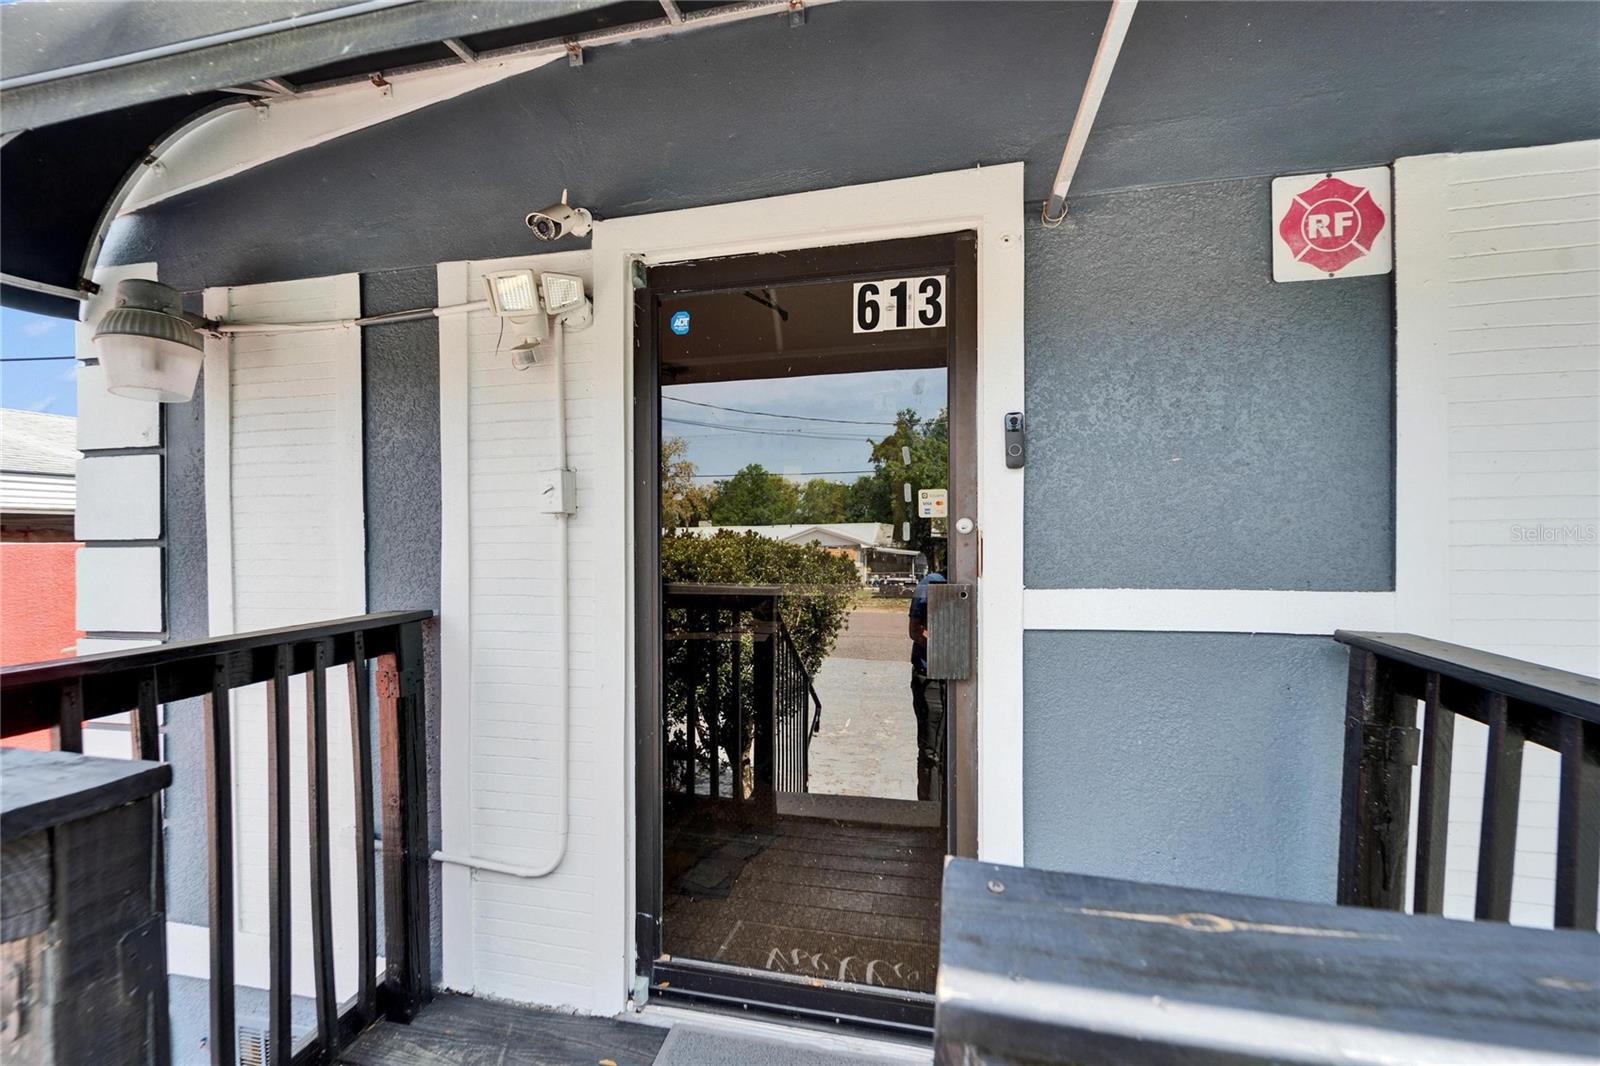
Covered entrance with a glass door marked 613, black railings, and gray-blue walls with white trim.
Gray house with white trim and a small covered porch beside a concrete driveway.
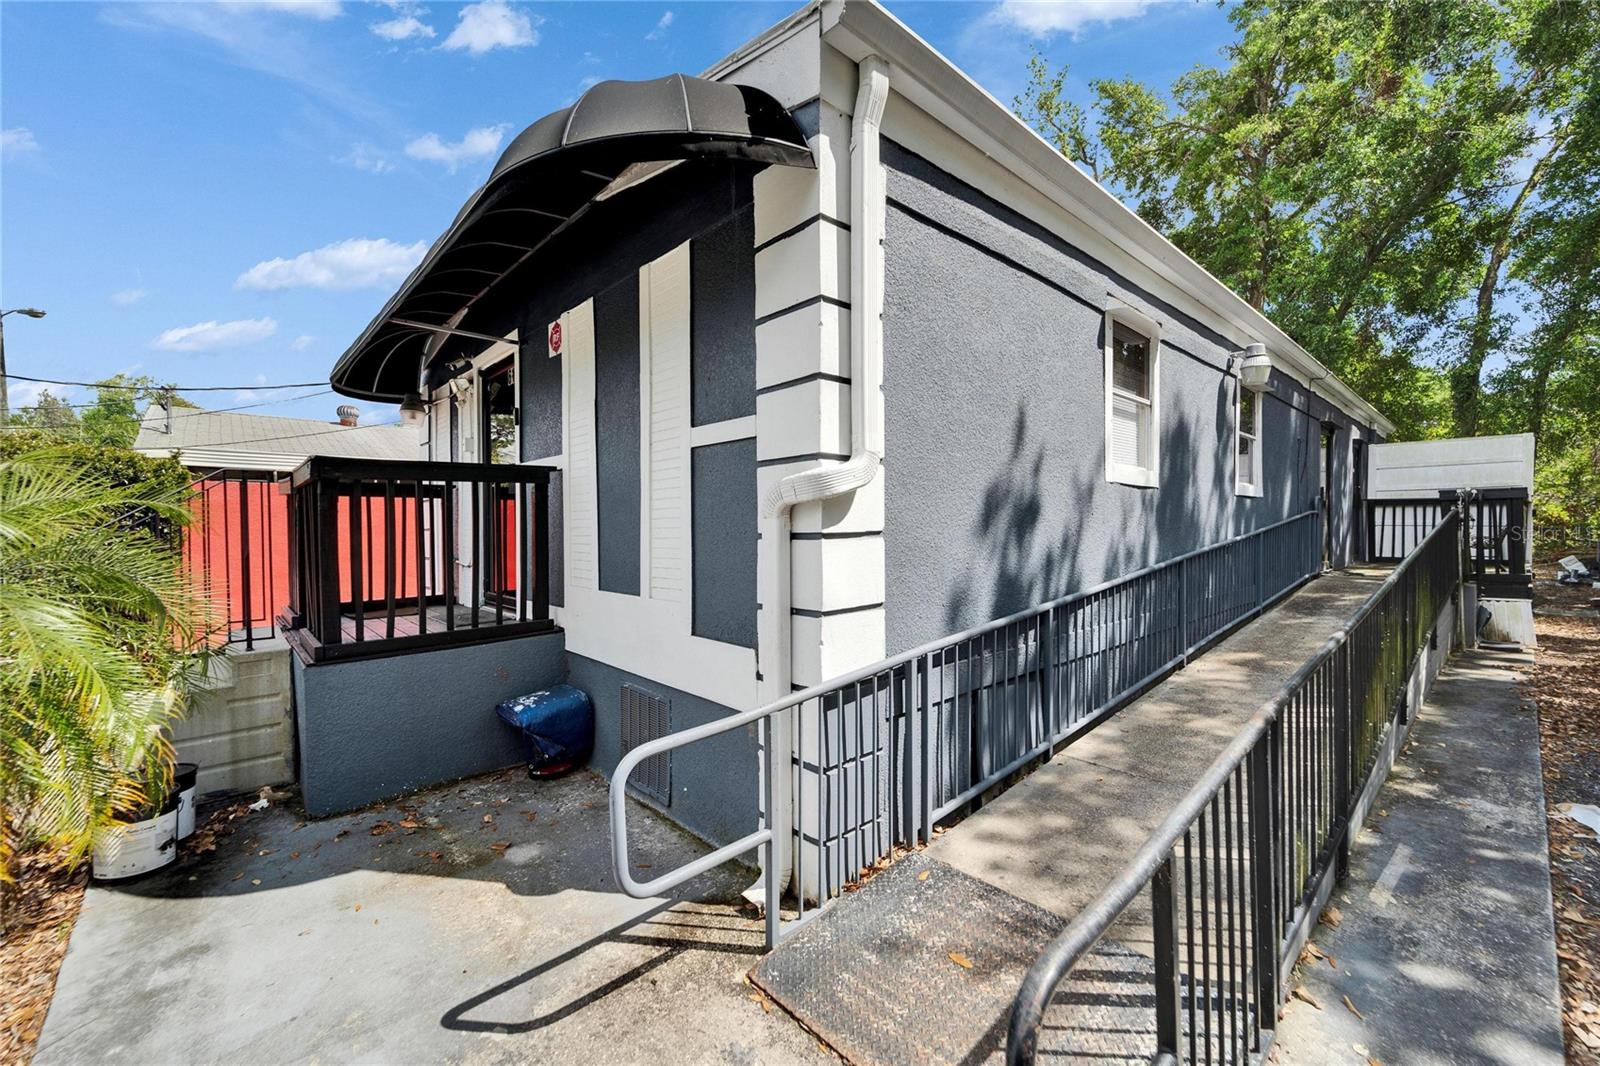
Gray building with white trim, a curved black awning, and an accessibility ramp with metal railings.
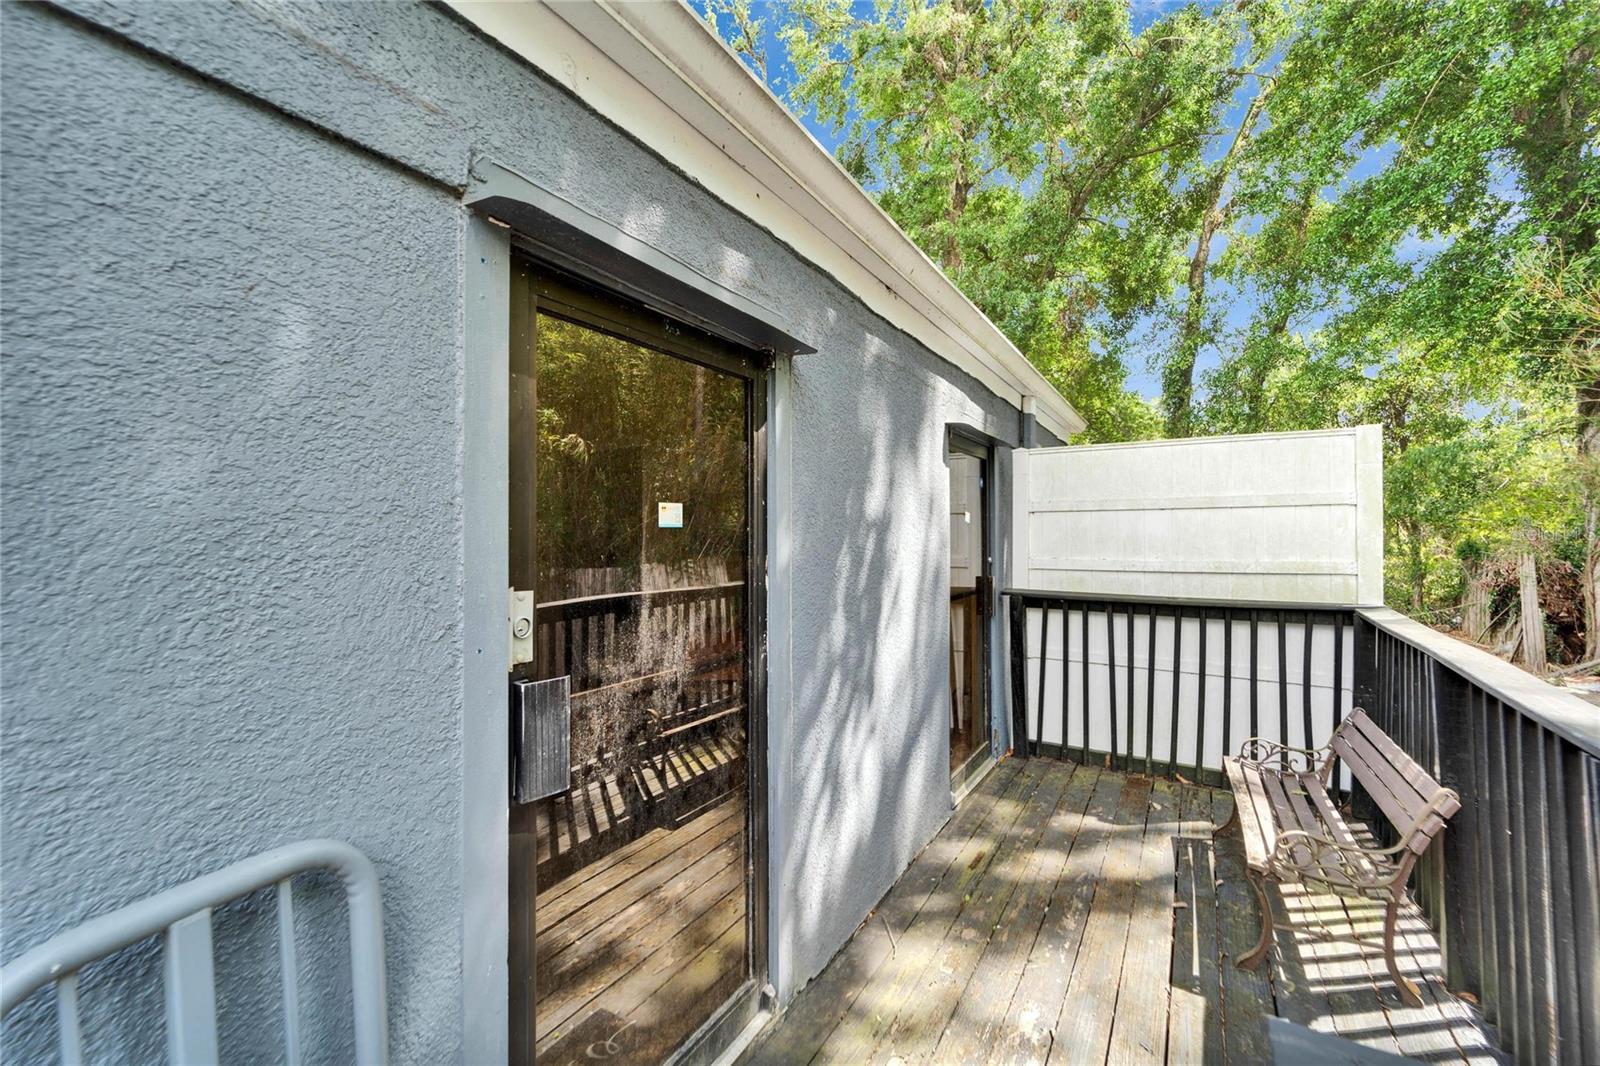
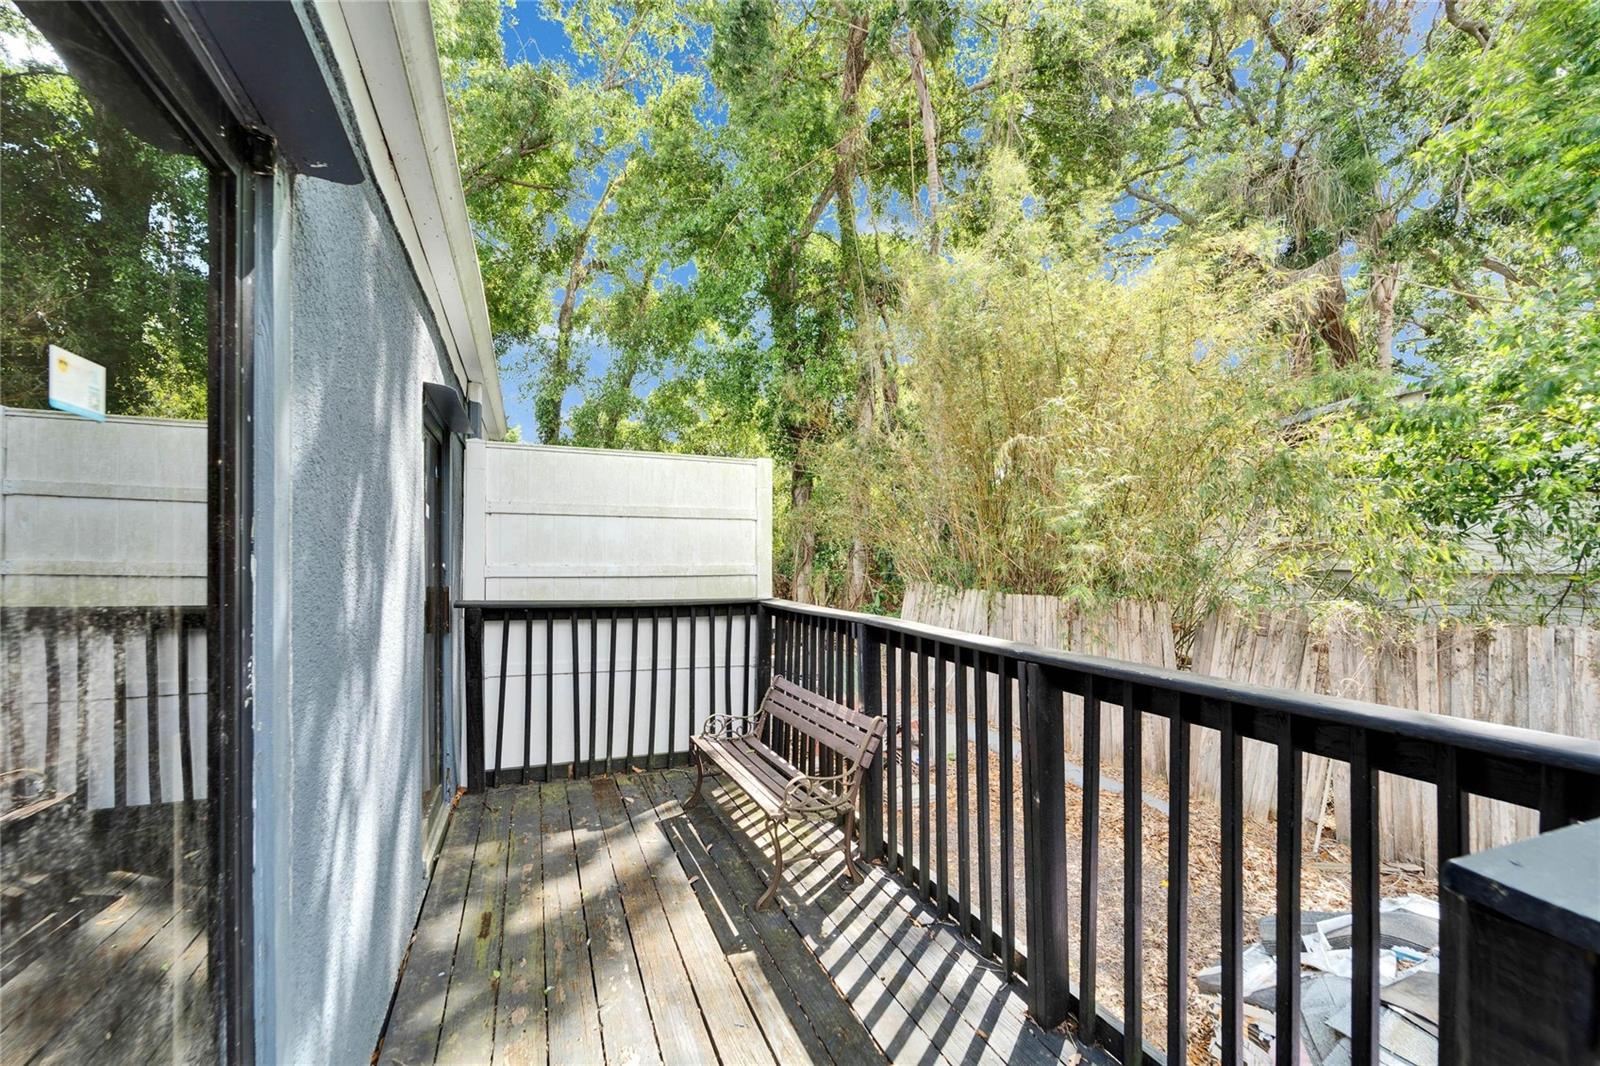
Wooden deck with black railings and benches beside a gray-sided home, surrounded by leafy trees.
Wooden deck with black railings and a metal bench, shaded by leafy trees.
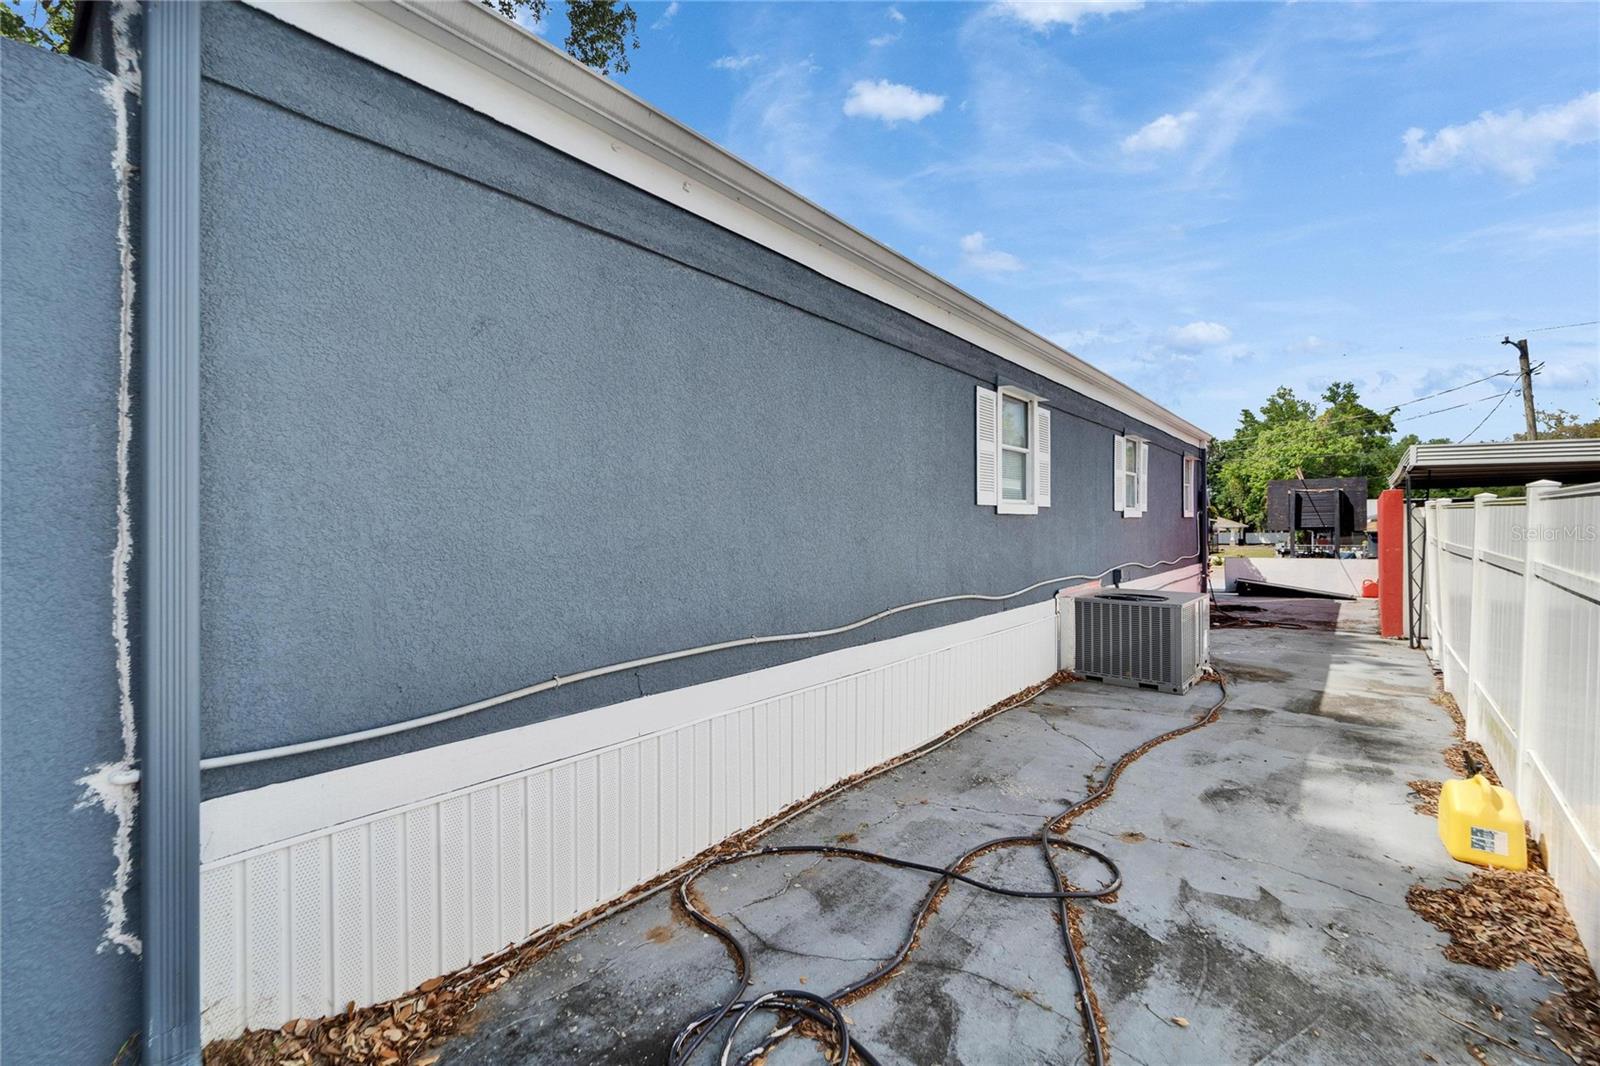
Blue-gray home’s side exterior with white trim, an air-conditioning unit, and a fenced concrete walkway.
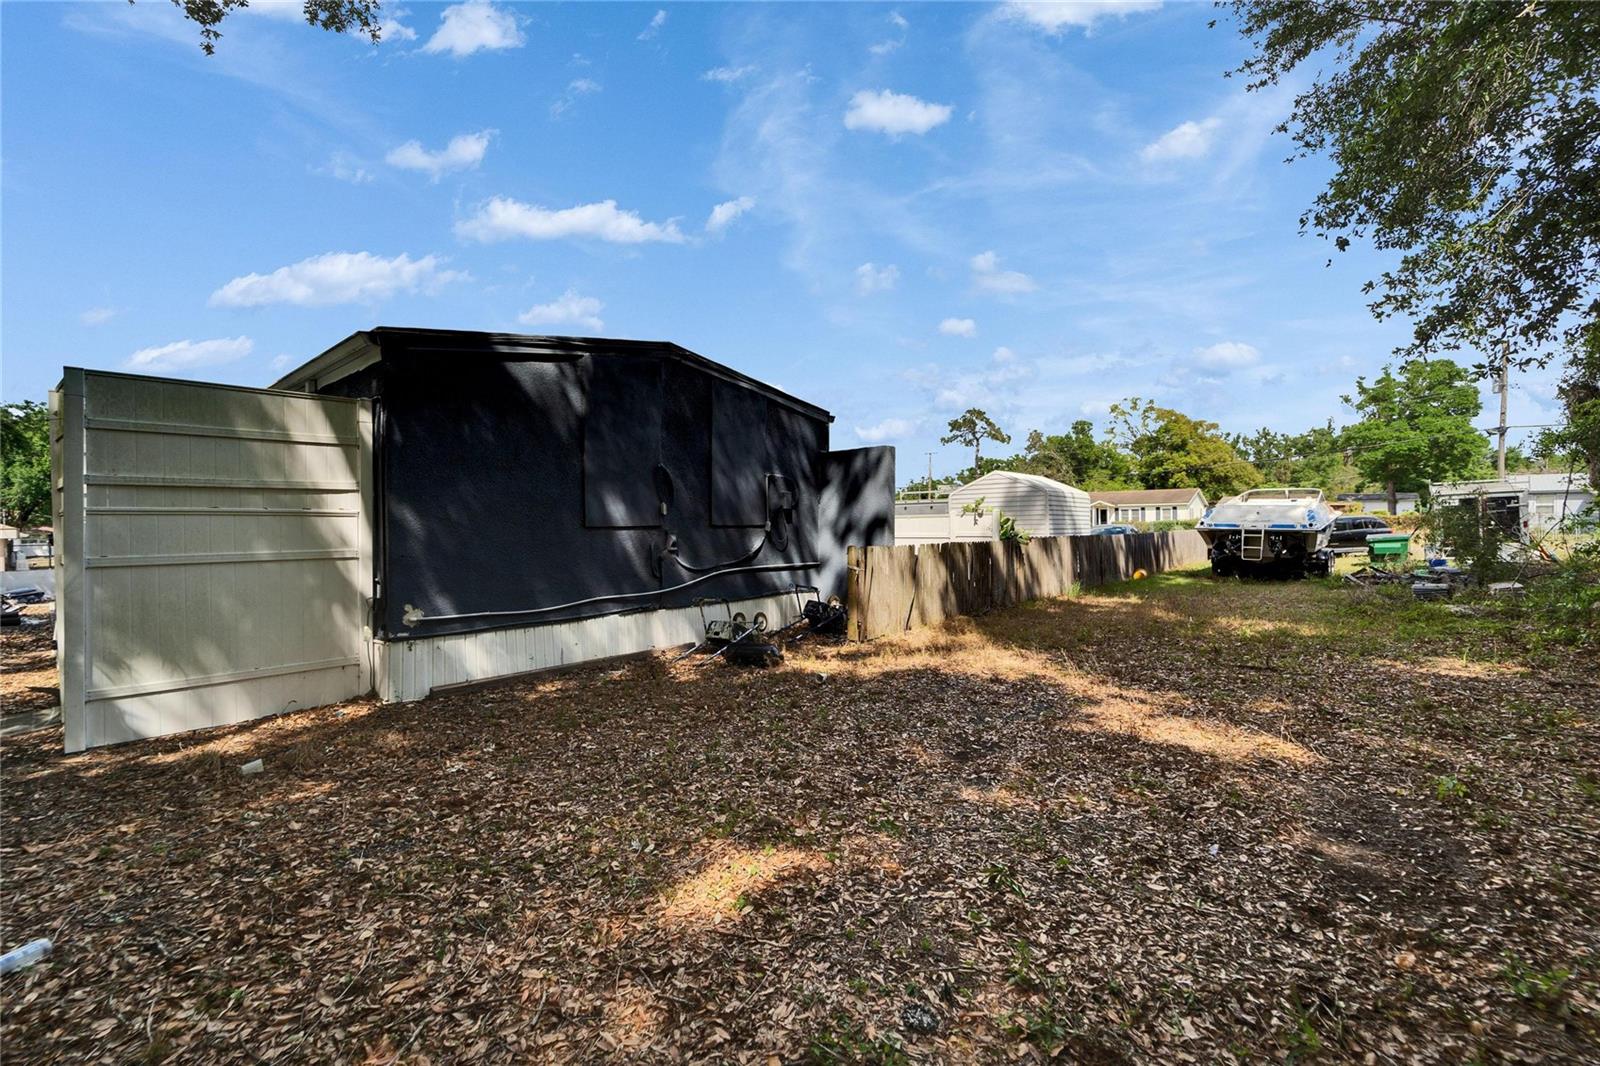
Dark manufactured home beside a leaf-covered yard, with a wooden fence and neighboring mobile homes.
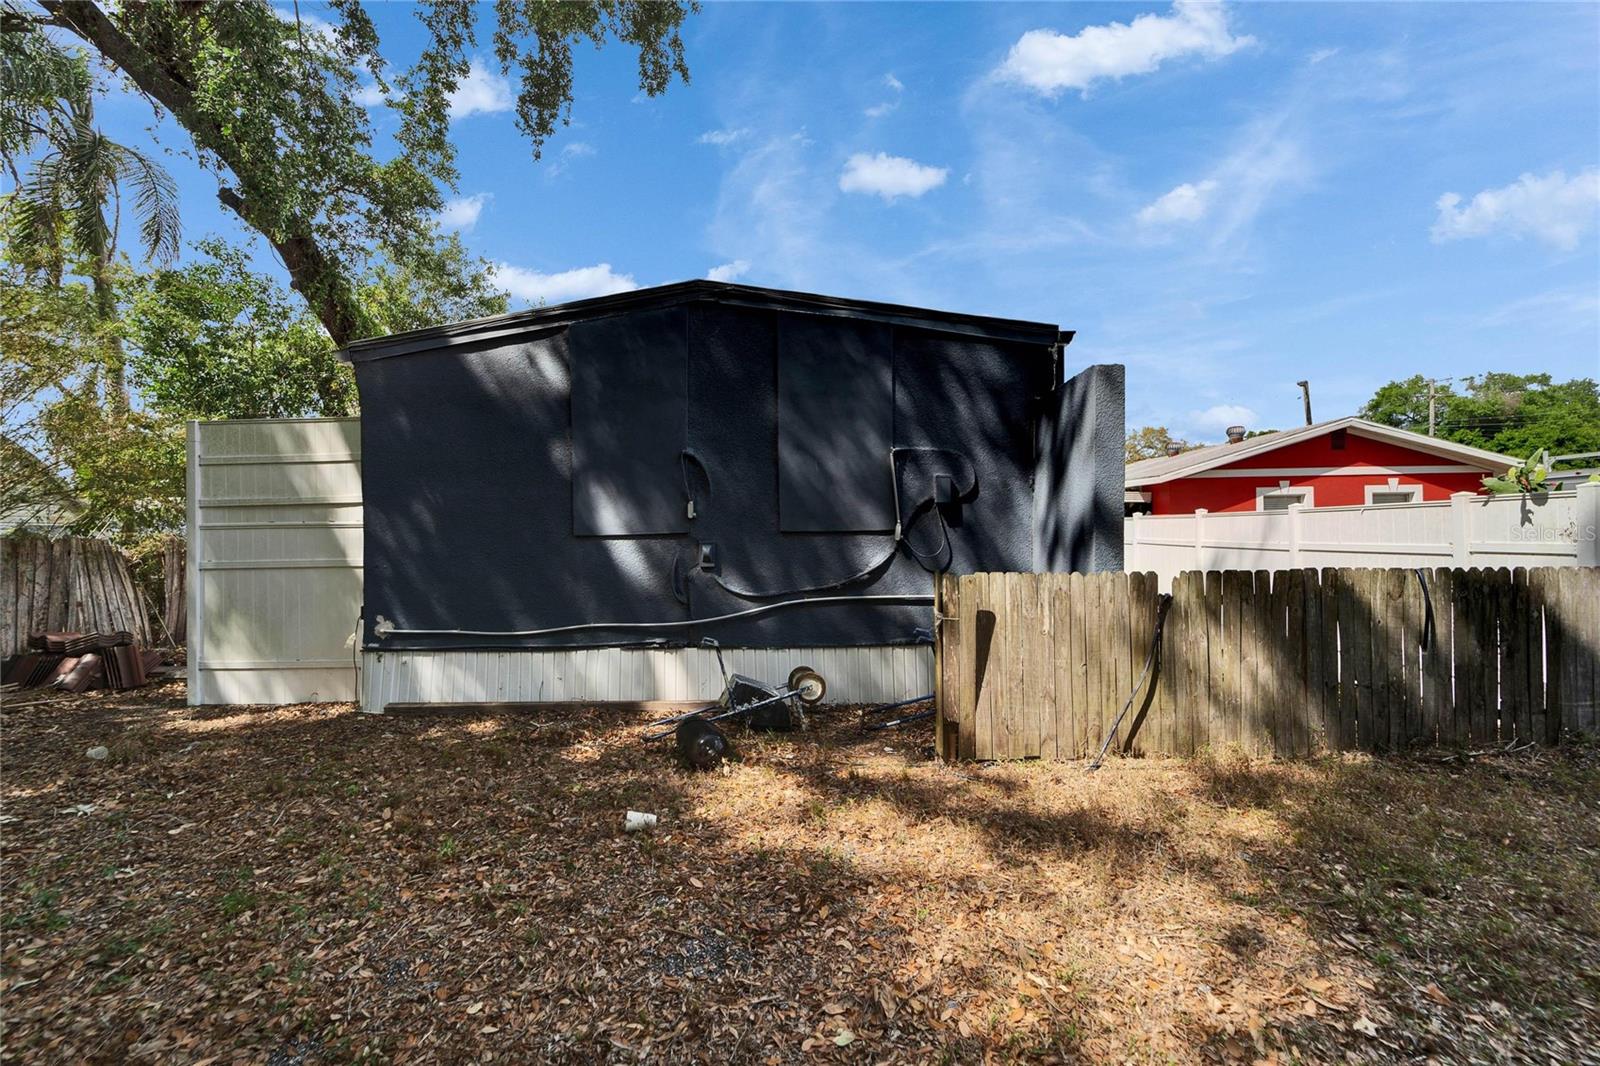
Backyard with a large black-covered structure beside a wooden fence.
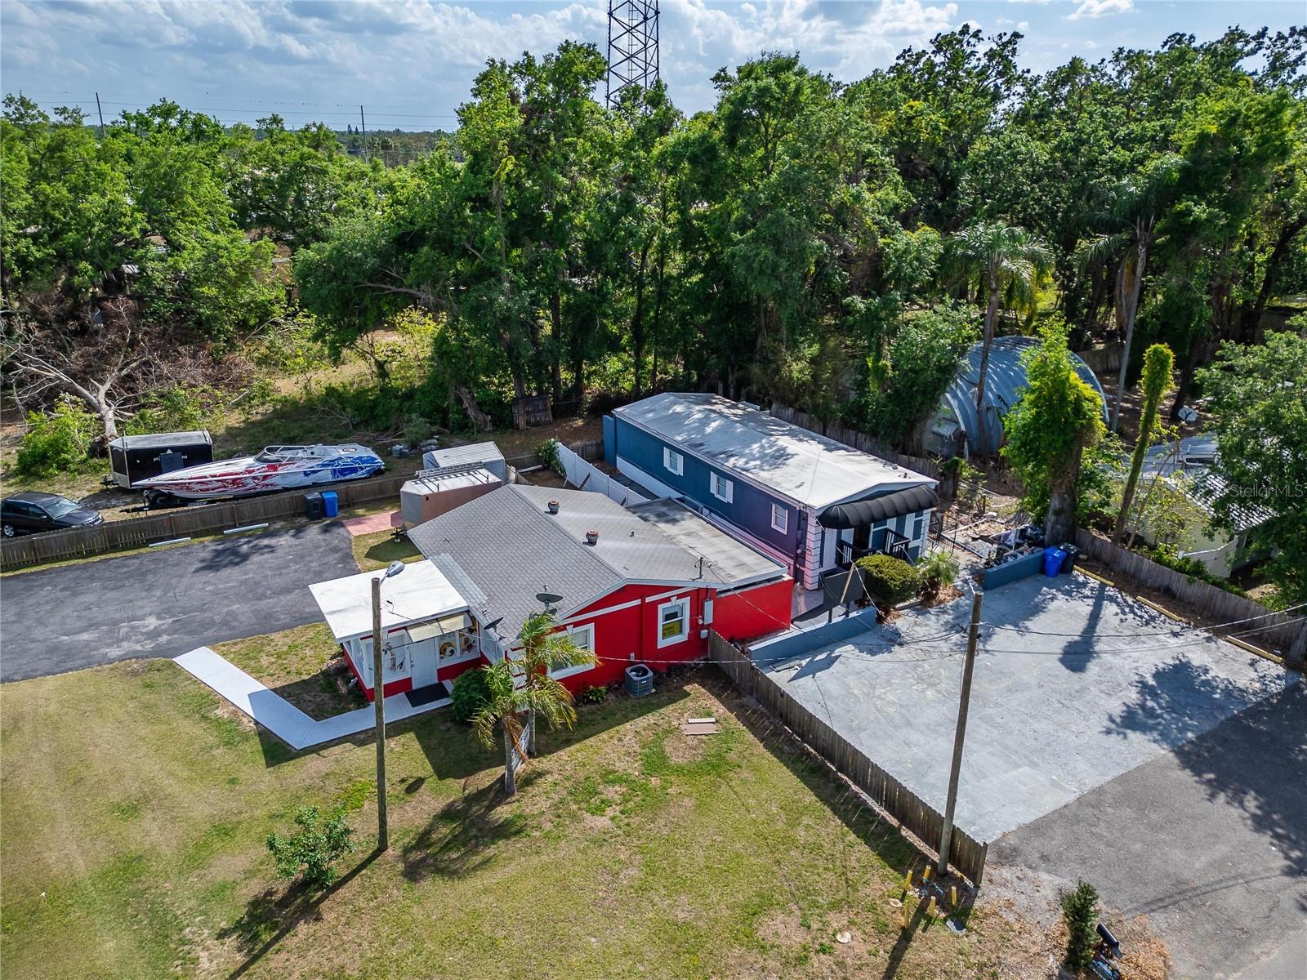
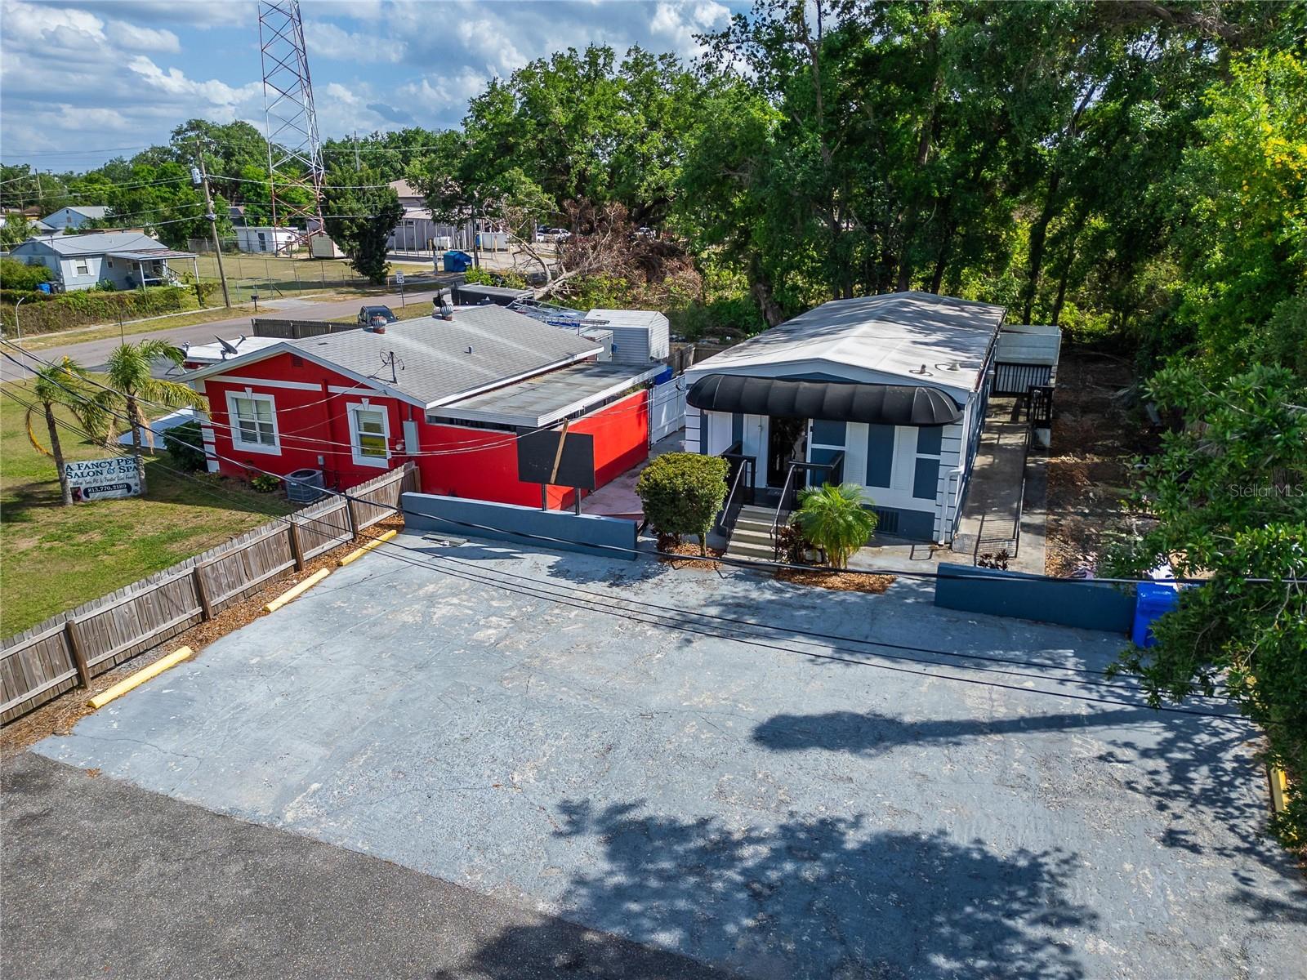
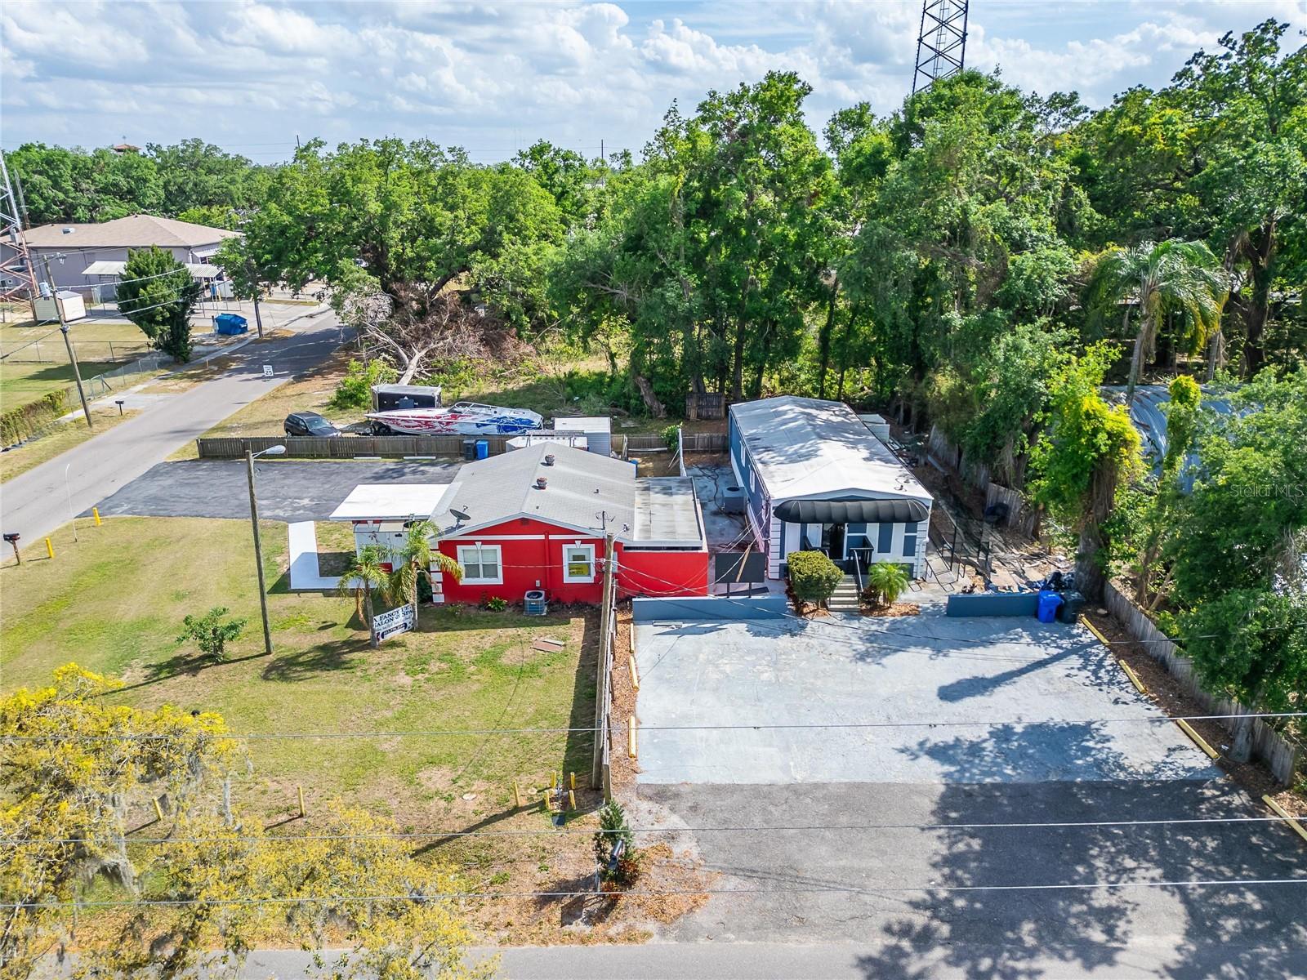
Aerial view of a blue-sided home beside a red building, with paved parking and a boat nearby.
Aerial view of a blue-and-white building with a dark awning, paved parking area, and mature trees.
Small white building with a black awning behind a low wall and broad concrete parking area.
Aerial view of a white building with a black awning and a neighboring red building beside a large paved lot.
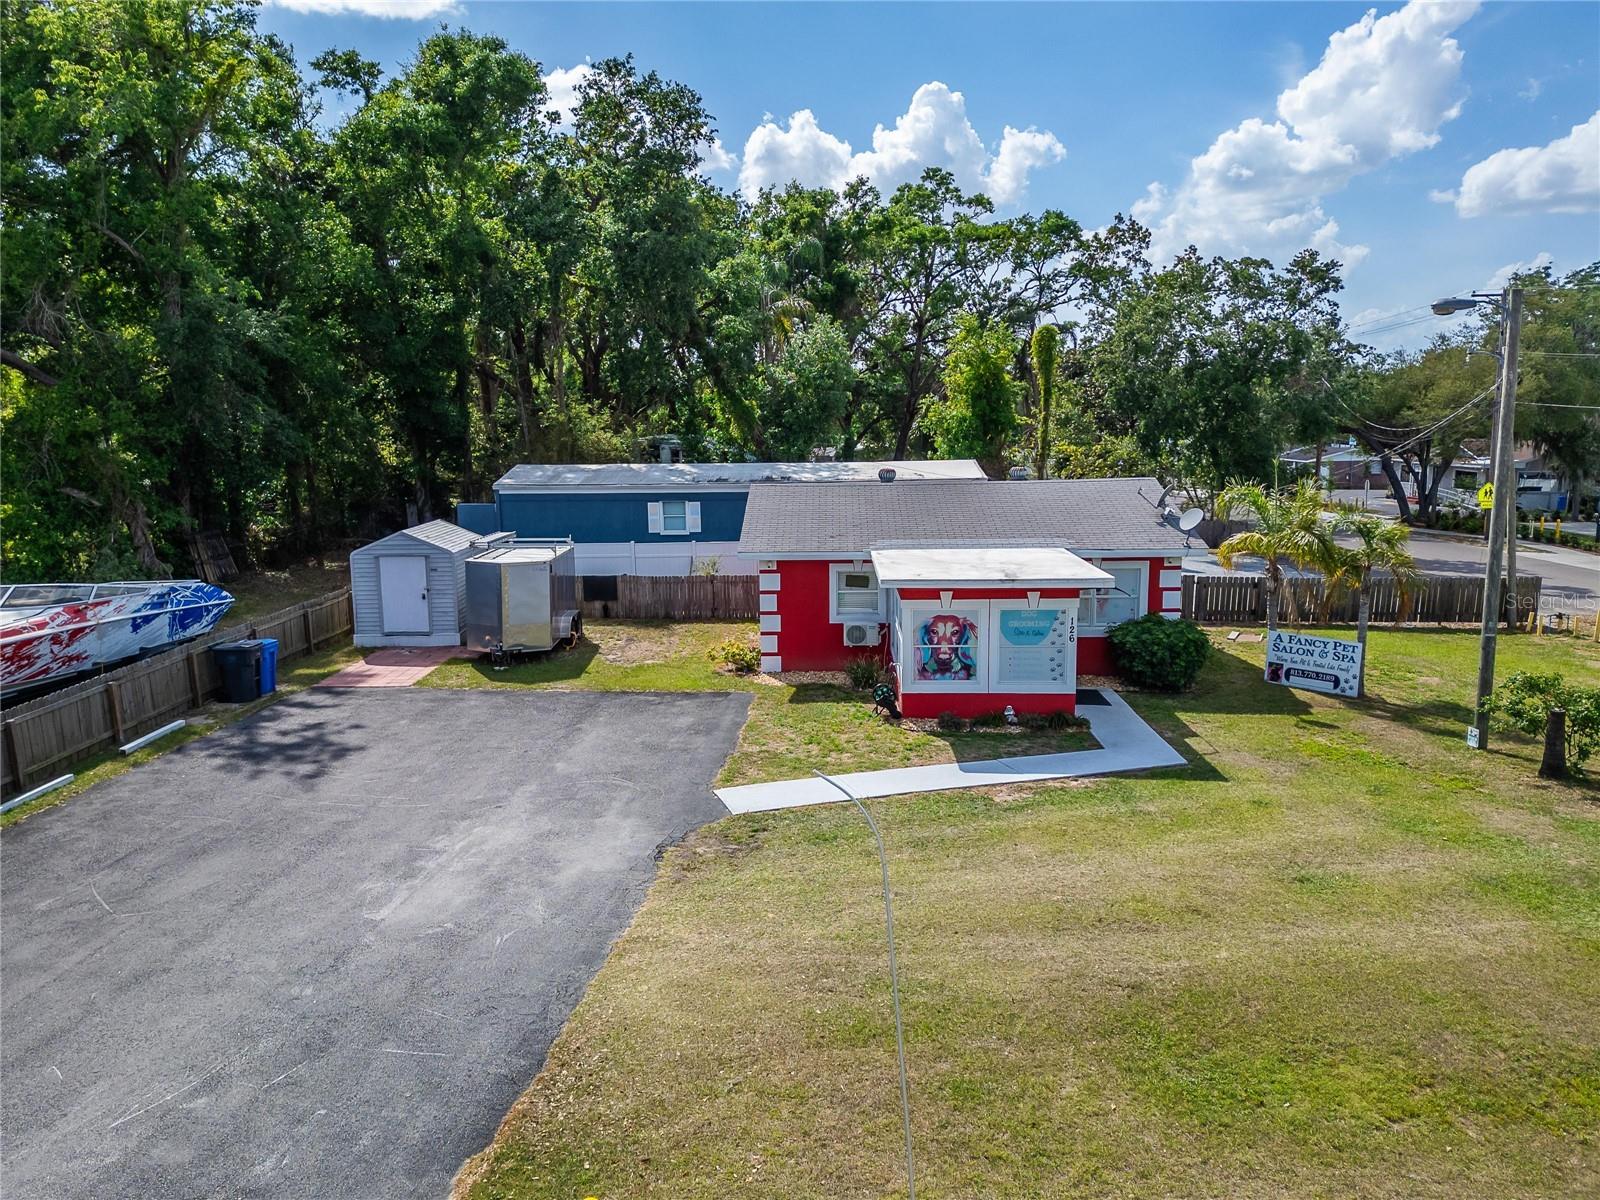
Red-and-white pet salon with a paved parking area, fenced yard, and mature trees.
Small white house with dark trim and a black awning, behind a low gray wall and paved driveway.
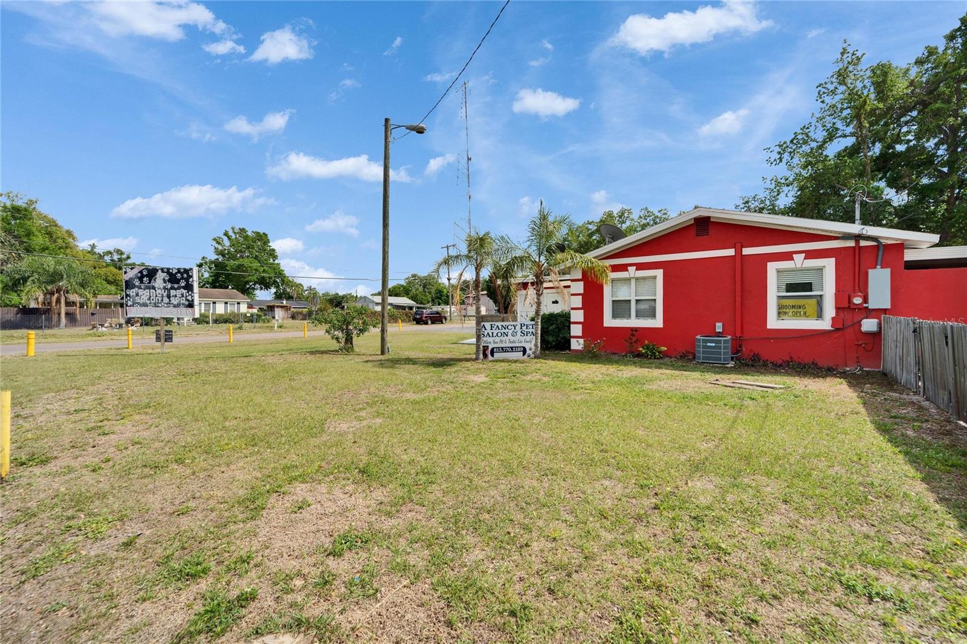
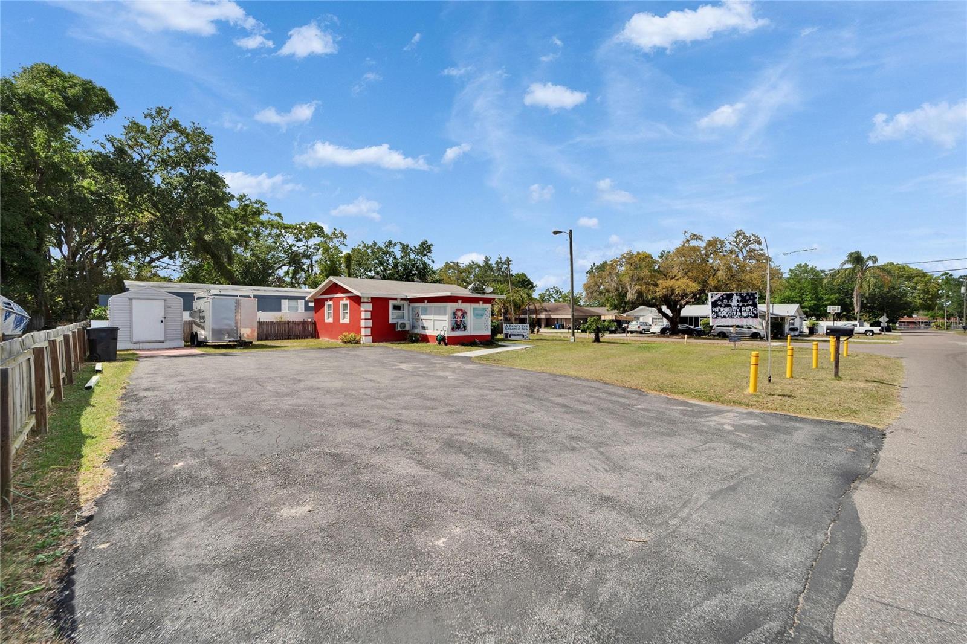
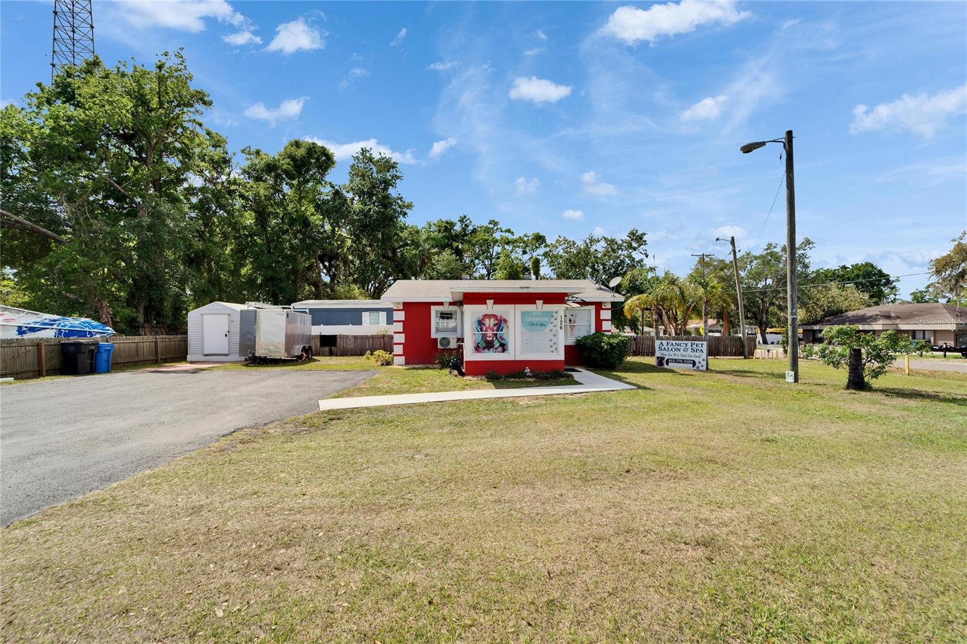
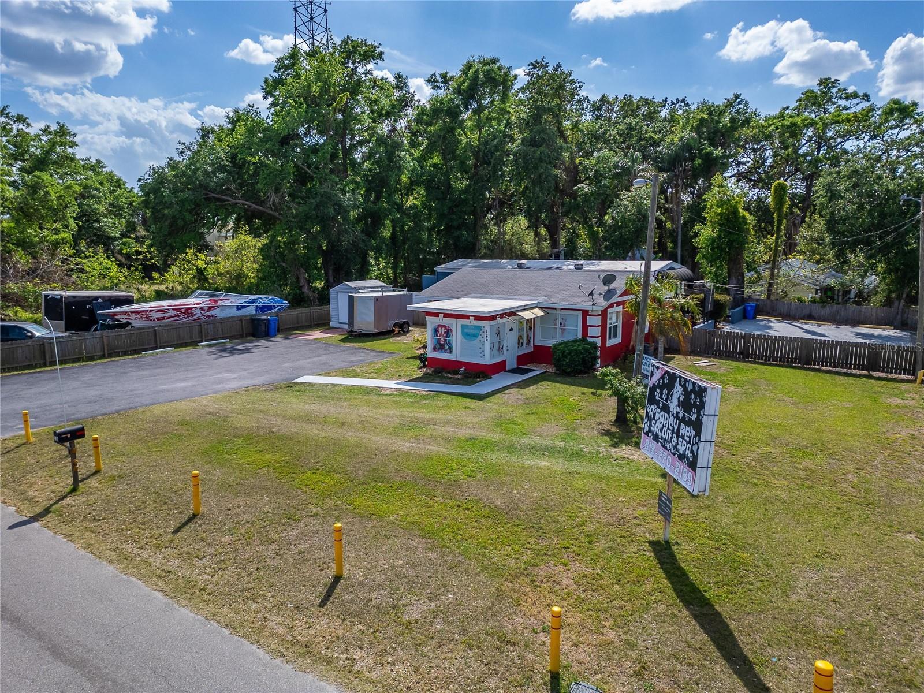
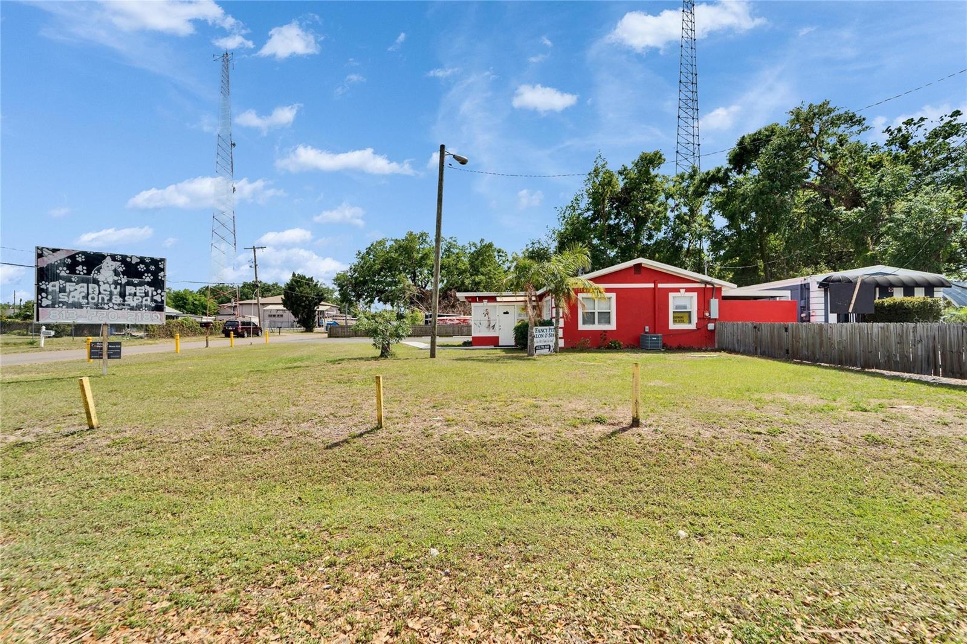
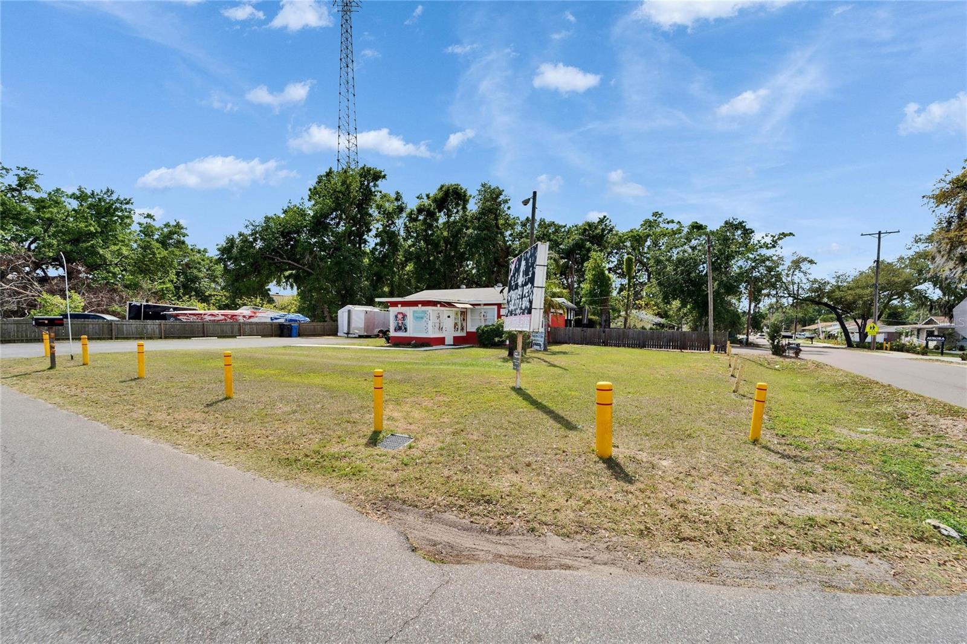
Red pet salon with white trim, a broad lawn, and a roadside salon sign.
Small black-and-white building with a curved awning behind low walls, fronted by a paved lot and mature trees.
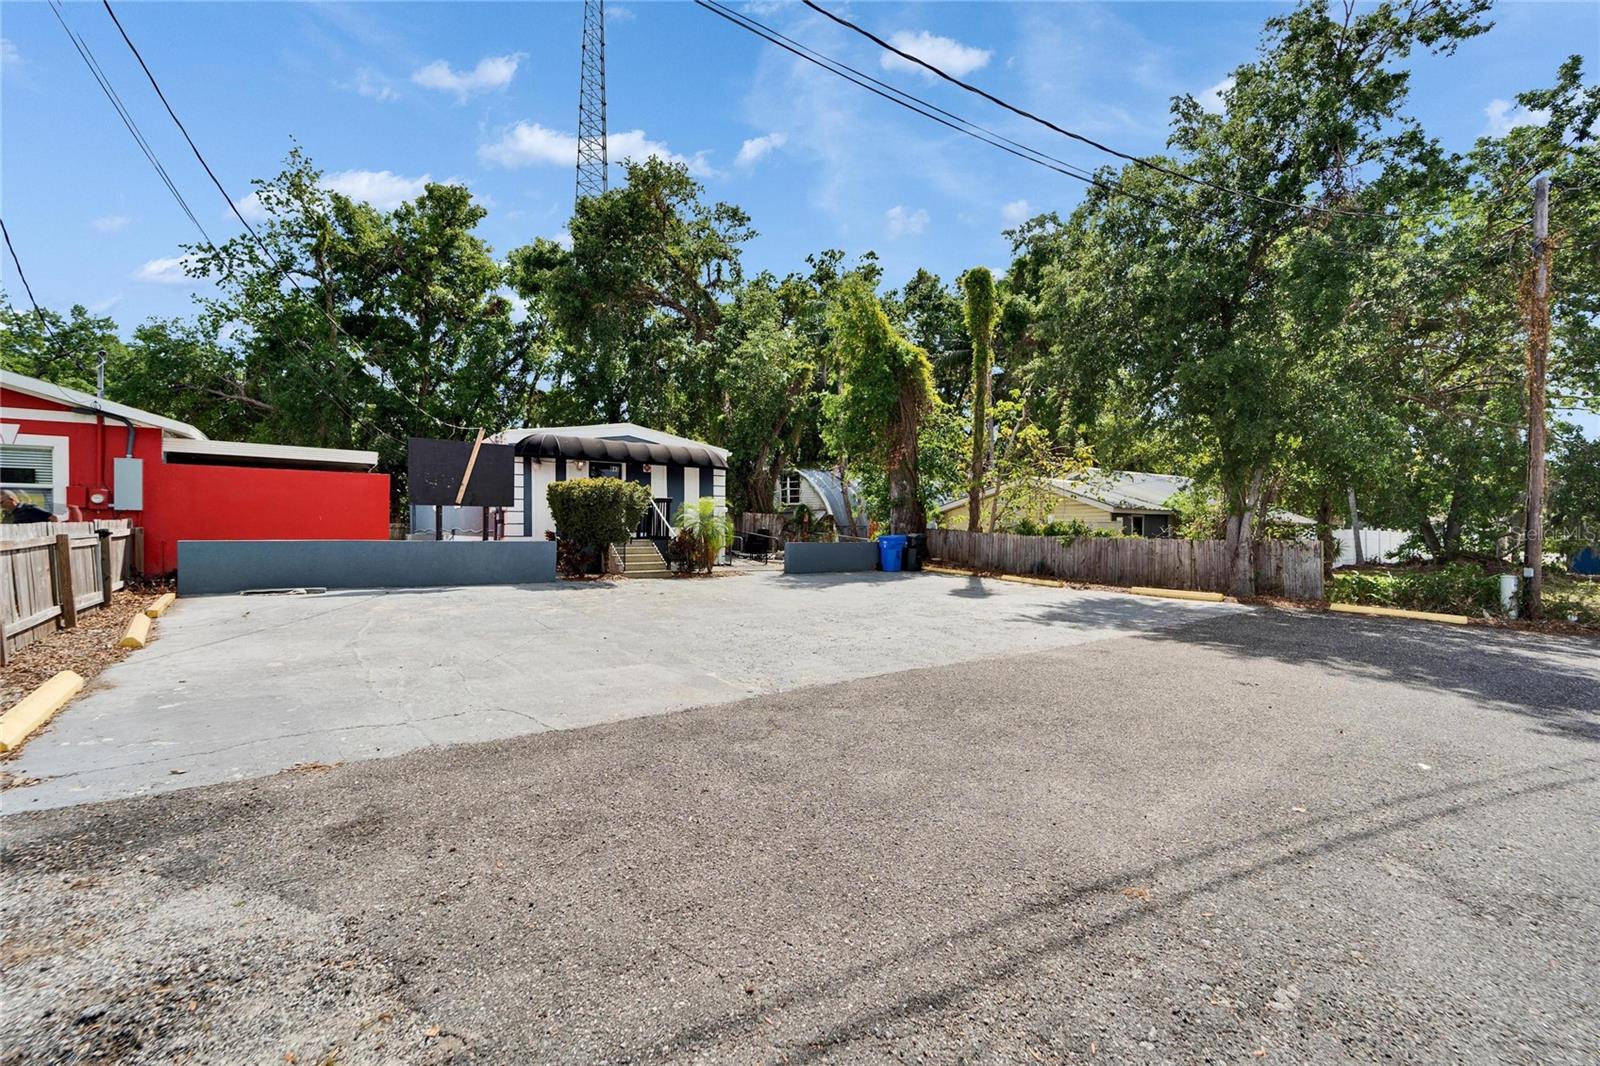
Small building with a dark awning behind a broad paved parking area and mature trees.
Property with a broad paved lot, fenced buildings, and mature trees.
Small red commercial building with white trim beside a broad paved parking area.
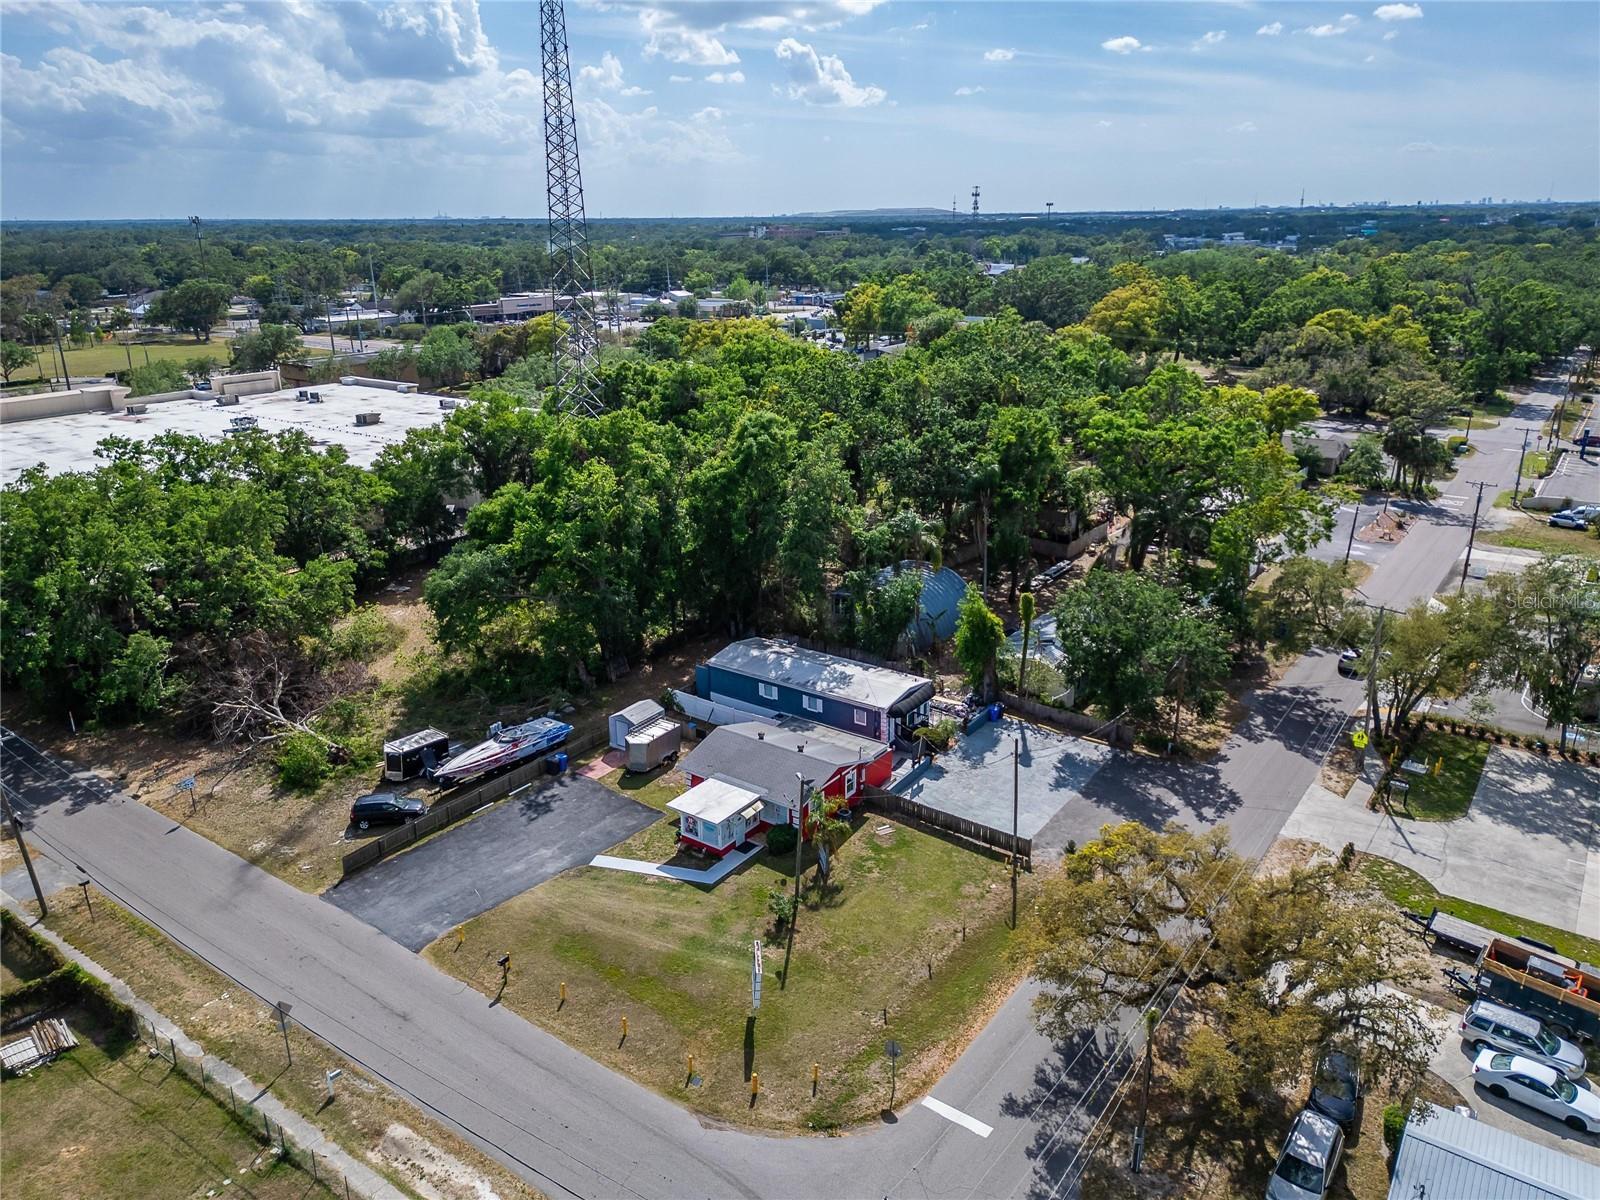
Aerial view of a red building, long blue-and-white building, and paved lot surrounded by trees.
Raised manufactured building with a black awning and ramp beside a red building and broad paved parking area.
Red single-story commercial building with a broad paved parking area and lawn.
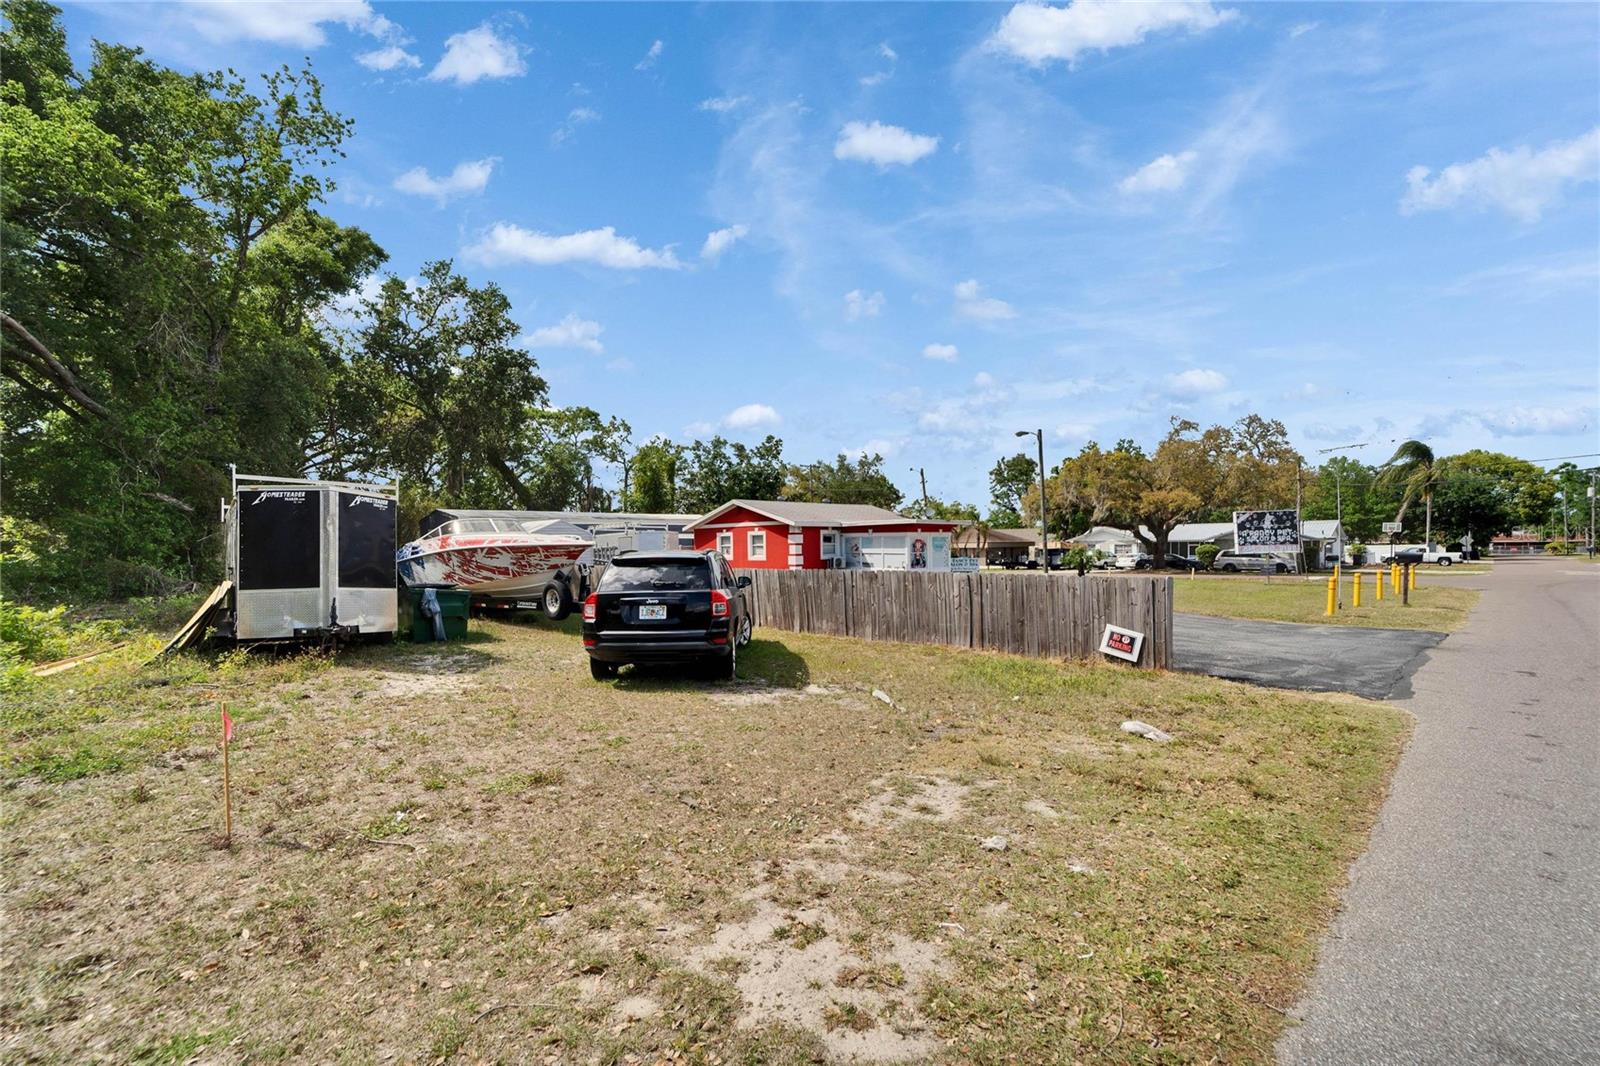
Open roadside lot with a wooden fence, parked SUV, boat, and enclosed trailer.
Red pet salon building with white trim, storefront windows, and a roadside sign.
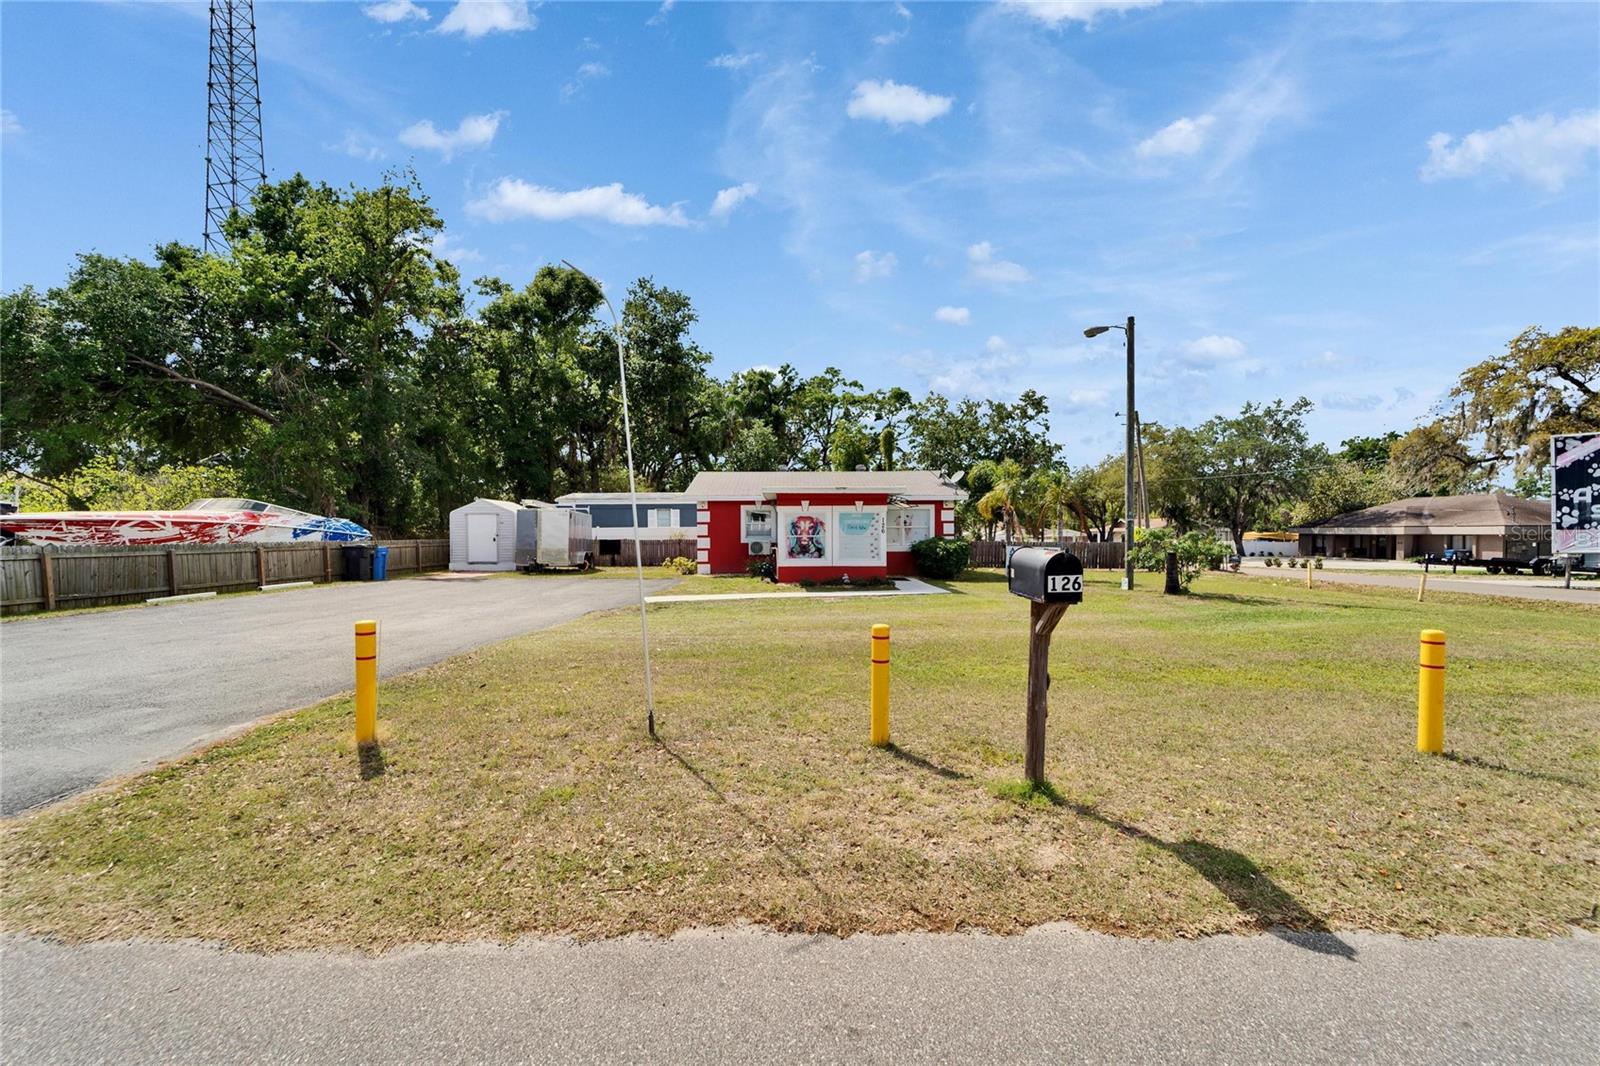
Small red single-story building with white trim, a paved driveway, and mailbox marked 126.
Red-and-white pet salon beside a broad asphalt parking area, with a shed, trailer, and mature trees.
Aerial view of a small red-and-white building beside a paved parking area and fenced grounds.
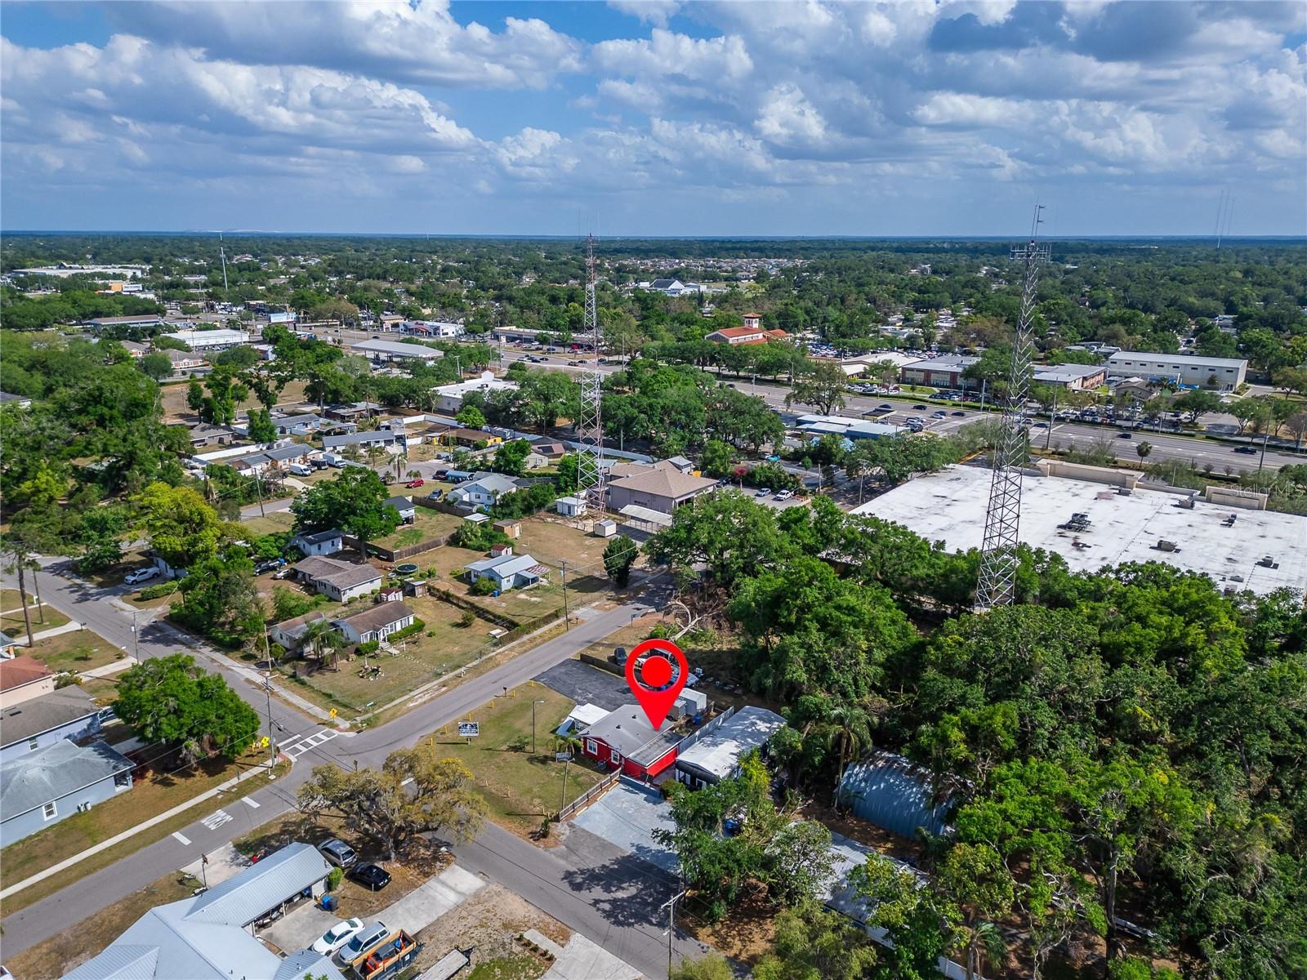
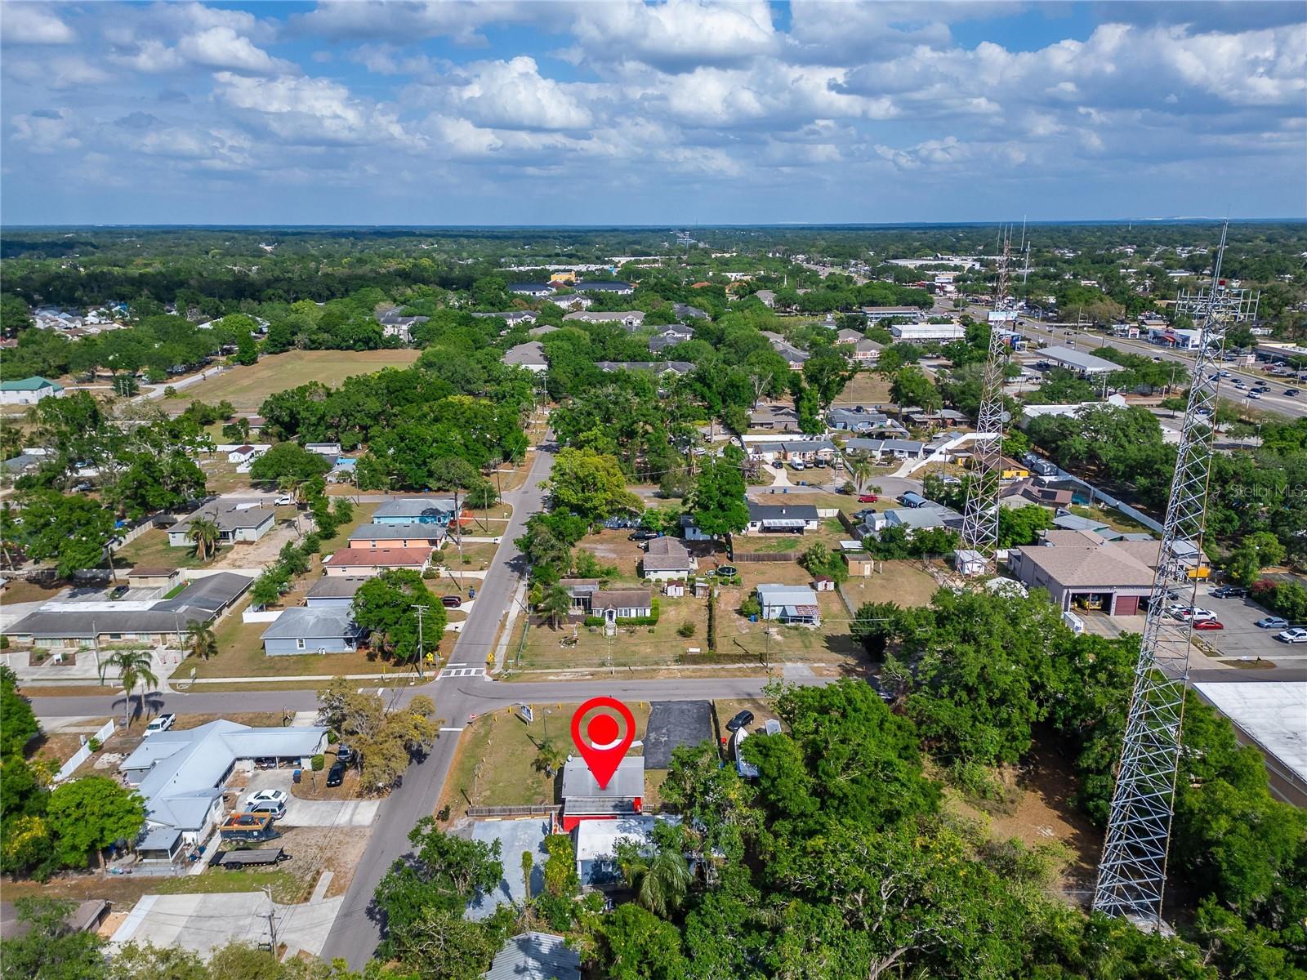
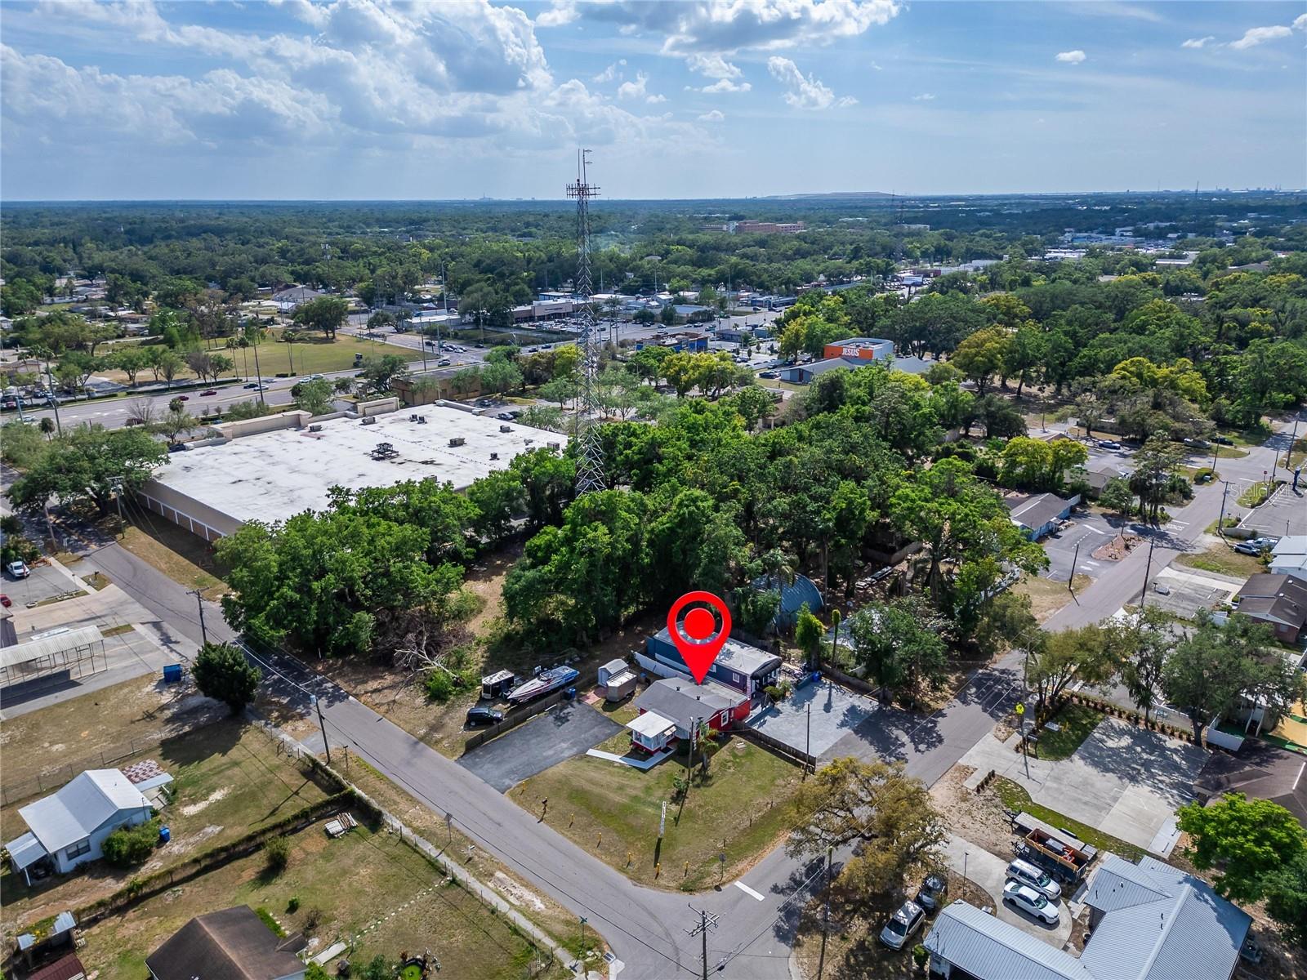
Aerial view of a red-and-white building marked by a red pin among nearby homes and businesses.
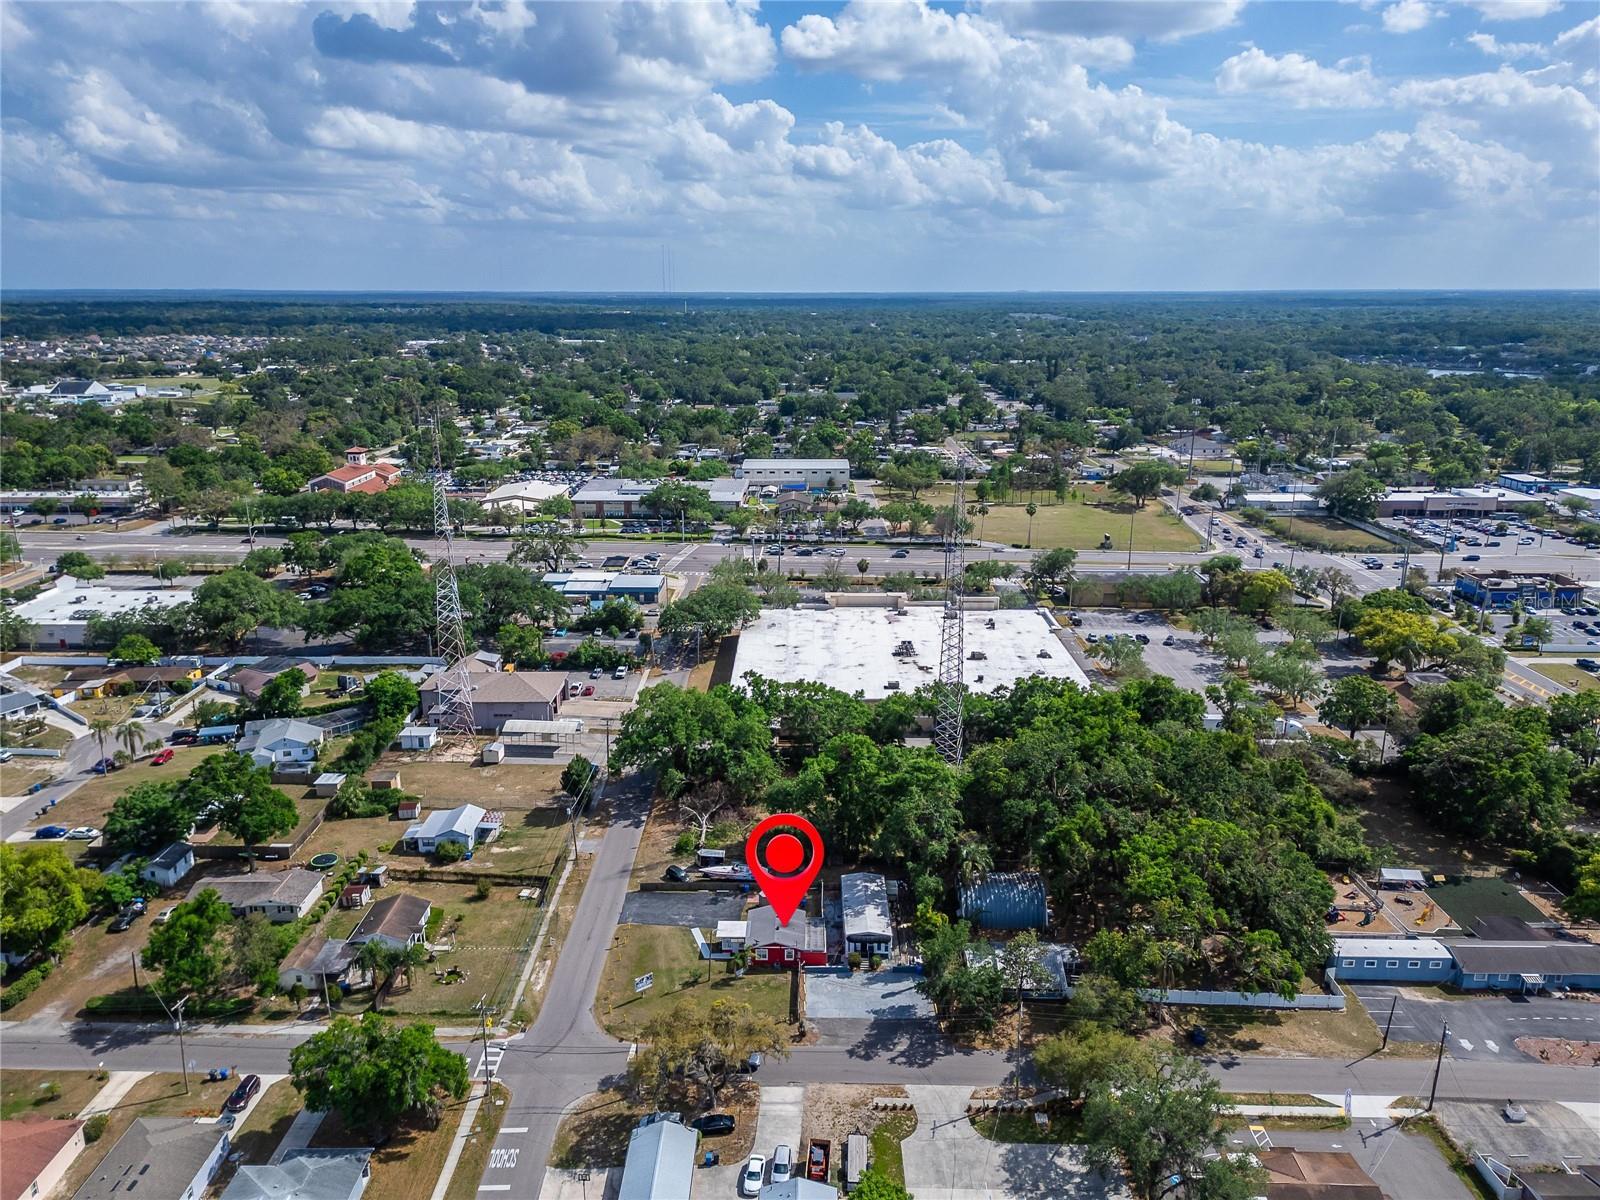
Aerial view of a small red-and-white building, paved driveway, boat, and nearby communications tower.
Aerial neighborhood view with the featured property marked by a red pin and communication towers nearby.
Grassy lot and small red building behind a roadside pet salon sign.
Aerial view of the marked property amid nearby homes, businesses, and tree-lined roads.
Aerial view of 126 Ridgewood Ave, marked by a red pin among tree-lined streets and nearby sports fields.
Aerial view of a red building with a paved driveway, boat, and trailers.
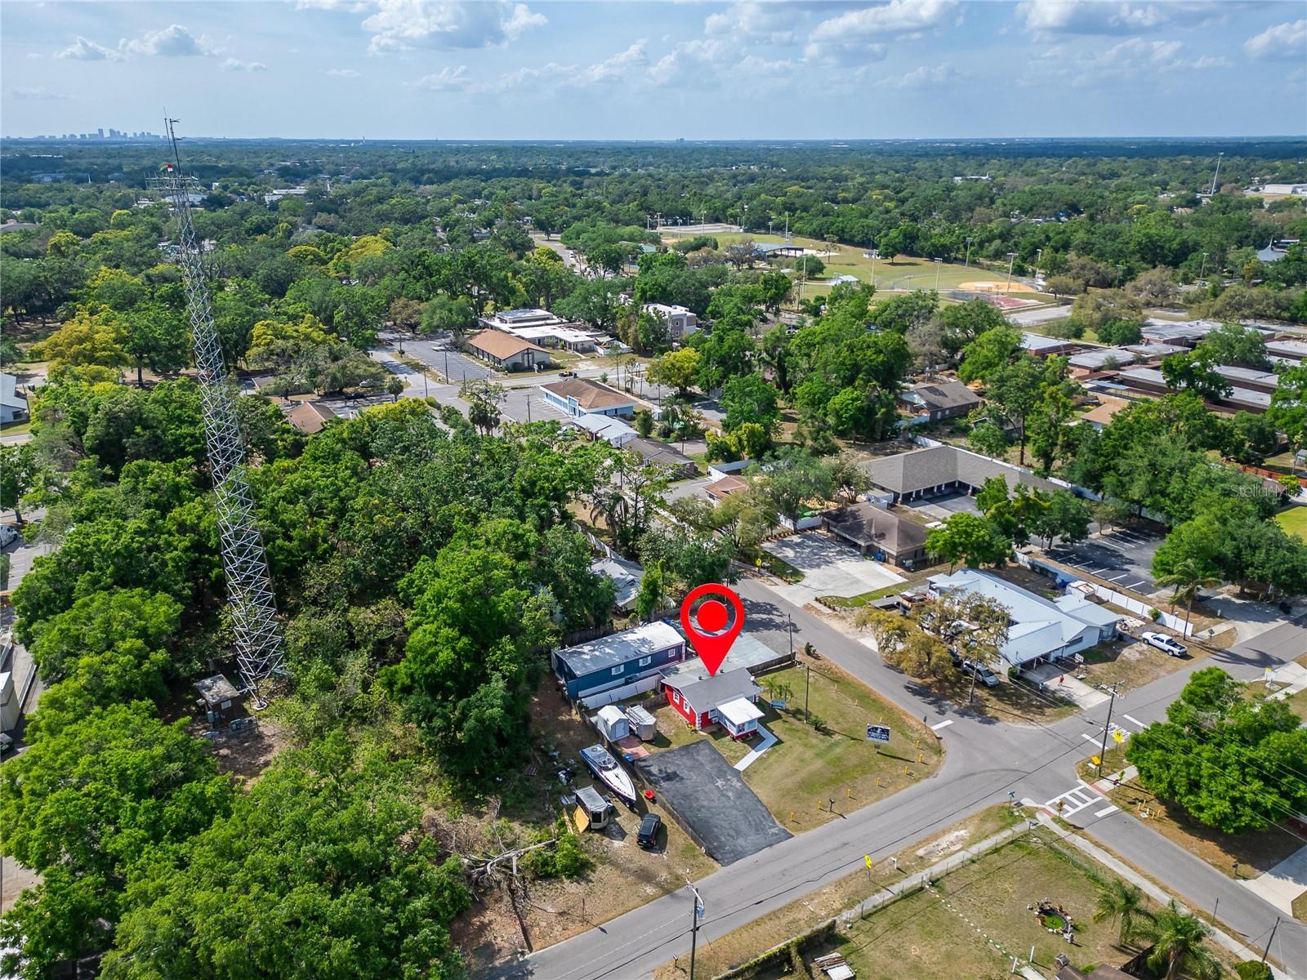
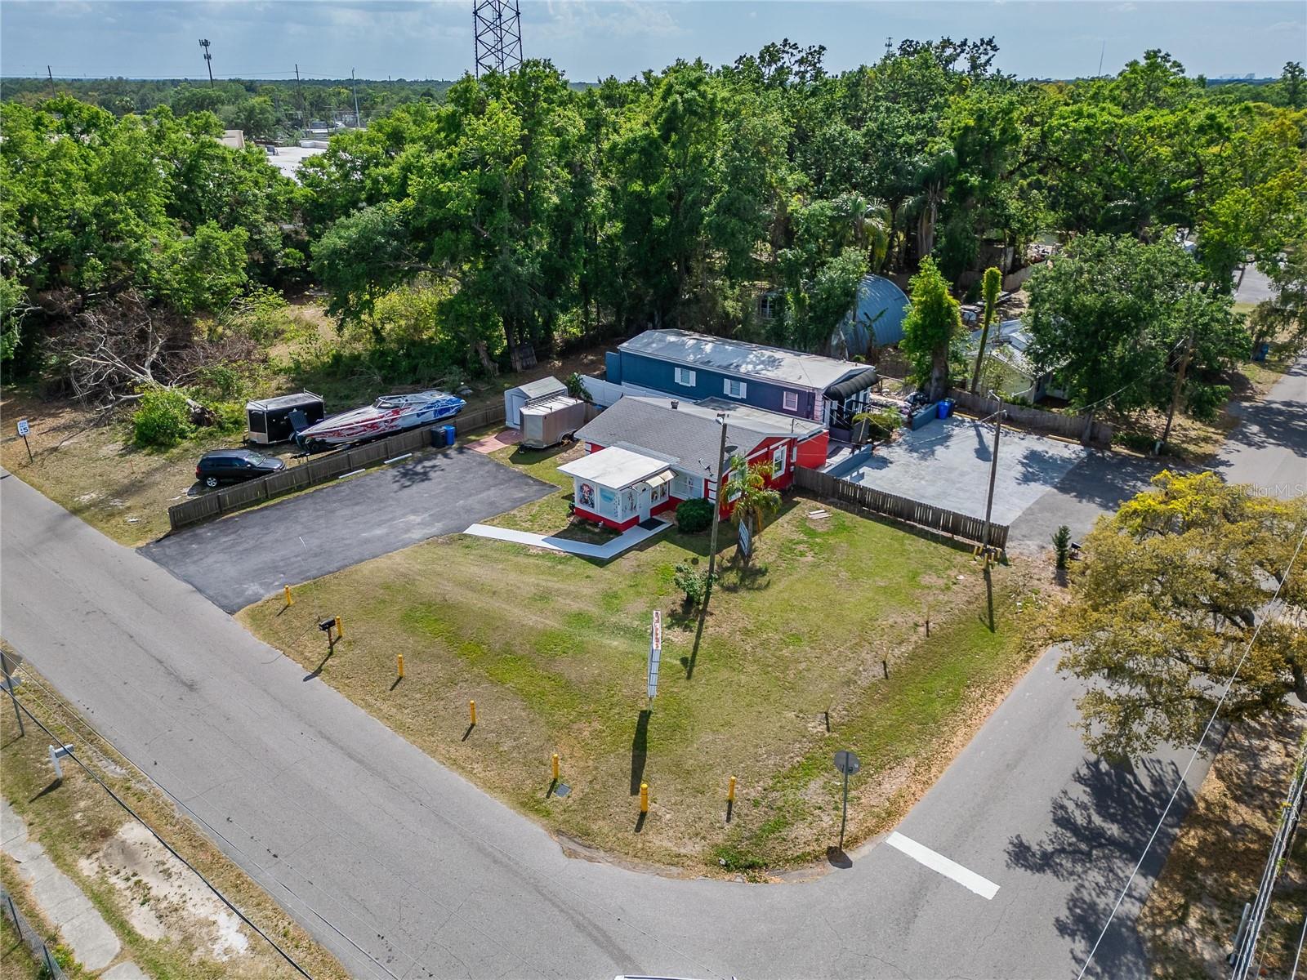
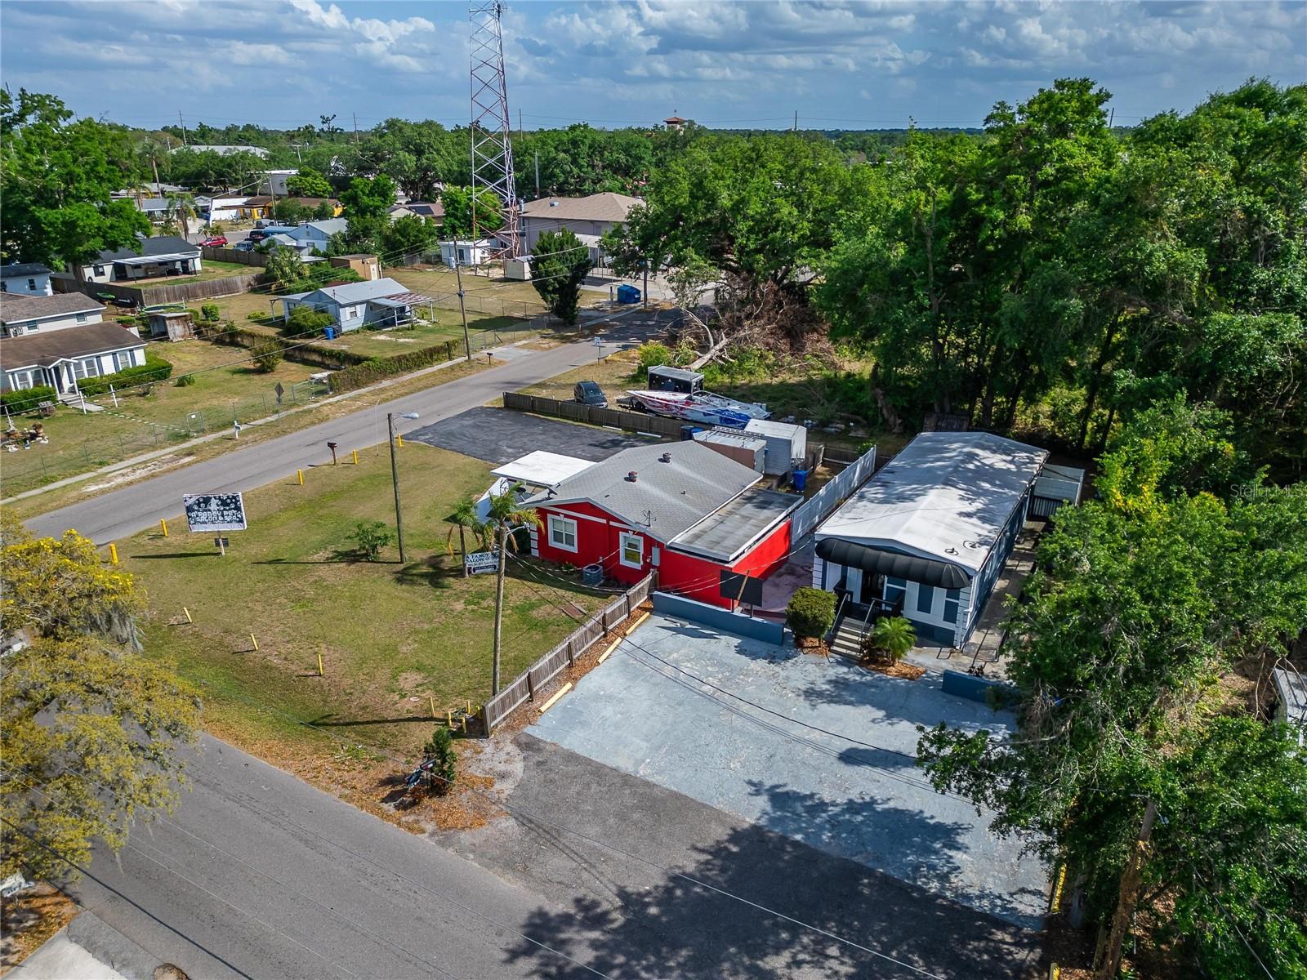
Aerial view of a red-and-white home and blue manufactured home on a tree-lined lot.
Aerial view of a red-and-white home on a tree-lined corner lot beside two streets.
Roadside property lot with yellow bollards, a small red-and-white building, and a tall sign structure.
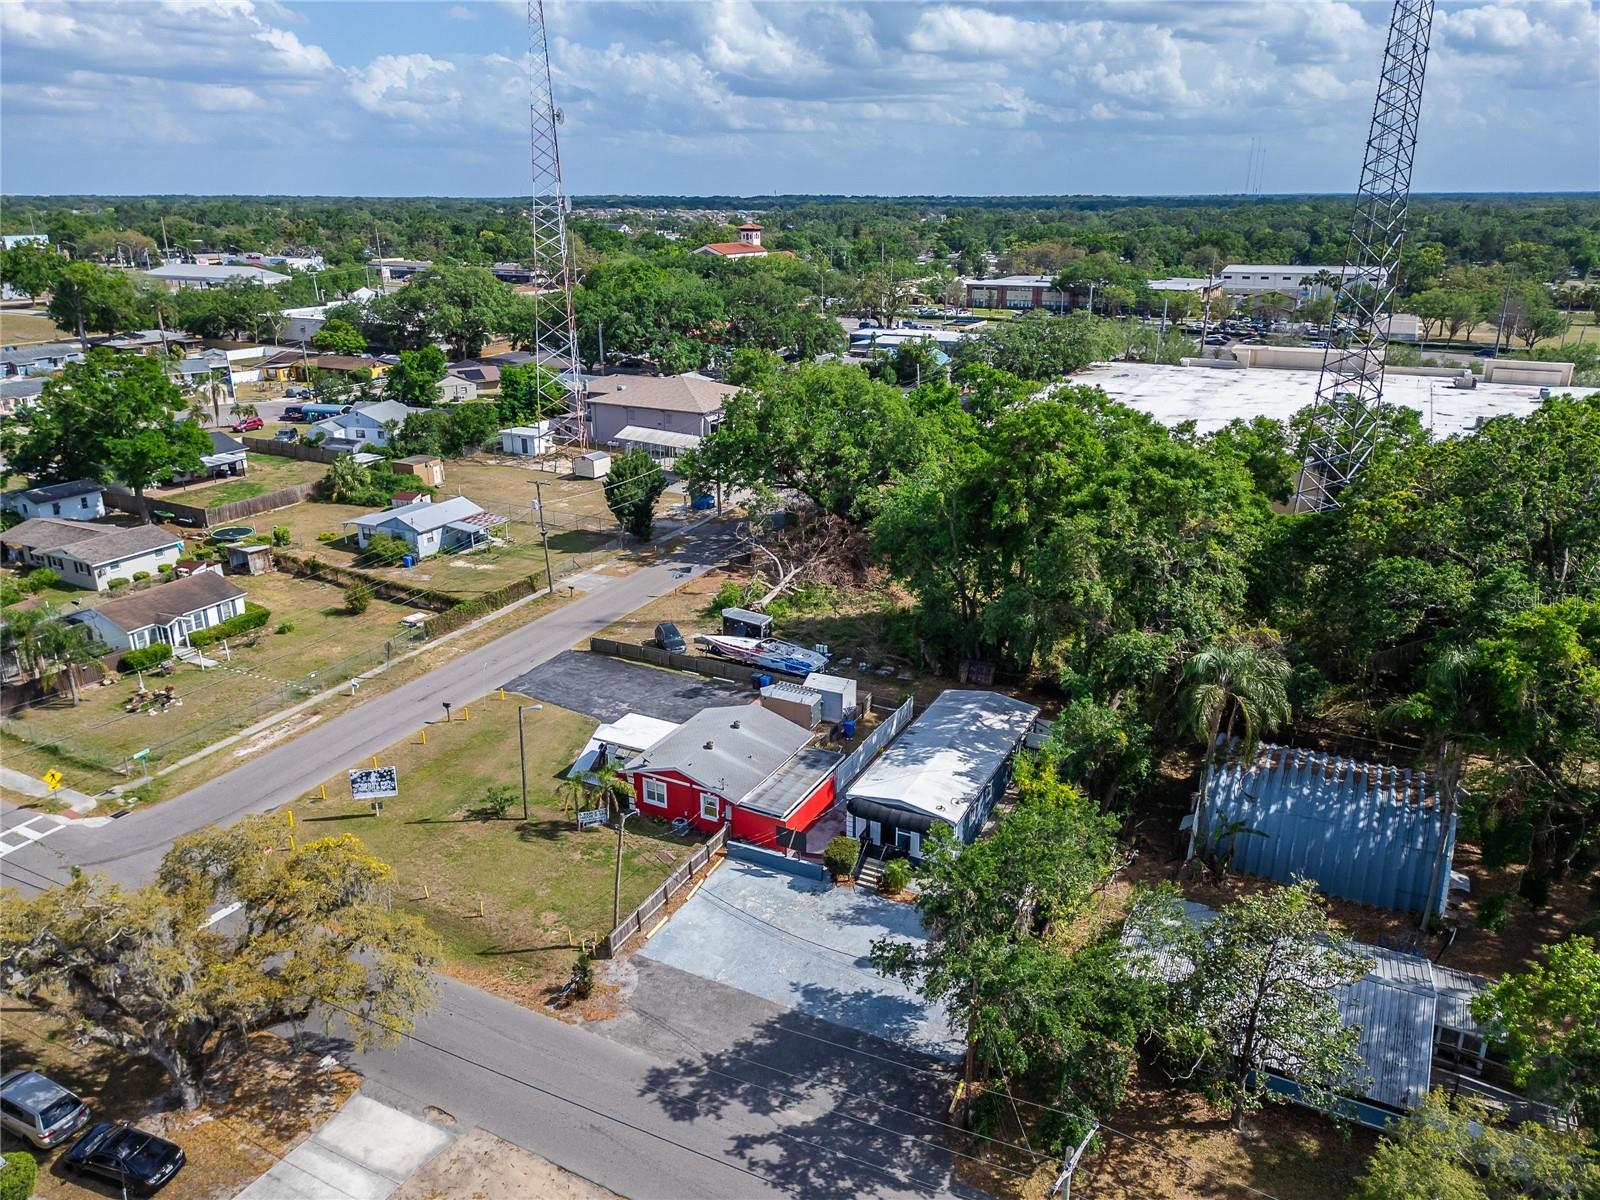
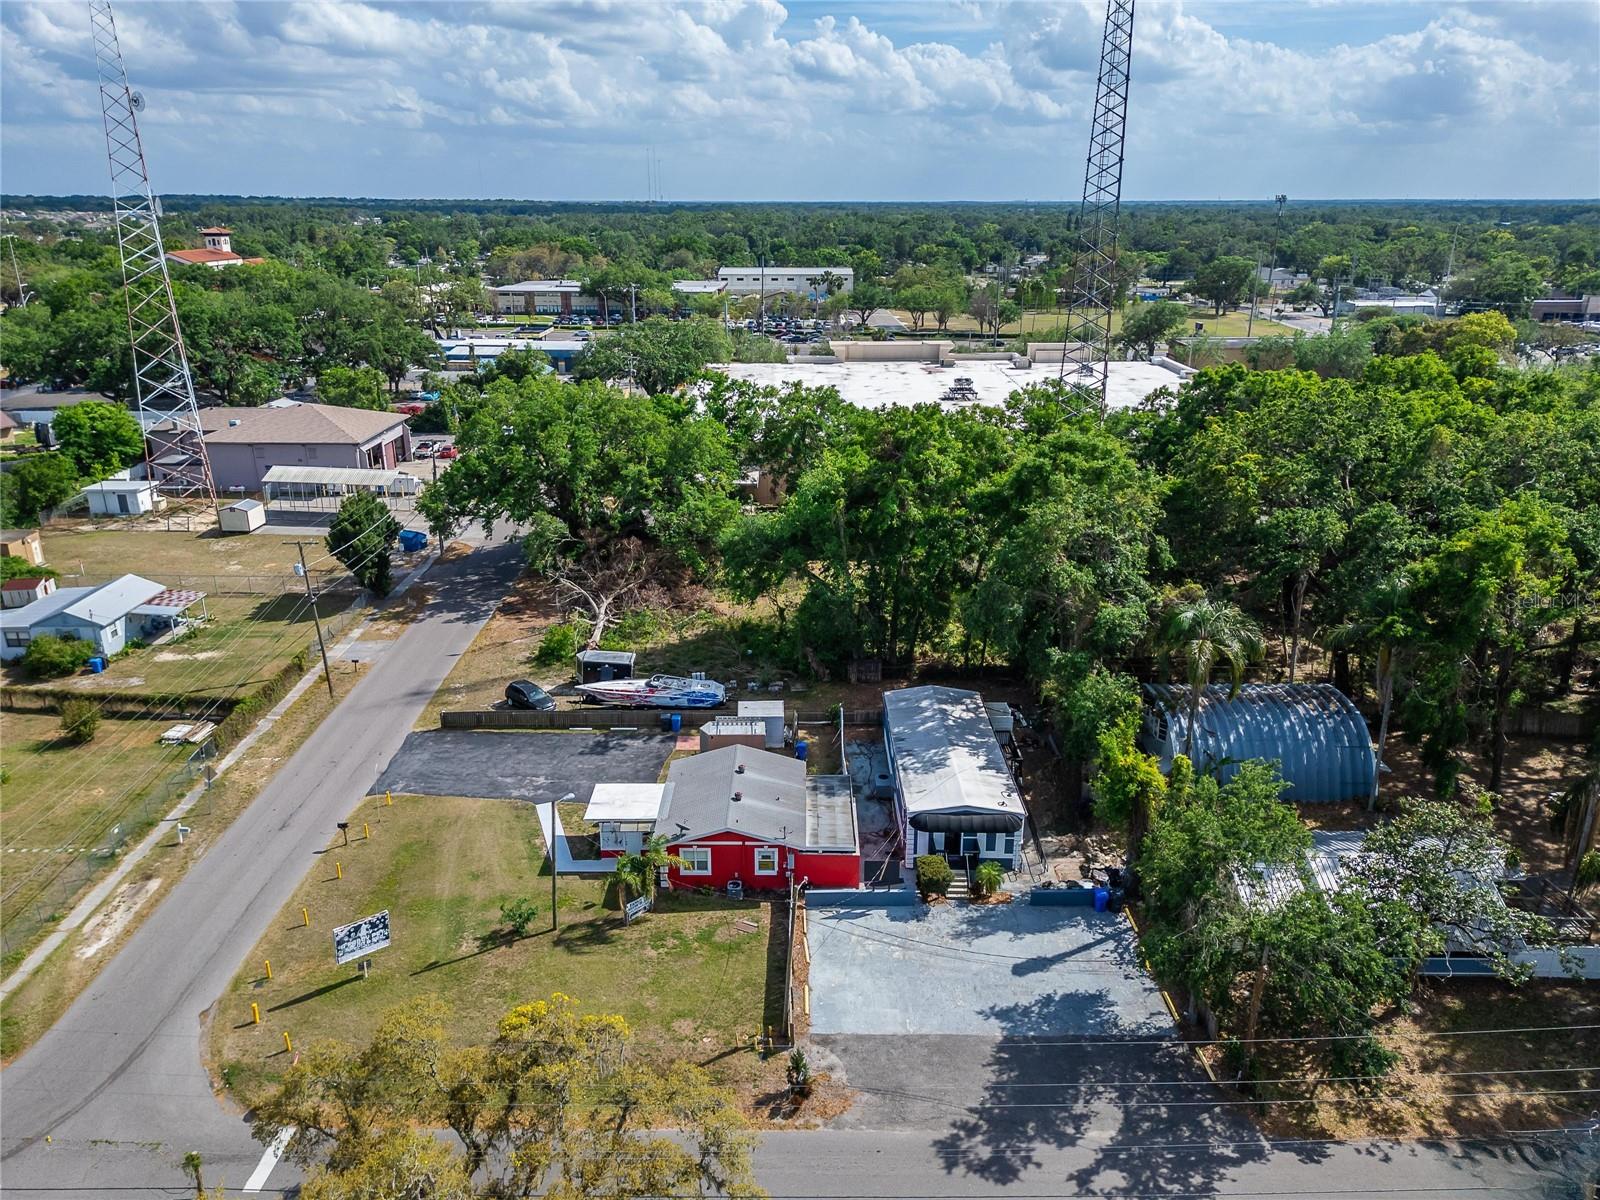
Aerial view of a red building and surrounding Brandon neighborhood, with two tall lattice towers nearby.
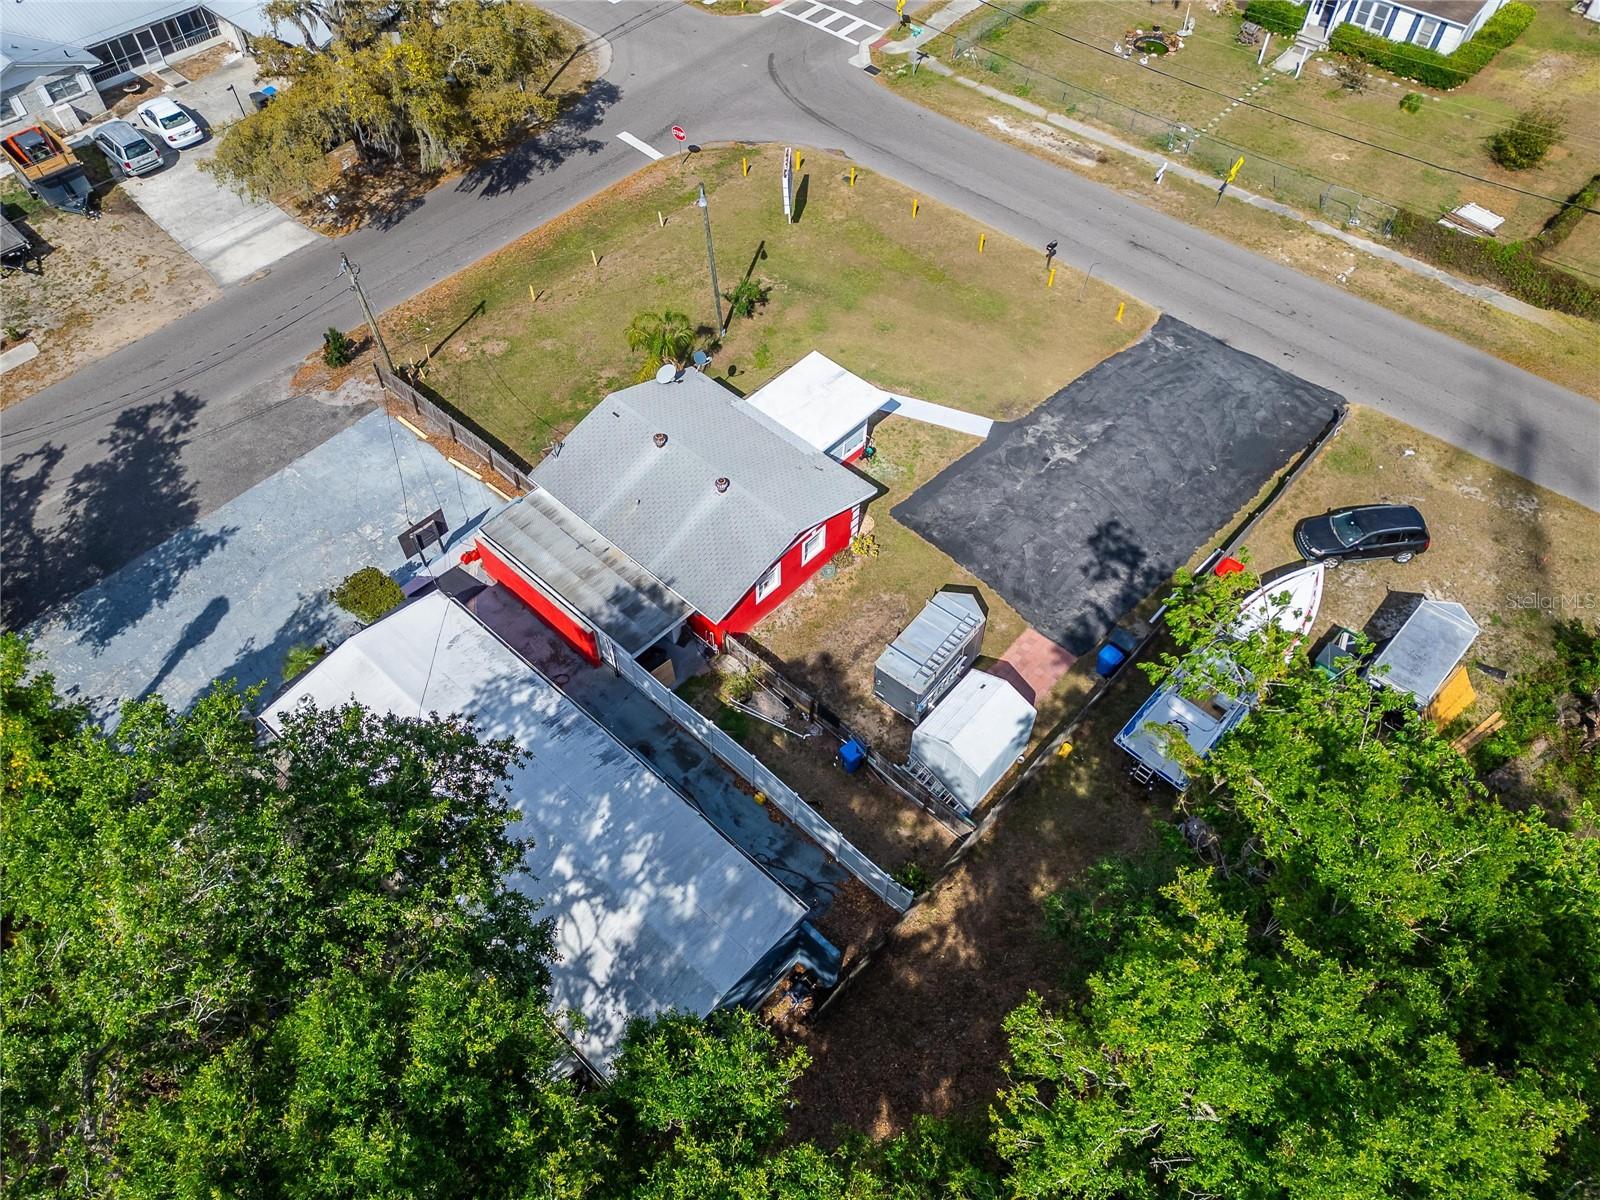
Aerial view of a red house beside a large paved parking area at a street intersection.
Aerial view of a red building, neighboring mobile home, and grassy lot beside a paved area.
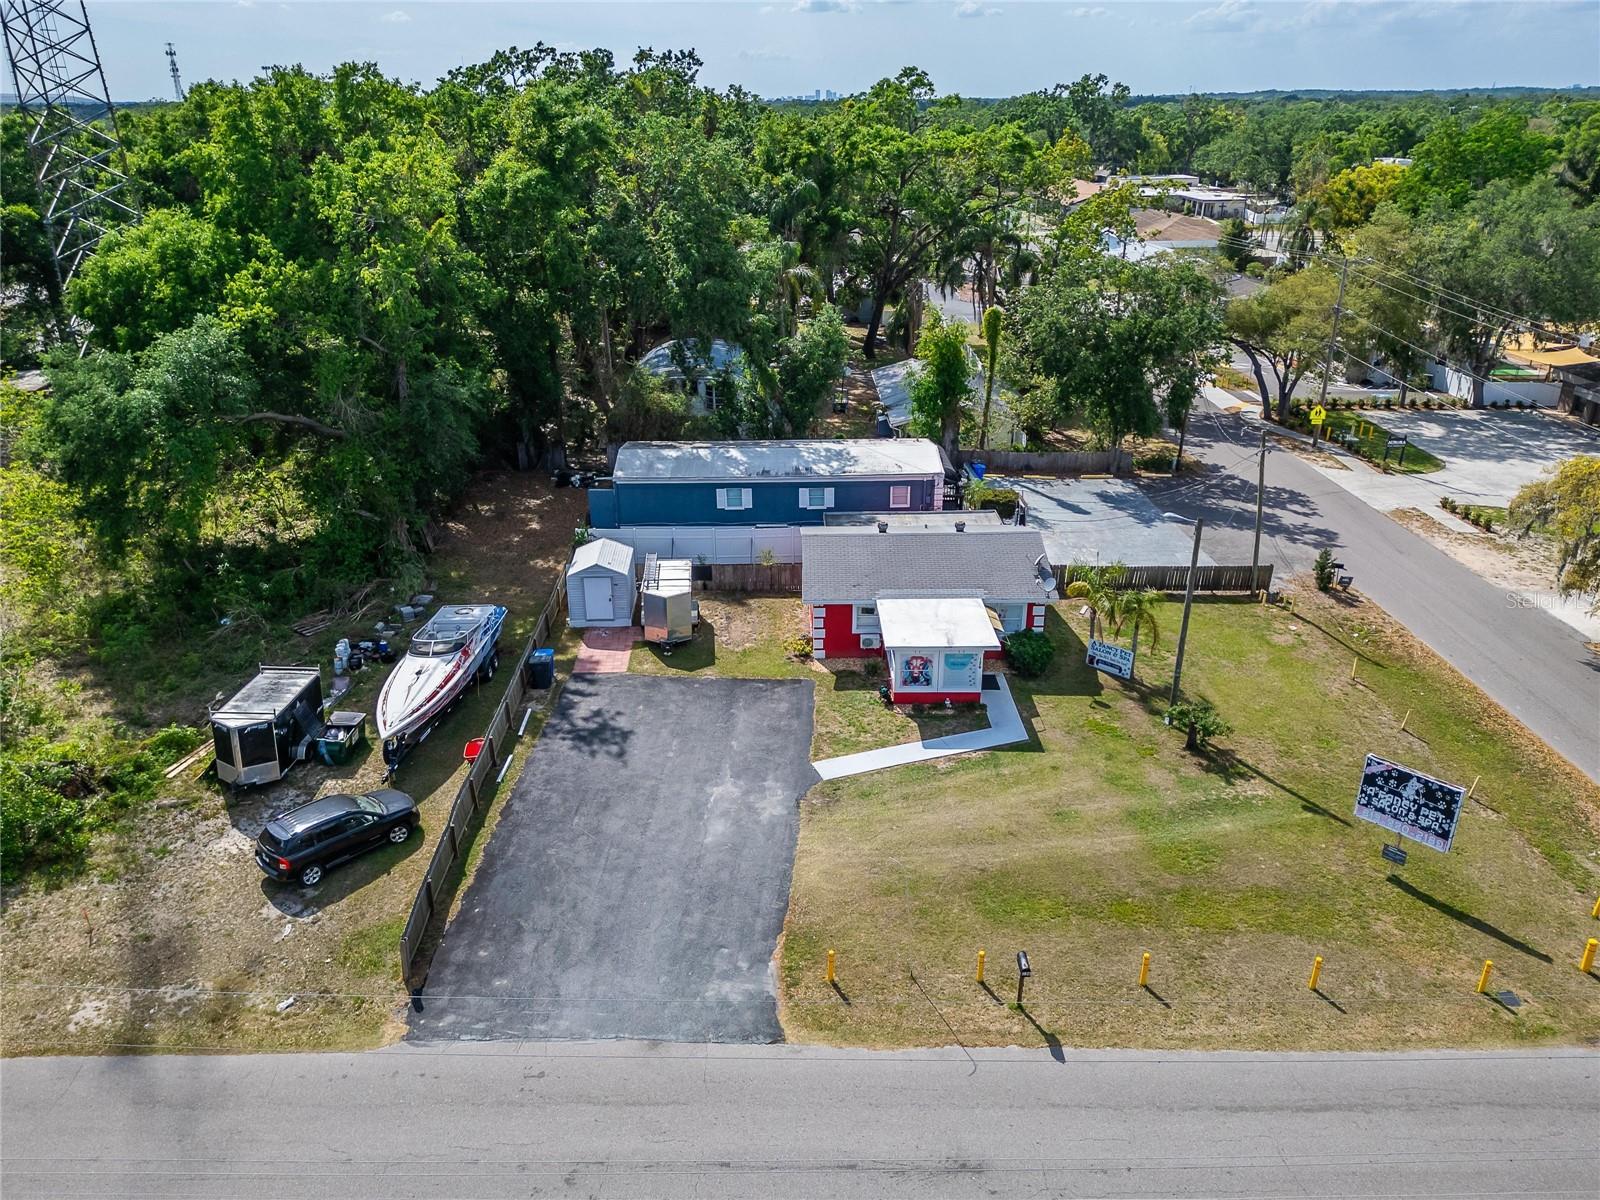
Aerial view of a red-and-white building, paved driveway, open yard, and boat beside wooded surroundings.
Aerial view of a red building and paved lot beside a tree-lined road.
Aerial view of the property and surrounding streets, marked with a red location pin.
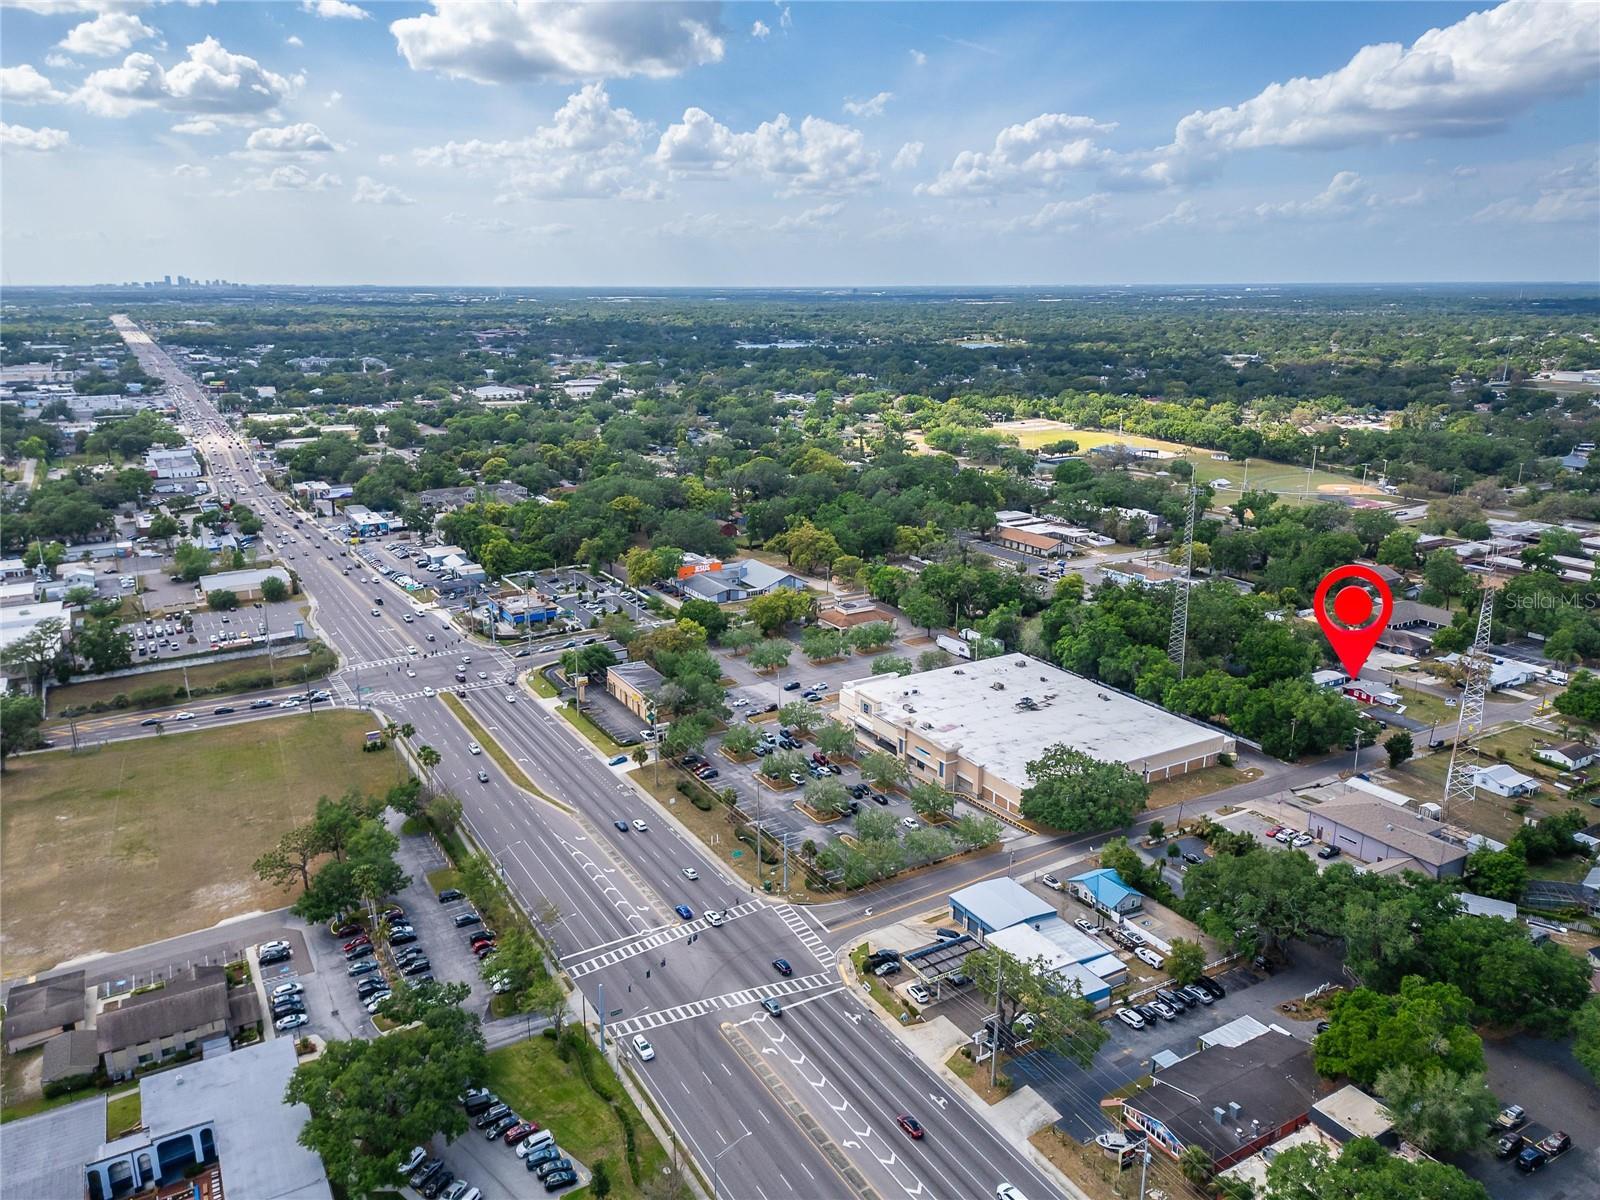
Aerial view of 126 Ridgewood Ave among Brandon streets and commercial buildings, marked with a red location pin.
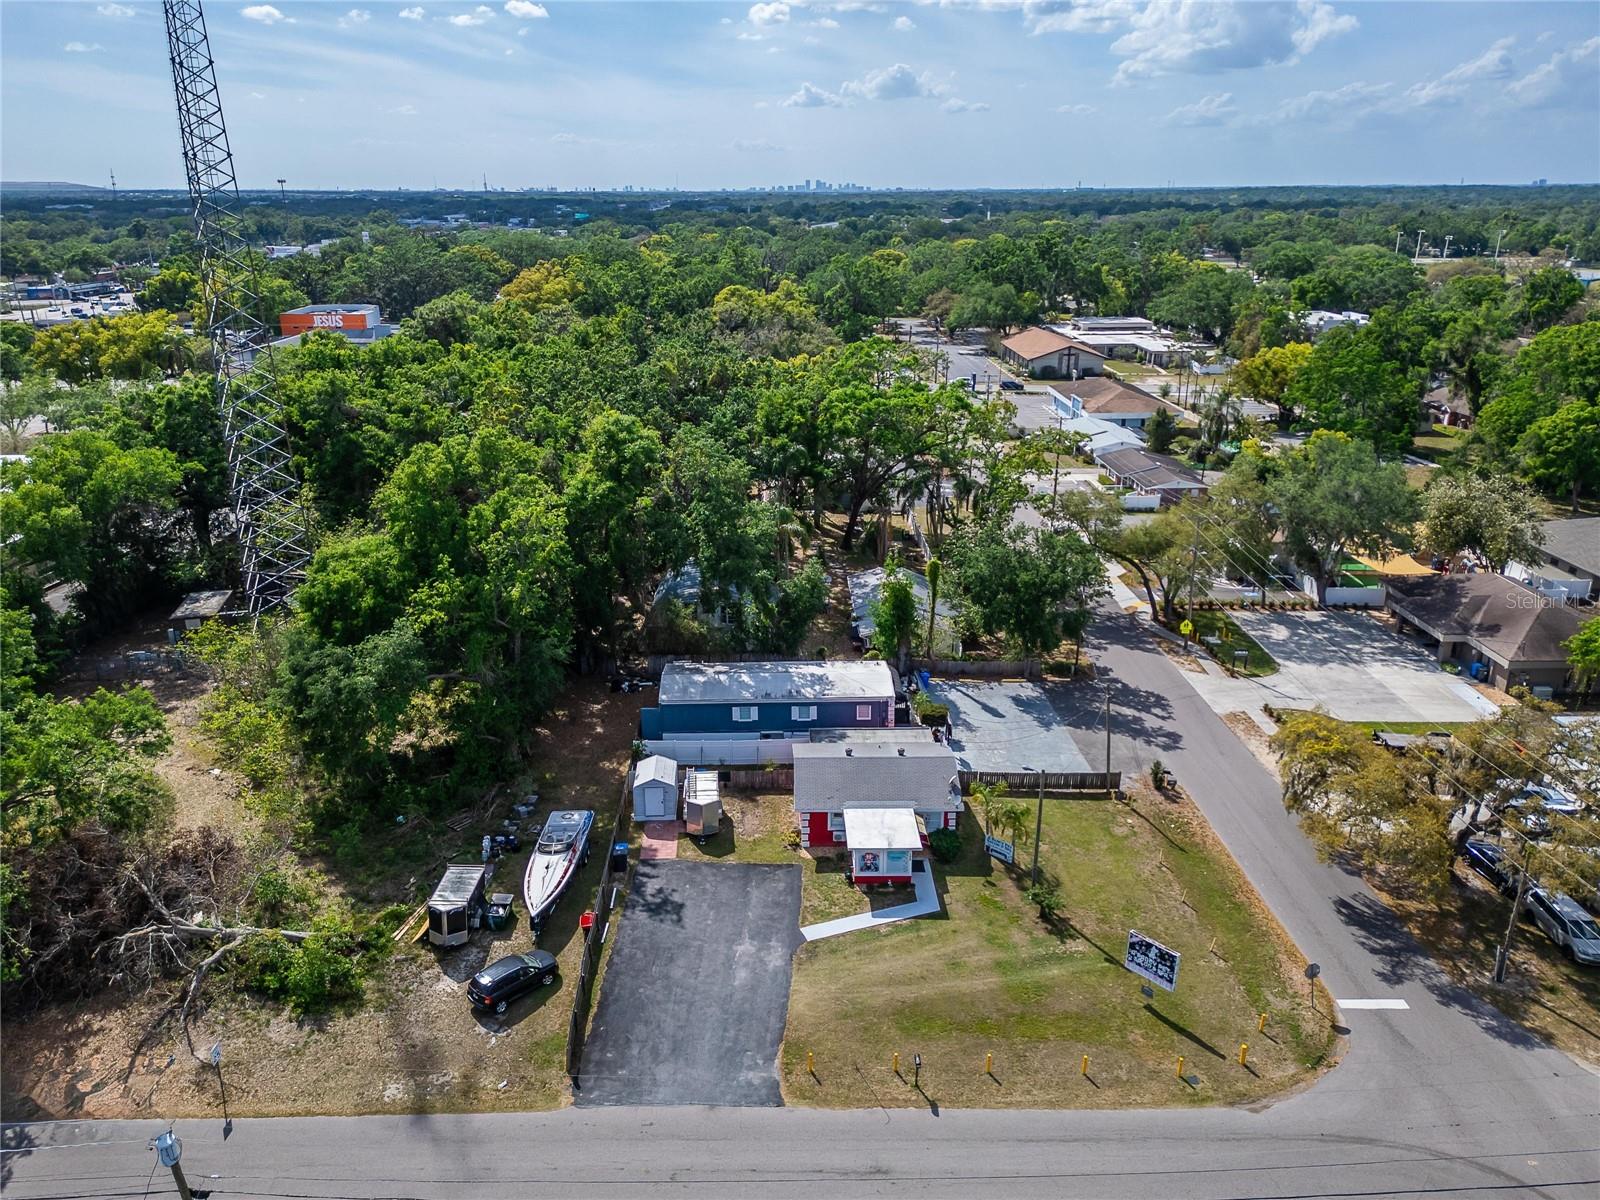
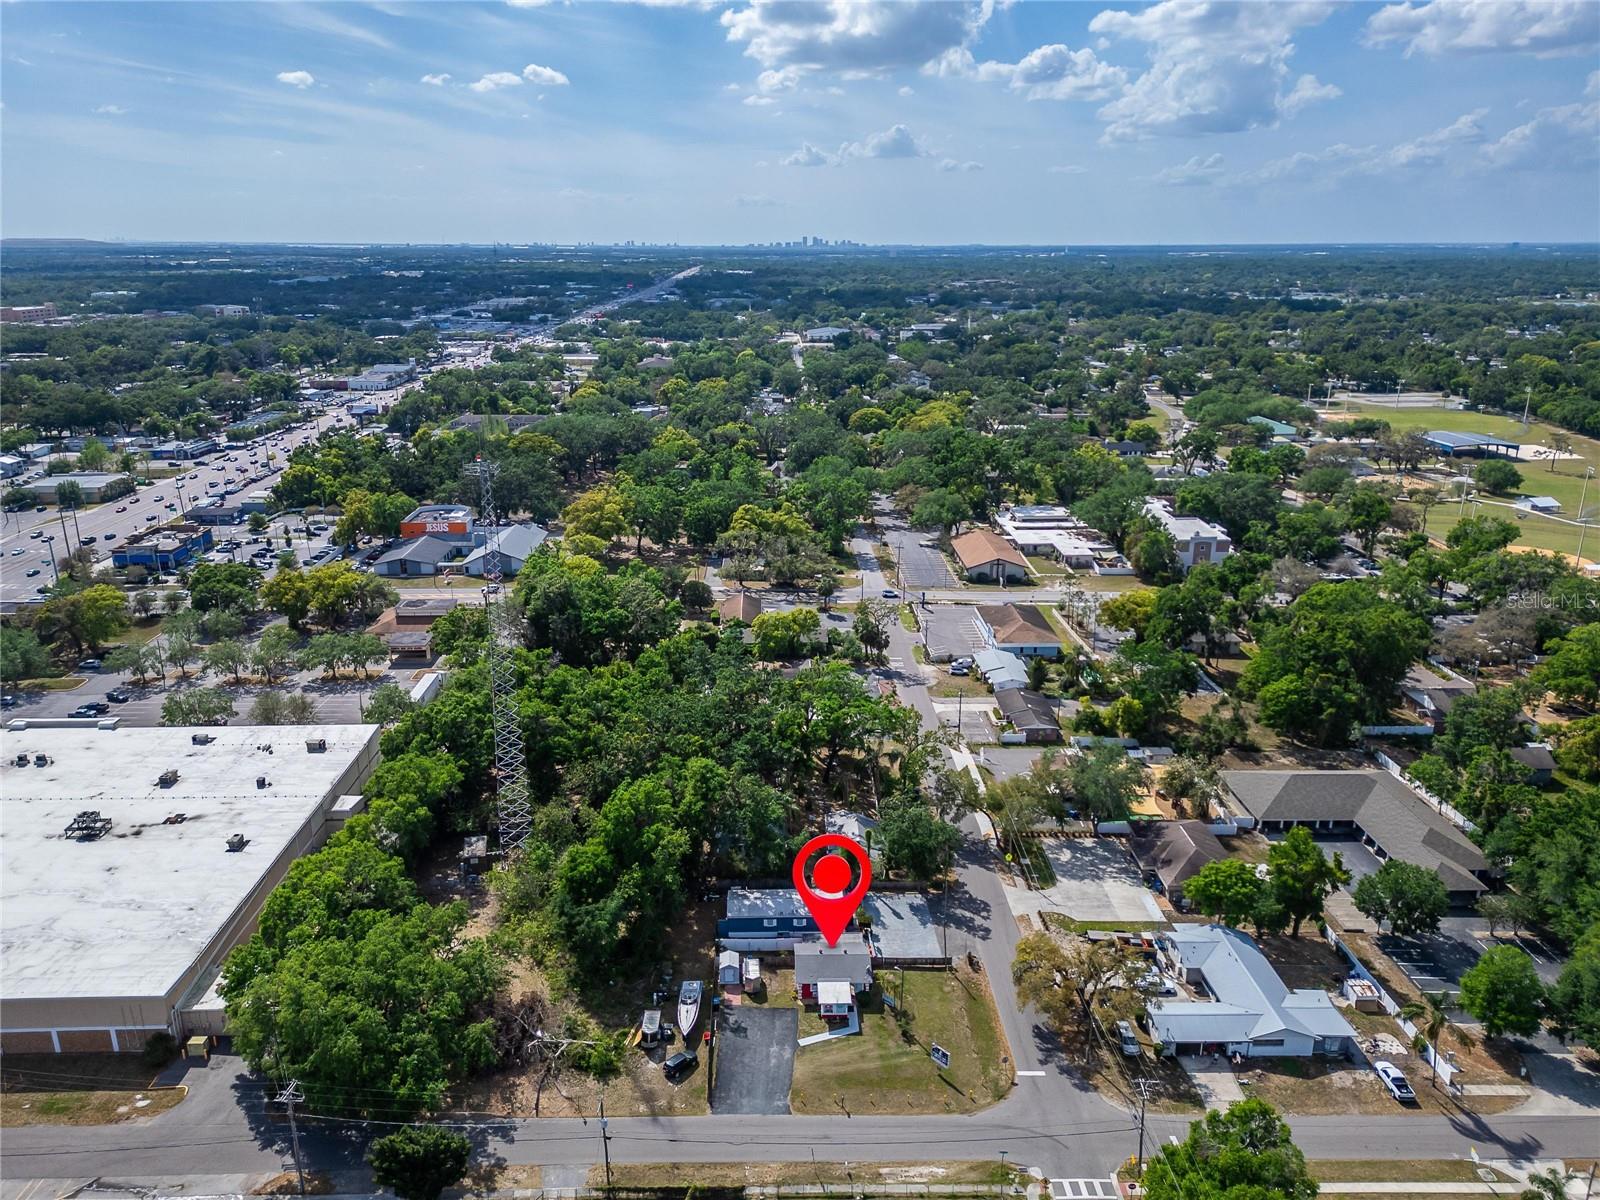
Aerial view of a marked property amid trees, homes, and commercial buildings, with a distant city skyline.
Aerial view of 126 Ridgewood Ave, with a red house beside a tree-lined residential street.
SEE ALL PHOTOS
Red-and-white storefront with dog grooming graphics covering its windows and a shrub beside the entrance.
Red-and-white dog grooming salon with dog photos on the facade and an A Fancy Pet Salon & Spa sign.
Red dog grooming storefront with white trim, colorful dog mural, and signage.
Red-and-white pet grooming salon with a colorful dog mural and grooming signs.
Aerial view of the property outlined in yellow, showing two buildings, a large driveway, and a boat.
Aerial view of a home with a long driveway, boat, and mature trees.
Reception area with wooden counter, barred gate, and doorway to an adjoining room.
Reception area with a large wood counter, gray tile floor, and white entry door beneath an EXIT sign.
Reception area with a large wood counter, tiled floor, and windows on both sides.
Windowed reception area with a wood counter, paw-print storage panels, and gray tile flooring.
Office reception area with a wooden counter, tiled floor, ceiling fan, and large street-facing windows.
Reception area with a wooden counter, paw-print screen, and large windows.
Tiled interior room with a grooming table and equipment, a wide window with blinds, and an open doorway.
Tiled exercise room with mirrored walls, workout equipment, and an open door.
Pet grooming room with tiled floors, grooming tables, and metal animal crates.
Interior grooming room with a stainless-steel table, overhead restraint arm, and wire cages in the adjoining area.
Pet grooming room with metal crates, a grooming table, and a desk.
Animal grooming room with two grooming tables and gray tiled floors.
Pet grooming room with grooming tables, mirrors, and a large kennel.
Pet grooming room with a grooming table, wire crates, tiled floor, and a window with blinds.
Room with tiled floors and a raised grooming table, hose, and grooming equipment.
Pet grooming room with a grooming table, wire dog crates, and tiled flooring.
Pet-grooming room with a stainless-steel tub, blue coiled hose, and wire kennels.
Pet grooming room with a stainless-steel wash tub, grooming table and wire crates.
Pet kennel room with large wire crates, a desk and printer, and a framed dog portrait.
Pet grooming room with a raised grooming table on a black mat and gray tile flooring.
Bathroom with blue wave-pattern shower curtain, white tile, toilet, and vanity.
Bathroom with a blue striped shower curtain, white tub, toilet, and vanity.
Bathroom with white tiled walls, a vanity, toilet, and blue patterned shower curtain.
Kitchen with reddish-brown cabinets, granite counters, stainless steel appliances, and gray tile flooring.
Kitchen with reddish-brown cabinets, dark granite counters, and a stainless-steel range and microwave.
Kitchen with reddish-brown cabinets, dark granite counters, and a stainless steel refrigerator.
Kitchen with dark wood cabinets, granite counters, stainless refrigerator, and gray tile flooring.
Dining area with a round table, two chairs, white blinds, and a door marked by an exit sign.
Covered laundry area with a white washer and dryer, exterior door, and cluttered storage shelves.
Covered outdoor laundry area with two washing machines and stored equipment.
Covered patio utility area with a washing machine, stored equipment, and laundry supplies.
Red house and covered carport behind a fenced yard with a blue bin.
Fenced backyard beside a red house, with a metal carport and blue recycling bin.
Red single-story house with white trim, partly obscured by a storage shed and silver utility trailer.
White manufactured home with a black entrance awning beside a broad paved parking area and mature trees.
Gray house entrance with a curved black awning, white shutters, and steps leading to a glass door.
Home entrance with a curved black awning, concrete steps, black railings, and tropical landscaping.
Covered entrance with a glass door marked 613, black railings, and gray-blue walls with white trim.
Gray house with white trim and a small covered porch beside a concrete driveway.
Gray building with white trim, a curved black awning, and an accessibility ramp with metal railings.
Wooden deck with black railings and benches beside a gray-sided home, surrounded by leafy trees.
Wooden deck with black railings and a metal bench, shaded by leafy trees.
Blue-gray home’s side exterior with white trim, an air-conditioning unit, and a fenced concrete walkway.
Dark manufactured home beside a leaf-covered yard, with a wooden fence and neighboring mobile homes.
Backyard with a large black-covered structure beside a wooden fence.
Aerial view of a blue-sided home beside a red building, with paved parking and a boat nearby.
Aerial view of a blue-and-white building with a dark awning, paved parking area, and mature trees.
Small white building with a black awning behind a low wall and broad concrete parking area.
Aerial view of a white building with a black awning and a neighboring red building beside a large paved lot.
Red-and-white pet salon with a paved parking area, fenced yard, and mature trees.
Small white house with dark trim and a black awning, behind a low gray wall and paved driveway.
Red pet salon with white trim, a broad lawn, and a roadside salon sign.
Small black-and-white building with a curved awning behind low walls, fronted by a paved lot and mature trees.
Small building with a dark awning behind a broad paved parking area and mature trees.
Property with a broad paved lot, fenced buildings, and mature trees.
Small red commercial building with white trim beside a broad paved parking area.
Aerial view of a red building, long blue-and-white building, and paved lot surrounded by trees.
Raised manufactured building with a black awning and ramp beside a red building and broad paved parking area.
Red single-story commercial building with a broad paved parking area and lawn.
Open roadside lot with a wooden fence, parked SUV, boat, and enclosed trailer.
Red pet salon building with white trim, storefront windows, and a roadside sign.
Small red single-story building with white trim, a paved driveway, and mailbox marked 126.
Red-and-white pet salon beside a broad asphalt parking area, with a shed, trailer, and mature trees.
Aerial view of a small red-and-white building beside a paved parking area and fenced grounds.
Aerial view of a red-and-white building marked by a red pin among nearby homes and businesses.
Aerial view of a small red-and-white building, paved driveway, boat, and nearby communications tower.
Aerial neighborhood view with the featured property marked by a red pin and communication towers nearby.
Grassy lot and small red building behind a roadside pet salon sign.
Aerial view of the marked property amid nearby homes, businesses, and tree-lined roads.
Aerial view of 126 Ridgewood Ave, marked by a red pin among tree-lined streets and nearby sports fields.
Aerial view of a red building with a paved driveway, boat, and trailers.
Aerial view of a red-and-white home and blue manufactured home on a tree-lined lot.
Aerial view of a red-and-white home on a tree-lined corner lot beside two streets.
Roadside property lot with yellow bollards, a small red-and-white building, and a tall sign structure.
Aerial view of a red building and surrounding Brandon neighborhood, with two tall lattice towers nearby.
Aerial view of a red house beside a large paved parking area at a street intersection.
Aerial view of a red building, neighboring mobile home, and grassy lot beside a paved area.
Aerial view of a red-and-white building, paved driveway, open yard, and boat beside wooded surroundings.
Aerial view of a red building and paved lot beside a tree-lined road.
Aerial view of the property and surrounding streets, marked with a red location pin.
Aerial view of 126 Ridgewood Ave among Brandon streets and commercial buildings, marked with a red location pin.
Aerial view of a marked property amid trees, homes, and commercial buildings, with a distant city skyline.
Aerial view of 126 Ridgewood Ave, with a red house beside a tree-lined residential street.
Courtesy of SHARKS REALTY GROUP LLC, Agnes Serrano  Listing Contact: 813-580-4901 
For Sale

126 RIDGEWOOD AVE

126 RIDGEWOOD AVE, BRANDON, FL 33510

$845,000
Price improvement. Commercial/Residential Property. There are 2 separate buildings on this property. Currently both buildings are used as businesses. One is a single family 2/1 block home but is currently being used as business, and also there is a Commercial Mobile Home with 1040 heated sq. ft. That building is not currently leased. This is the Perfect property to live and work. Great location one block away from of Hwy 60. Large well maintained lot that is .39 of an acre (mol). Building at 126 RIDGEWOOD AVE, has a kitchen with appliances and washer and dryer on covered back patio. Please do not disturb. The mobile home is zoned commercial with 6 marked and paved parking spaces, along with outside signage. Perfect for a professional office, Medical, Real Estate, Building Trades, ETC. The mobile home Office has 2 half baths, 4 private offices, 2 waiting areas and another open office space in back with a galley kitchen. The building is handicap accessible with a ramp on the side with a separate entrance. Each property has its own water meter and electrical meter. The Office address is 613 E. Morgan St. Brandon, FL 33510, but it is combined in the tax records as 126 Ridgewood Ave. Brandon, FL 33510. Buildings come with appliances included. This property offers many opportunities from redevelopment or leasing each building separately.

2
beds

2
baths

1,832 Sq.Ft. LIVING AREA

0.39 Acres lot

Agnes Serrano

Agnes Serrano

Features & Amenities

Interior

  • total bedrooms2
  • Total bathrooms2
  • full bathrooms2
  • Laundry room Outside
  • Flooring Tile
  • APPLIANCES Dryer, Microwave, Range, Refrigerator, Washer
  • other interior Features Accessibility Features, Thermostat

Area & Lot

  • Status For Sale
  • Living Area1,832 Sq.Ft.
  • Total Area2,246 Sq.Ft.
  • Lot Area0.39 Acres
  • MLS® IDTB8479570
  • TypeResidential
  • YEAR BUILT1954
  • NeighborhoodBrandon

Exterior

  • STORIES1
  • water SourcePublic
  • utilitiesPublic
  • roofShingle
  • HEAT TYPECentral
  • AIR CONDITIONINGCentral Air
  • sewerPublic Sewer
  • SubstructureCrawlspace, Slab
  • other exterior FeaturesNone

Financial

  • Sales Price$845,000
  • Real Estate Tax $5,264/yr
  • Zoning BPO
View Virtual Tour
Red-and-white dog grooming salon with dog photos on the facade and an A Fancy Pet Salon & Spa sign.

Schedule a Showing

I would love to show you my beautiful property. Please select your preferred date and time below. I will be in touch shortly to confirm your appointment.

Schedule a Showing

I would love to show you my beautiful property. Please select your preferred date and time below. I will be in touch shortly to confirm your appointment.
Thank you for your interest in 126 RIDGEWOOD AVE, BRANDON, FL 33510. We are reviewing your request and will be in touch shortly!

Brandon

Explore

Mortgage Calculator

Estimate your monthly mortgage payment, including the principal and interest, property taxes, and HOA. Adjust the values to generate a more accurate rate.
All estimates are provided for informational purposes only. Actual amounts may vary.
$0,000 Your Payment 20 15 65
$0,000 Your Payment

Work With Agnes

Get assistance in determining current property value, crafting a competitive offer, writing and negotiating a contract, and much more. Contact me today.

Follow Agnes on Instagram