Single-story beige brick home with a long carport, concrete driveway, and chain-link fence.
Single-story brick house behind a chain-link fence, with a sparse grassy yard.
Single-story beige brick house behind a chain-link fence, with a carport and mailbox in front.
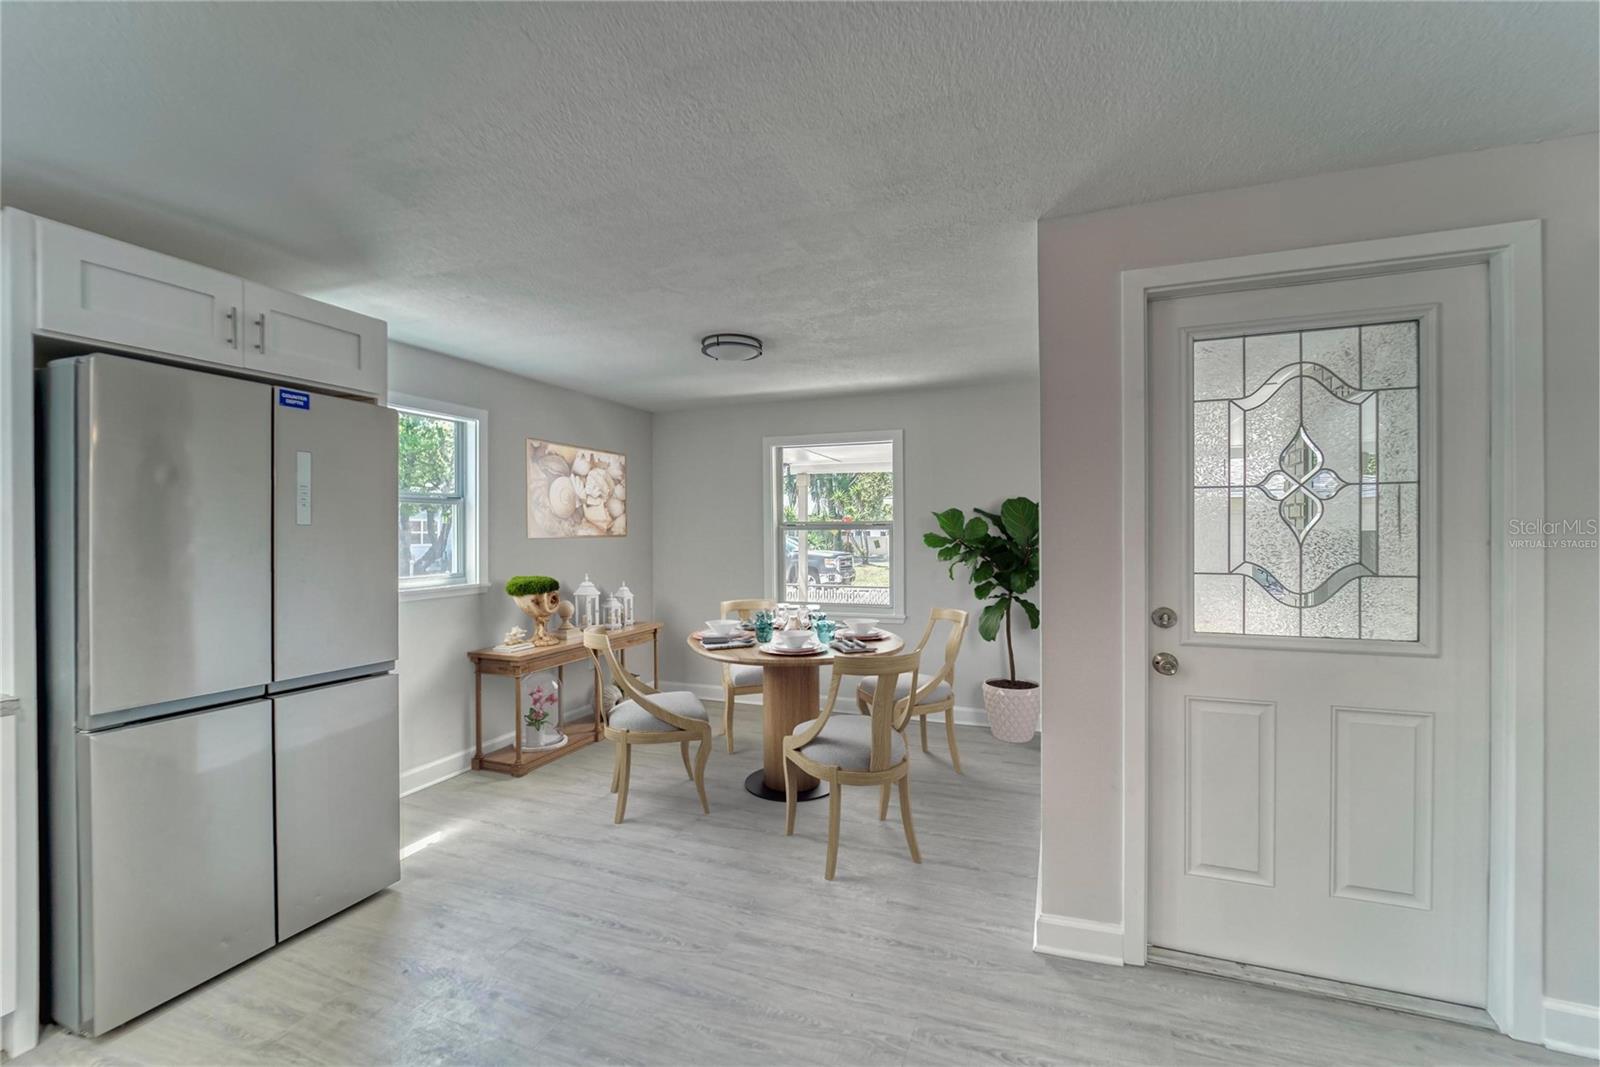
Dining area with a round table and chairs, stainless steel refrigerator, and decorative-glass front door.
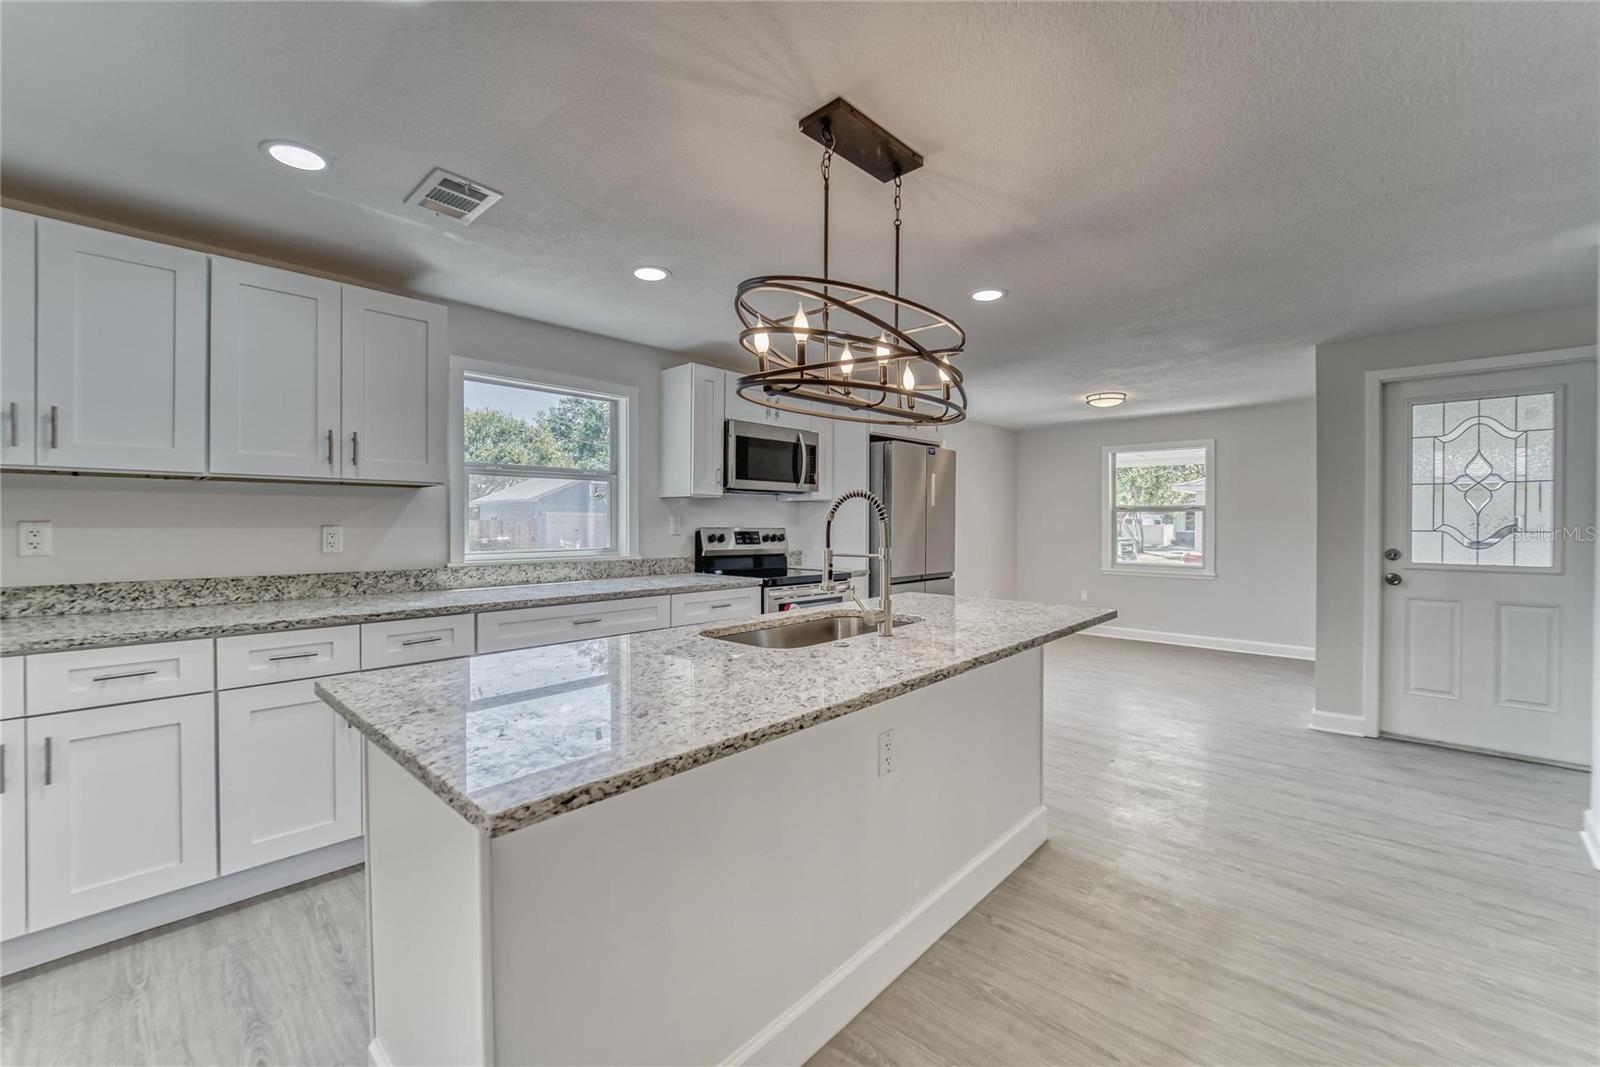
Open-plan kitchen with a large granite island, white cabinets, stainless appliances, and adjoining dining area.
Virtually staged dining room with a long set table opening to living and breakfast areas.
Staged living room with dark sectional seating and an open view into the kitchen.
Vacant kitchen and dining area with a stainless-steel refrigerator and decorative glass front door.
Open-plan kitchen with white cabinets, central sink island, stainless steel appliances, and gray plank flooring.
Kitchen with white cabinets, a large stone-topped island, and stainless steel appliances.
Renovated kitchen with white cabinets, stone counters, a large island, and stainless steel appliances.
Kitchen with white cabinets, gray counters, stainless steel appliances, and an island with a gooseneck faucet.
Kitchen with white cabinets, granite island and counters, and stainless steel appliances, opening to an unfurnished living area.
Open kitchen with a large granite island, stainless steel appliances, and white shaker cabinets.
Kitchen with white cabinets, granite island, double sink, stainless steel appliances, and a circular chandelier.
Open kitchen with white cabinets, stainless steel appliances, and a stone-topped island beyond an empty living area.
Empty open-plan living area with gray wood-look floors, neutral walls, and windows.
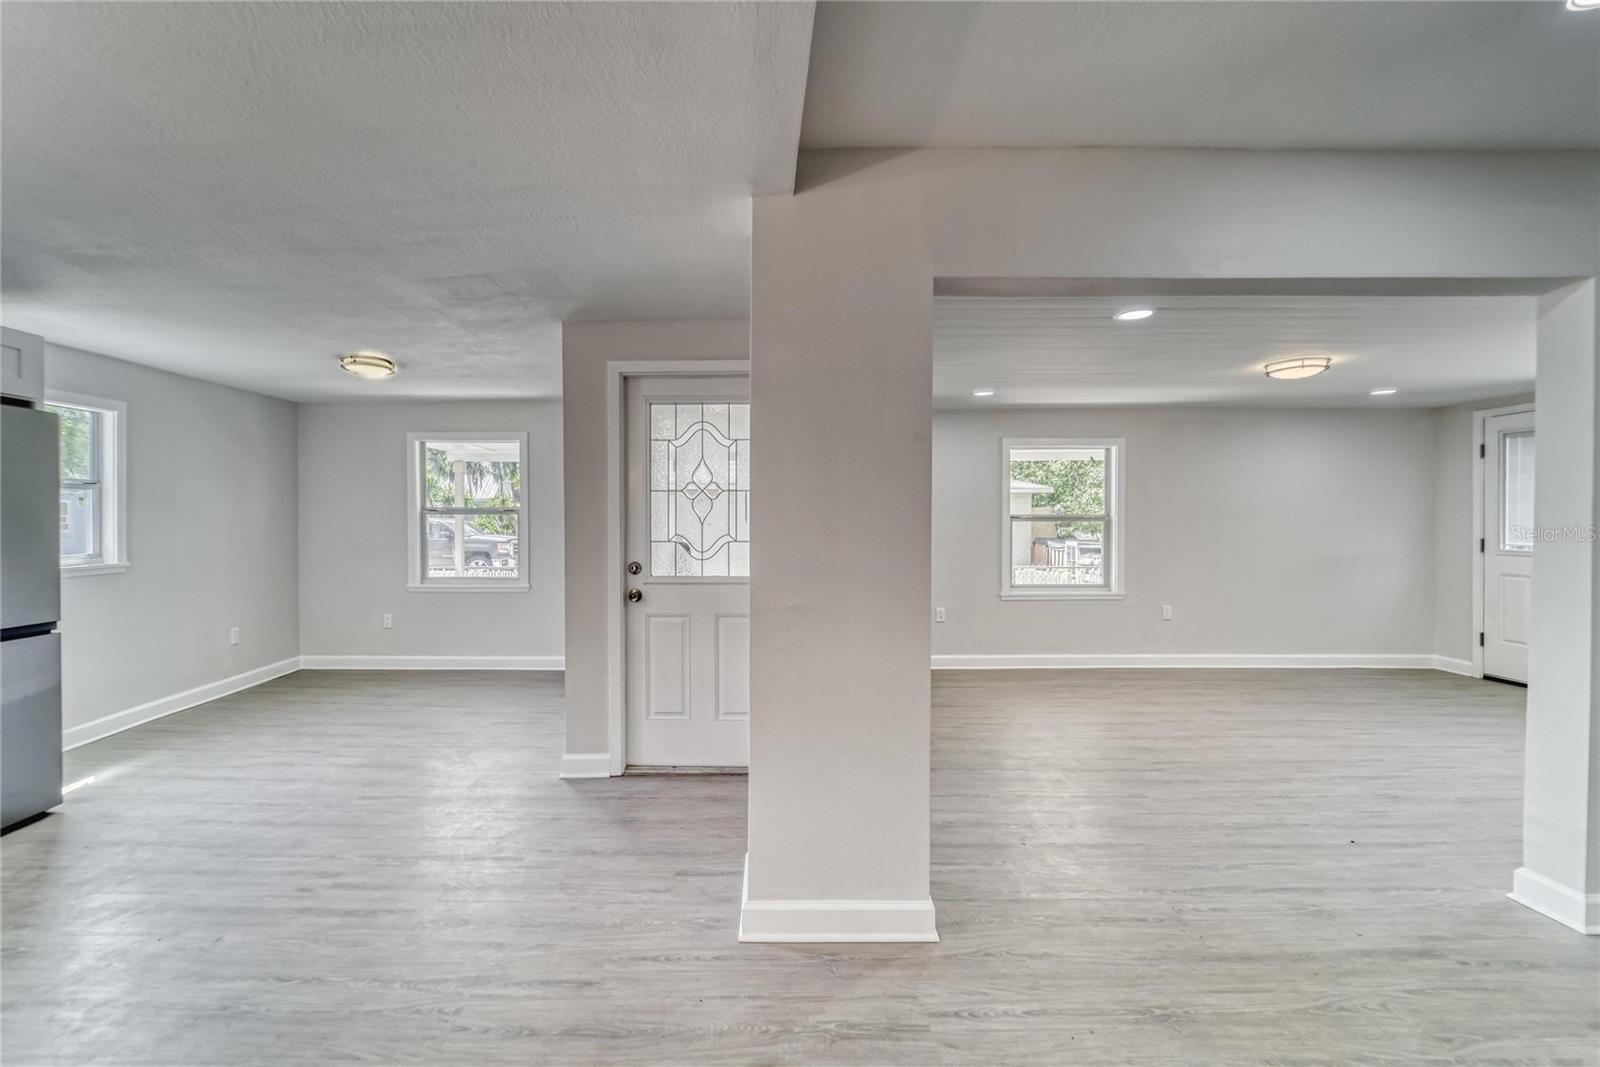
Open, vacant living area with gray plank flooring, a central column, and the front door.
Empty interior room with gray plank flooring, recessed lights, and an open doorway.
Unfurnished hallway with wood-look flooring, recessed lights, and open doorways.
Unfurnished room with gray plank flooring, a ceiling fan, and an open doorway to a hallway.
Empty room with gray walls, wood-look floors, a white plank ceiling, and windows overlooking a fenced yard.
Empty living room with gray plank flooring, a white plank ceiling, and an open view into the kitchen.
Empty living room with gray plank floors, a ceiling fan, and a wide window overlooking palm trees.
Vacant room with gray plank flooring, three windows, and a ceiling fan.
Empty living room with gray plank flooring, a ceiling fan, and a doorway to the bathroom.
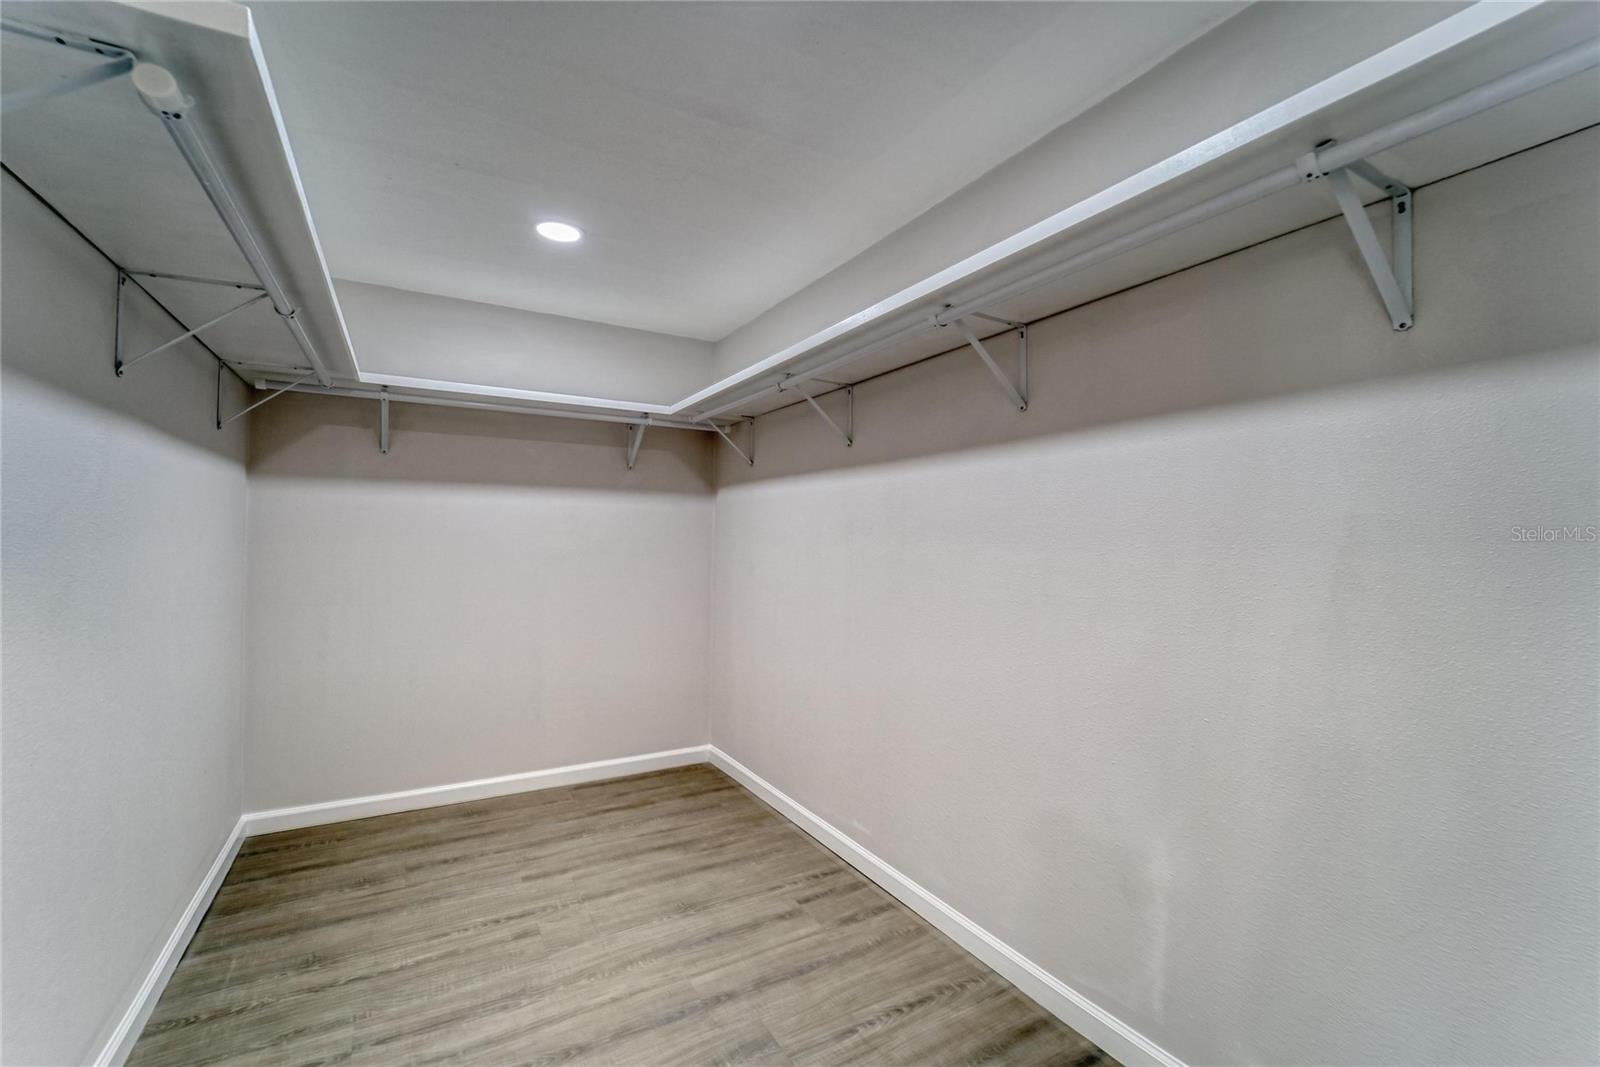
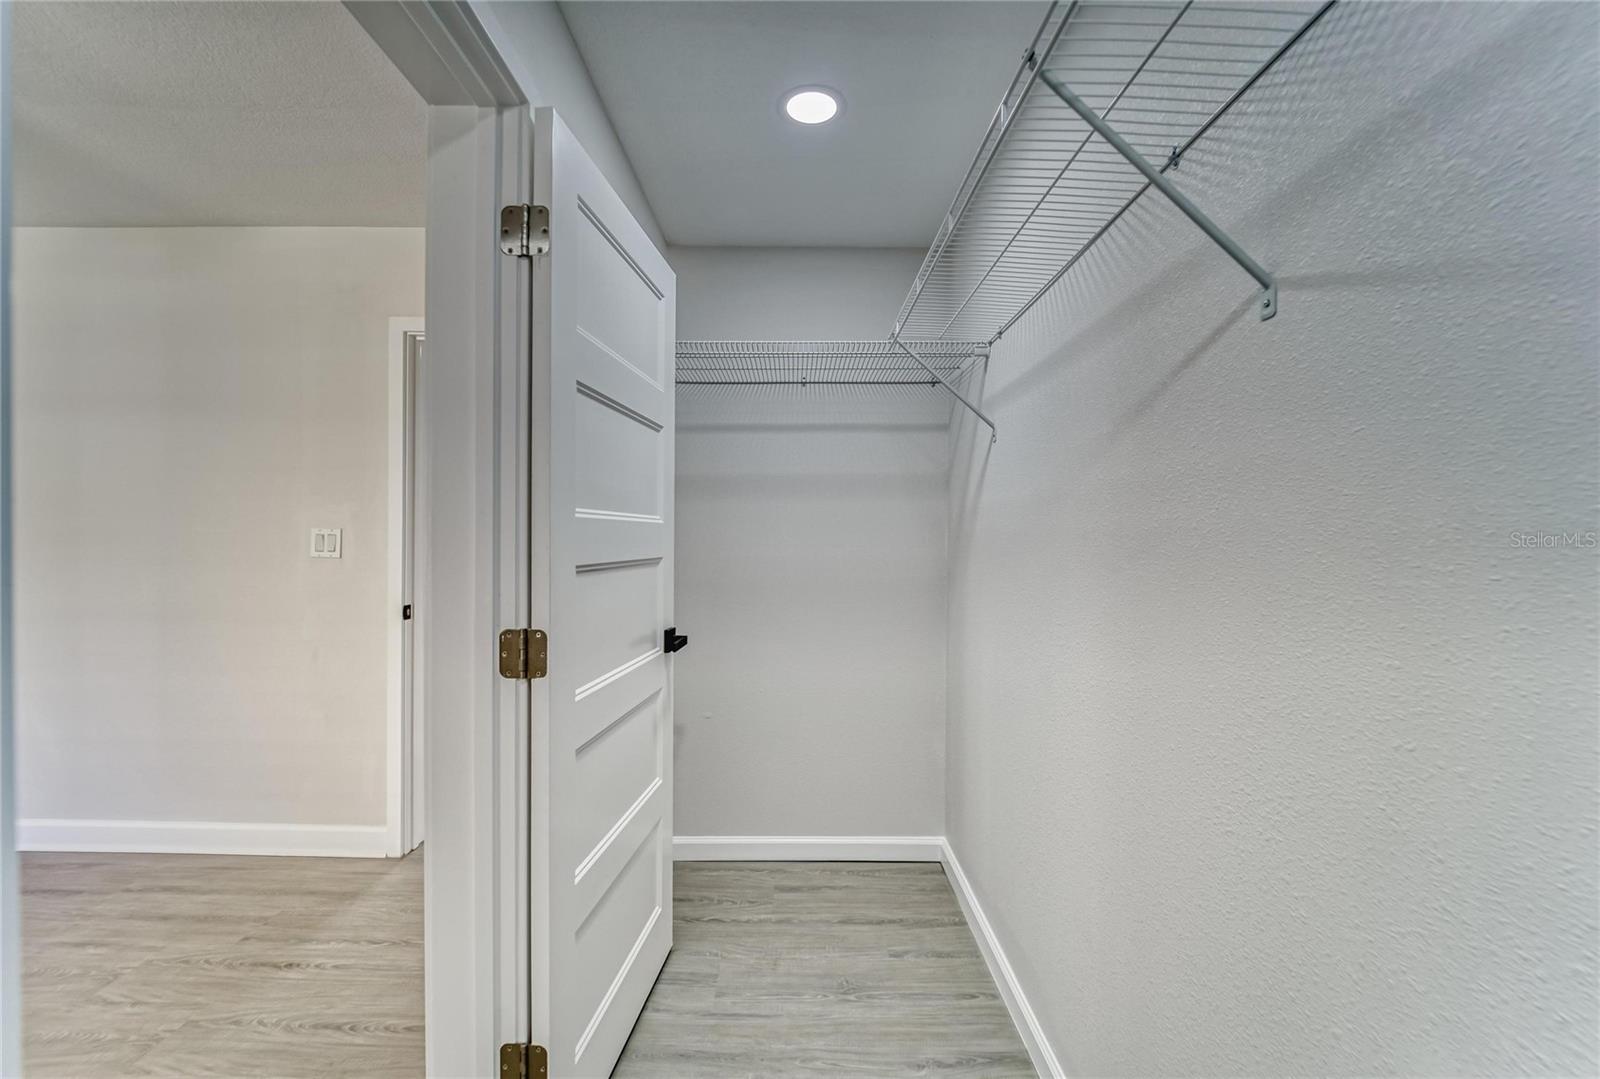
Empty walk-in closet with wraparound white shelving and gray-brown plank flooring.
Bathroom with a long granite double vanity, white cabinets, large mirror, and window overlooking trees.
Bathroom with a marble-look walk-in shower, pebble mosaic floor, built-in bench, and recessed niche.
Bathroom with a marble-look walk-in shower, pebble-tile floor, recessed niche, and built-in bench.
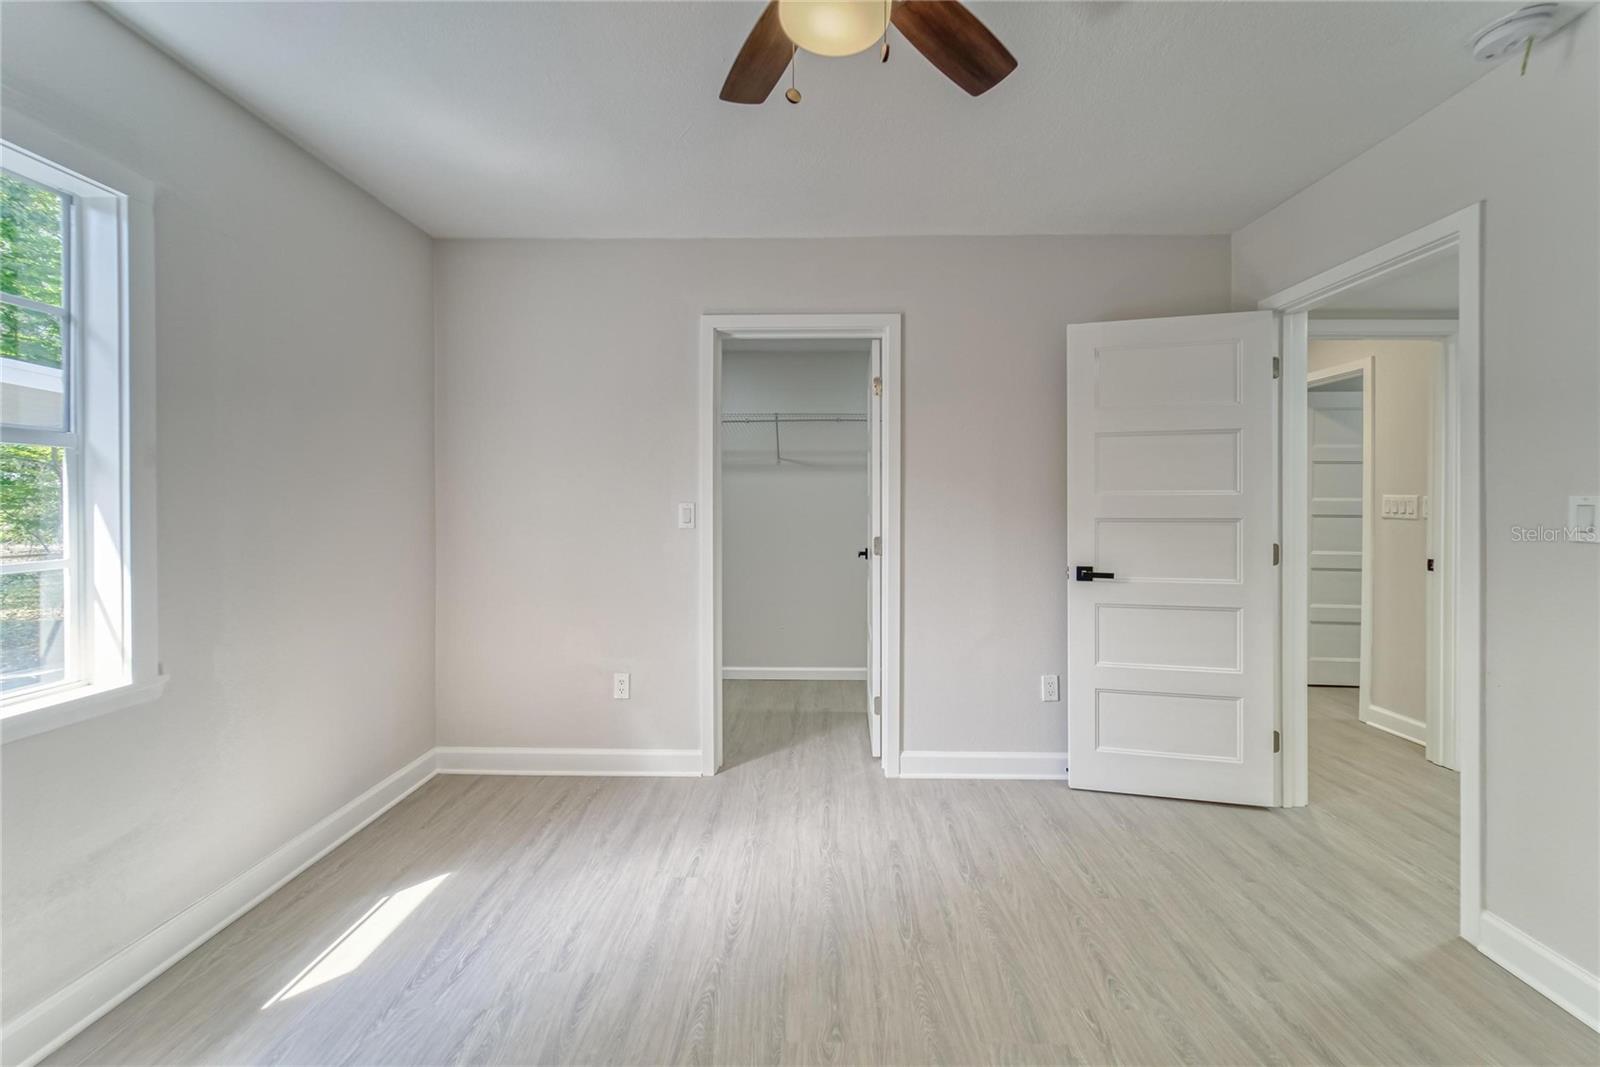
Empty bedroom with pale wood-look flooring, ceiling fan, and open closet doorway.
Empty bedroom with gray plank flooring, a ceiling fan, and an open closet.
Walk-in closet with wraparound wire shelving and gray plank flooring.
Walk-in closet with wire shelving on three walls and wood-look flooring.
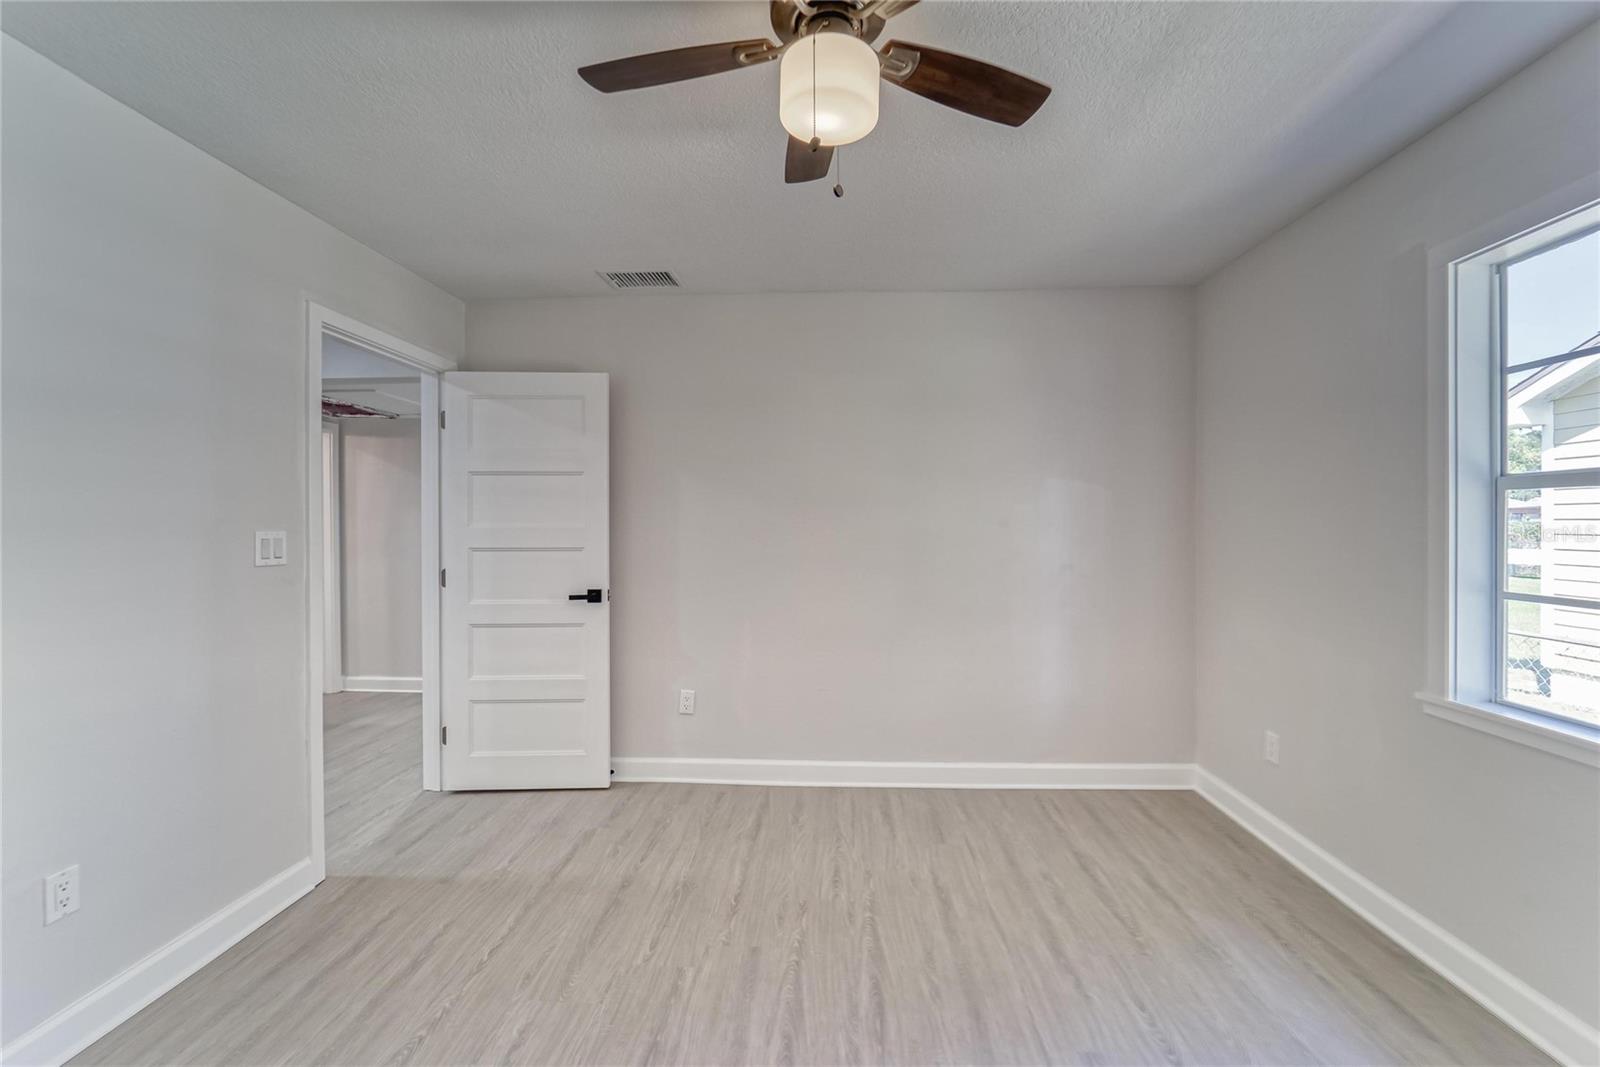
Empty bedroom with gray wood-look flooring, a ceiling fan, and a small window.
Empty room with gray wood-look flooring, white walls, and a ceiling fan with light.
Walk-in closet with white wire shelving and a wood-look floor.
Empty bedroom with gray flooring, a ceiling fan, and a window.
Vacant bedroom with light wood-look flooring, a window, and an open closet.
Empty bedroom with gray wood-look flooring and an open doorway to a closet.
Vacant bedroom with light gray flooring, a ceiling fan, a window, and an open closet doorway.
Empty bedroom with a ceiling fan, window, and open walk-in closet.
Bathroom with a marble-look tub surround, white vanity, and gray wood-look flooring.
Bathroom with a white vanity, round mirror, and bathtub surrounded by veined tile.
Empty laundry room with washer and dryer hookups and a window.
Utility room with a tall water heater, exposed plumbing, and a laundry hookup.
Light brick home with a raised rear door and a long covered concrete carport.
Covered concrete walkway beside a brick wall, with a chain-link fence and neighboring homes beyond.
Small silver metal outbuilding with a central door and two windows in a fenced yard.
Single-story brick house beside a concrete patio and broad, tree-lined yard.
Aerial view of a single-story home with a long driveway and fenced yard.
Single-story brick house with a long driveway, covered carport, and weathered concrete pad in the yard.
Aerial view of a single-story Plant City home marked by a red arrow, among tree-lined residential lots.
Aerial view of a leafy Plant City neighborhood with detached homes and a swimming pool.
Aerial view of a single-story home with a fenced yard, marked by a red arrow.
SEE ALL PHOTOS
Single-story beige brick home with a long carport, concrete driveway, and chain-link fence.
Single-story brick house behind a chain-link fence, with a sparse grassy yard.
Single-story beige brick house behind a chain-link fence, with a carport and mailbox in front.
Dining area with a round table and chairs, stainless steel refrigerator, and decorative-glass front door.
Open-plan kitchen with a large granite island, white cabinets, stainless appliances, and adjoining dining area.
Virtually staged dining room with a long set table opening to living and breakfast areas.
Staged living room with dark sectional seating and an open view into the kitchen.
Vacant kitchen and dining area with a stainless-steel refrigerator and decorative glass front door.
Open-plan kitchen with white cabinets, central sink island, stainless steel appliances, and gray plank flooring.
Kitchen with white cabinets, a large stone-topped island, and stainless steel appliances.
Renovated kitchen with white cabinets, stone counters, a large island, and stainless steel appliances.
Kitchen with white cabinets, gray counters, stainless steel appliances, and an island with a gooseneck faucet.
Kitchen with white cabinets, granite island and counters, and stainless steel appliances, opening to an unfurnished living area.
Open kitchen with a large granite island, stainless steel appliances, and white shaker cabinets.
Kitchen with white cabinets, granite island, double sink, stainless steel appliances, and a circular chandelier.
Open kitchen with white cabinets, stainless steel appliances, and a stone-topped island beyond an empty living area.
Empty open-plan living area with gray wood-look floors, neutral walls, and windows.
Open, vacant living area with gray plank flooring, a central column, and the front door.
Empty interior room with gray plank flooring, recessed lights, and an open doorway.
Unfurnished hallway with wood-look flooring, recessed lights, and open doorways.
Unfurnished room with gray plank flooring, a ceiling fan, and an open doorway to a hallway.
Empty room with gray walls, wood-look floors, a white plank ceiling, and windows overlooking a fenced yard.
Empty living room with gray plank flooring, a white plank ceiling, and an open view into the kitchen.
Empty living room with gray plank floors, a ceiling fan, and a wide window overlooking palm trees.
Vacant room with gray plank flooring, three windows, and a ceiling fan.
Empty living room with gray plank flooring, a ceiling fan, and a doorway to the bathroom.
Empty walk-in closet with wraparound white shelving and gray-brown plank flooring.
Bathroom with a long granite double vanity, white cabinets, large mirror, and window overlooking trees.
Bathroom with a marble-look walk-in shower, pebble mosaic floor, built-in bench, and recessed niche.
Bathroom with a marble-look walk-in shower, pebble-tile floor, recessed niche, and built-in bench.
Empty bedroom with pale wood-look flooring, ceiling fan, and open closet doorway.
Empty bedroom with gray plank flooring, a ceiling fan, and an open closet.
Walk-in closet with wraparound wire shelving and gray plank flooring.
Walk-in closet with wire shelving on three walls and wood-look flooring.
Empty bedroom with gray wood-look flooring, a ceiling fan, and a small window.
Empty room with gray wood-look flooring, white walls, and a ceiling fan with light.
Walk-in closet with white wire shelving and a wood-look floor.
Empty bedroom with gray flooring, a ceiling fan, and a window.
Vacant bedroom with light wood-look flooring, a window, and an open closet.
Empty bedroom with gray wood-look flooring and an open doorway to a closet.
Vacant bedroom with light gray flooring, a ceiling fan, a window, and an open closet doorway.
Empty bedroom with a ceiling fan, window, and open walk-in closet.
Bathroom with a marble-look tub surround, white vanity, and gray wood-look flooring.
Bathroom with a white vanity, round mirror, and bathtub surrounded by veined tile.
Empty laundry room with washer and dryer hookups and a window.
Utility room with a tall water heater, exposed plumbing, and a laundry hookup.
Light brick home with a raised rear door and a long covered concrete carport.
Covered concrete walkway beside a brick wall, with a chain-link fence and neighboring homes beyond.
Small silver metal outbuilding with a central door and two windows in a fenced yard.
Single-story brick house beside a concrete patio and broad, tree-lined yard.
Aerial view of a single-story home with a long driveway and fenced yard.
Single-story brick house with a long driveway, covered carport, and weathered concrete pad in the yard.
Aerial view of a single-story Plant City home marked by a red arrow, among tree-lined residential lots.
Aerial view of a leafy Plant City neighborhood with detached homes and a swimming pool.
Aerial view of a single-story home with a fenced yard, marked by a red arrow.
Courtesy of ALIGN RIGHT REALTY WESTSHORE, Agnes Serrano  Listing Contact: 813-281-0007 
Sold

1203 N BARNES STREET

1203 N BARNES ST, PLANT CITY, FL 33563

$350,000
Under contract-accepting backup offers. Home qualifies for 100% financing, No Downpayment required, No Mortgage Insurance. Welcome to Plant City! Fully Renovated single family home of 4 bedrooms, 2 baths, over 2,000 sq. ft. Move-in ready! Open floor concept. As you walking into the home you enter the bright beautifully renovate kitchen with granite countertops, stainless steel appliances, a beautiful light fixture over kitchen island facing the living/family room with access to the back yard. Spacious Master Bedroom with walk-in closet. The Master bathroom boast granite countertop with double sink vanity, and tile walk-in shower. The additional bedrooms are spacious as well with great closet space. Second bathroom has beautiful tile and granite vanity. Waterproof vinyl flooring throughout, crow molding, new appliances, new plumbing, electrical wiring and panel, doors, windows, roof 2022, a/c 2018. Alleyway access in back. No HOA or CDD's. NOT IN A FLOOD ZONE. Come see what Plant City has to offer with scenic Downtown Plant City, car shows, food rally's, local owned shops and restaurants, and the Florida Strawberry Festival. More than one picture has been virtually staged.

4
beds

2
baths

2,070 Sq.Ft. LIVING AREA

7,936 Sq.Ft. lot

Agnes Serrano

Agnes Serrano

Features & Amenities

Interior

  • total bedrooms4
  • Total bathrooms2
  • full bathrooms2
  • Flooring Laminate
  • APPLIANCES Dishwasher, Disposal, Electric Water Heater, Microwave, Range, Refrigerator
  • other interior Features Ceiling Fans(s), Eat-in Kitchen, Thermostat

Area & Lot

  • Status Sold
  • Date Sold August 30, 2023
  • Living Area2,070 Sq.Ft.
  • Lot Area7,936 Sq.Ft.
  • MLS® IDT3436323
  • TypeResidential
  • YEAR BUILT1948

Exterior

  • STORIES1
  • water SourcePublic
  • utilitiesPublic
  • roofShingle
  • HEAT TYPECentral
  • AIR CONDITIONINGCentral Air
  • sewerPublic Sewer
  • SubstructureCrawlspace
  • other exterior FeaturesPrivate Mailbox

Financial

  • Sales Price$350,000
  • Real Estate Tax $1,490/yr
  • Zoning R-1
View Virtual Tour

Work With Agnes

Get assistance in determining current property value, crafting a competitive offer, writing and negotiating a contract, and much more. Contact me today.

Follow Agnes on Instagram