Single-story home with an attached double garage, red front door, and tree-shaded front lawn.
Entry foyer with a white front door, semicircular transom, and arched openings to carpeted rooms.
Empty carpeted living room with sliding glass doors and vertical blinds.
Kitchen with light wood cabinets, brown countertops, and a peninsula with a dishwasher beside a curtained window.
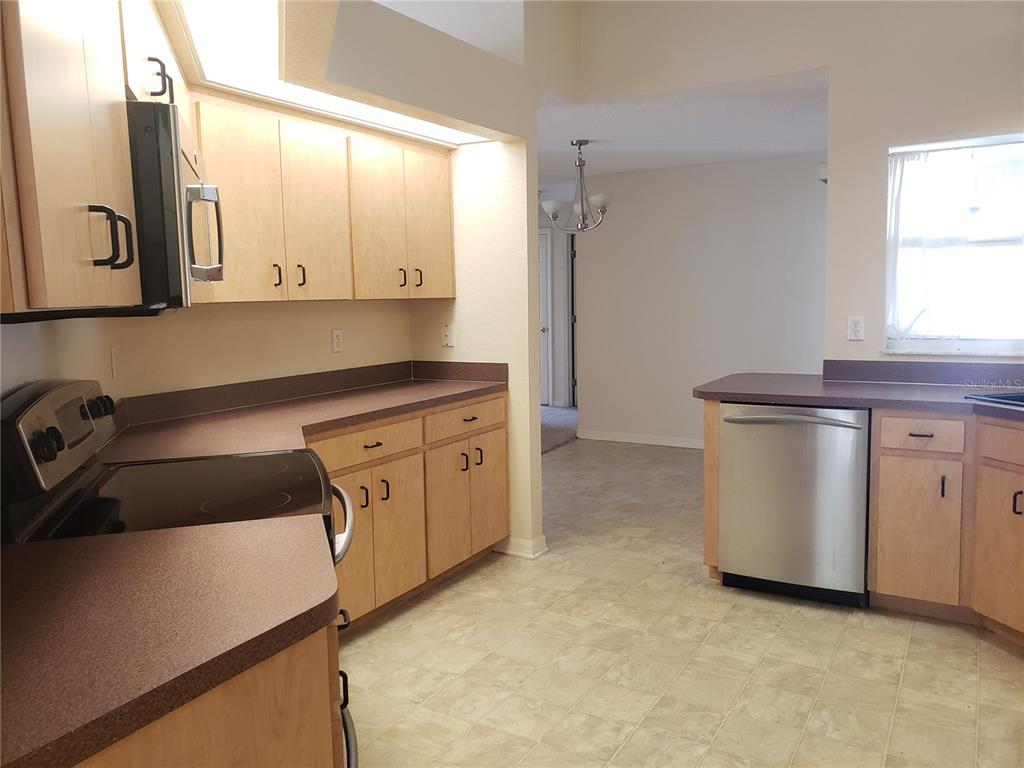
Kitchen with light wood cabinets, brown countertops, black range, and stainless steel dishwasher.
Kitchen with a wood-cabinet peninsula, stainless steel appliances, tile floors, and a sliding glass door.
Empty carpeted room with two windows and a ceiling fan.
Empty carpeted bedroom with a window, white blinds, and a ceiling fan with lights.
Empty beige bedroom with carpet, a window with white blinds, and a lit ceiling fan.
Empty carpeted bedroom with double closet doors and a doorway to a bathroom.
Bathroom with a marble-pattern vanity, tiled bathtub, glass shower enclosure, and arched window.
Laundry room with a white washer and dryer side by side and tan tile flooring.
Laundry area with a white washer and dryer side by side on a tiled floor.
Enclosed patio with patterned tile flooring, ceiling fans, and views of a grassy fenced yard.
Backyard with a broad lawn, white privacy fence, mature trees, and a stone garden bench.
SEE ALL PHOTOS
Single-story home with an attached double garage, red front door, and tree-shaded front lawn.
Entry foyer with a white front door, semicircular transom, and arched openings to carpeted rooms.
Empty carpeted living room with sliding glass doors and vertical blinds.
Kitchen with light wood cabinets, brown countertops, and a peninsula with a dishwasher beside a curtained window.
Kitchen with light wood cabinets, brown countertops, black range, and stainless steel dishwasher.
Kitchen with a wood-cabinet peninsula, stainless steel appliances, tile floors, and a sliding glass door.
Empty carpeted room with two windows and a ceiling fan.
Empty carpeted bedroom with a window, white blinds, and a ceiling fan with lights.
Empty beige bedroom with carpet, a window with white blinds, and a lit ceiling fan.
Empty carpeted bedroom with double closet doors and a doorway to a bathroom.
Bathroom with a marble-pattern vanity, tiled bathtub, glass shower enclosure, and arched window.
Laundry room with a white washer and dryer side by side and tan tile flooring.
Laundry area with a white washer and dryer side by side on a tiled floor.
Enclosed patio with patterned tile flooring, ceiling fans, and views of a grassy fenced yard.
Backyard with a broad lawn, white privacy fence, mature trees, and a stone garden bench.
Courtesy of BAHIA INTERNATIONAL REALTY, Jenn Cook  Listing Contact: 813-810-7454 
Sold

114 WINSTON MANOR CIRCLE

114 WINSTON MANOR CIR, SEFFNER, FL 33584

$385,000
Welcome home to this light and bright 4br/2ba spacious home in the heart of Seffner. This home offers formal living and dining rooms as well as a spacious family room with vaulted ceilings throughout. The rooms are split with primary bedroom and office/nursery on one side and then the other rooms are on the other side of the home. Perfect for a large group to have their space and privacy. This house has been well taken care of but does need TLC to call it home. Add your personal touches and bring your large furniture as it will all fit. Plenty of room for a pool in the large and fully fenced back yard. Enjoy a refreshing drink on the lanai as you watch the dogs run around and play. This community is nice and quiet and yet so close to major highways, shopping, restaurants and schools. We welcome FHA and VA offers!! This home will not last long so hurry and see it now before it's gone, gone gone! HIGHEST and BEST due by 4/4 at 5pm.

4
beds

2
baths

2,091 Sq.Ft. LIVING AREA

9,330 Sq.Ft. lot

Agnes Serrano

Agnes Serrano

Features & Amenities

Interior

  • total bedrooms4
  • Total bathrooms2
  • full bathrooms2
  • Laundry room Inside
  • Flooring Carpet, Ceramic Tile
  • APPLIANCES Dishwasher, Dryer, Microwave, Range, Refrigerator
  • other interior Features Ceiling Fans(s), Vaulted Ceiling(s), Walk-In Closet(s)

Area & Lot

  • Status Sold
  • Date Sold April 28, 2022
  • Living Area2,091 Sq.Ft.
  • Lot Area9,330 Sq.Ft.
  • MLS® IDT3363320
  • TypeResidential
  • YEAR BUILT2004
  • Elementary SchoolLopez-HB
  • Middle SchoolBurnett-HB
  • High SchoolArmwood-HB

Exterior

  • STORIES1
  • Garage Space2.0
  • water SourcePublic
  • utilitiesElectricity Connected, Sewer Connected, Water Connected
  • roofShingle
  • lot featuresCity Limits, Sidewalk
  • HEAT TYPECentral
  • AIR CONDITIONINGCentral Air
  • sewerPublic Sewer
  • SubstructureSlab
  • other exterior FeaturesFence

Financial

  • Sales Price$385,000
  • Real Estate Tax $4,287/yr
  • HOA $285
  • Zoning RSC-6

Work With Agnes

Get assistance in determining current property value, crafting a competitive offer, writing and negotiating a contract, and much more. Contact me today.

Follow Agnes on Instagram