Yellow two-story townhouse with a single-car garage, covered entry, and landscaped front lawn.
Community pool with lounge chairs, palm trees, and a brick-paved deck.
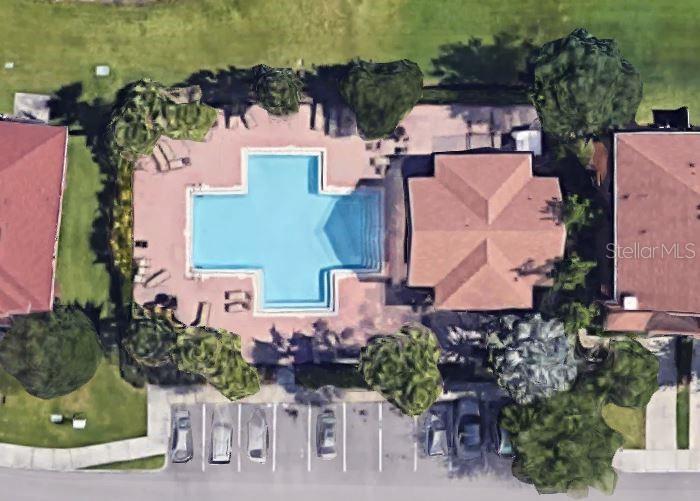
Aerial view of a blue swimming pool surrounded by homes, landscaping, and parking.
Floor plan with a garage, porch, living room, guest bedroom, master bedroom, and walking closet.
Unfurnished open-plan living area with wood floors, a kitchen pass-through, and a carpeted staircase.
Kitchen with honey-colored cabinets, black appliances, and a large dark-topped peninsula.
Kitchen with light wood cabinets, black appliances, and a curved breakfast bar.
Empty room with warm hardwood floors and a window along the far wall.
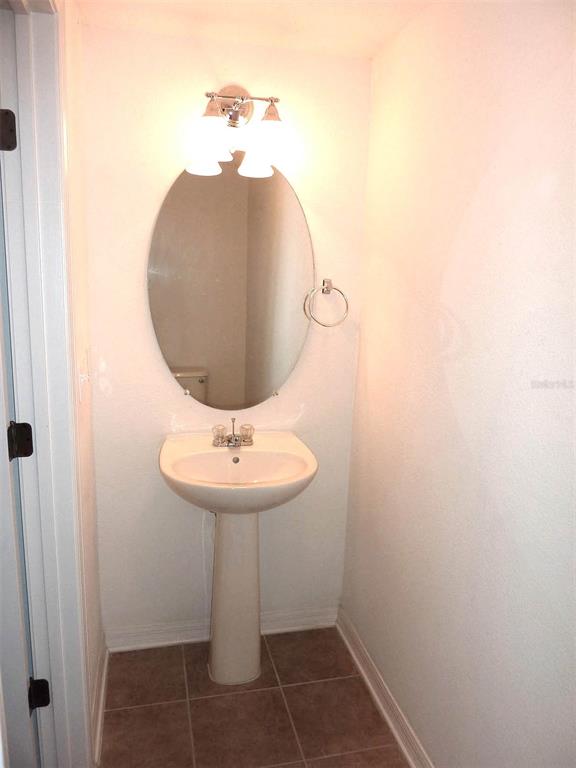
Small bathroom with a pedestal sink, oval mirror, and brown tile floor.
Empty walk-in closet with wire shelving and light carpet.
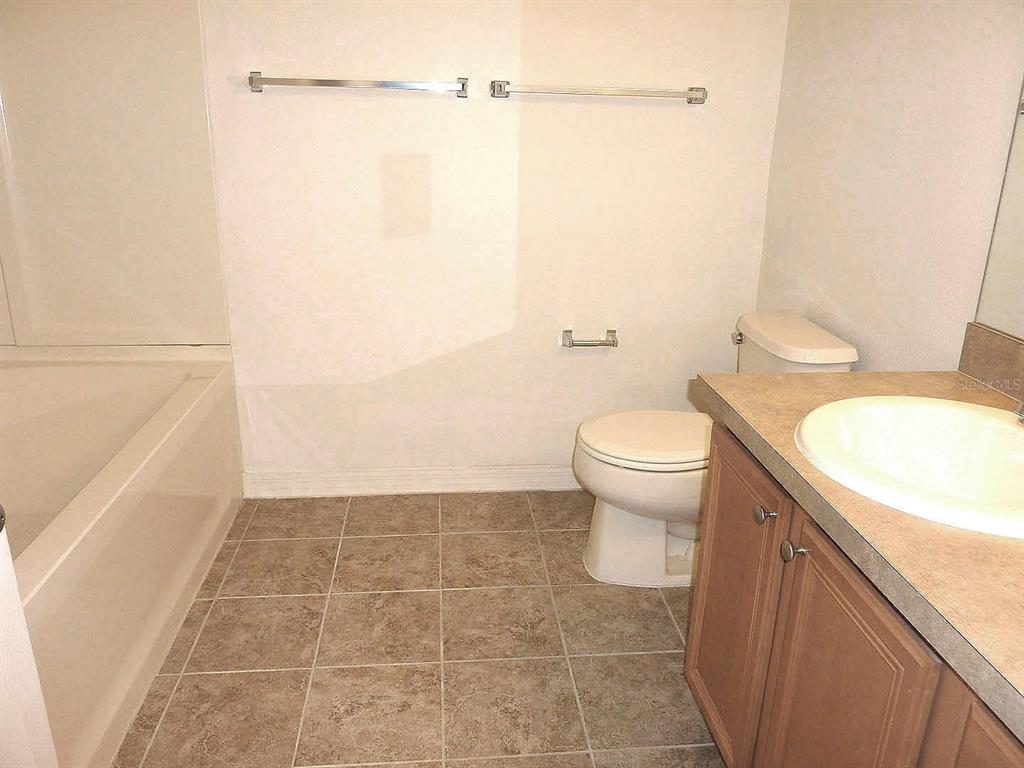
Bathroom with a bathtub, toilet, and wood vanity topped by an oval sink.
Bathroom with a bathtub, two toilets, a wood vanity, and brown tiled flooring.
Bathroom with a long wood vanity, beige countertop, oval sink, large mirror, and toilet.
Bathroom with a white bathtub, built-in shower shelves, and tan tile flooring.
Vacant carpeted bedroom with a ceiling fan and open closet.
Bathroom with a white tub-shower, toilet, and stone-look tile flooring.
Bathroom vanity with an oval sink, tan countertop, wood cabinets, and a large mirror.
Empty pantry closet with white wire shelves, an open paneled door, and brown tile flooring.
Laundry closet with side-by-side white washer and dryer beneath a wire shelf.
Laundry closet with a white dryer and top-loading washer beneath a wire shelf.
St. Charles Place Townhomes entrance sign beneath mature trees.
No pets allowed.
No-pets sign with crossed-out dog and cat silhouettes.
SEE ALL PHOTOS
Yellow two-story townhouse with a single-car garage, covered entry, and landscaped front lawn.
Community pool with lounge chairs, palm trees, and a brick-paved deck.
Aerial view of a blue swimming pool surrounded by homes, landscaping, and parking.
Floor plan with a garage, porch, living room, guest bedroom, master bedroom, and walking closet.
Unfurnished open-plan living area with wood floors, a kitchen pass-through, and a carpeted staircase.
Kitchen with honey-colored cabinets, black appliances, and a large dark-topped peninsula.
Kitchen with light wood cabinets, black appliances, and a curved breakfast bar.
Empty room with warm hardwood floors and a window along the far wall.
Small bathroom with a pedestal sink, oval mirror, and brown tile floor.
Empty walk-in closet with wire shelving and light carpet.
Bathroom with a bathtub, toilet, and wood vanity topped by an oval sink.
Bathroom with a bathtub, two toilets, a wood vanity, and brown tiled flooring.
Bathroom with a long wood vanity, beige countertop, oval sink, large mirror, and toilet.
Bathroom with a white bathtub, built-in shower shelves, and tan tile flooring.
Vacant carpeted bedroom with a ceiling fan and open closet.
Bathroom with a white tub-shower, toilet, and stone-look tile flooring.
Bathroom vanity with an oval sink, tan countertop, wood cabinets, and a large mirror.
Empty pantry closet with white wire shelves, an open paneled door, and brown tile flooring.
Laundry closet with side-by-side white washer and dryer beneath a wire shelf.
Laundry closet with a white dryer and top-loading washer beneath a wire shelf.
St. Charles Place Townhomes entrance sign beneath mature trees.
No pets allowed.
No-pets sign with crossed-out dog and cat silhouettes.
Courtesy of ALIGN RIGHT REALTY WESTSHORE, Agnes Serrano  Listing Contact: 813-928-4638 
Leased

10817 GREAT CARLISLE COURT

10817 GREAT CARLISLE CT, RIVERVIEW, FL 33578

$1,900/month
Beautiful Townhome Very Quiet Street and Community

Lovely move in ready townhome for rent. Showings with appointments only. No Pets 2 bedrooms with Garage in St Charles Place Community. Includes pool and ground maintenance. Easy access to I-75, US 301, the Crosstown Expressway, Brandon Mall, Costco and many more shopping and dining options. Income requirement 3 times the monthly rent. Application fee: $100 per adult. Minimum credit score 650+. Subject to HOA approval

2
beds

3
baths

1,386 Sq.Ft. LIVING AREA

1,804 Sq.Ft. lot

Agnes Serrano

Agnes Serrano

Features & Amenities

Interior

  • total bedrooms2
  • Total bathrooms3
  • full bathrooms2
  • half bathroom1
  • Flooring Wood
  • APPLIANCES Dishwasher, Dryer, Microwave, Refrigerator, Washer
  • other interior Features Thermostat

Area & Lot

  • Status Leased
  • Date Leased July 18, 2022
  • Living Area1,386 Sq.Ft.
  • Lot Area1,804 Sq.Ft.
  • MLS® IDT3385185
  • TypeTownhouse
  • YEAR BUILT2006

Exterior

  • STORIES2
  • Garage Space1.0
  • HEAT TYPECentral
  • AIR CONDITIONINGCentral Air

Financial

  • Lease Price$1,900/mo
View Virtual Tour

Work With Agnes

Get assistance in determining current property value, crafting a competitive offer, writing and negotiating a contract, and much more. Contact me today.

Follow Agnes on Instagram