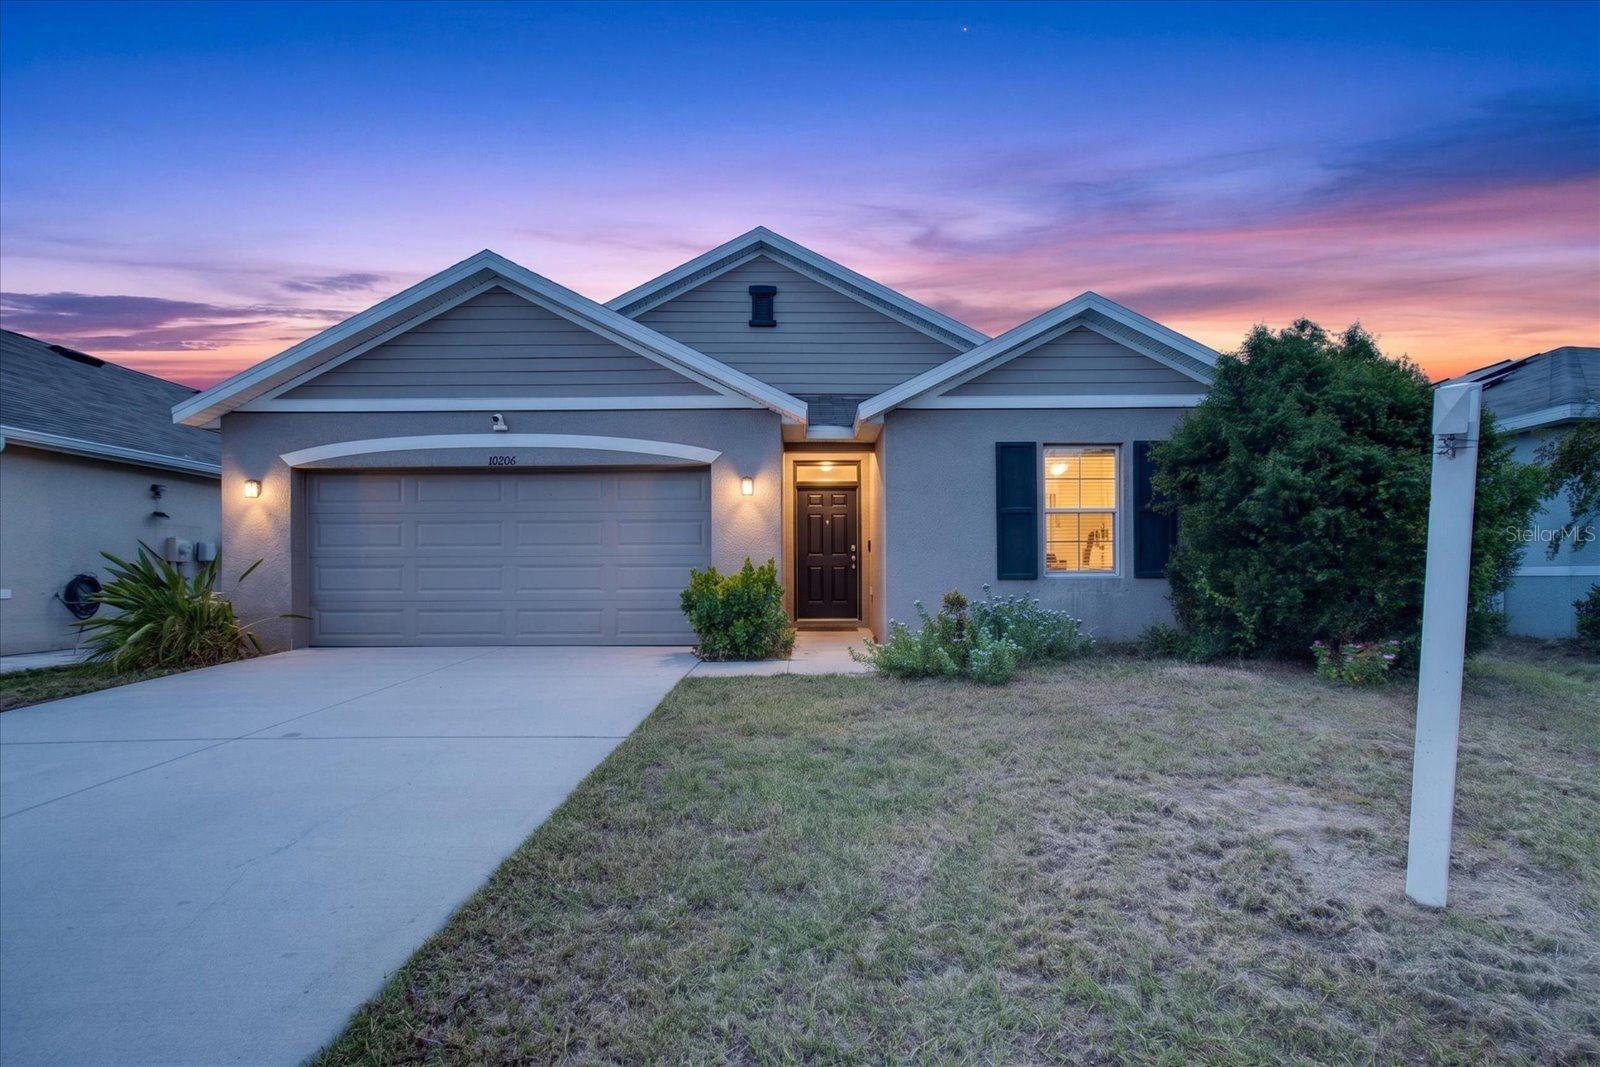
Gray single-story home with a double garage and illuminated entry at dusk.
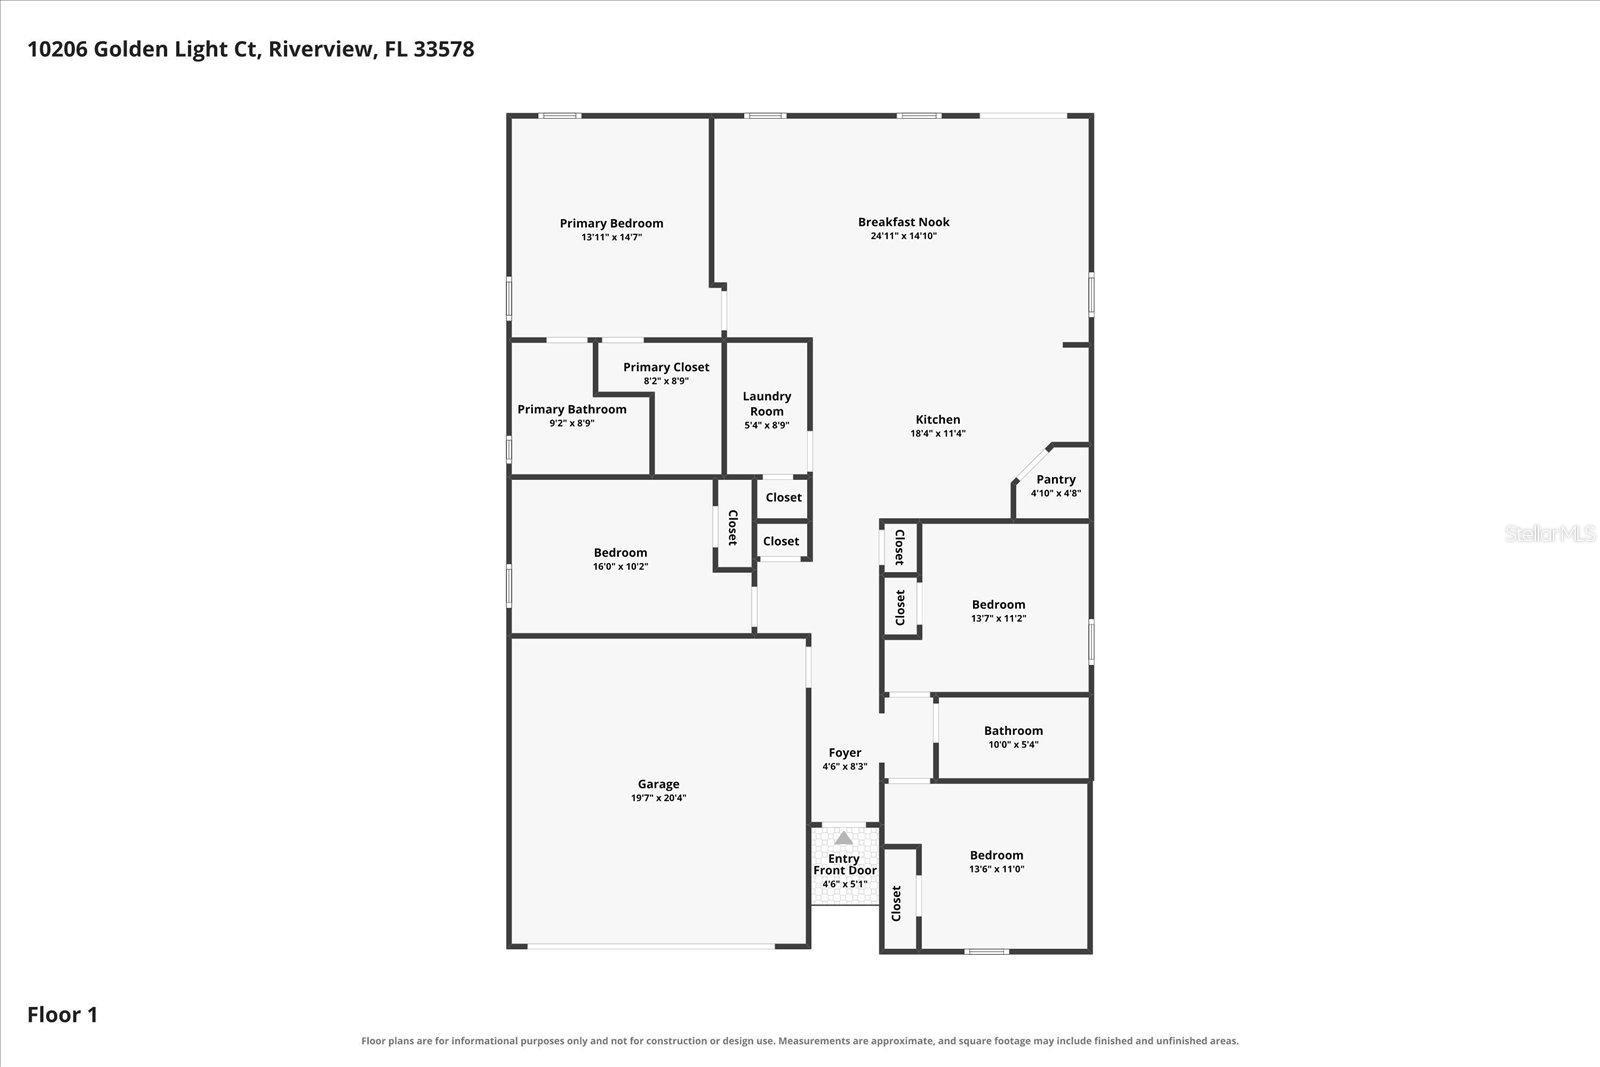
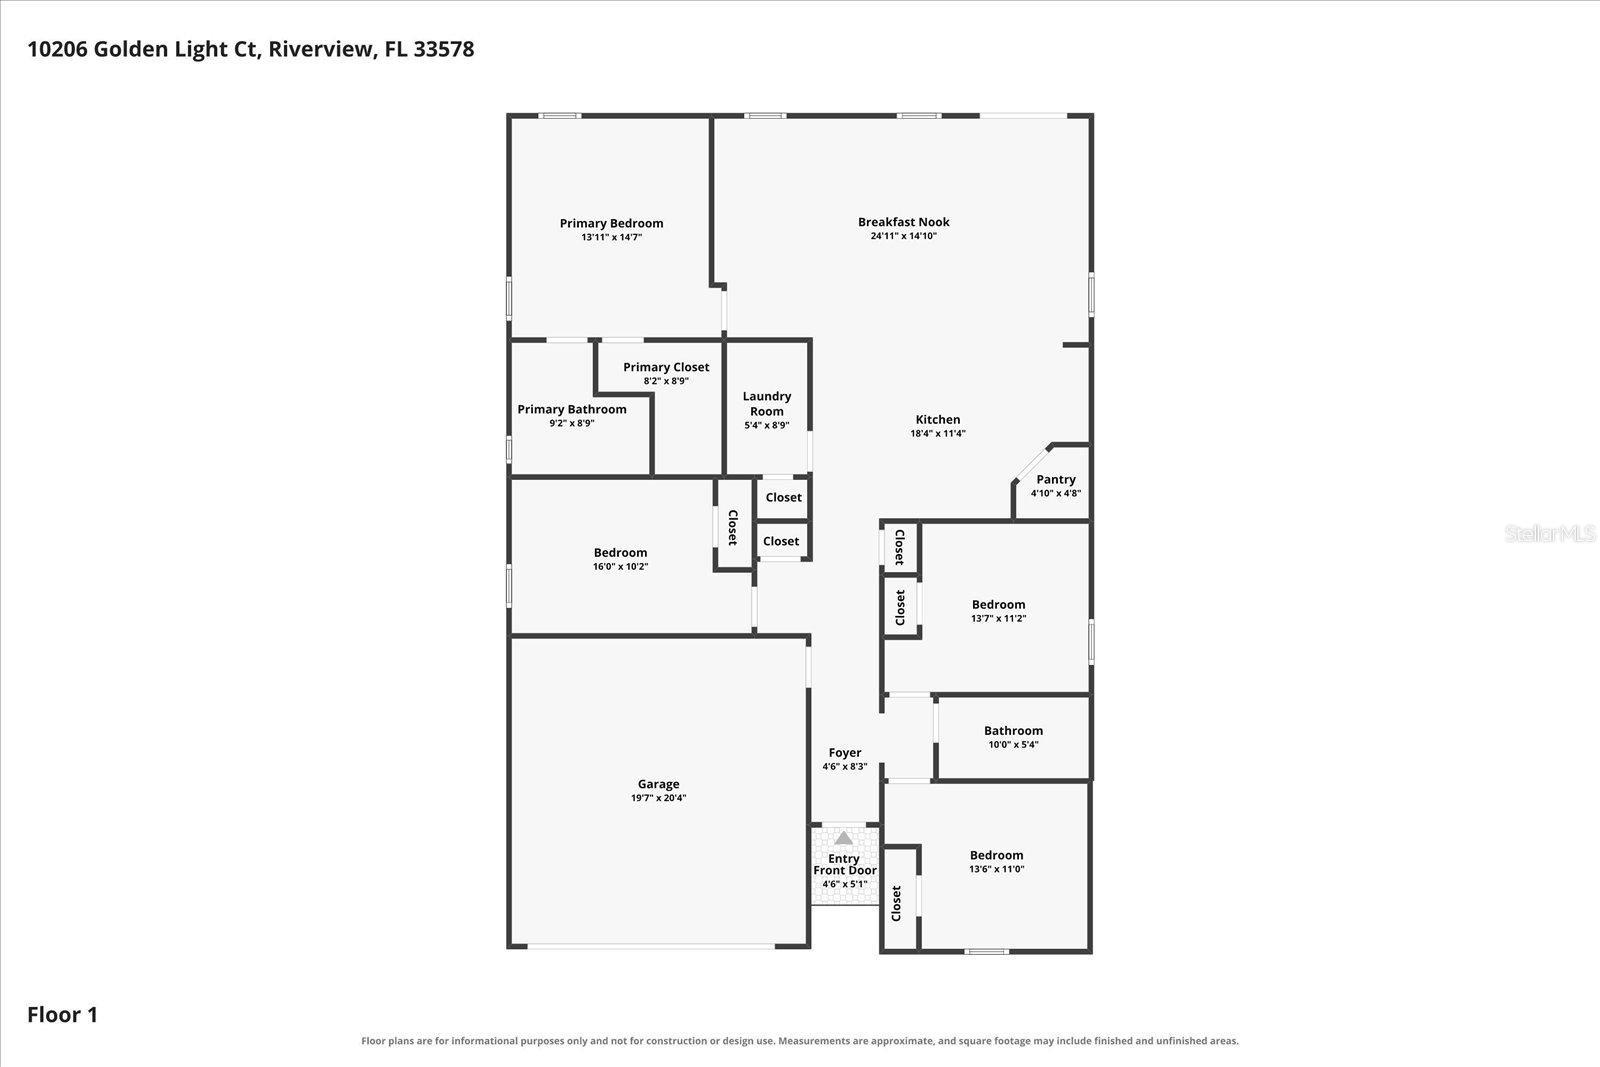
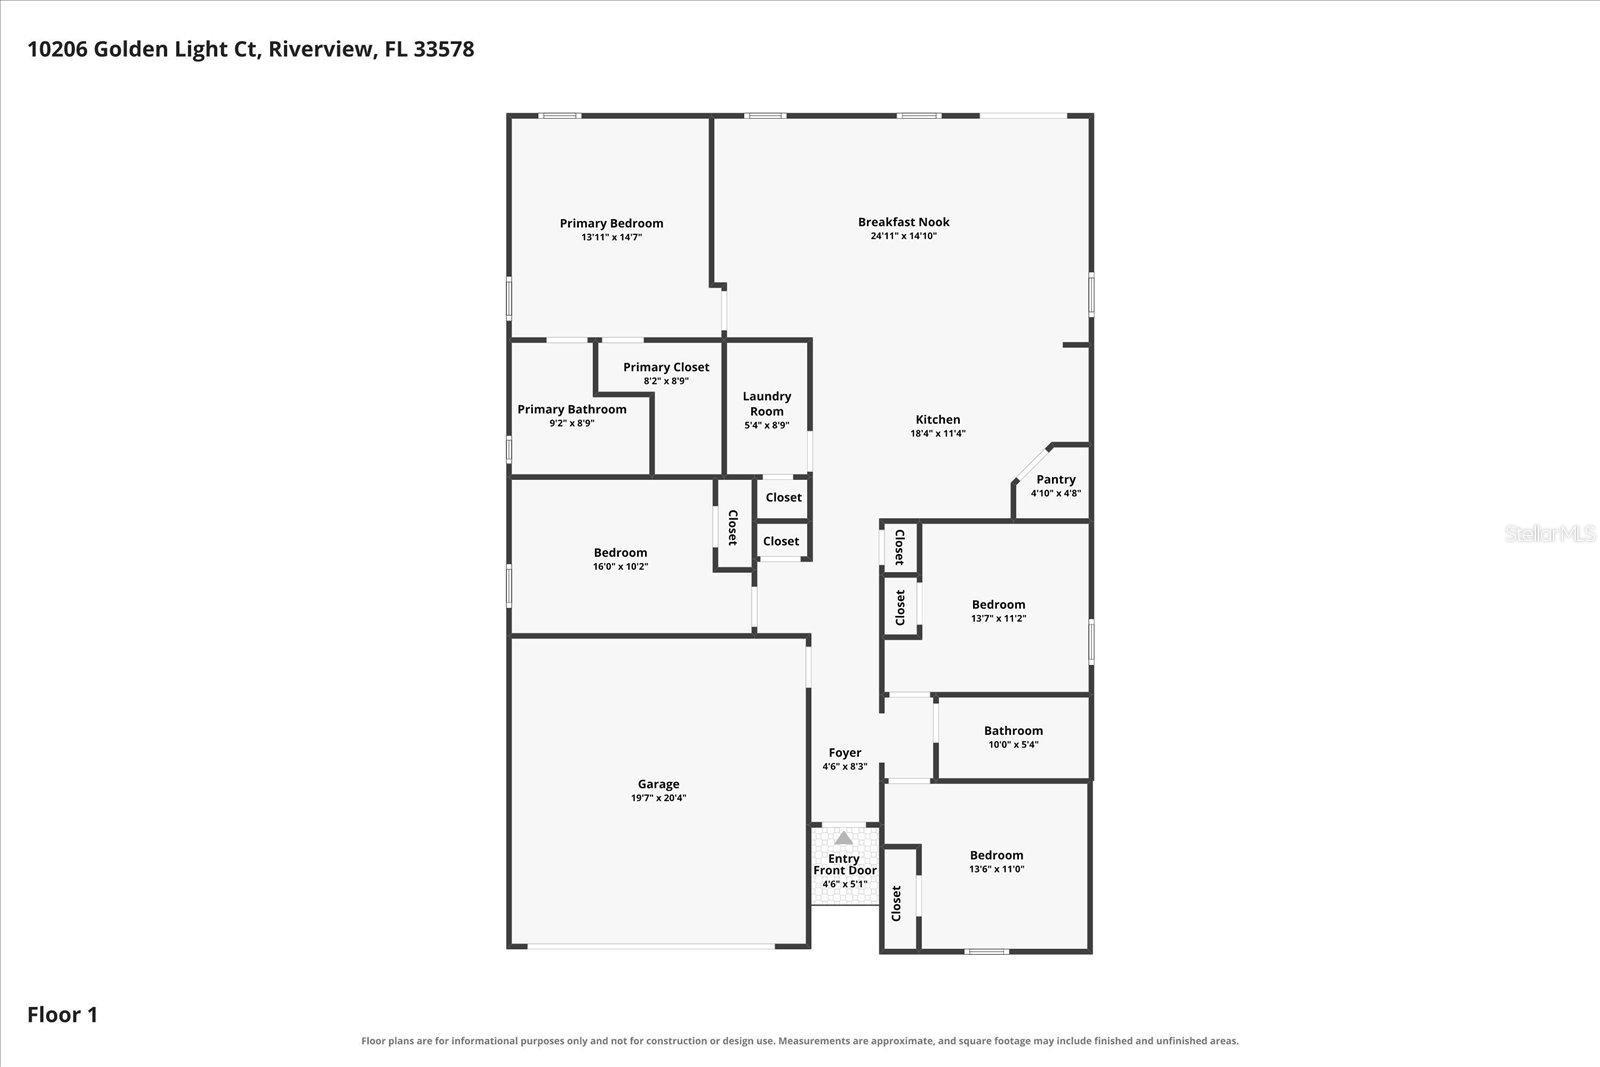
First-floor plan showing a primary suite, three bedrooms, kitchen, breakfast nook, garage, and labeled room dimensions.
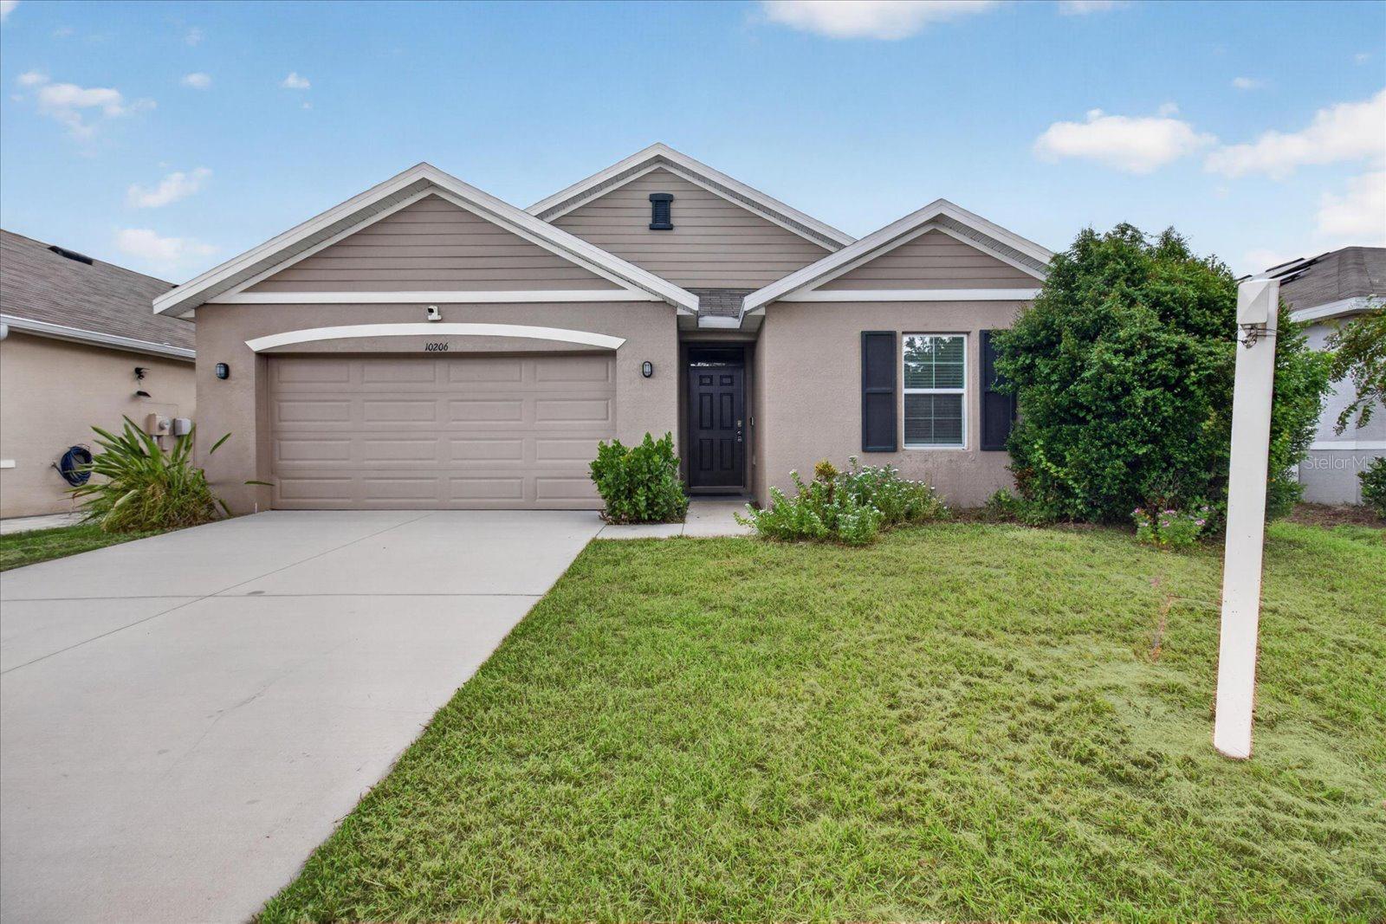
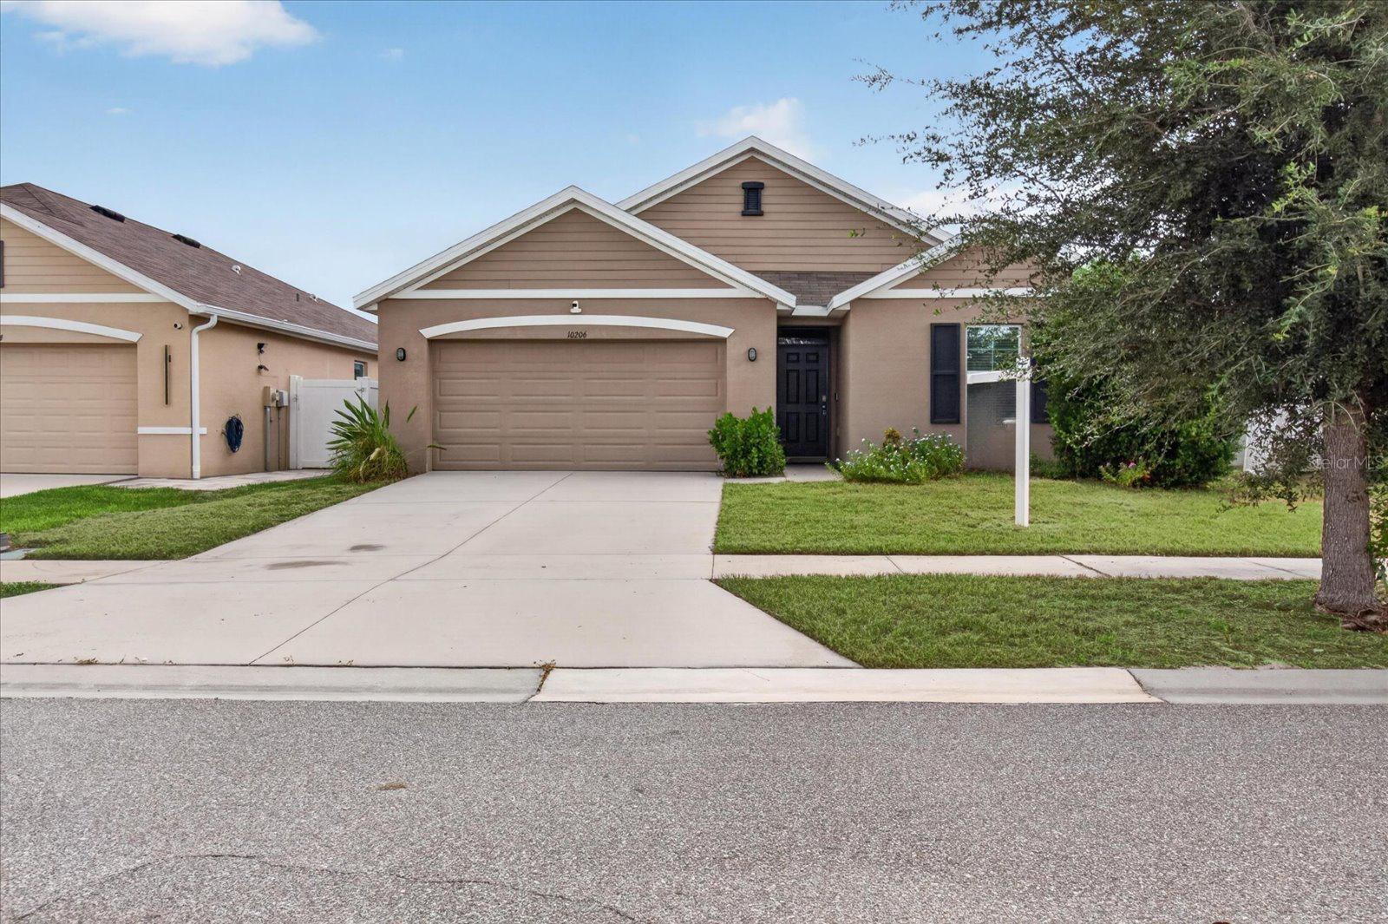
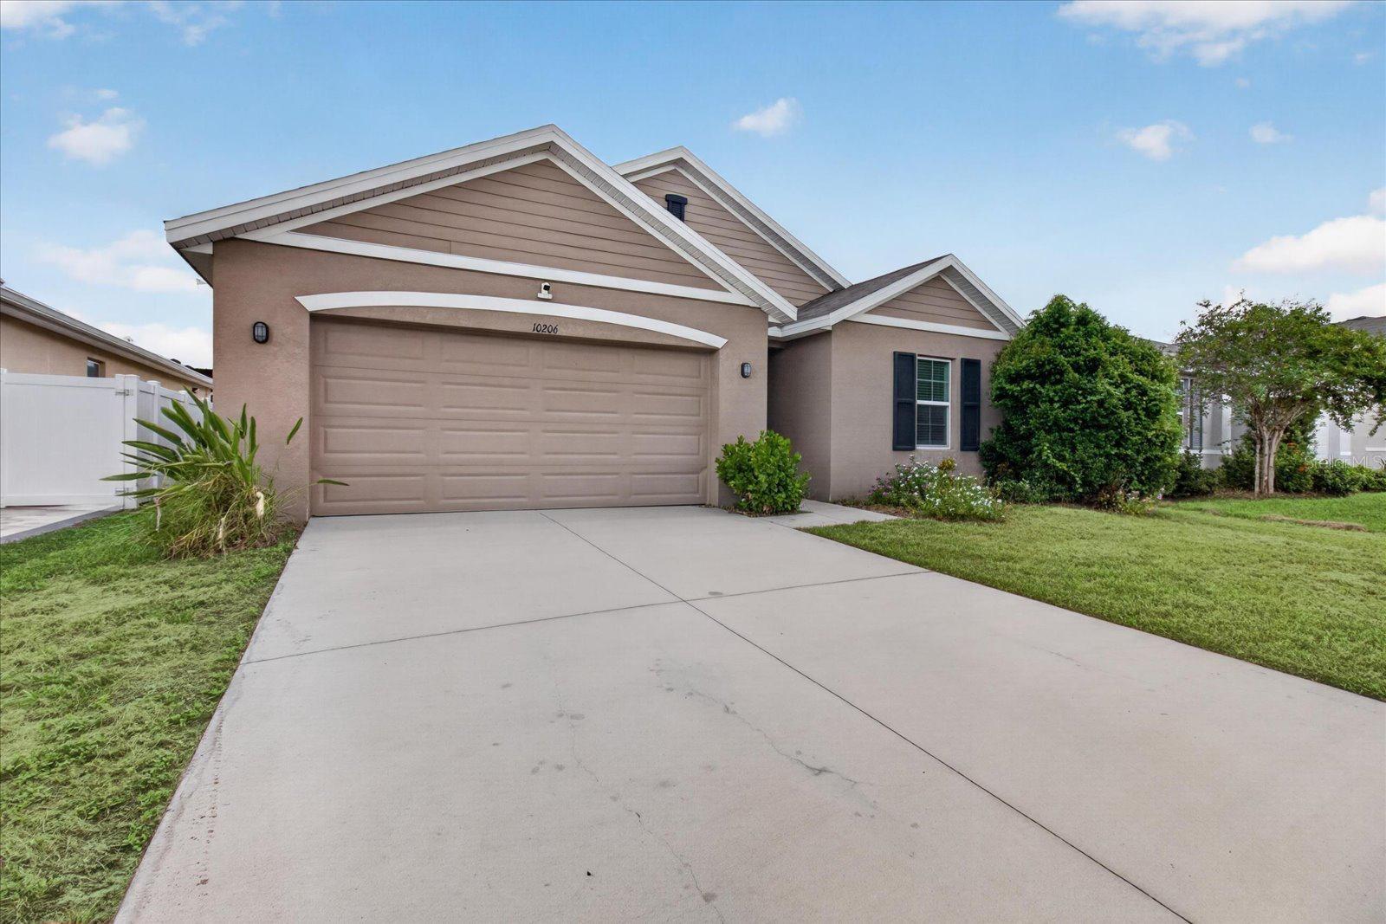
Single-story taupe home with three front gables, a two-car garage, and a broad driveway.
Tan single-story home with a two-car garage, wide driveway, and landscaped front lawn.
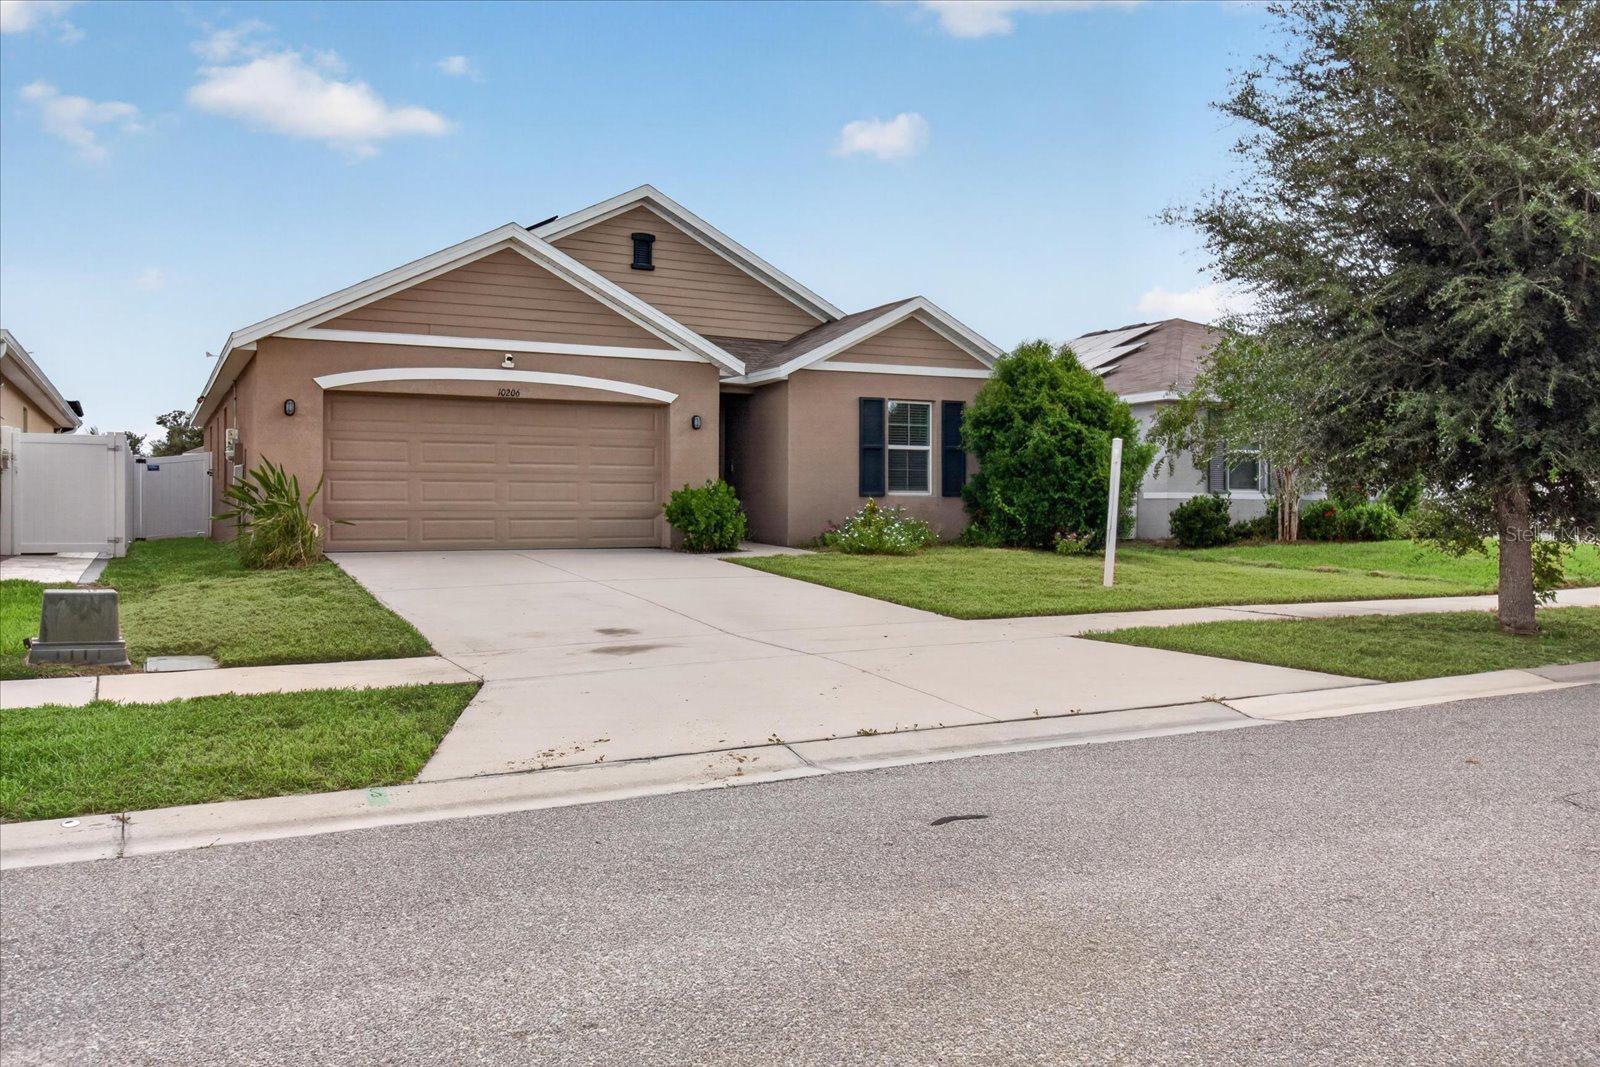
Tan single-story home with a two-car garage, wide driveway, and mature tree in the front yard.
Single-story taupe house with a two-car garage, broad concrete driveway, and white side fence.
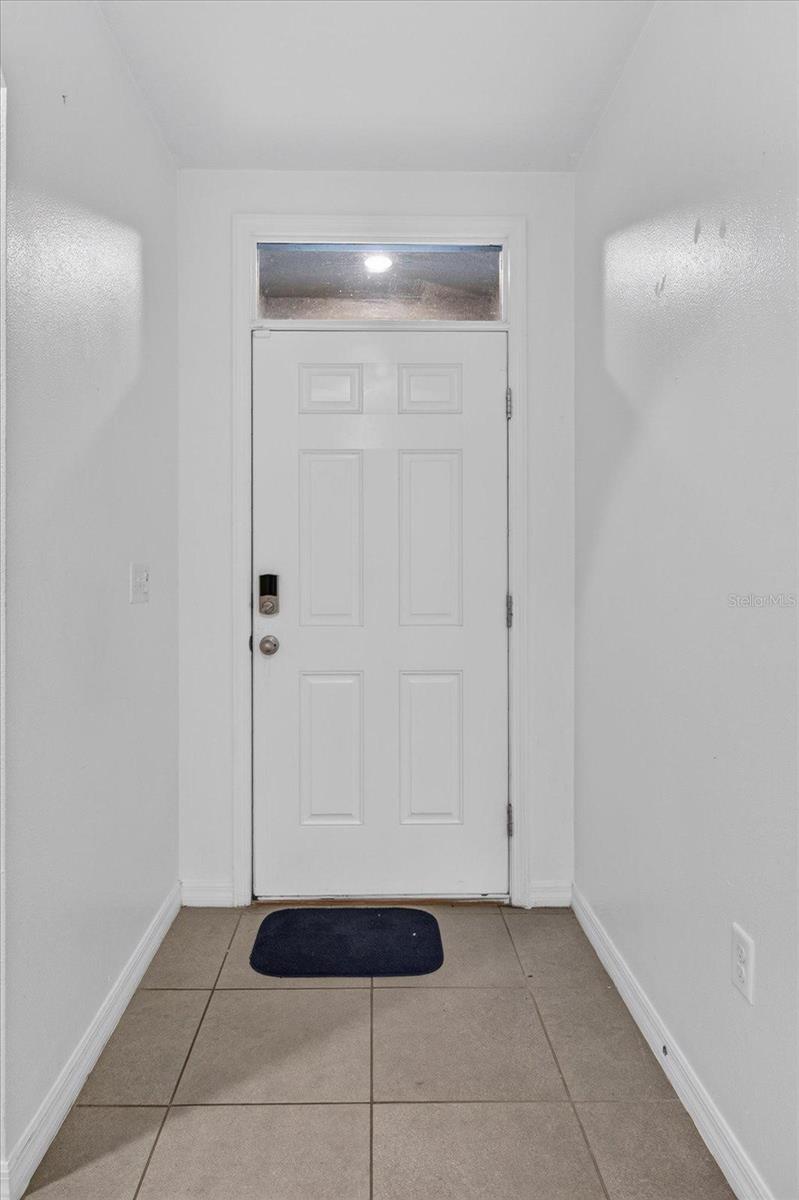
Entryway with a white front door, transom window, electronic lock, and tiled floor.
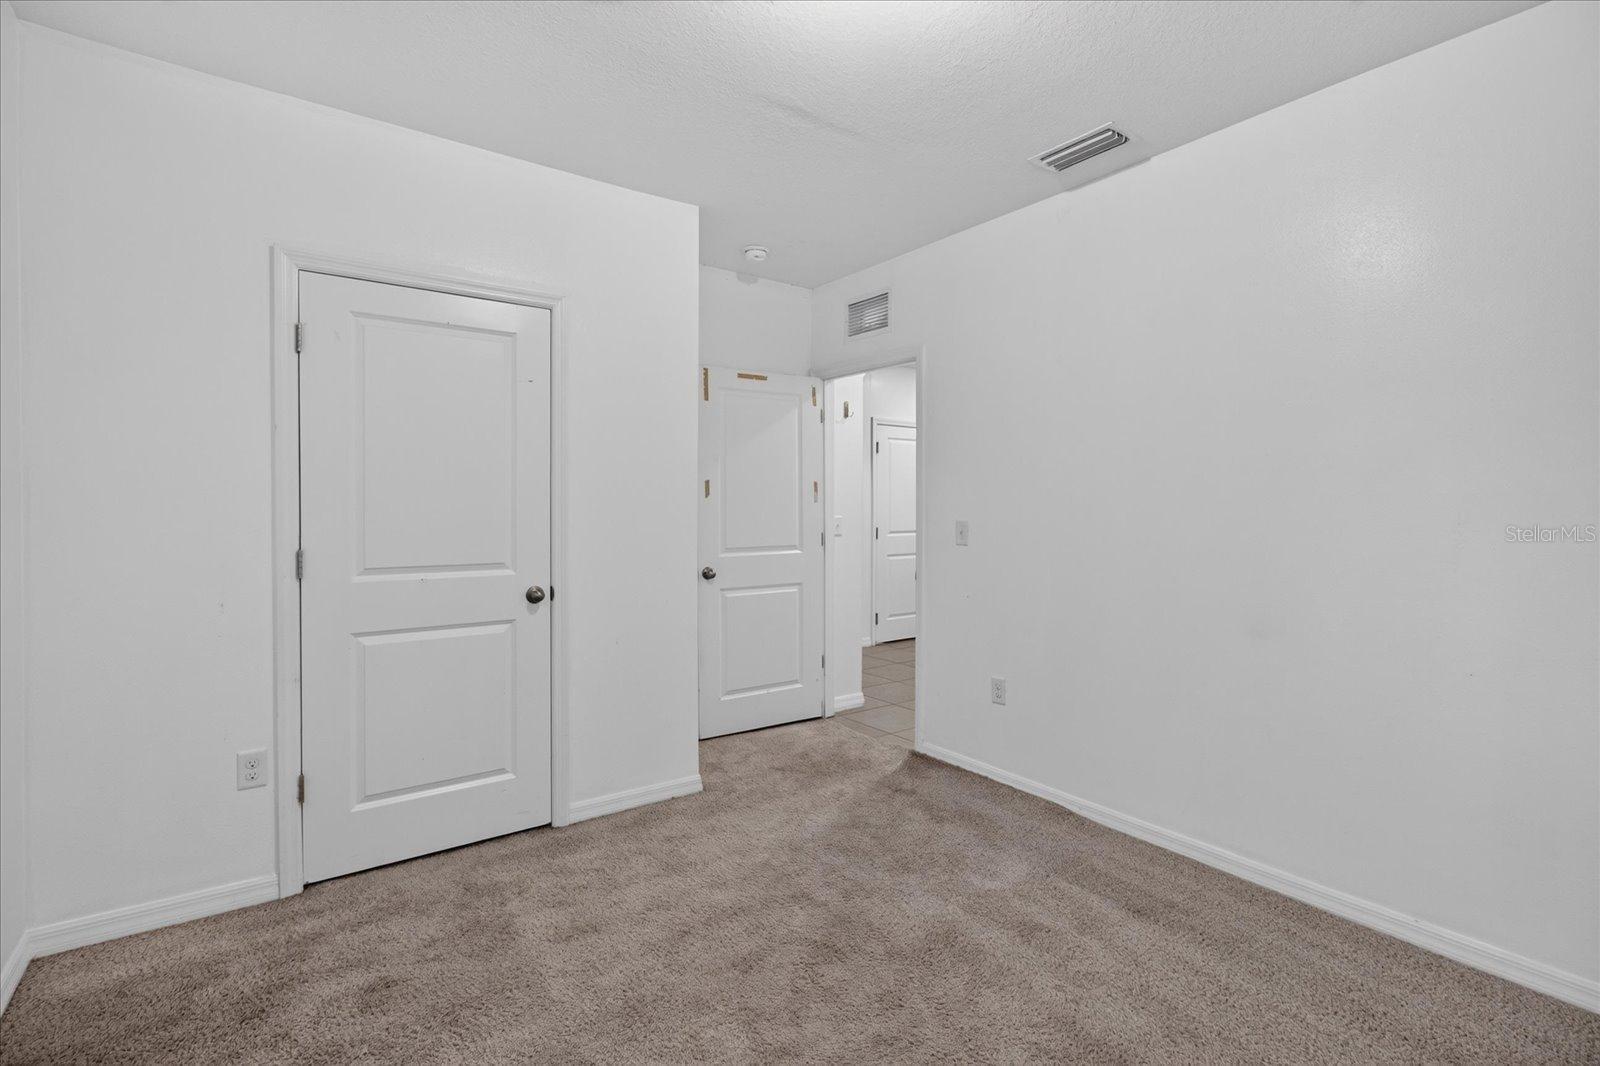
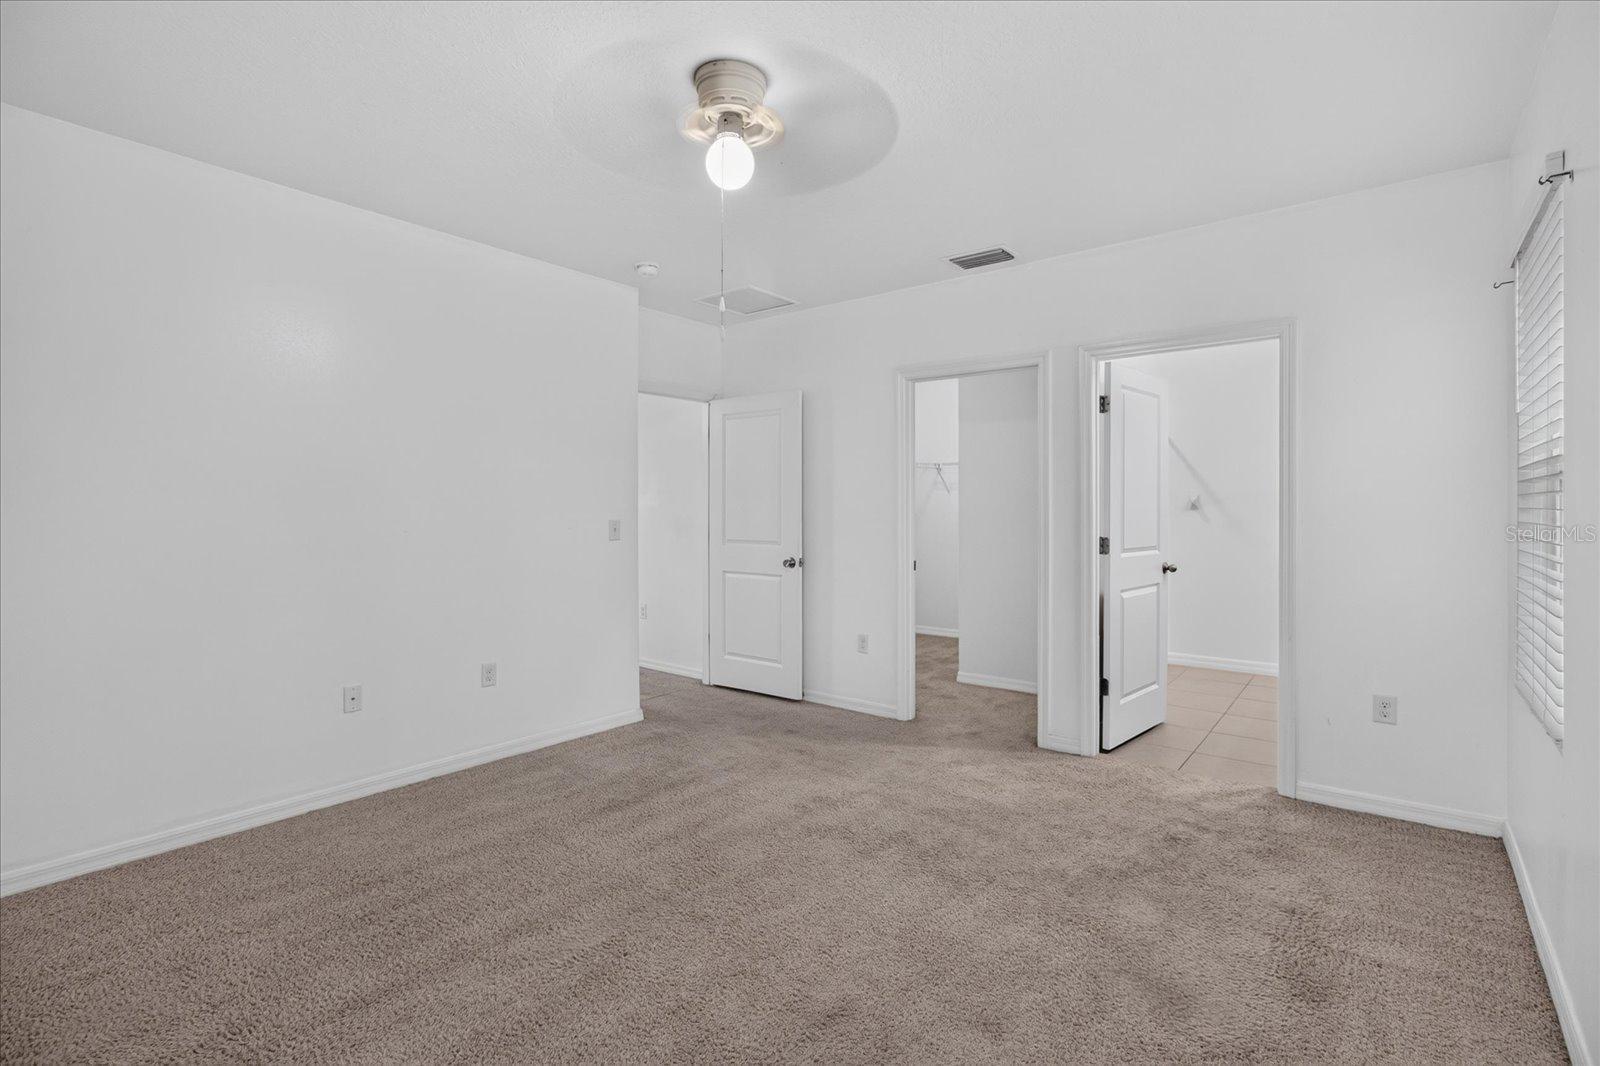
Empty bedroom with beige carpeting, white walls, and multiple paneled doors.
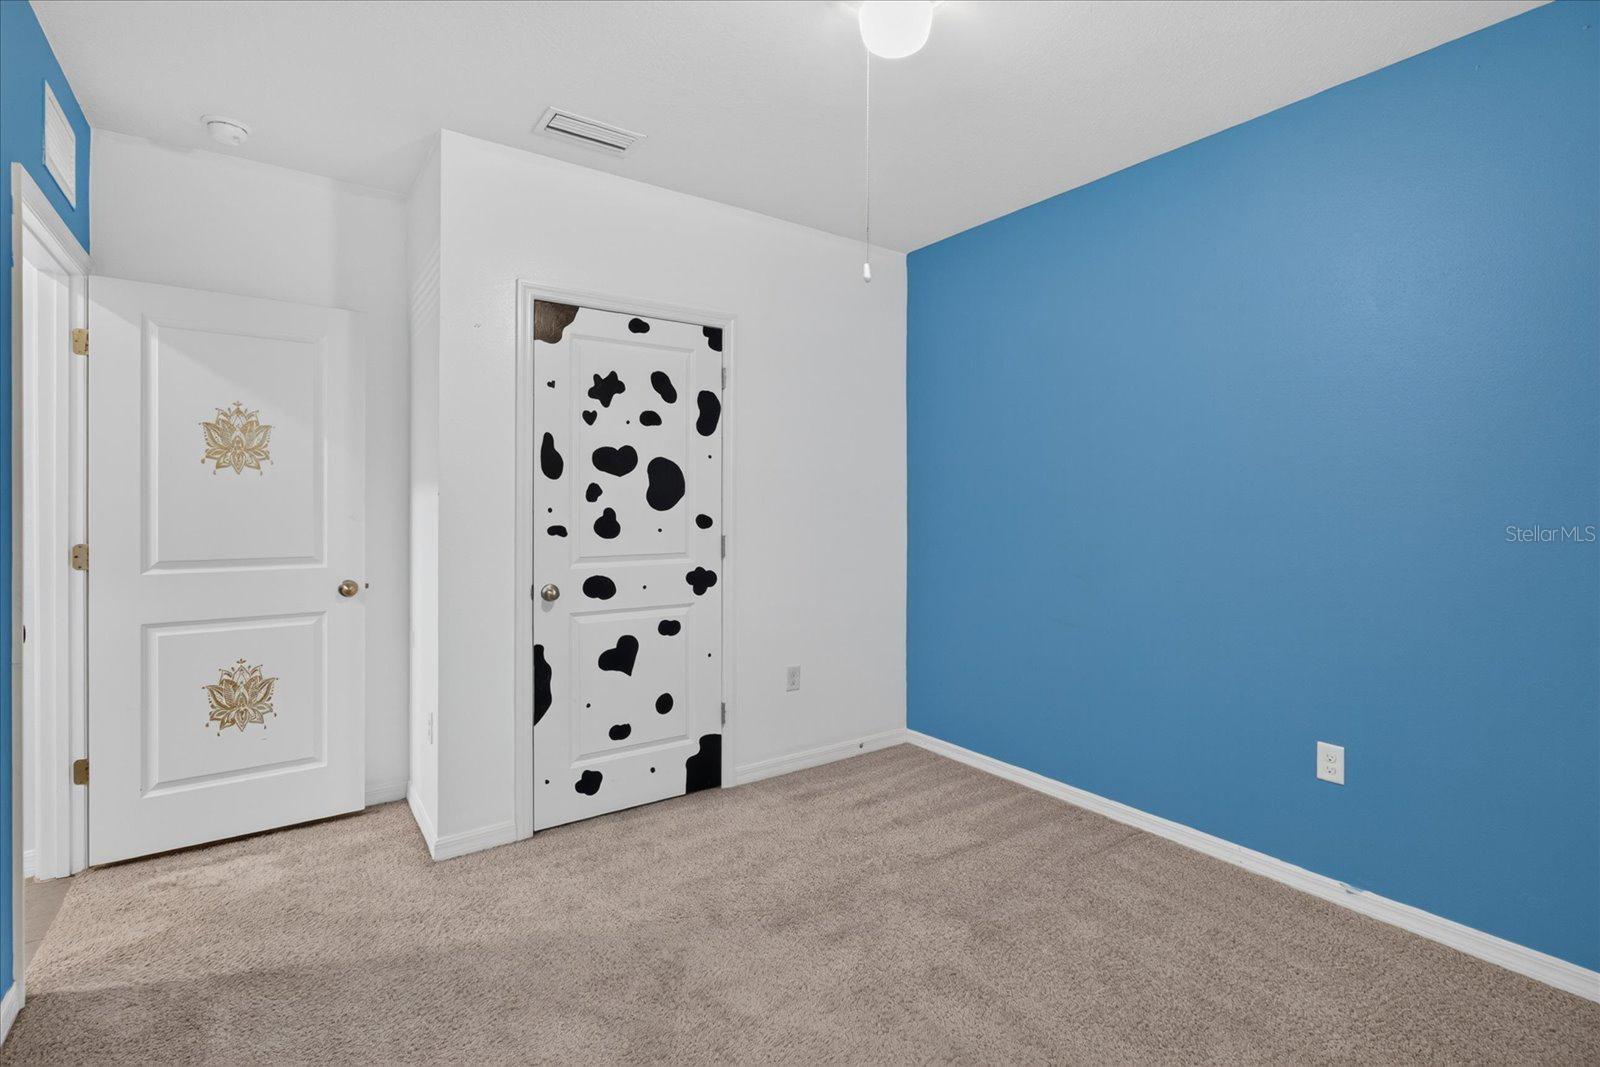
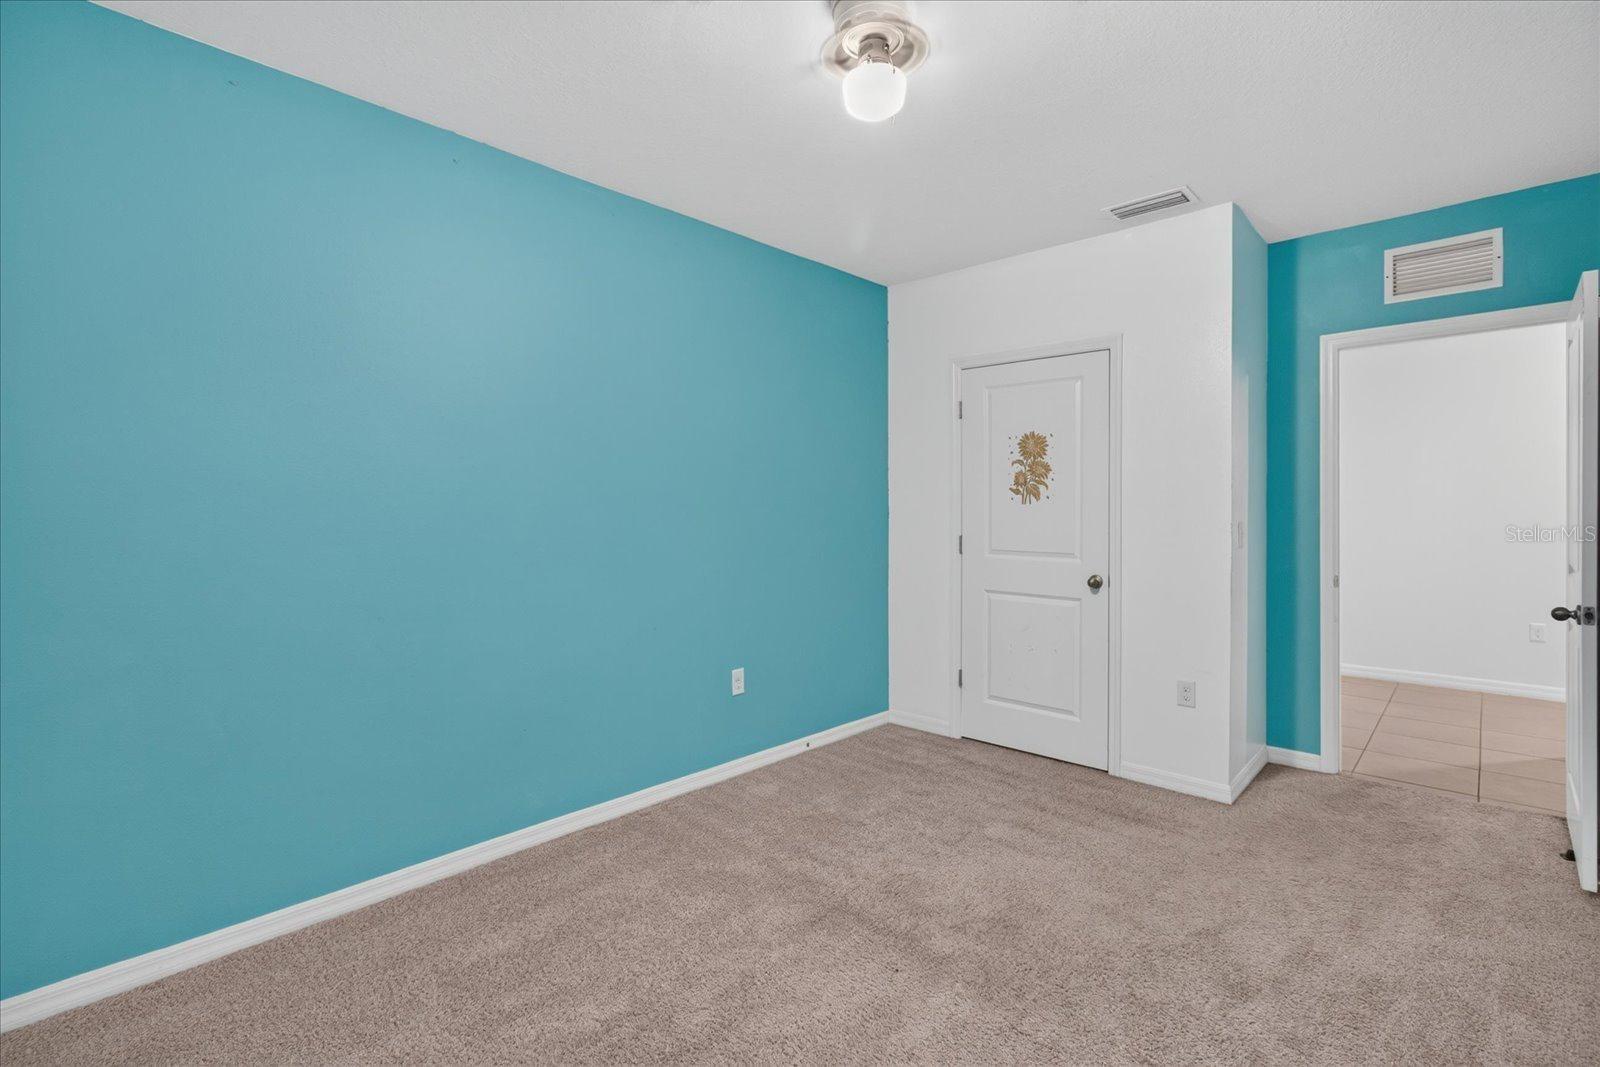
Empty carpeted room with a bright blue accent wall and a cow-print decorated door.
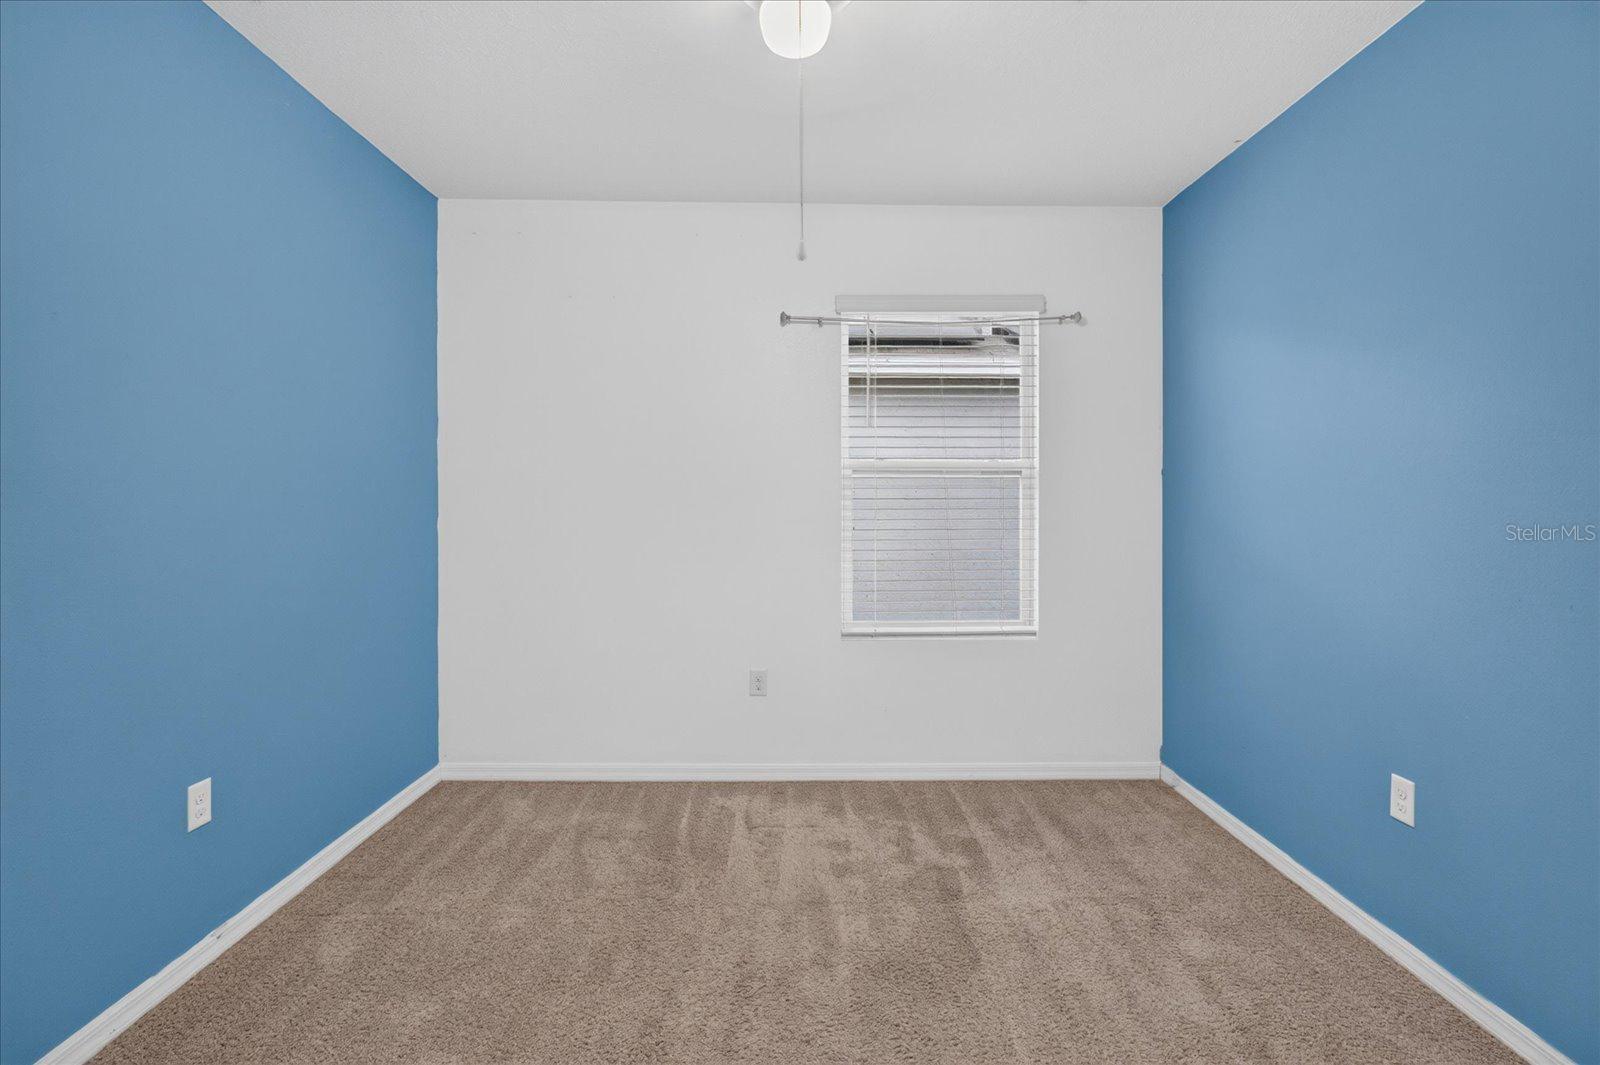
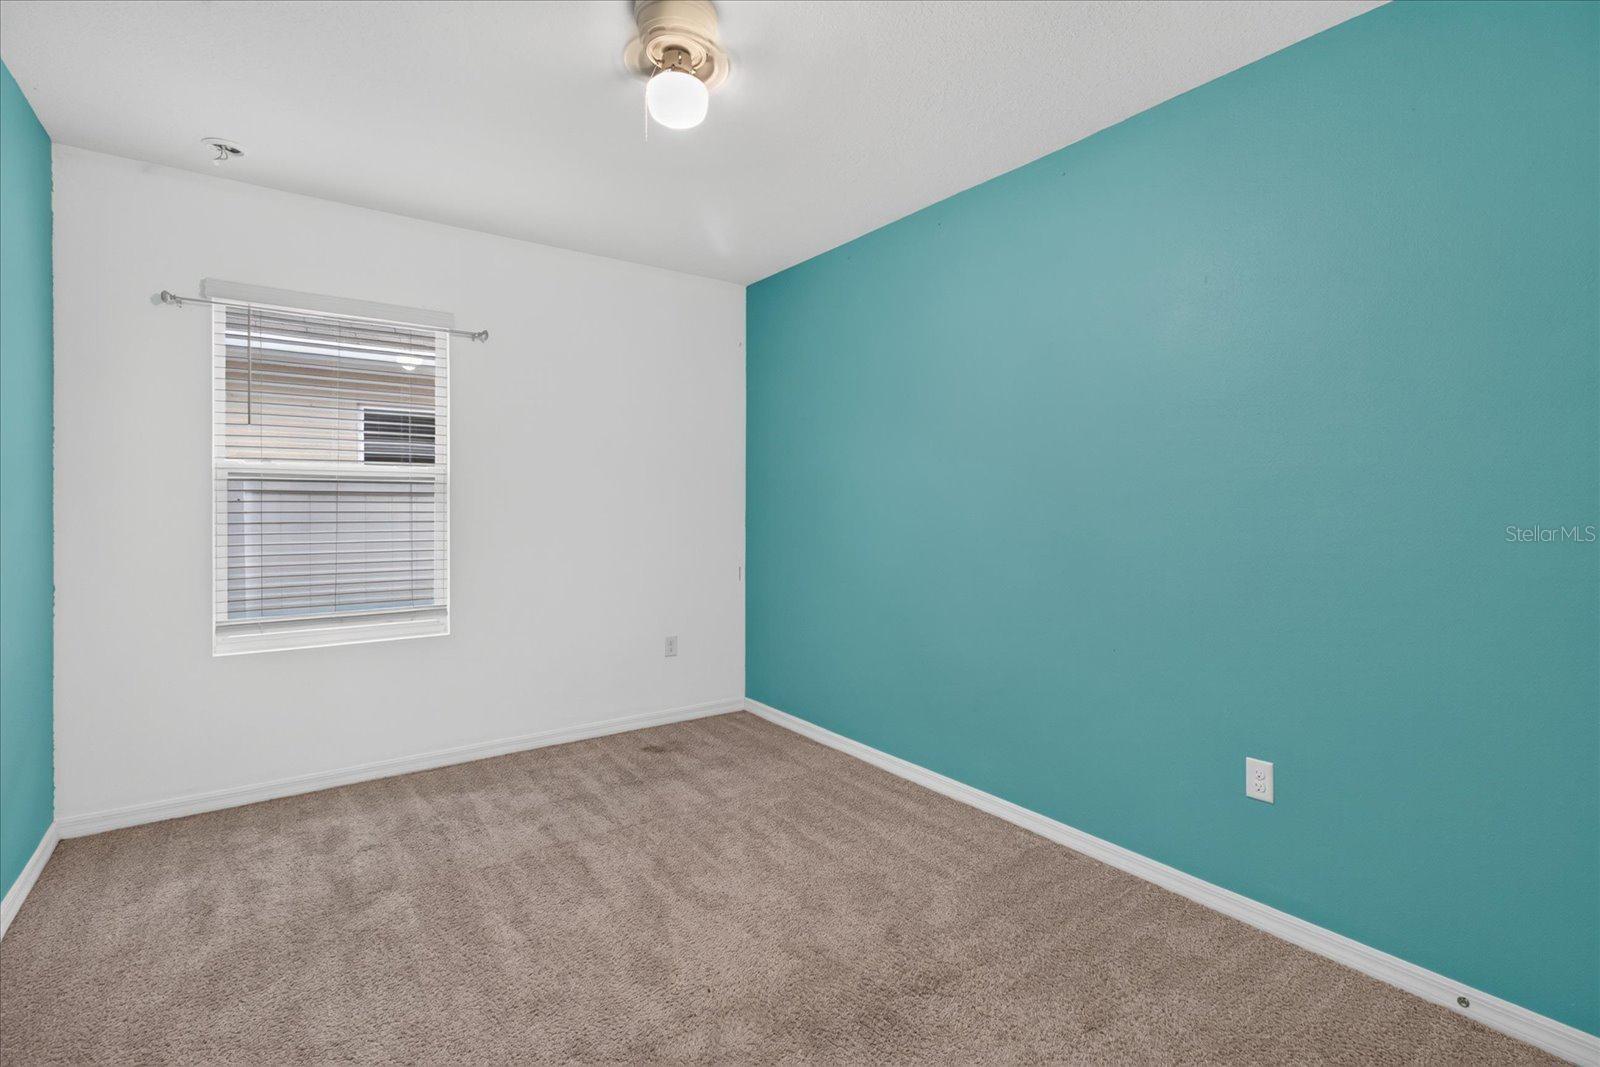
Empty bedroom with blue walls, beige carpet, and a window with blinds.
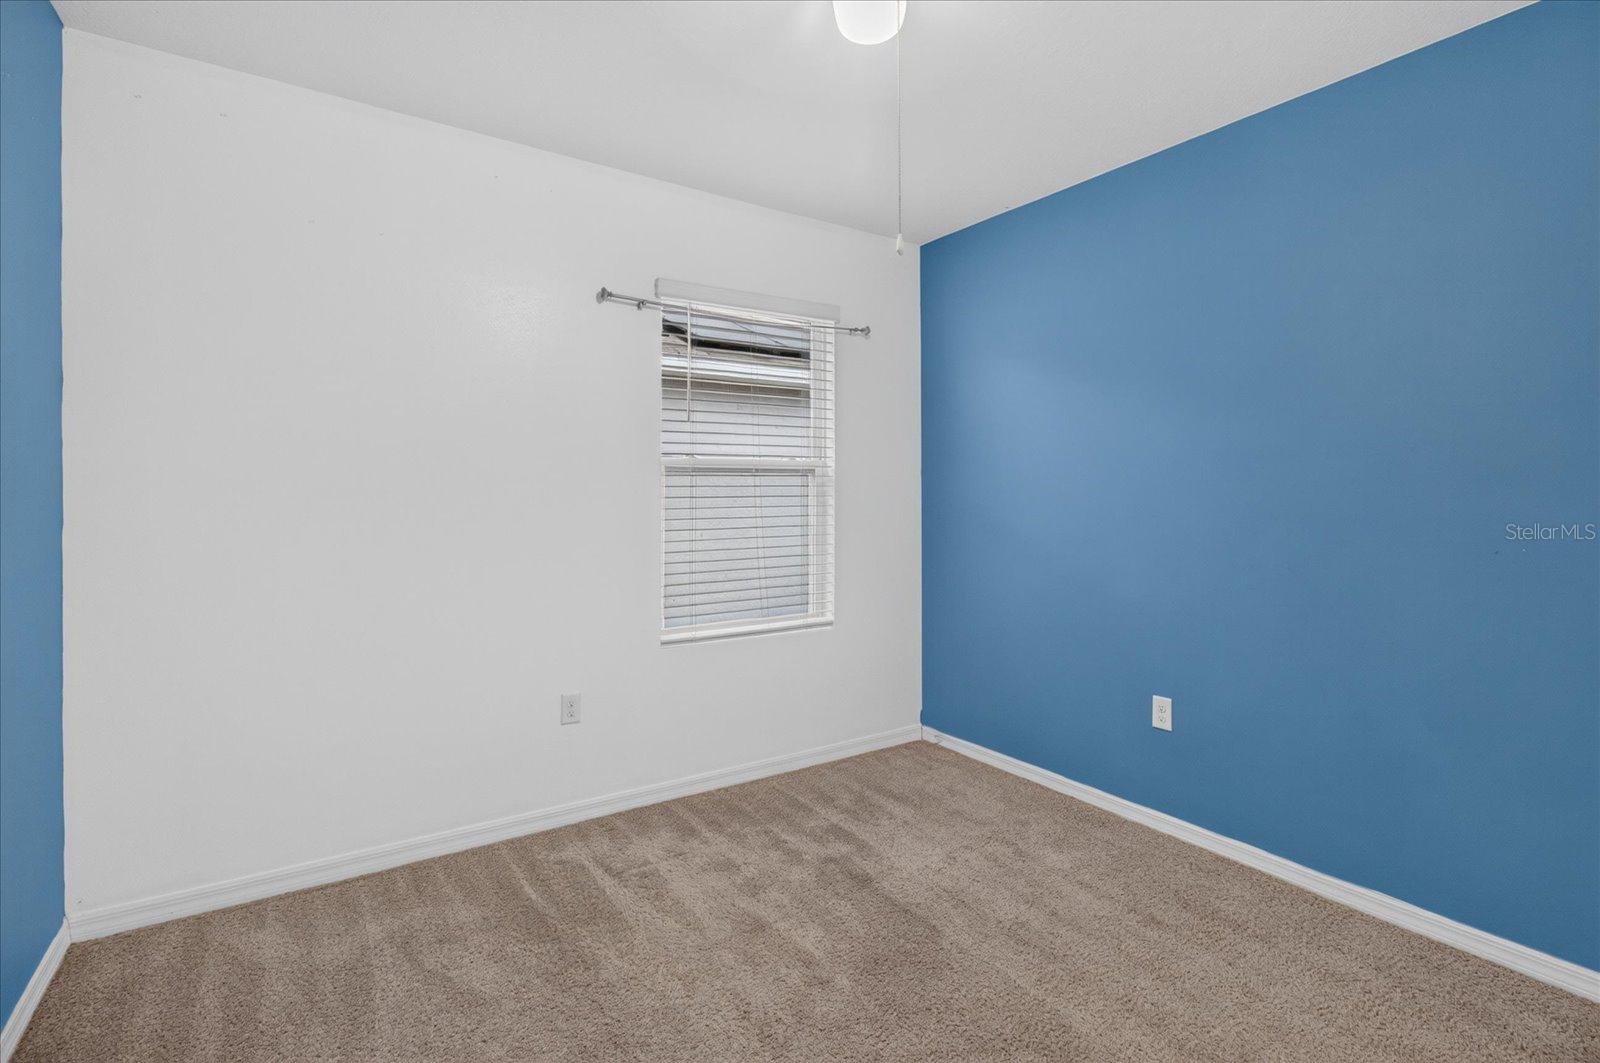
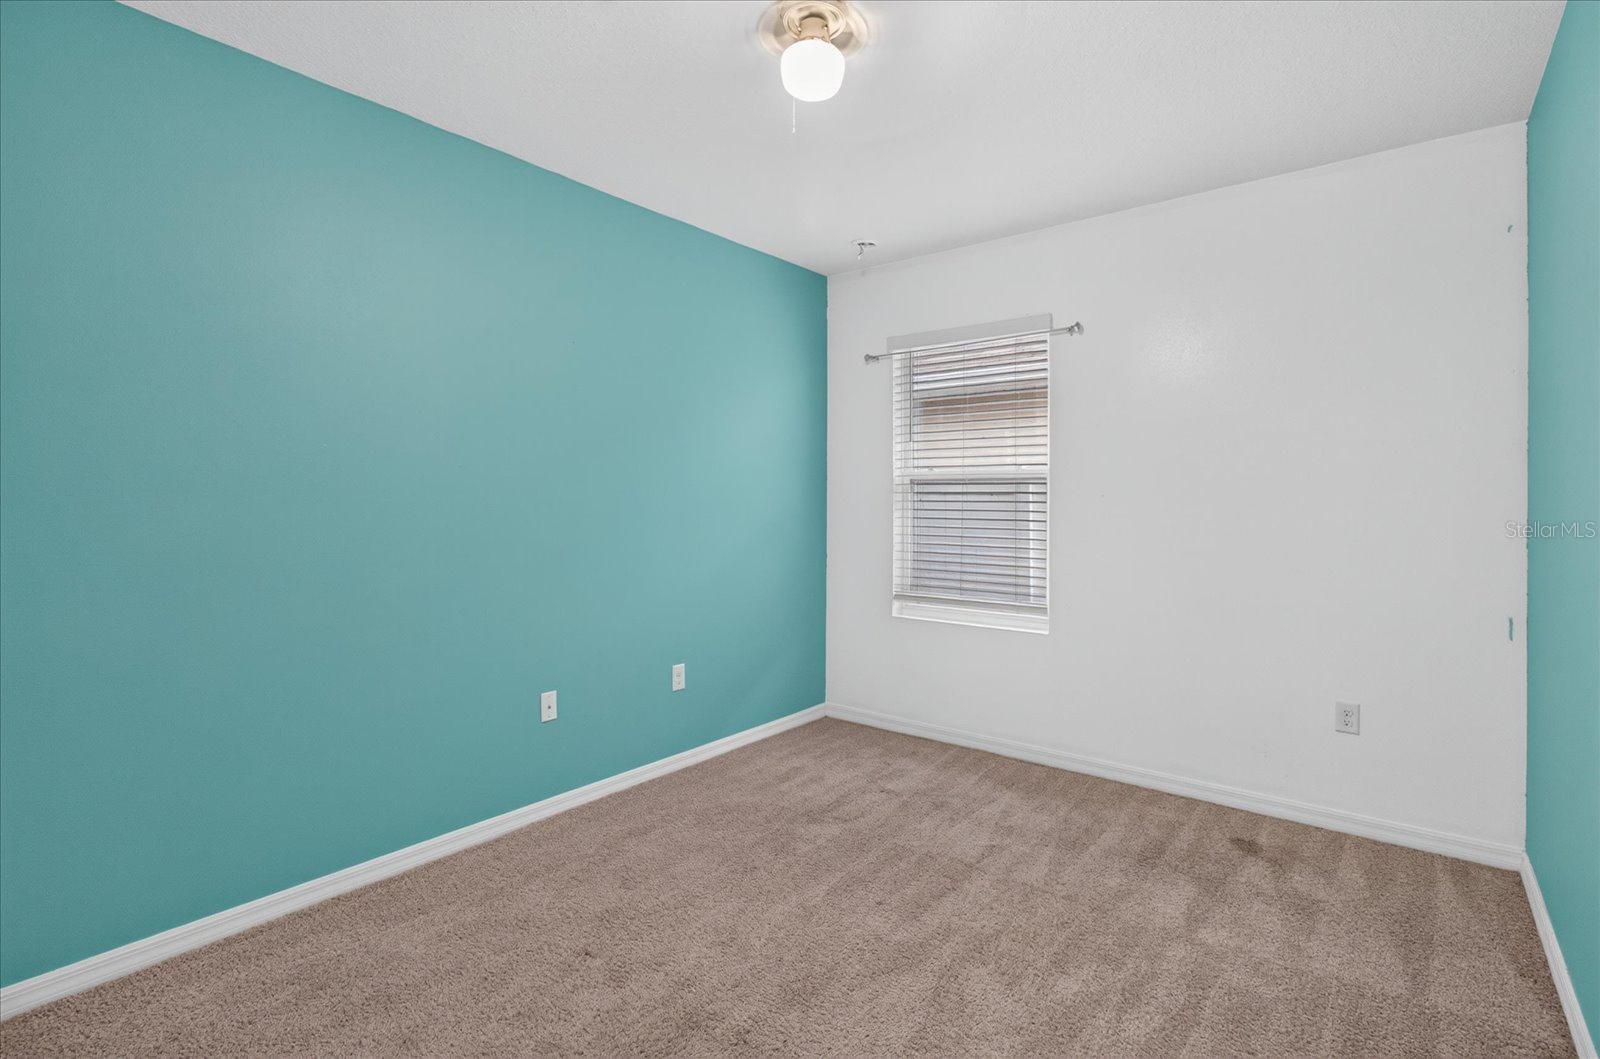
Empty carpeted room with a blue accent wall and a window with white blinds.
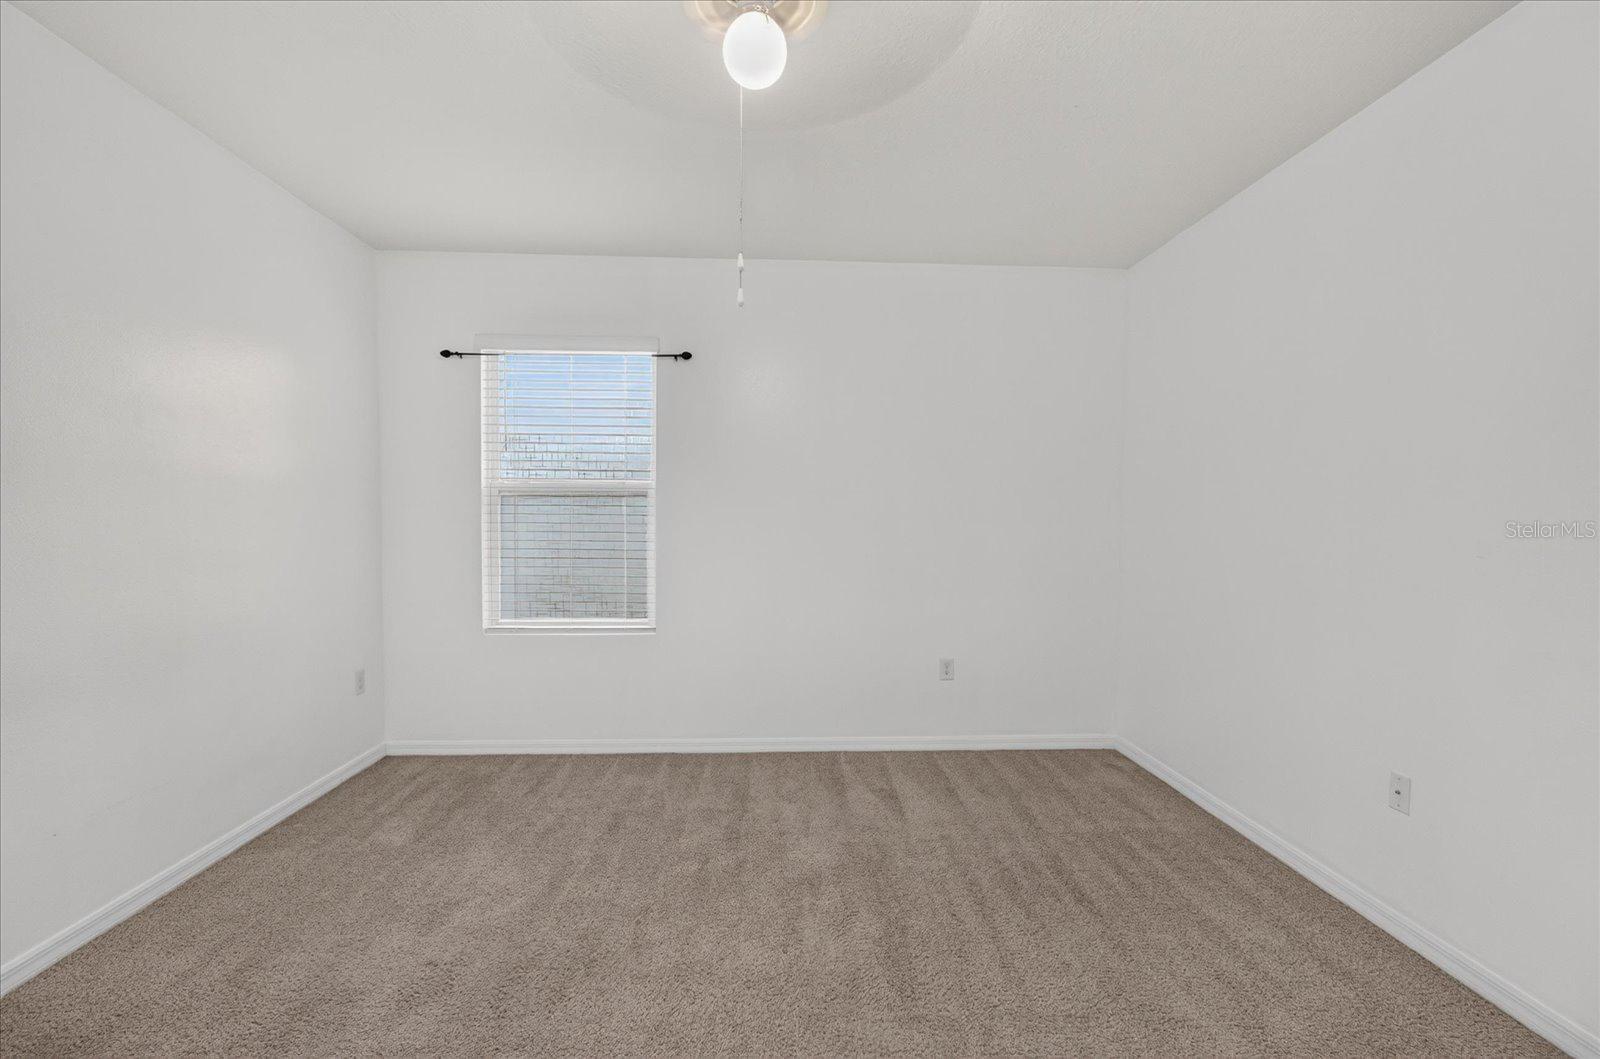
Empty bedroom with a teal wall, beige carpet, white doors, and a ceiling fan.
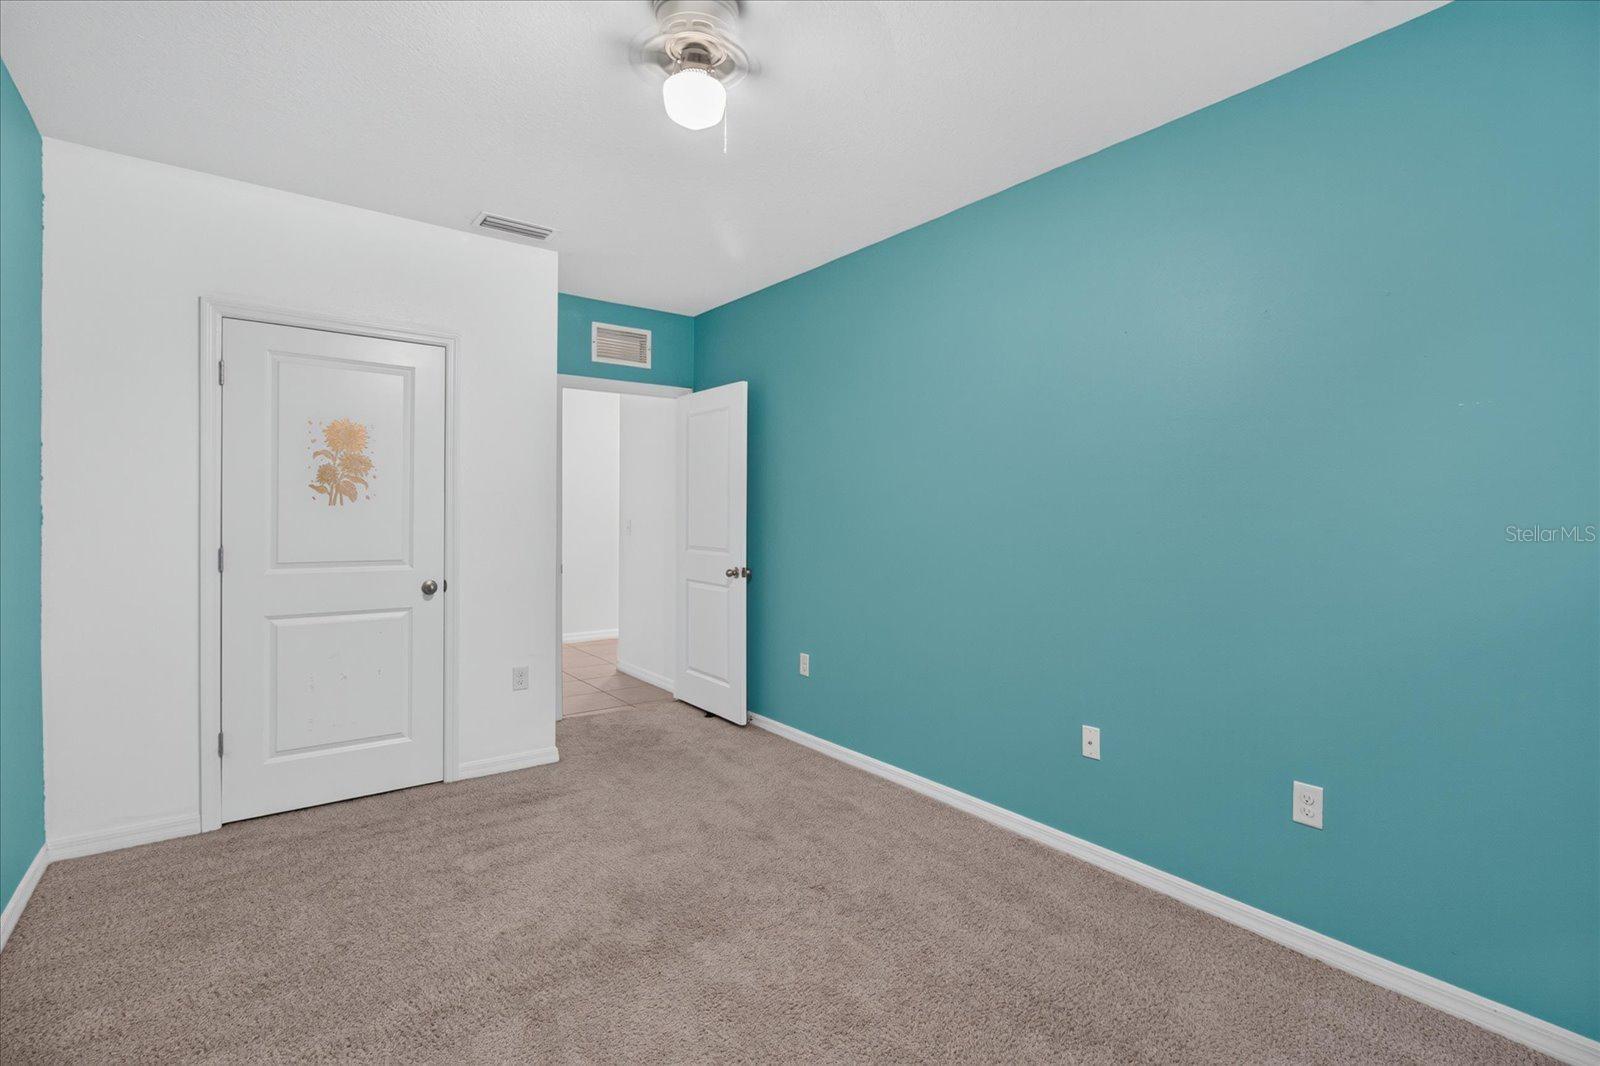
Empty carpeted bedroom with a turquoise accent wall and open doorway to a tiled area.
Unfurnished bedroom with beige carpet, a teal accent wall, and a window with blinds.
Empty carpeted room with a teal accent wall and a window with blinds.
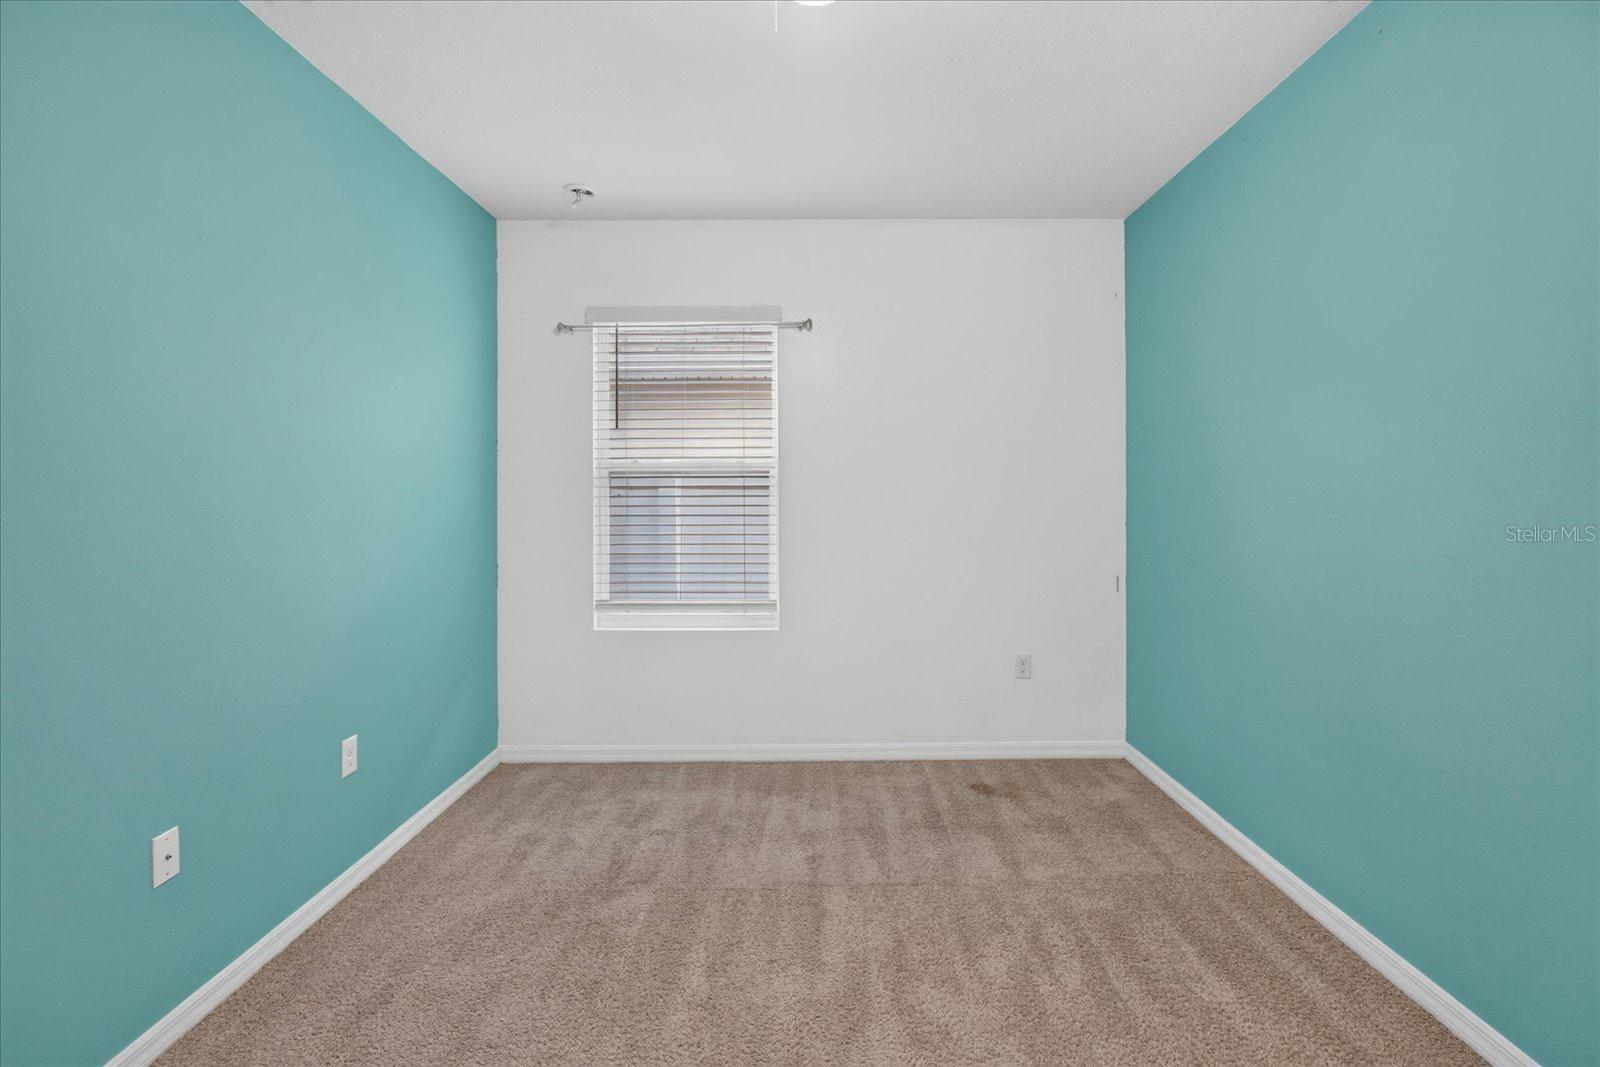
Empty carpeted room with turquoise walls and a window with closed blinds.
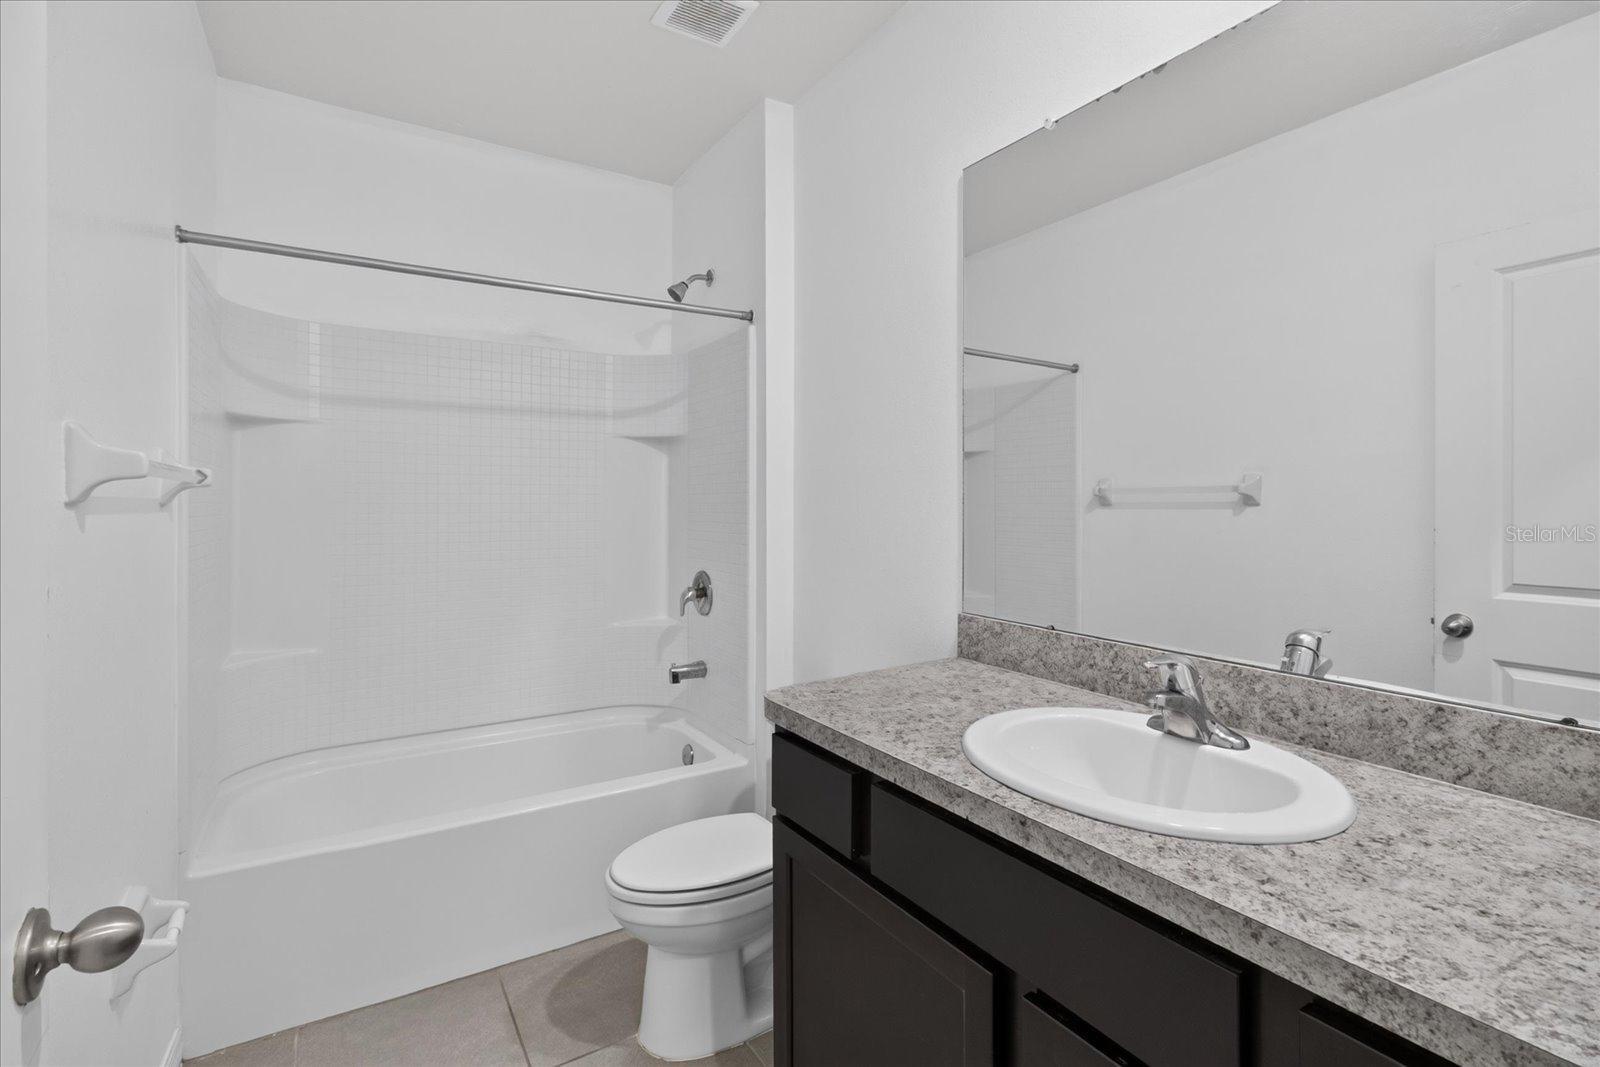
Bathroom with tub and shower, toilet, and dark vanity with granite countertop.
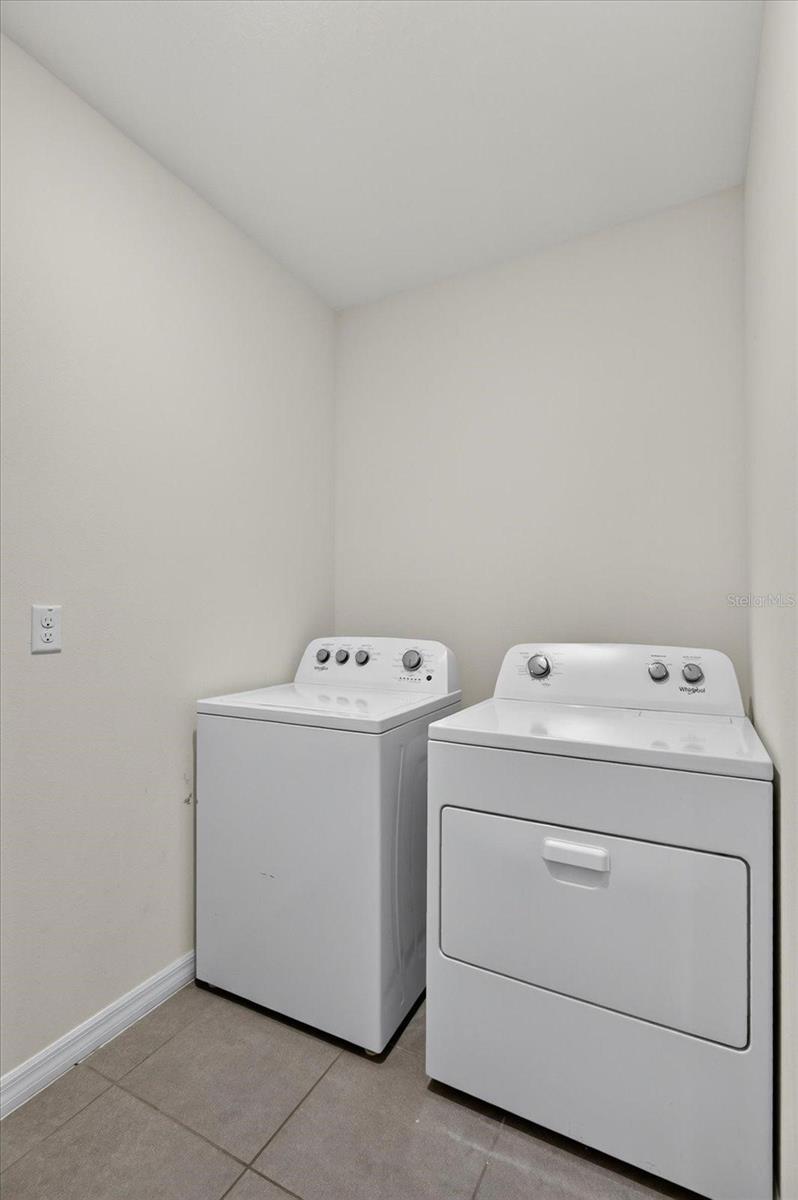
Laundry room with a white washer and front-loading dryer on a gray tile floor.
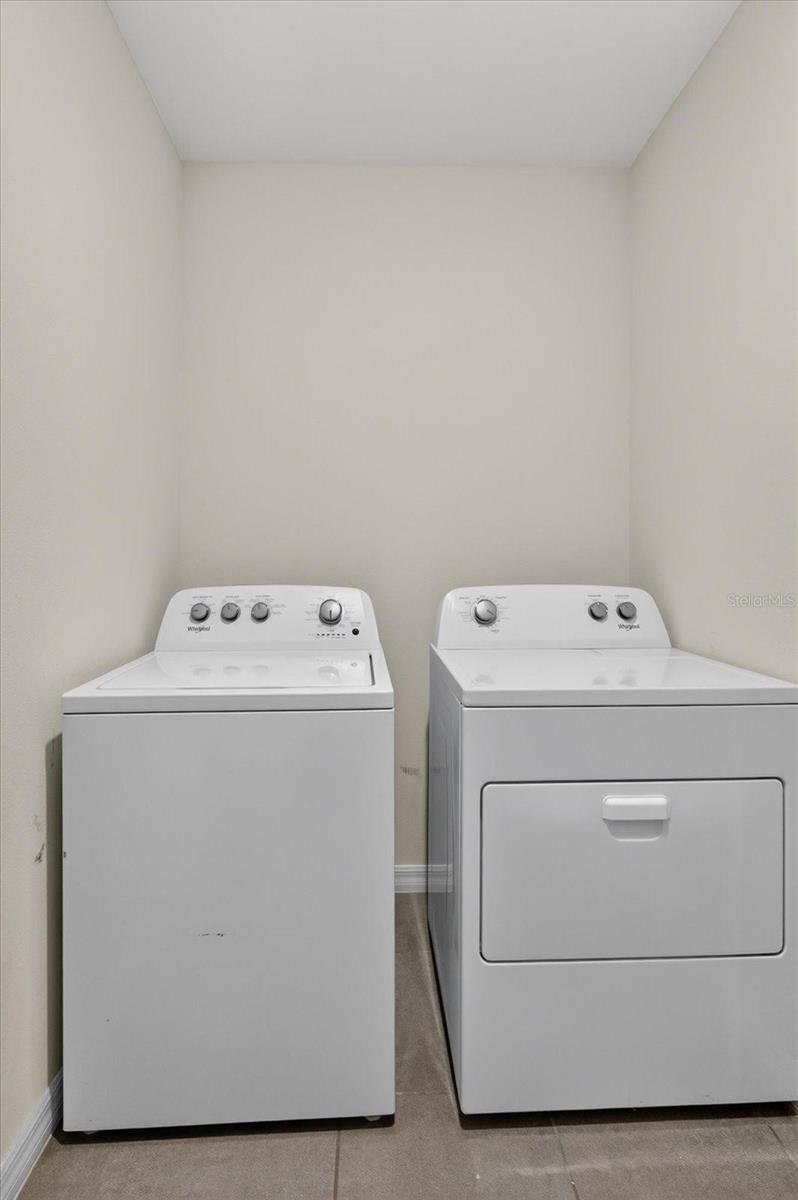
Laundry area with a white top-loading washer and front-loading dryer side by side.
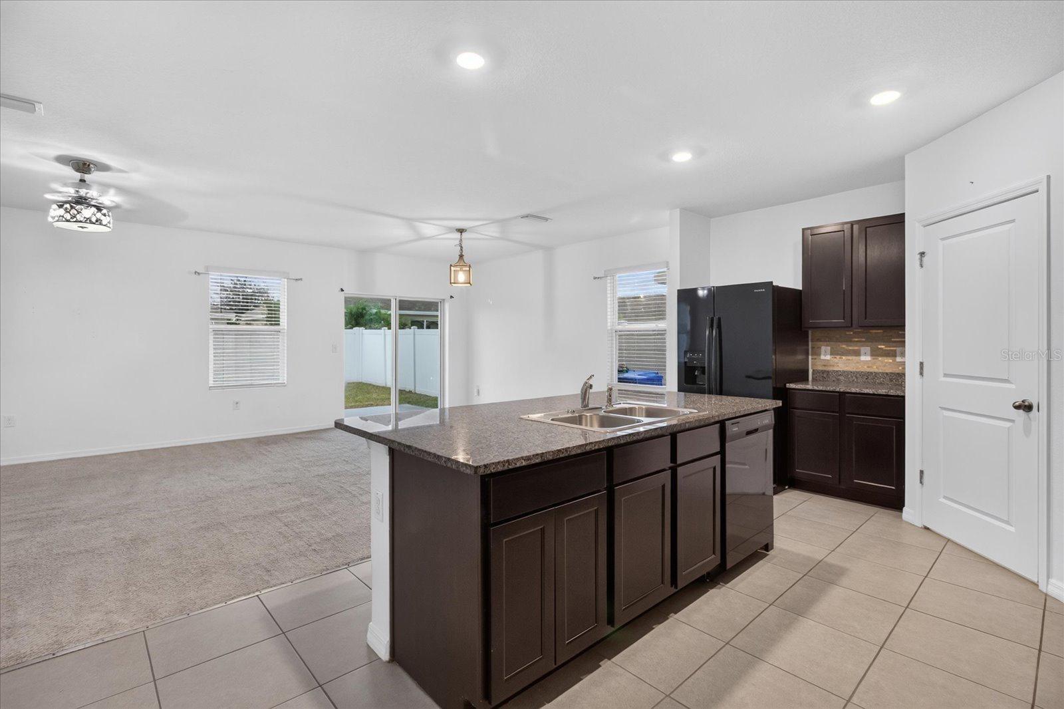
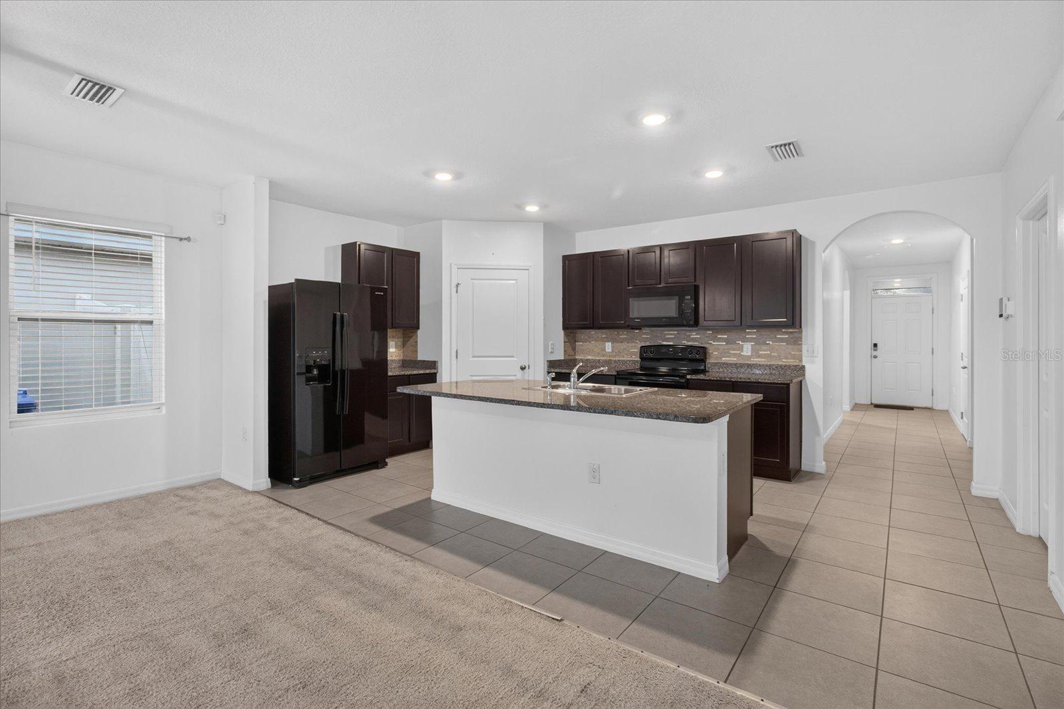
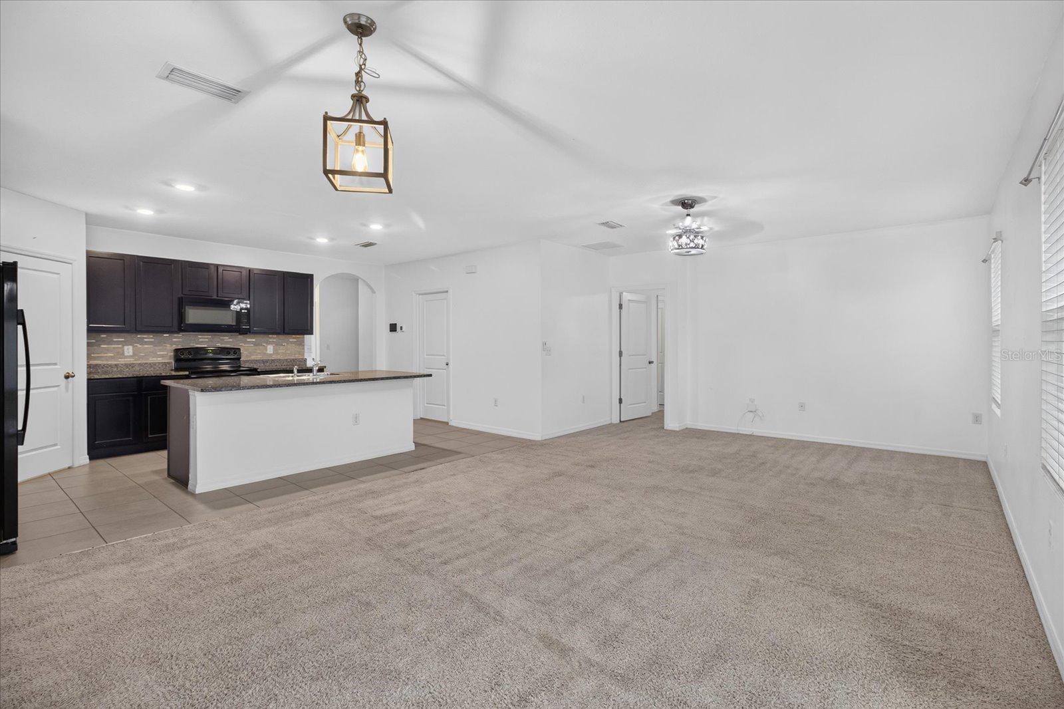
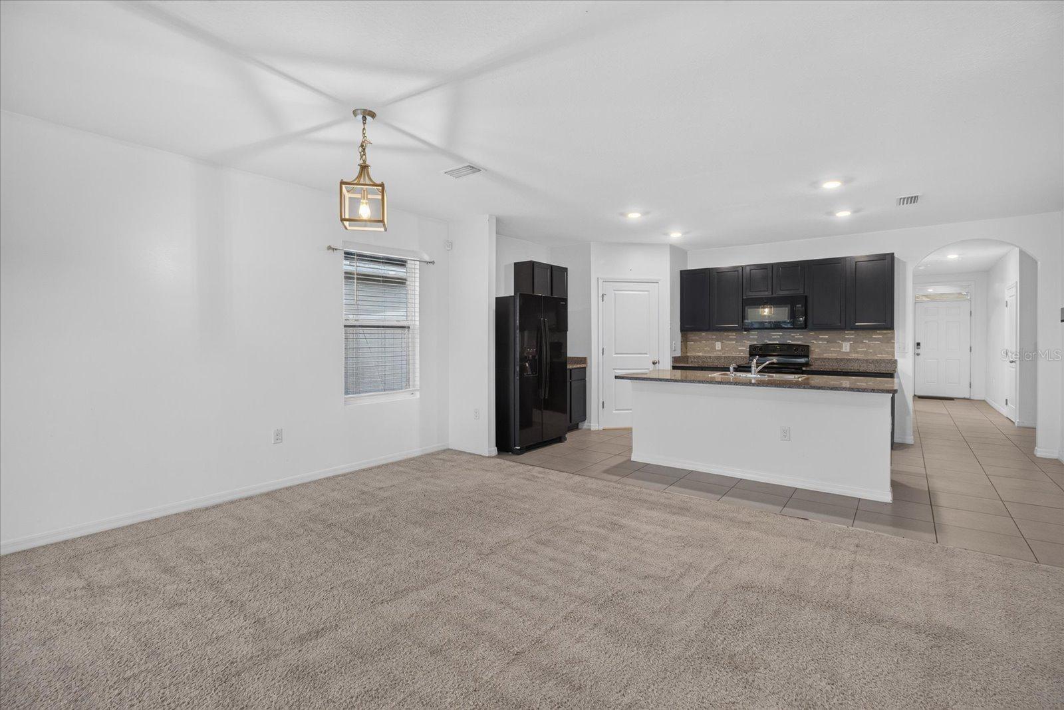
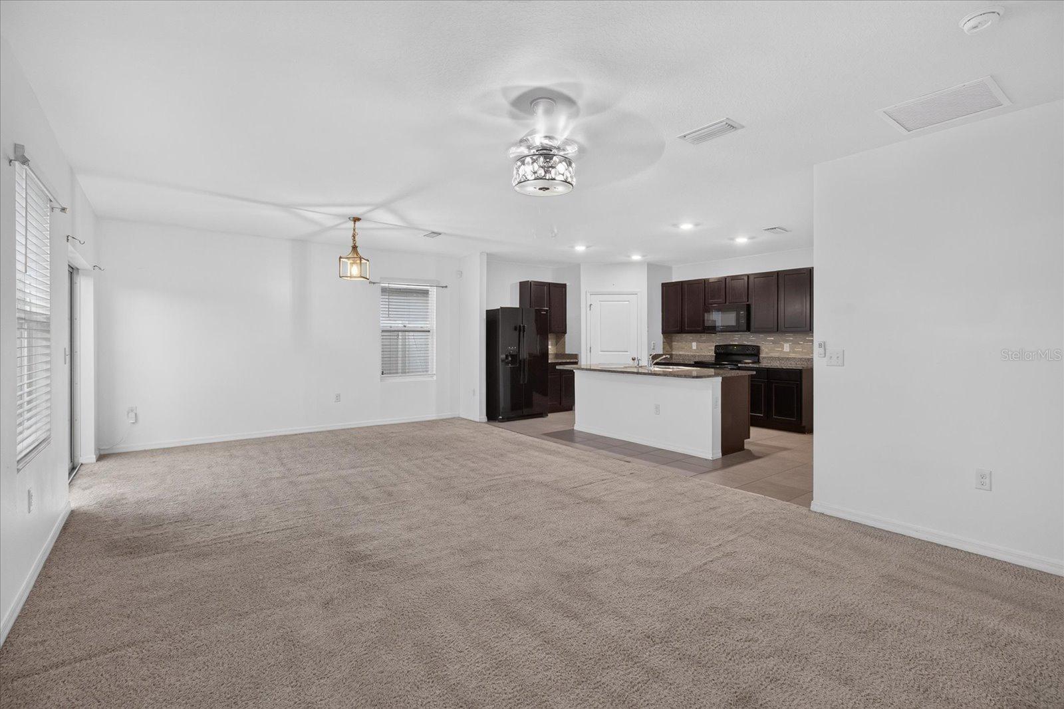
Open kitchen with a large dark-cabinet island adjoining a carpeted living area and sliding glass doors.
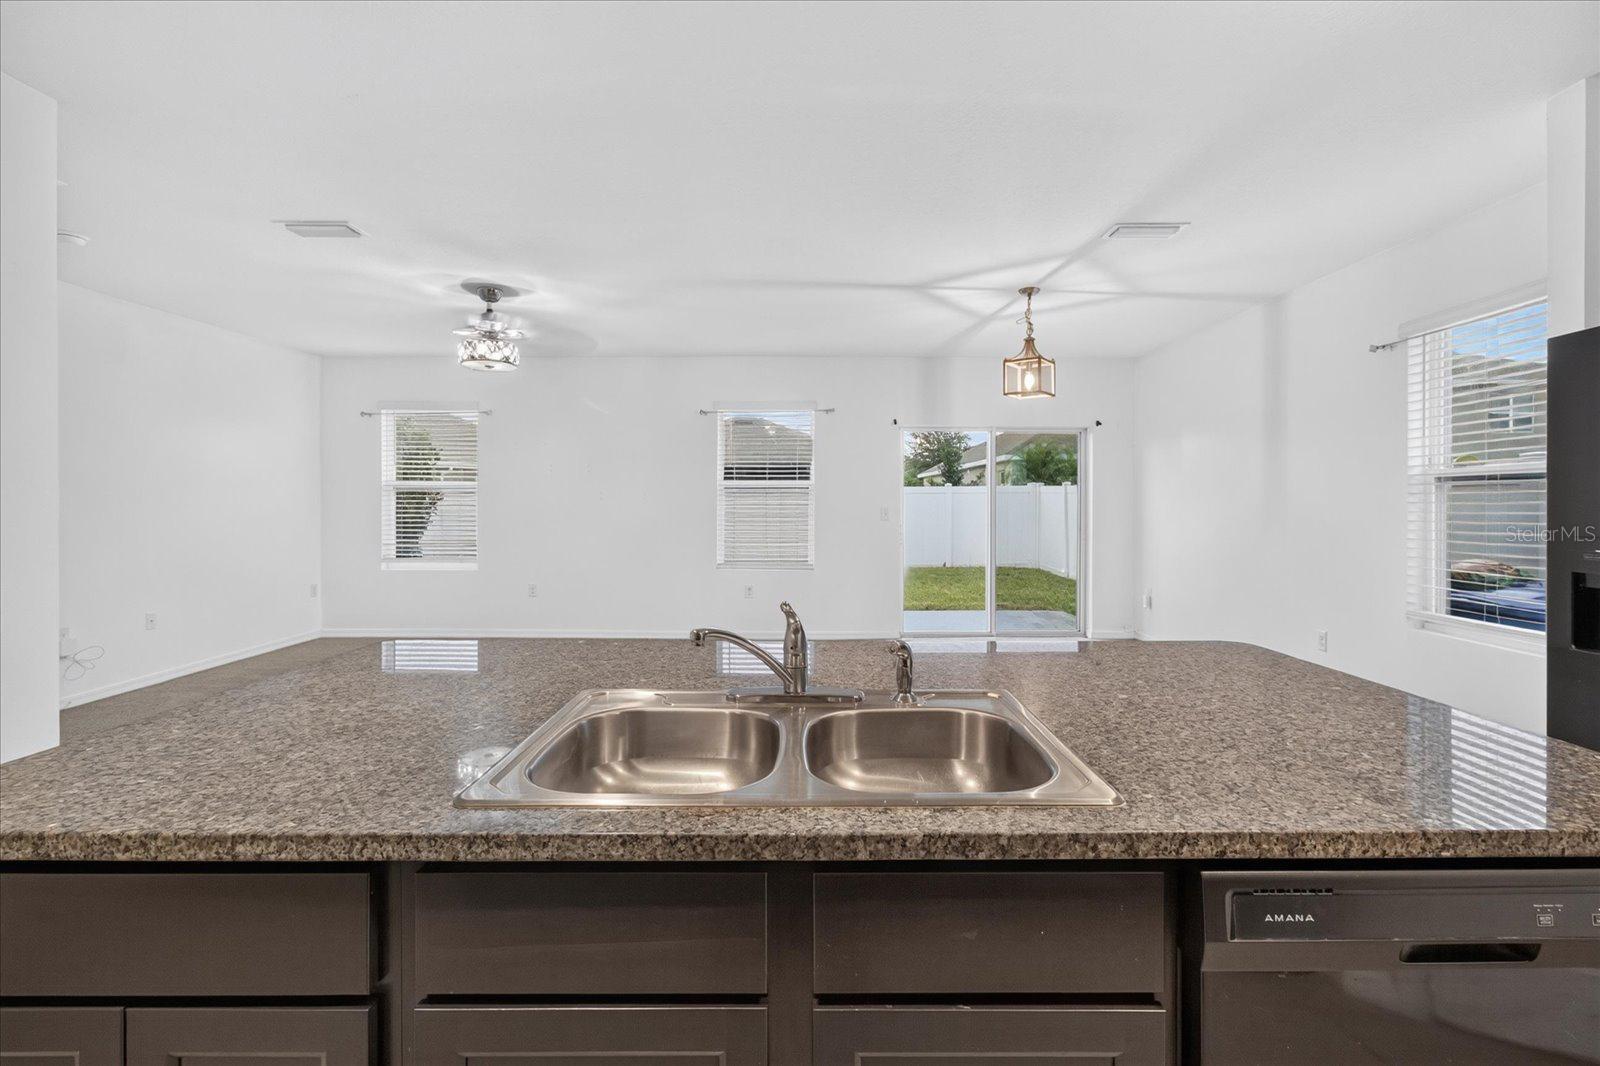
Kitchen with granite counter and double sink overlooking an unfurnished living area and fenced backyard.
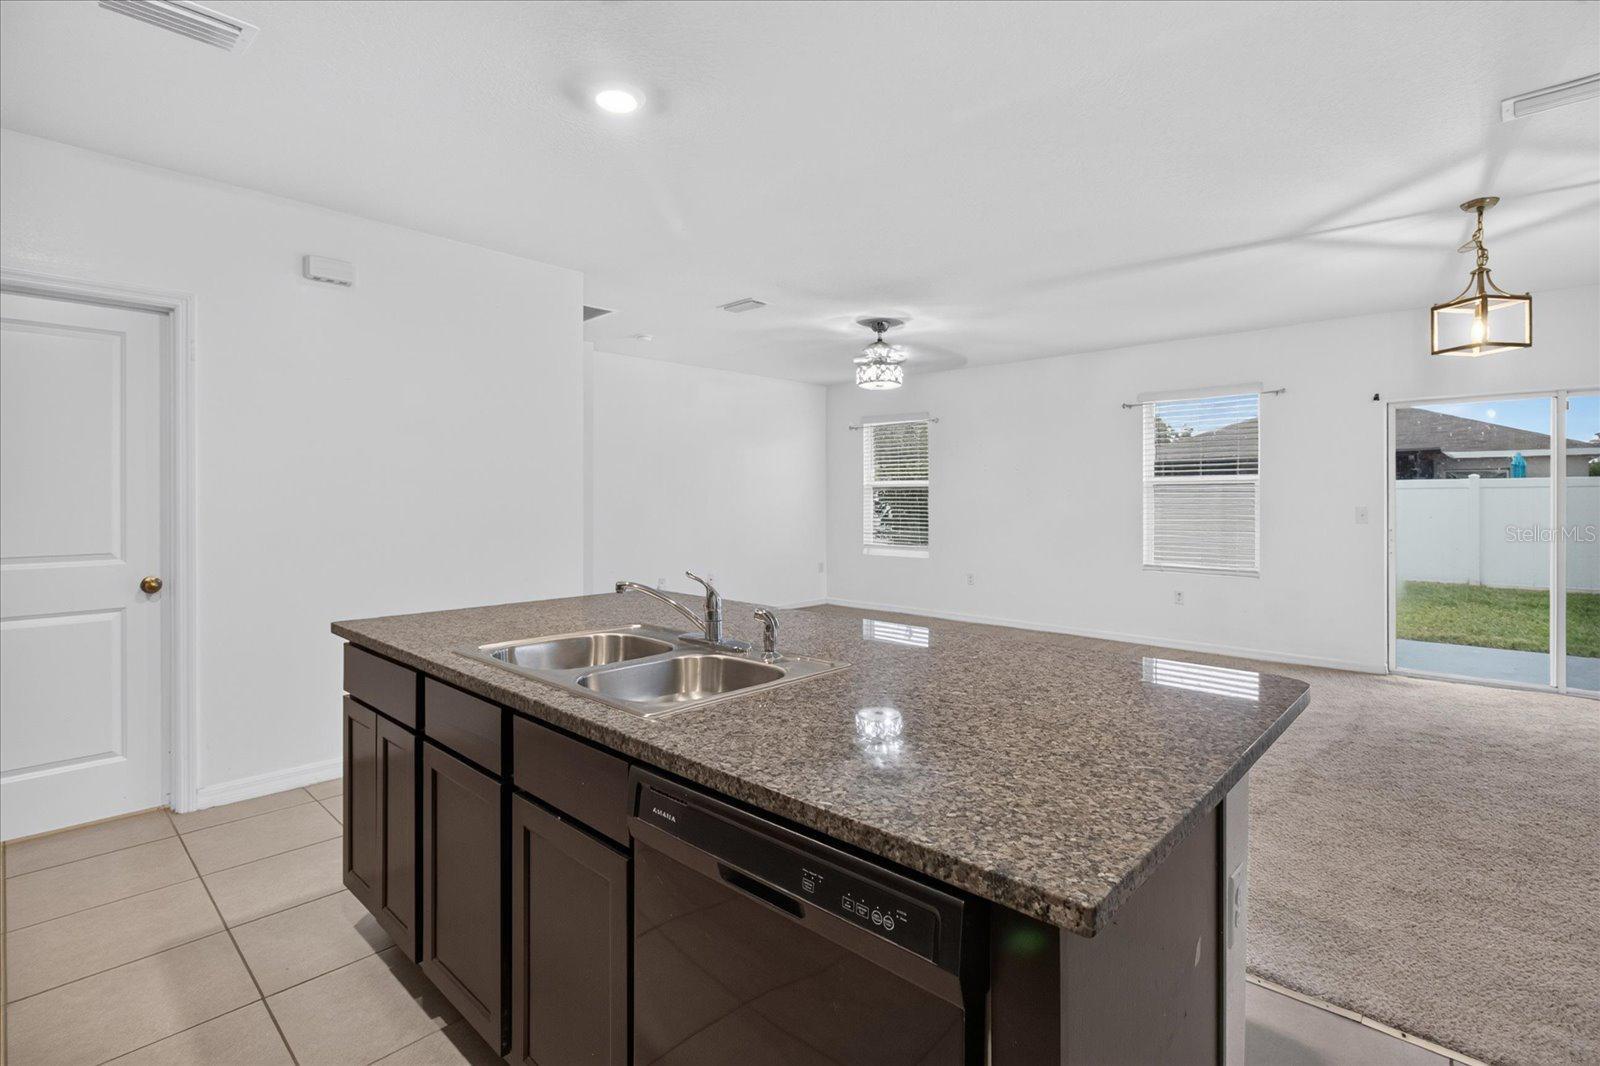
Open kitchen with a large island, double sink, and dishwasher beside a carpeted living area.
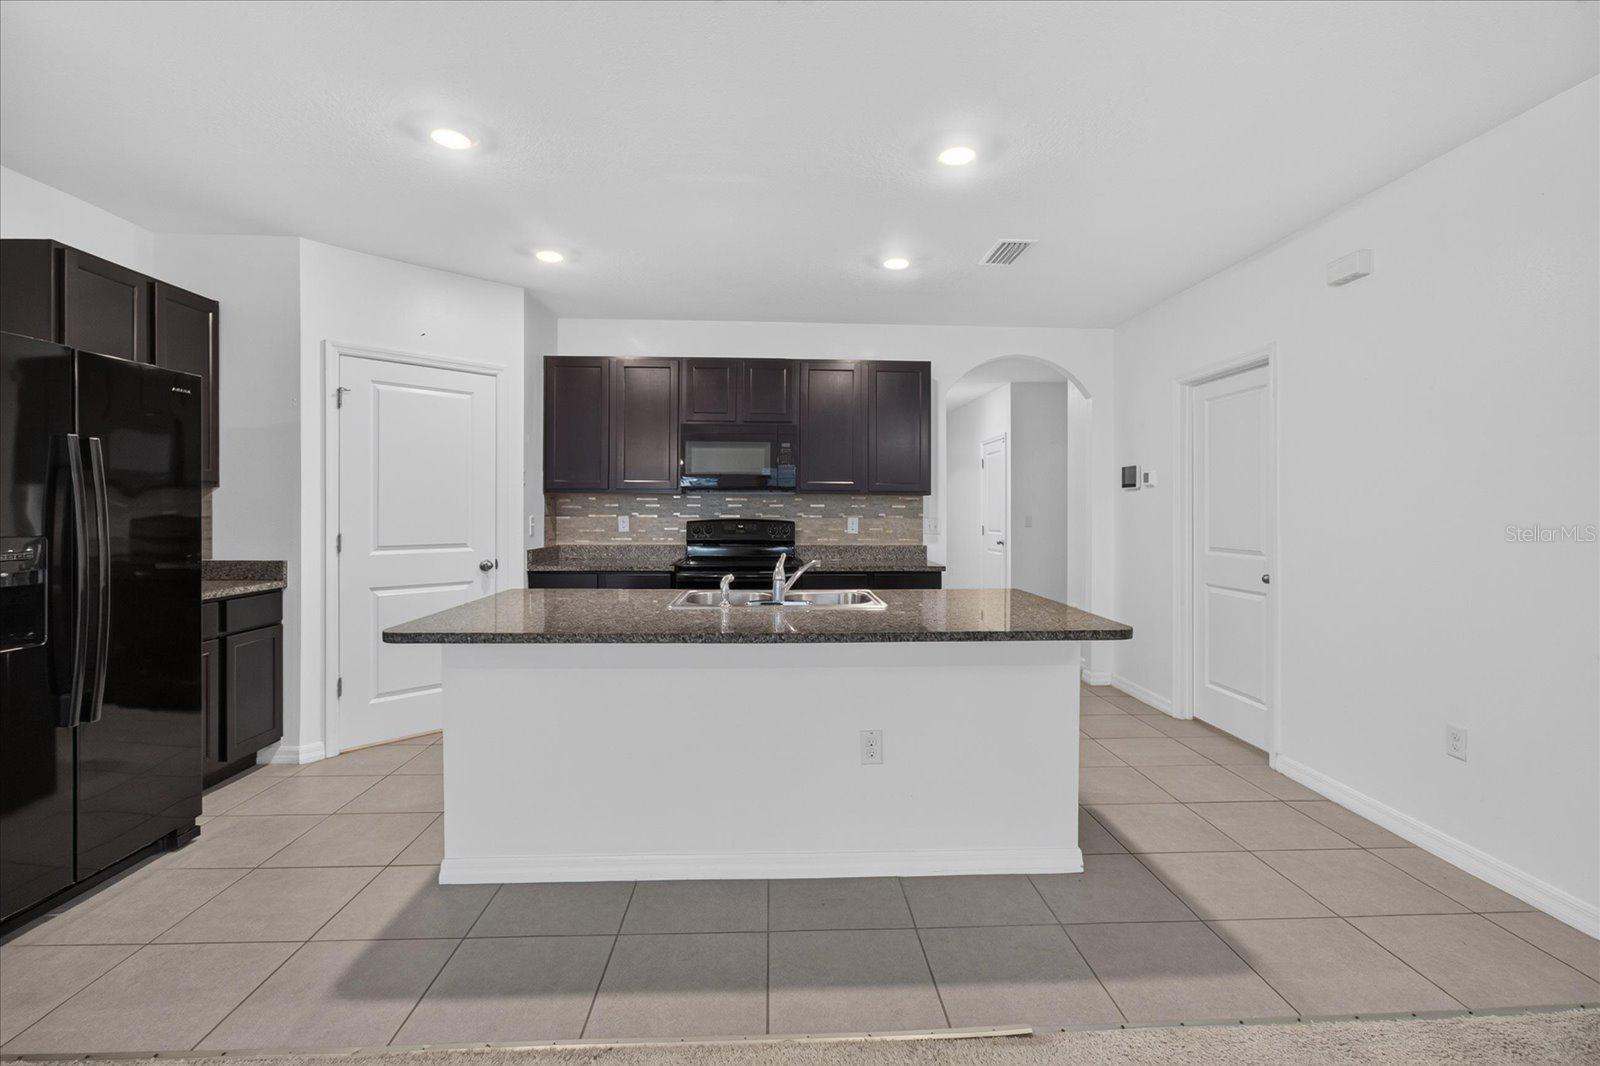
Kitchen with a large granite island, double sink, dark cabinets, and black appliances.
Kitchen with dark cabinets, black appliances, and a large granite island with a sink.
Kitchen with dark cabinets, granite island, stainless steel appliances, and adjoining carpeted living area.
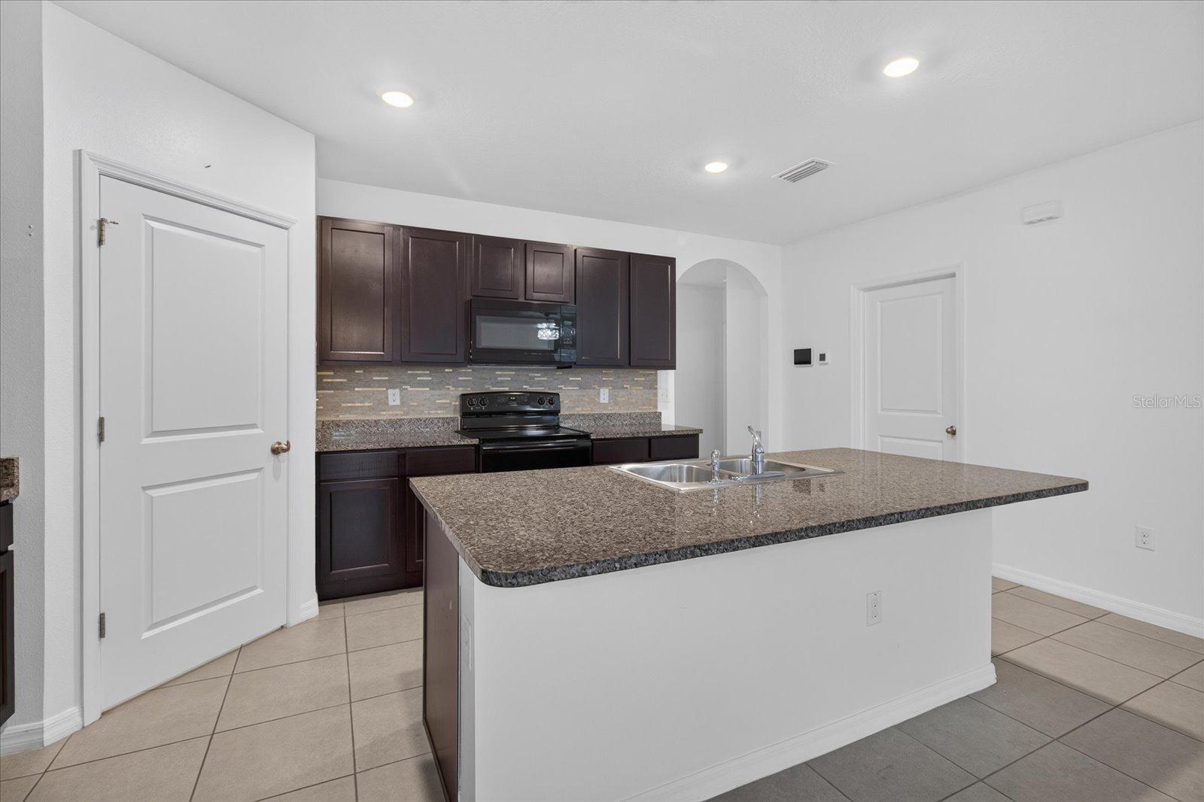
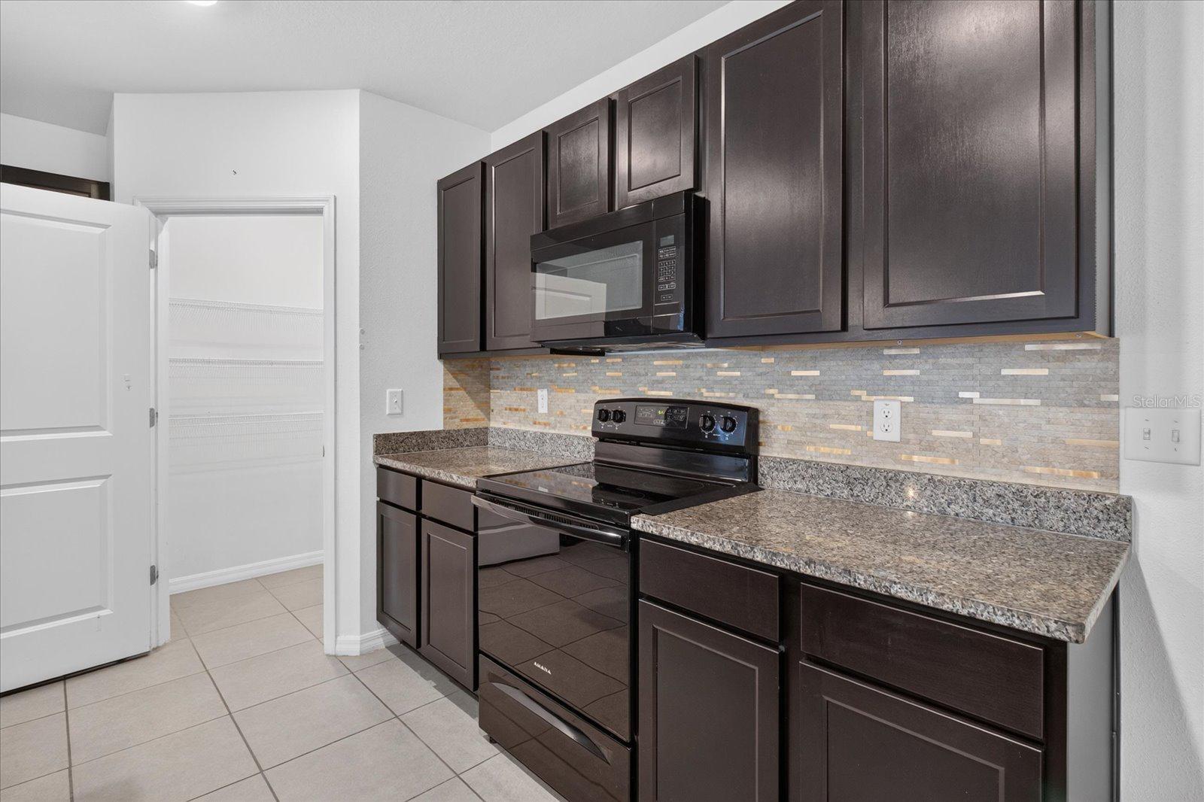
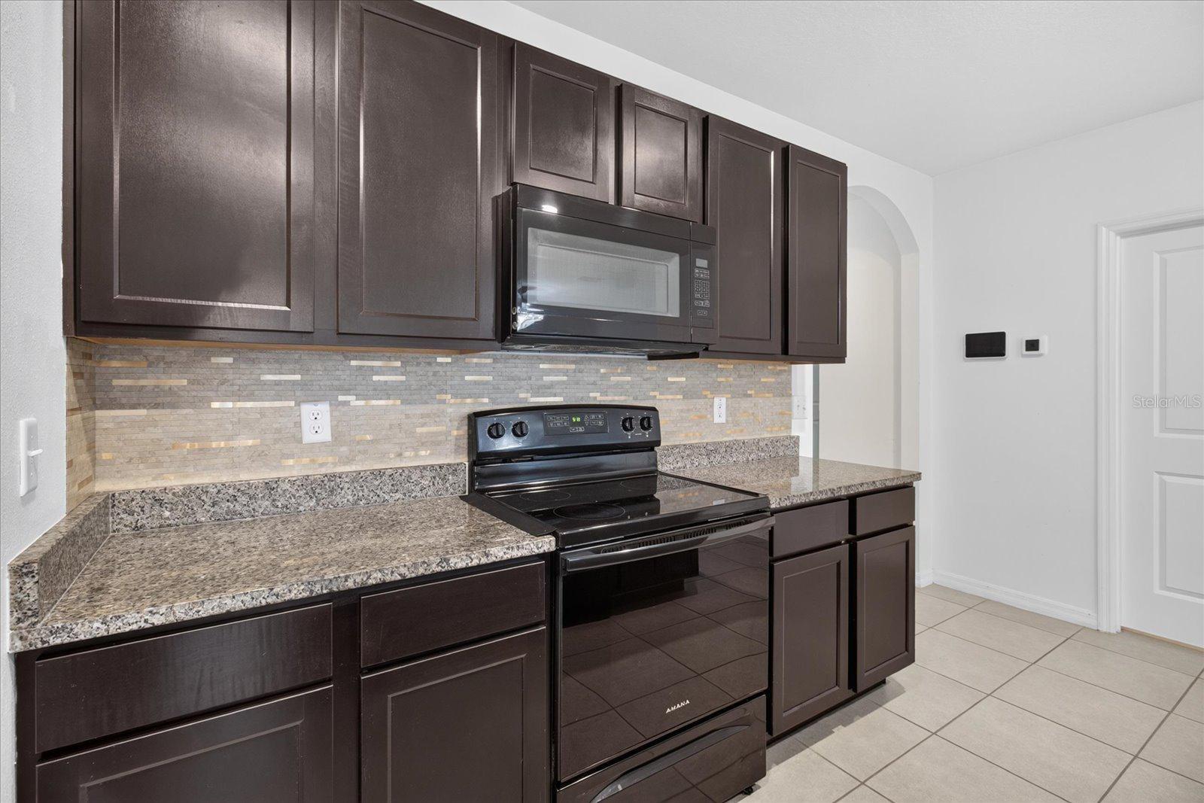
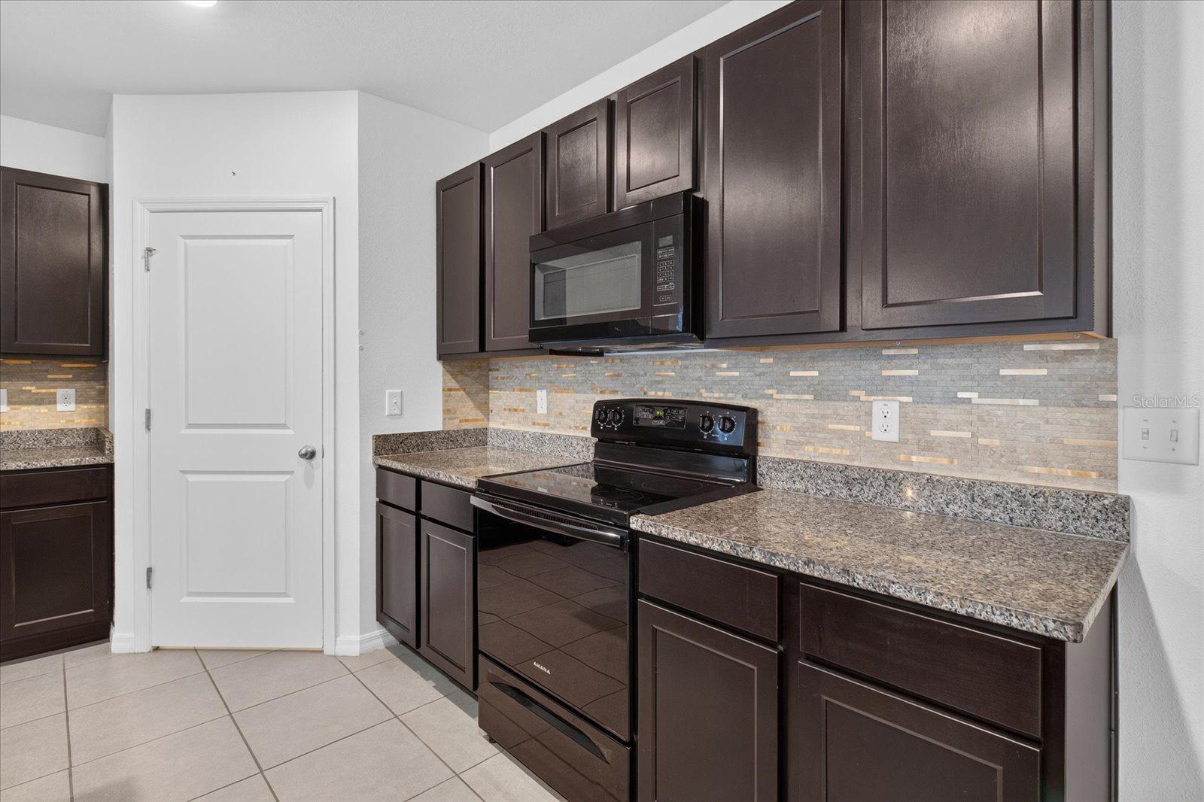
Kitchen with dark cabinets, granite counters, a mosaic backsplash, and black appliances.
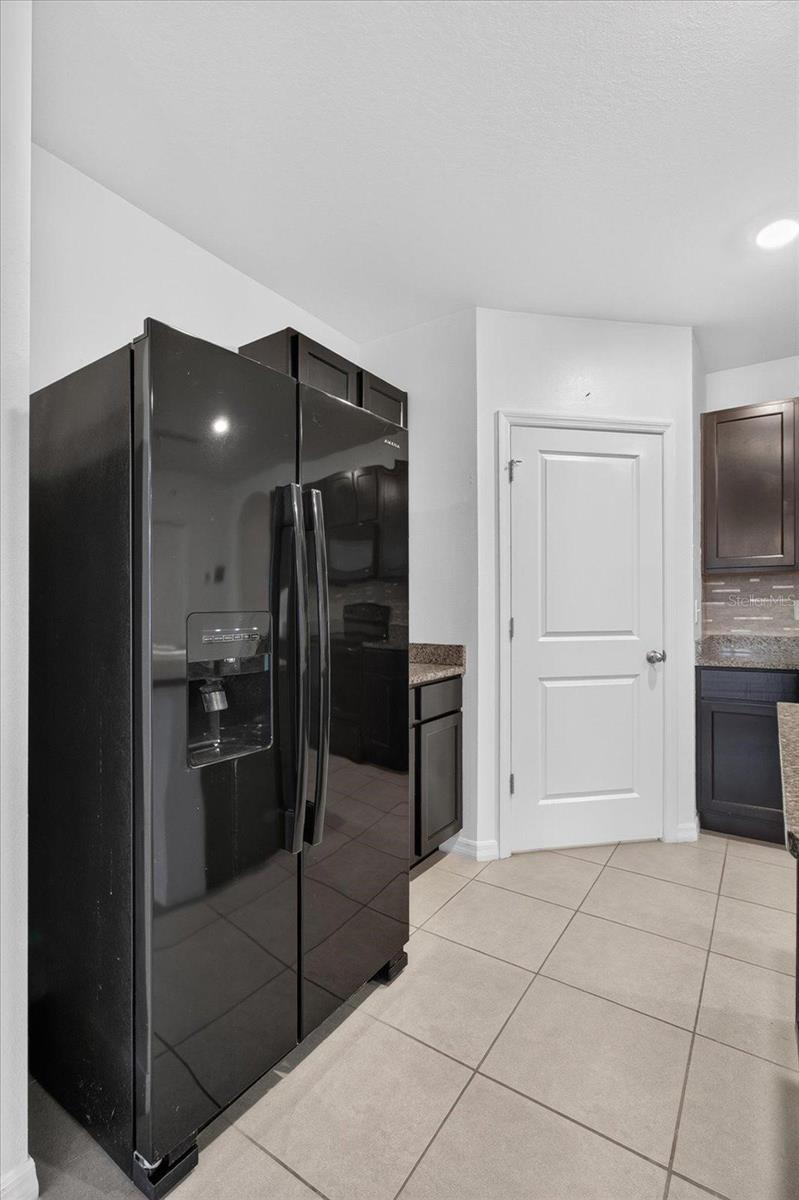
Kitchen with a black side-by-side refrigerator, dark cabinets, granite countertops, and beige tile flooring.
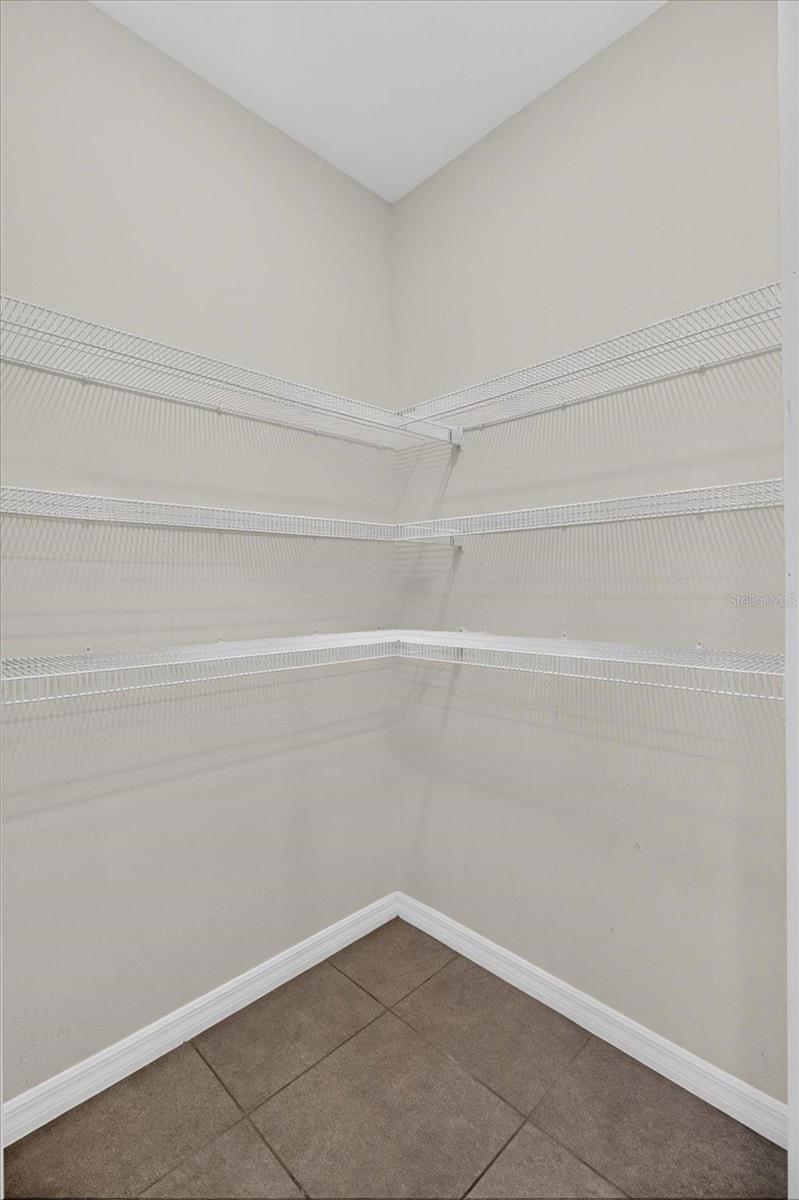
Empty walk-in closet with white wire shelving and brown tile flooring.
Open living room and kitchen with dark cabinets, a white island, and beige carpet.
Kitchen with dark cabinets, granite counters, mosaic backsplash, and black appliances.
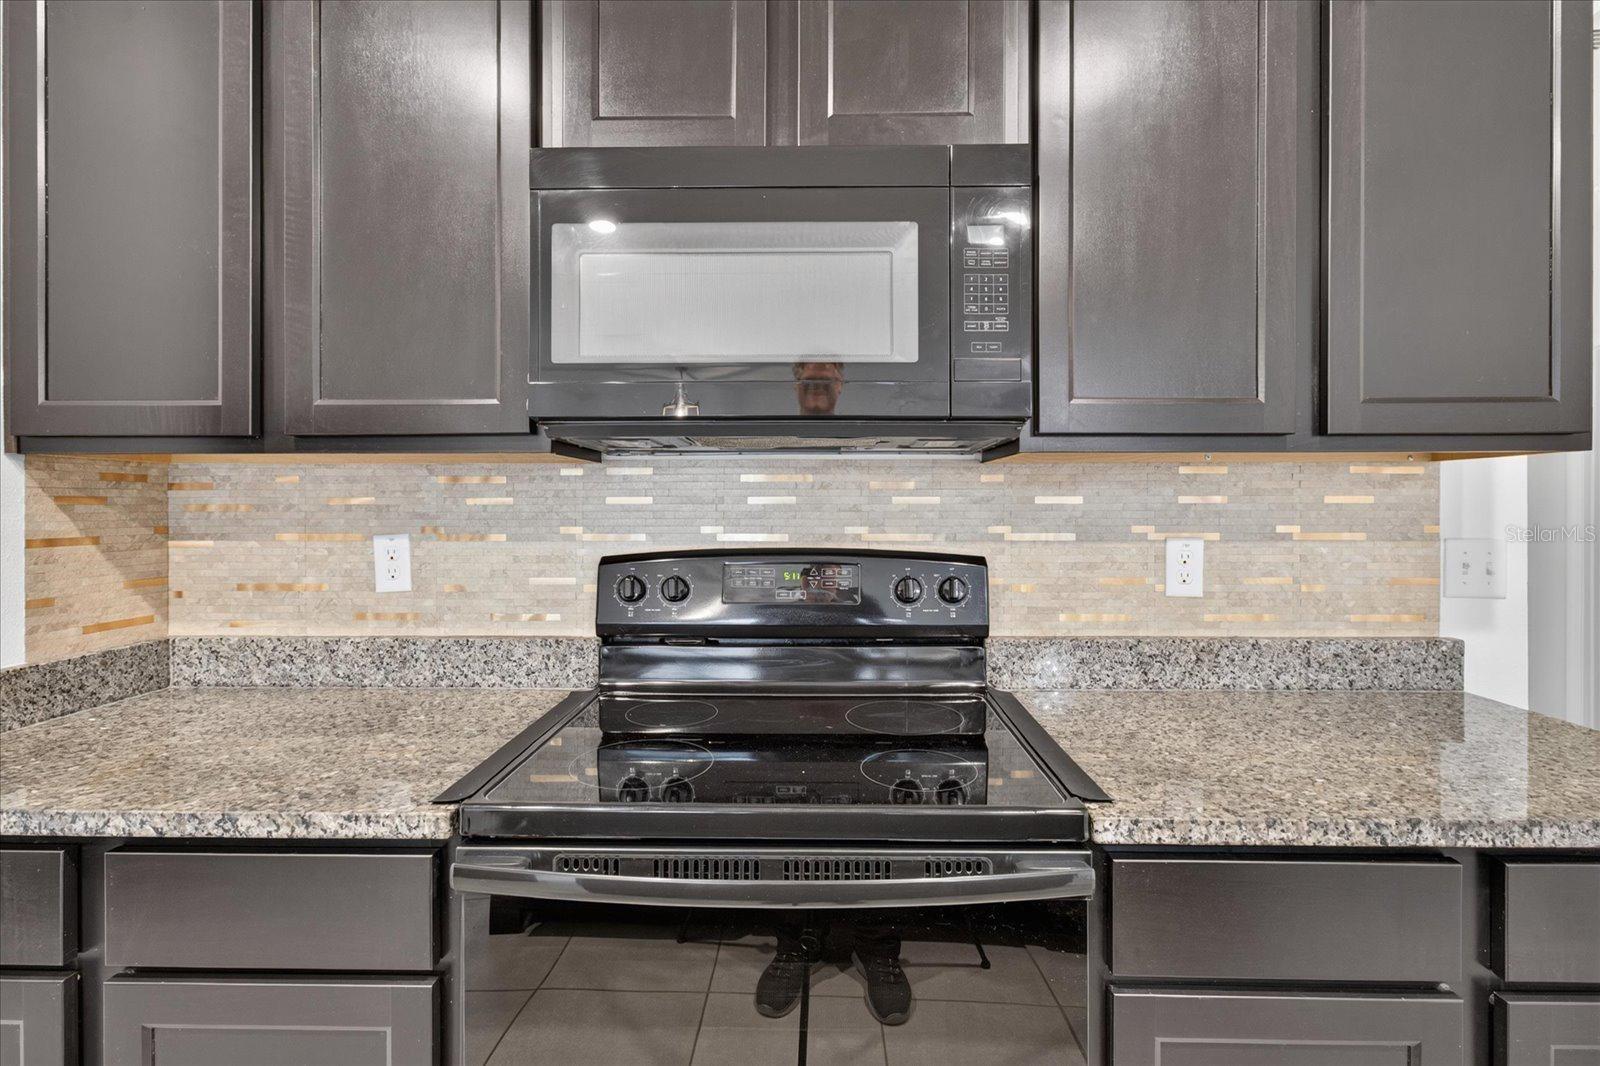
Kitchen with dark cabinets, granite counters, patterned tile backsplash, and black electric range beneath a microwave.
Kitchen with dark wood cabinets, granite counters, mosaic backsplash, and black appliances.
Open living area with beige carpet adjoining a kitchen with dark cabinets and a breakfast bar.
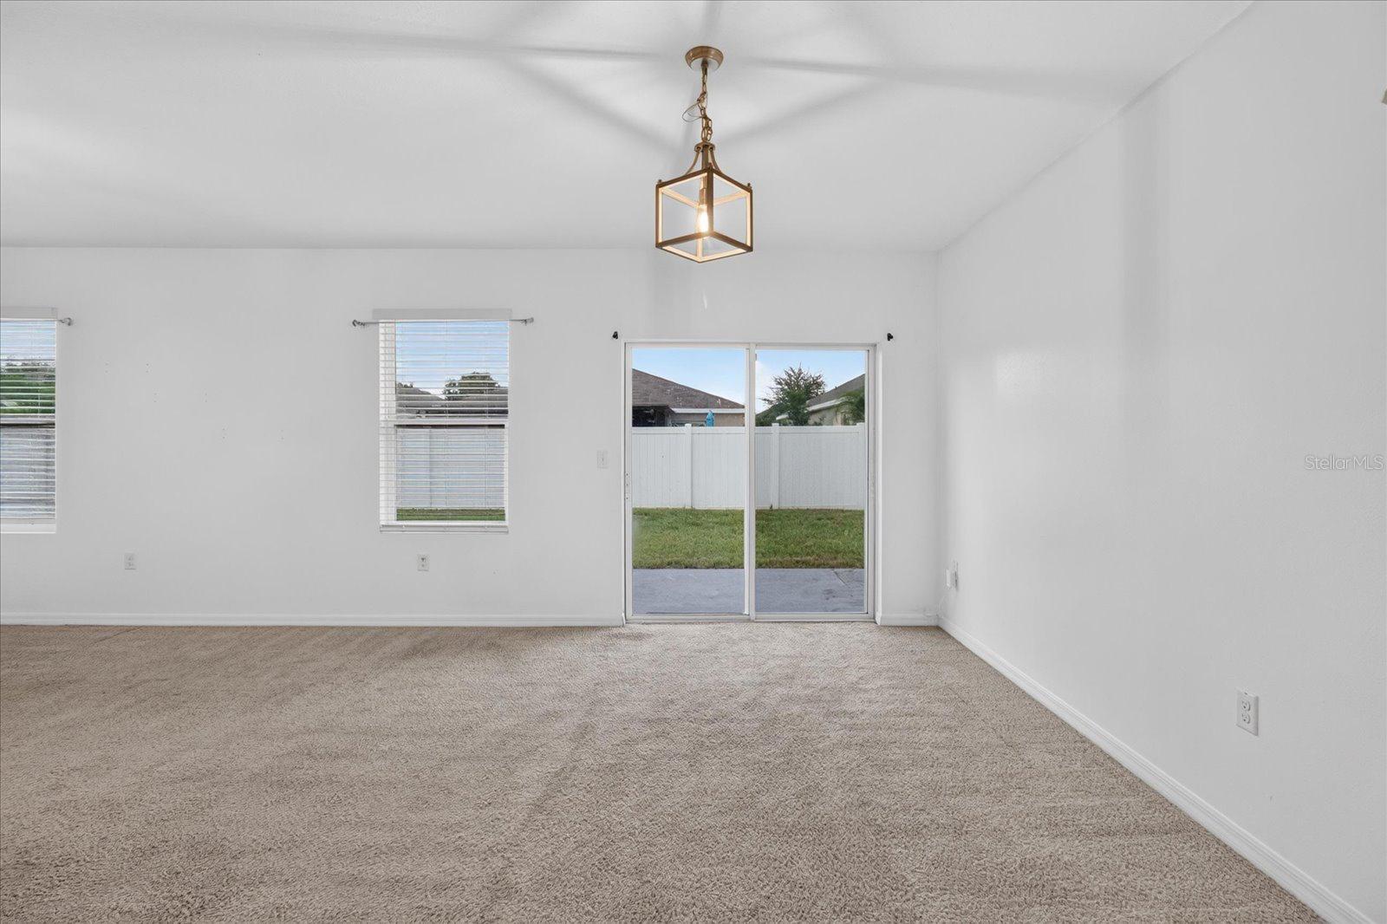
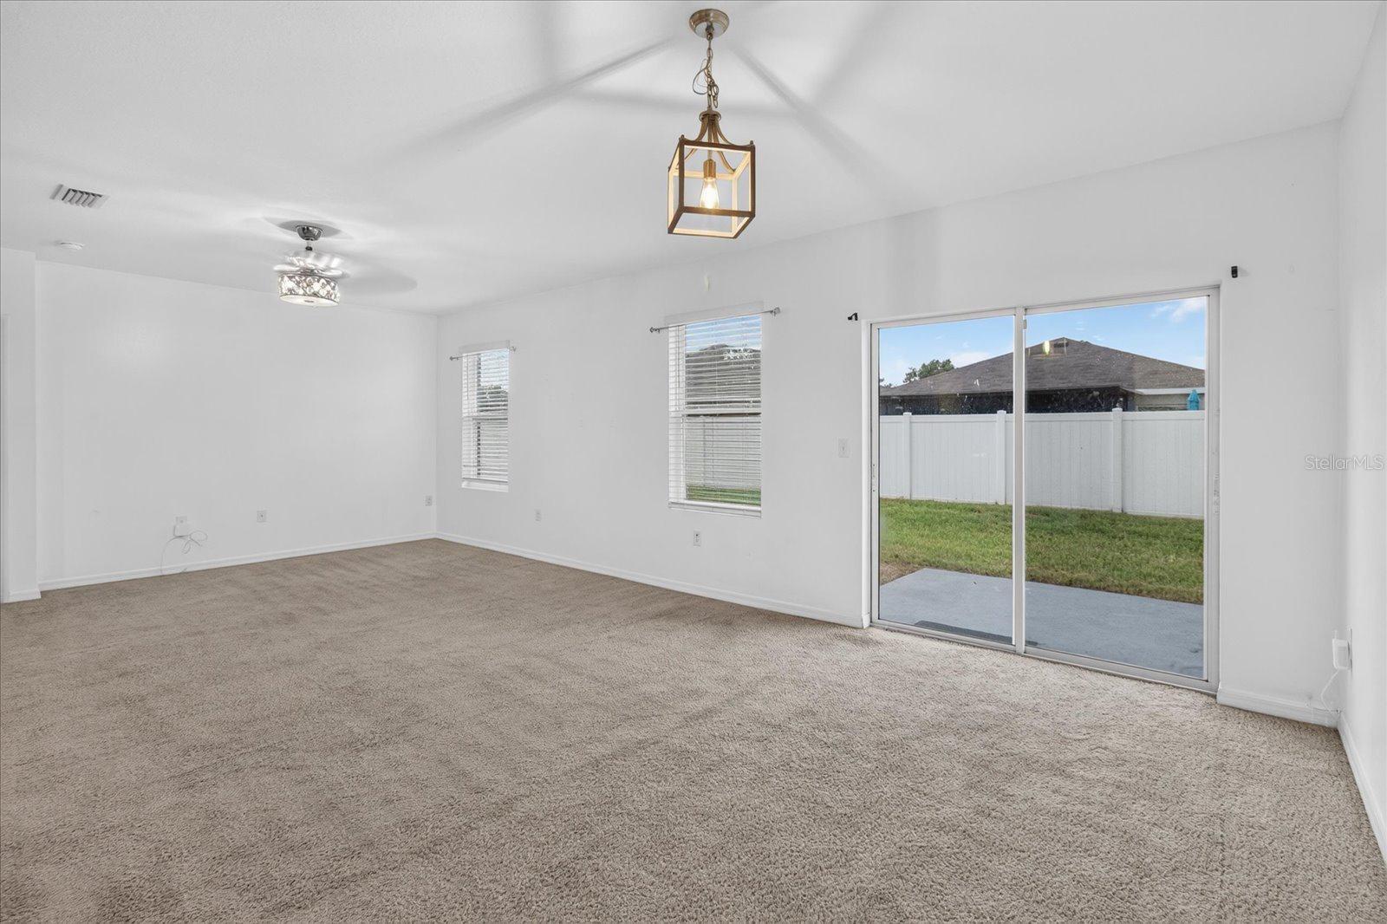
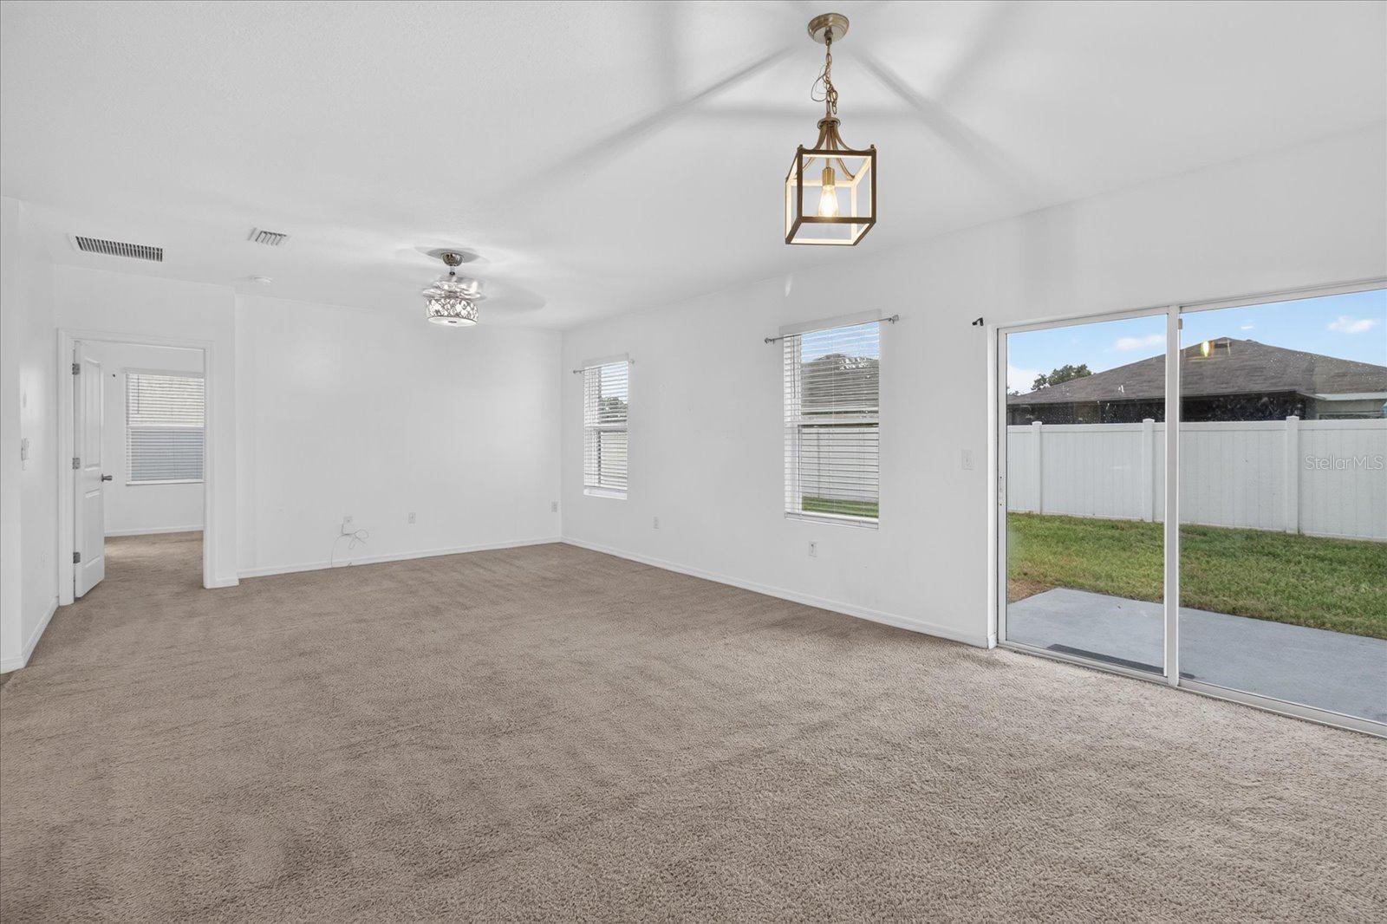
Empty carpeted living room with a high ceiling, lantern light, and sliding glass door to the backyard.
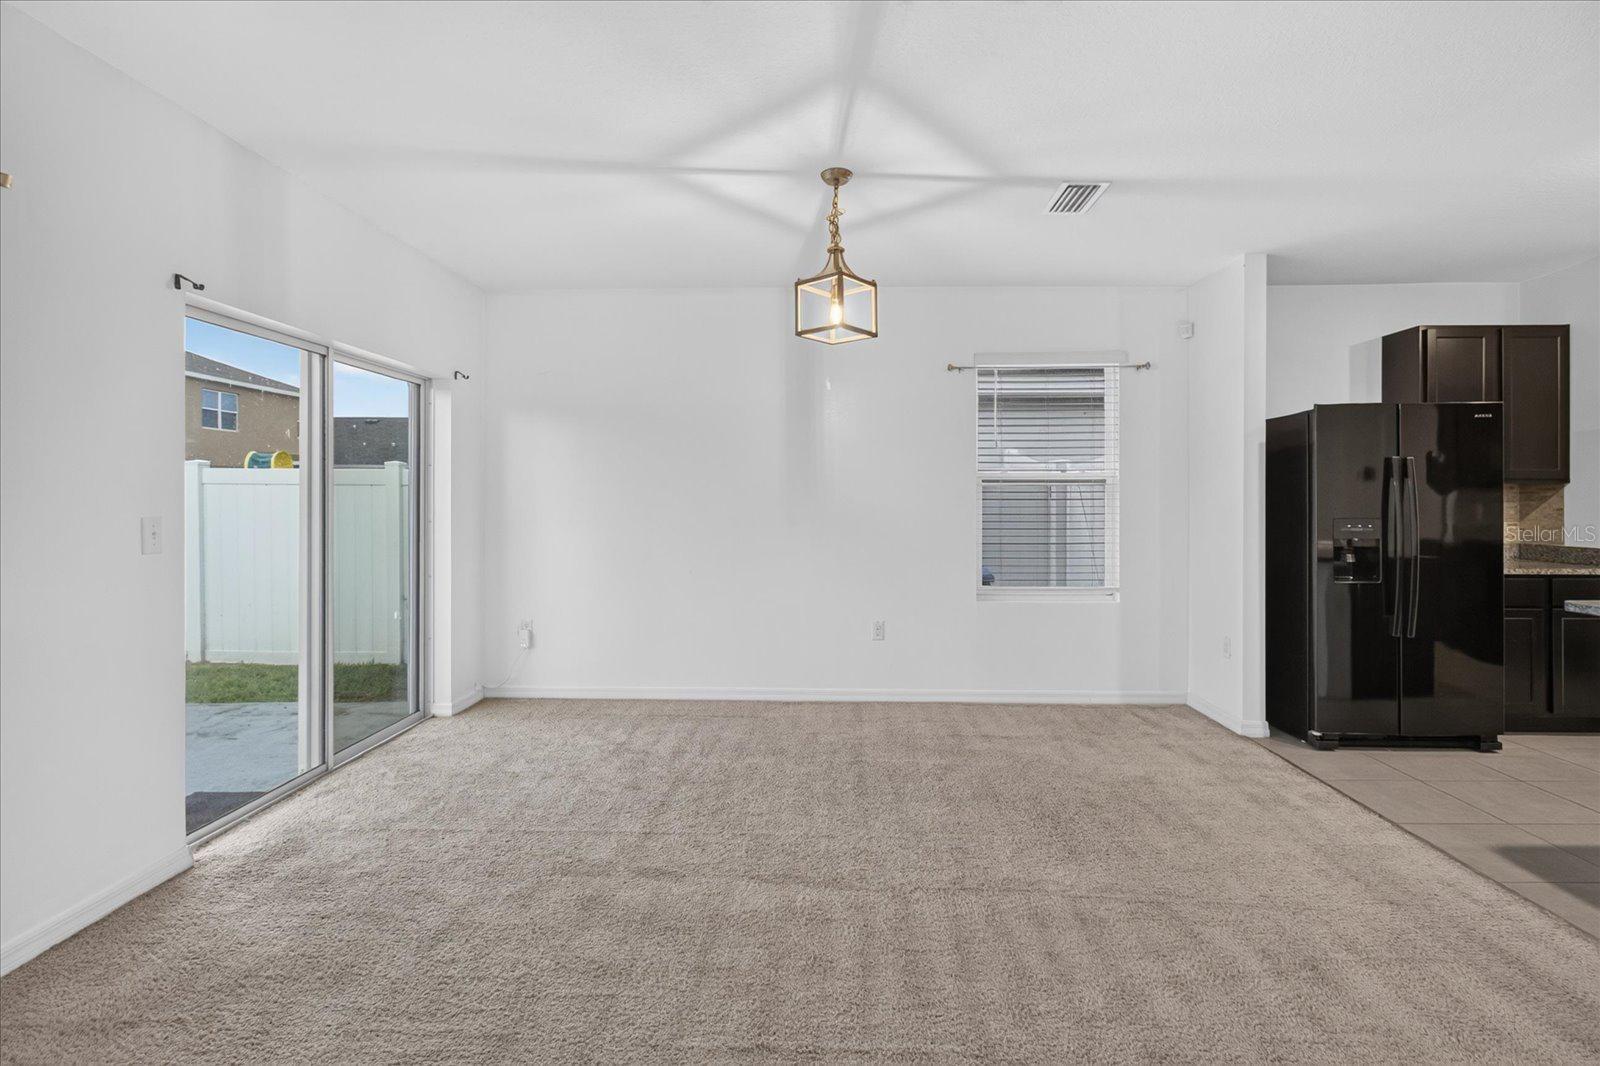
Unfurnished living room with beige carpet and sliding glass doors opening to a fenced yard.
Dining area with beige carpet and sliding glass door beside a kitchen with dark cabinets and black refrigerator.
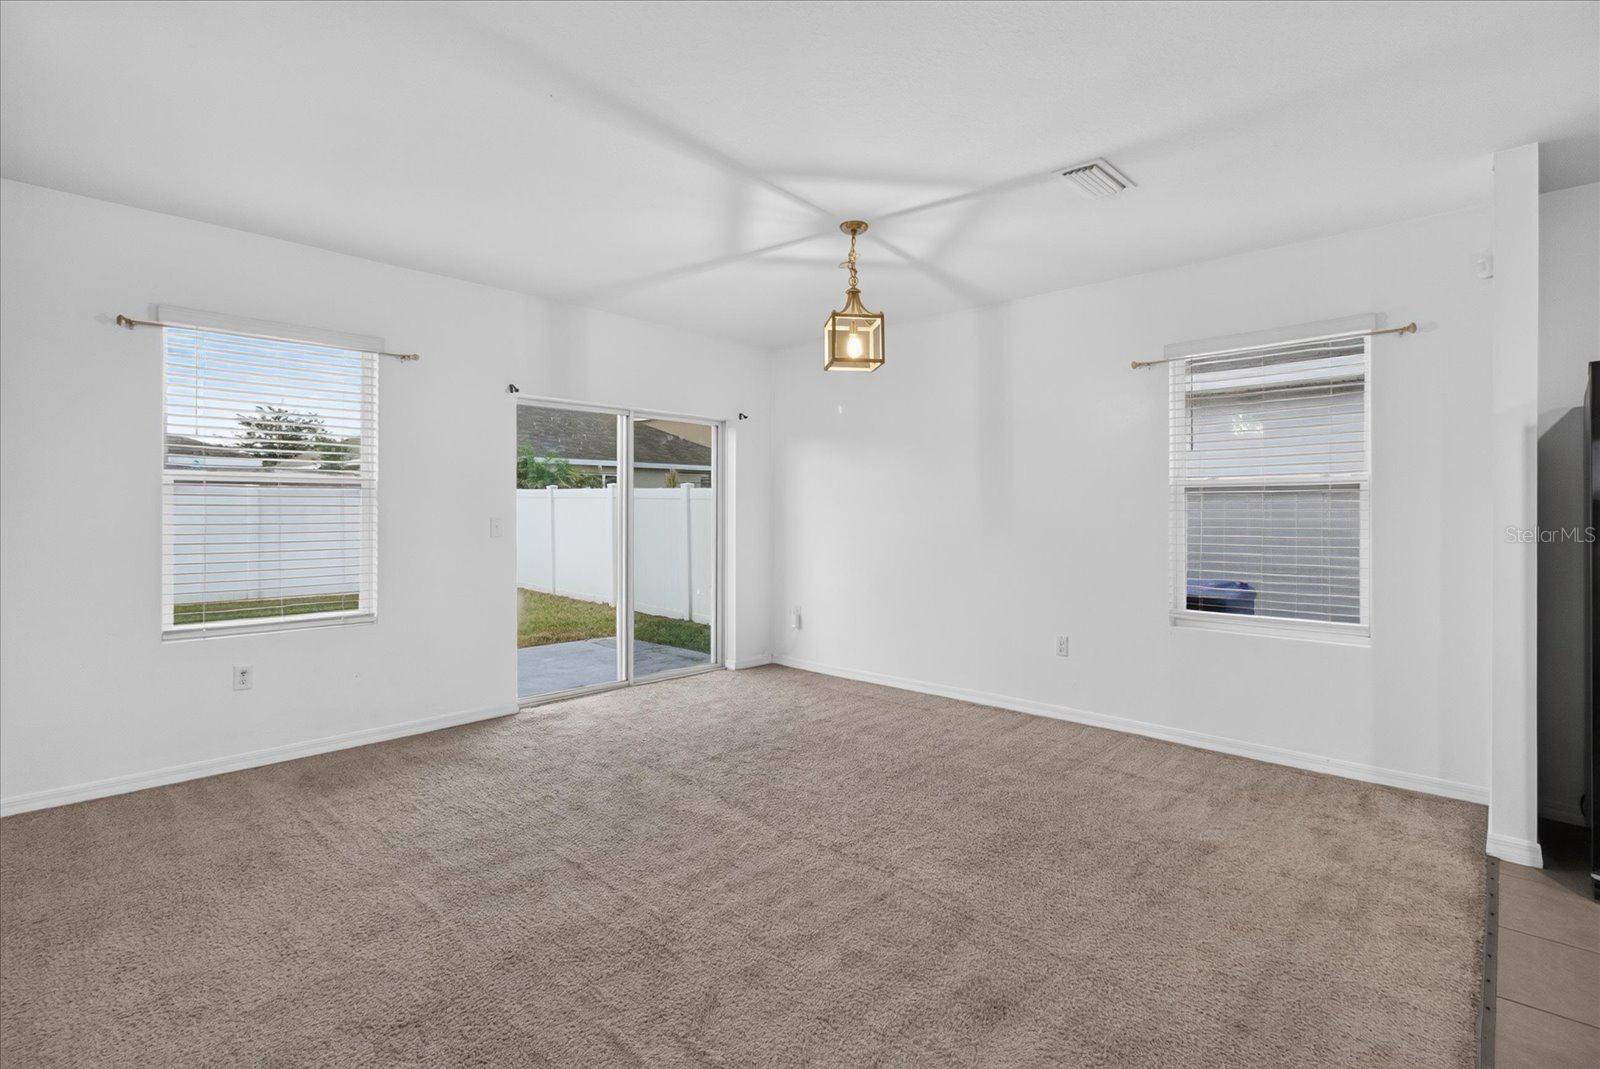
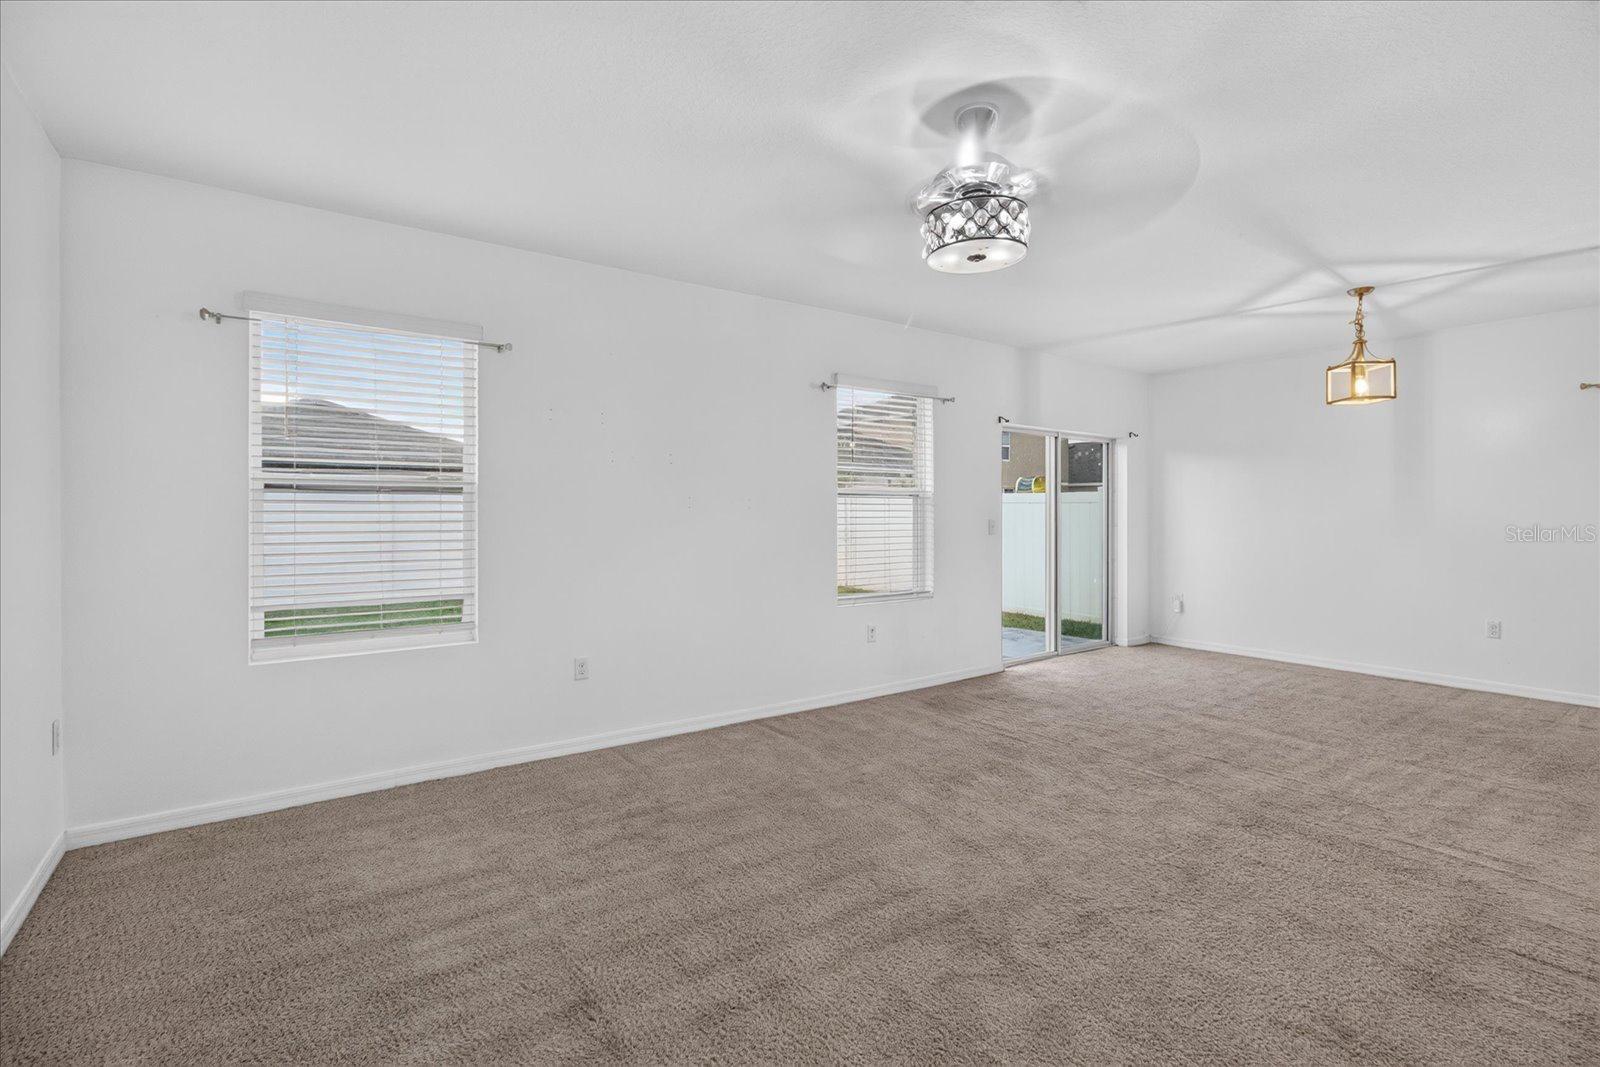
Empty carpeted living room with a ceiling fan and sliding glass doors to a fenced backyard.
Open living area with beige carpet and an adjoining kitchen with dark cabinets and a peninsula island.
Vacant carpeted living room with two windows, a sliding glass door, and a ceiling fan.
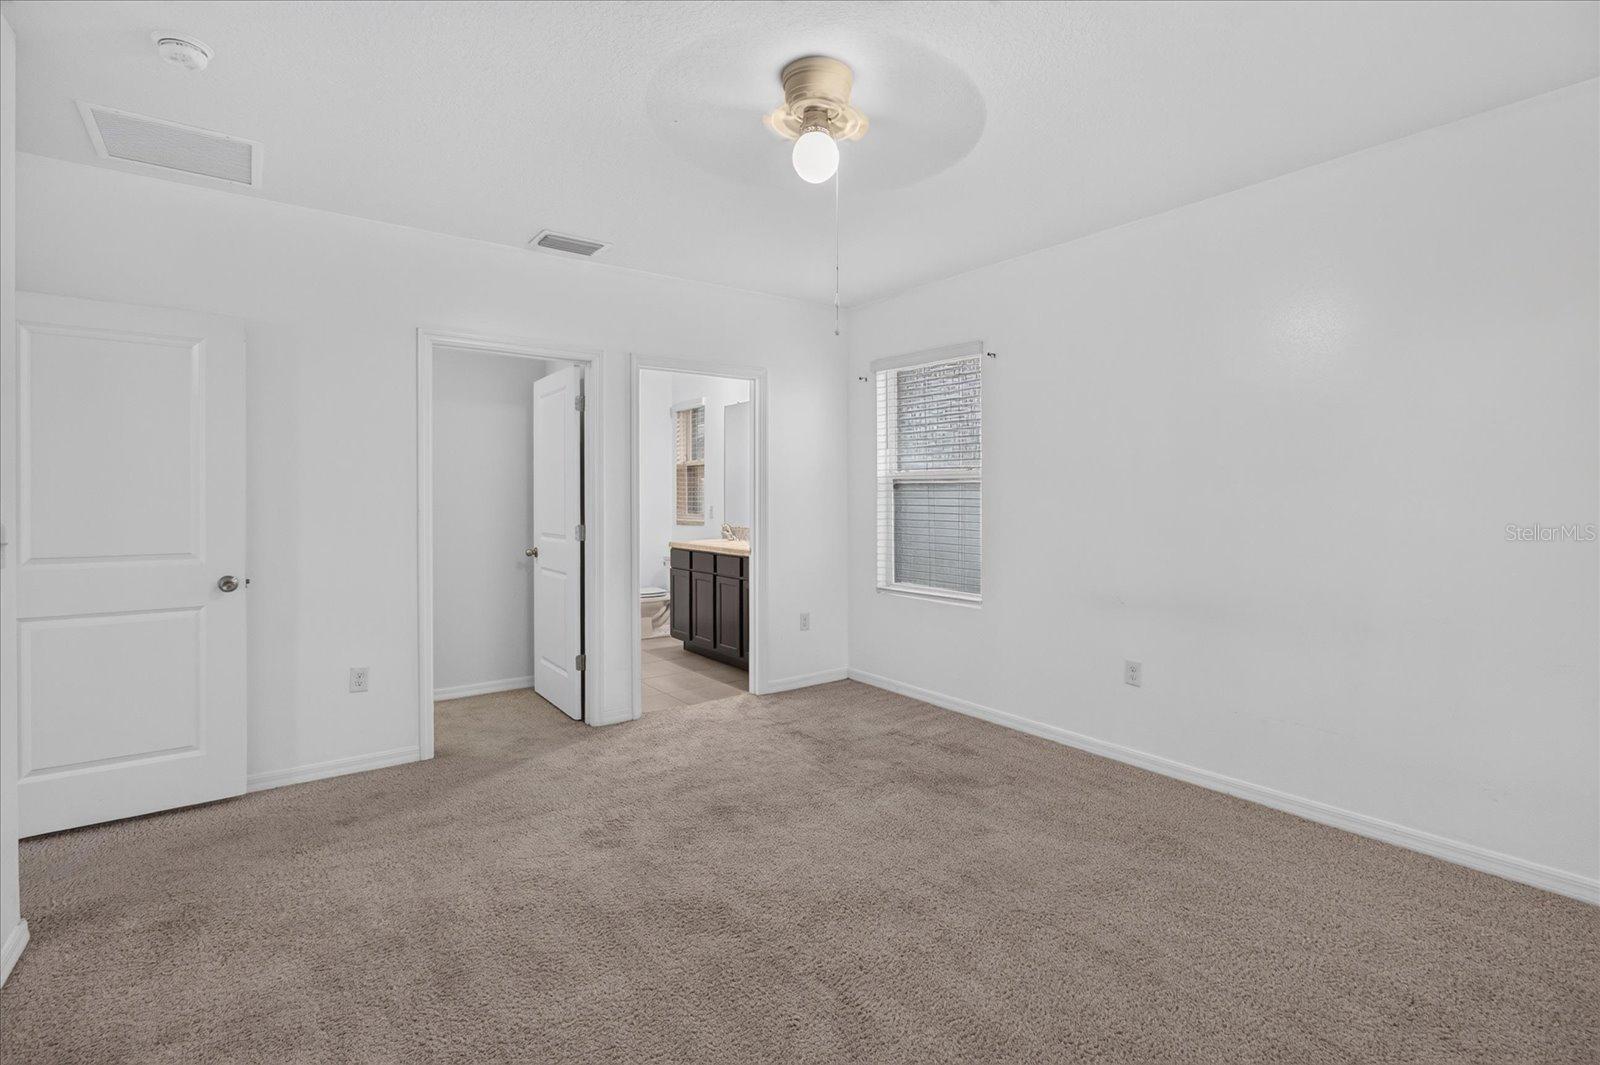
Empty carpeted bedroom with a window and an open doorway to a bathroom.
Empty carpeted bedroom with white walls, a ceiling fan, and open doorways.
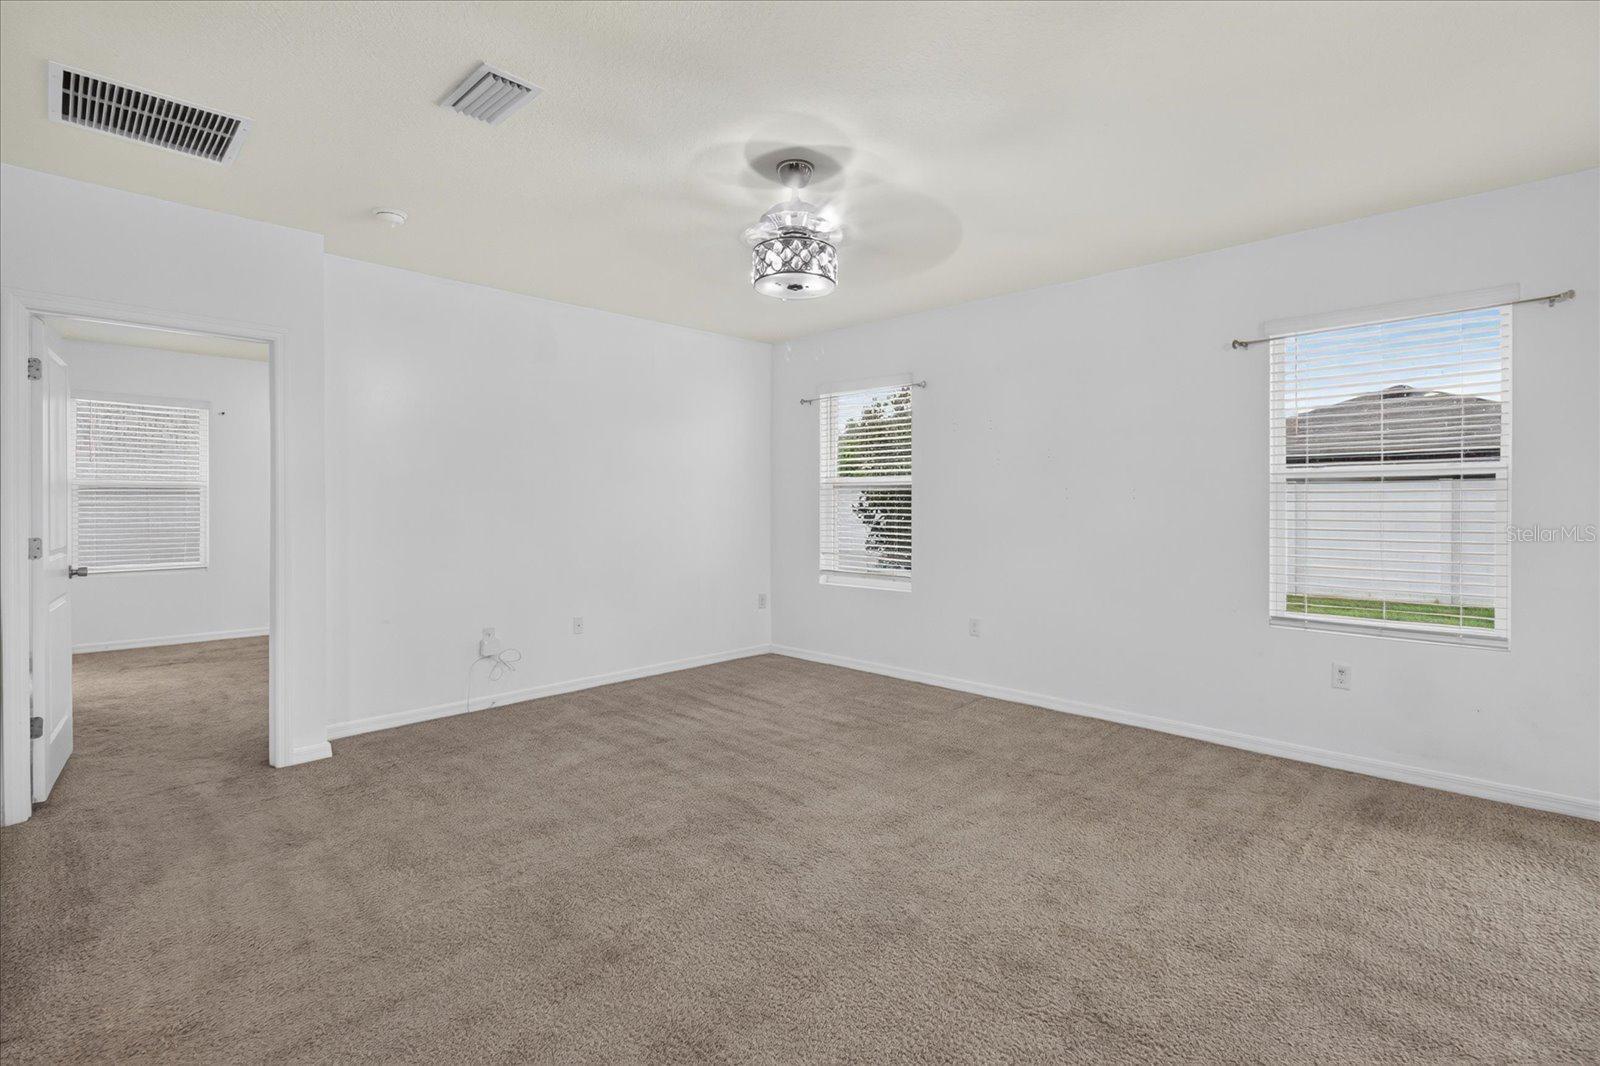
Empty carpeted bedroom with white walls, two windows, and a ceiling fan with light.
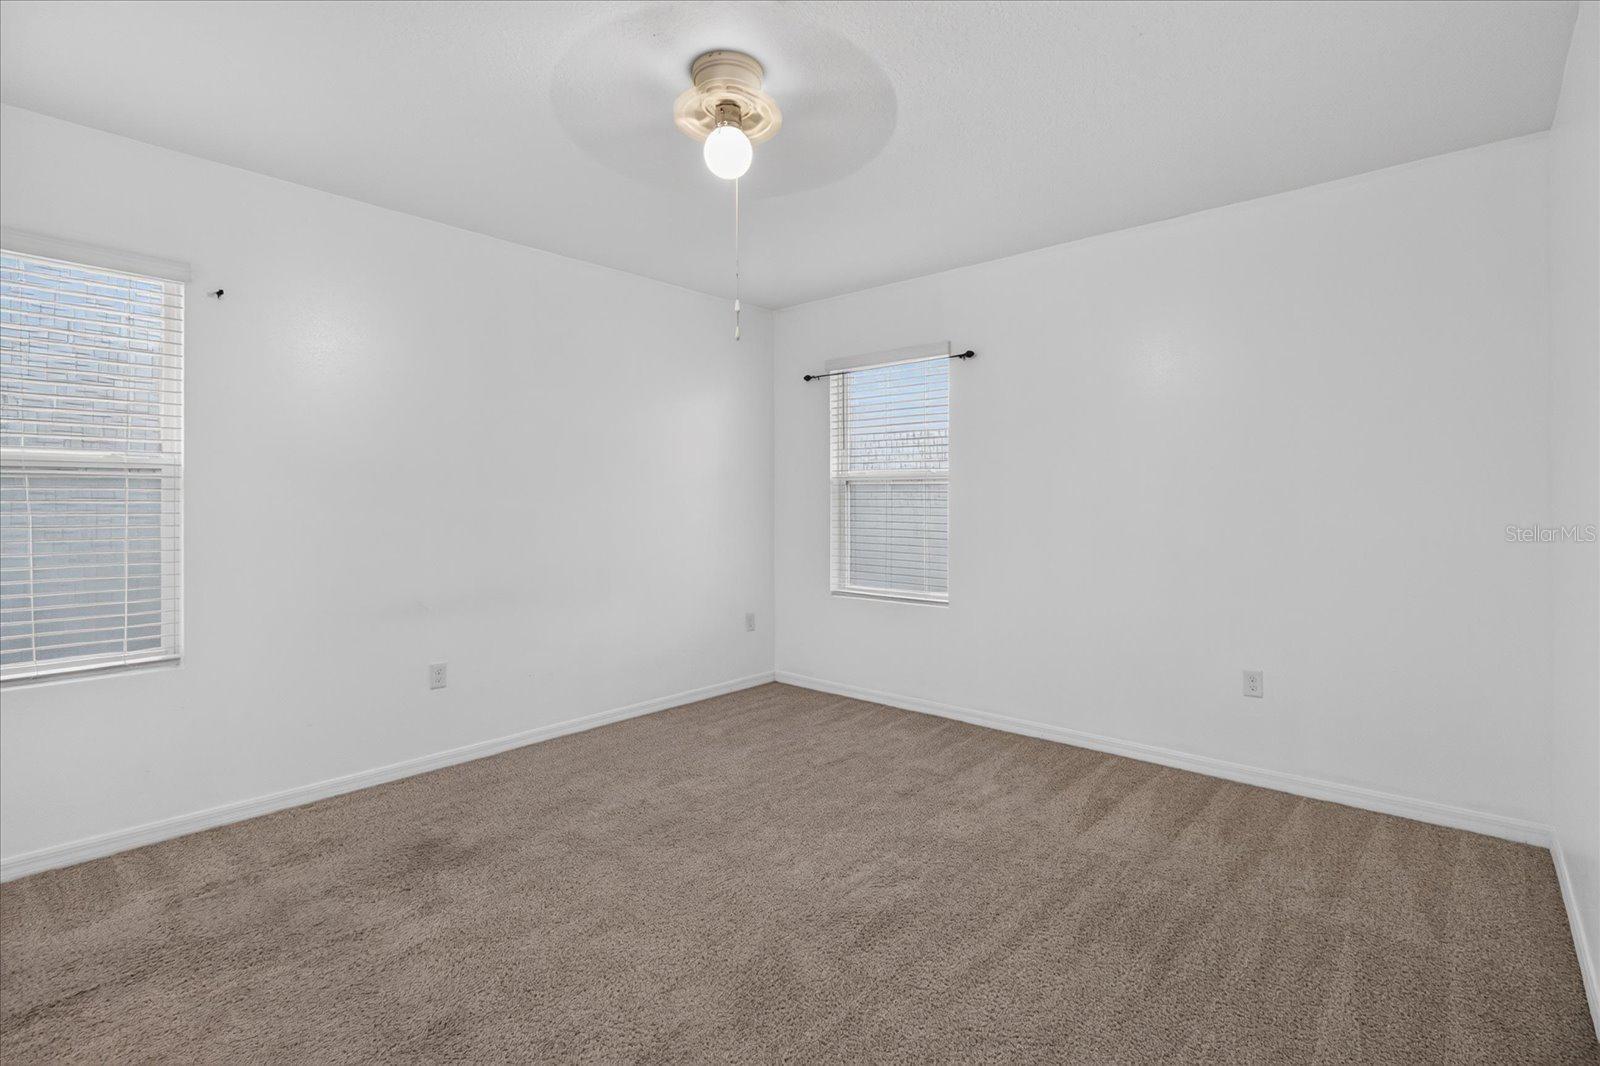
Empty bedroom with beige carpet, two blind-covered windows, and a ceiling light.
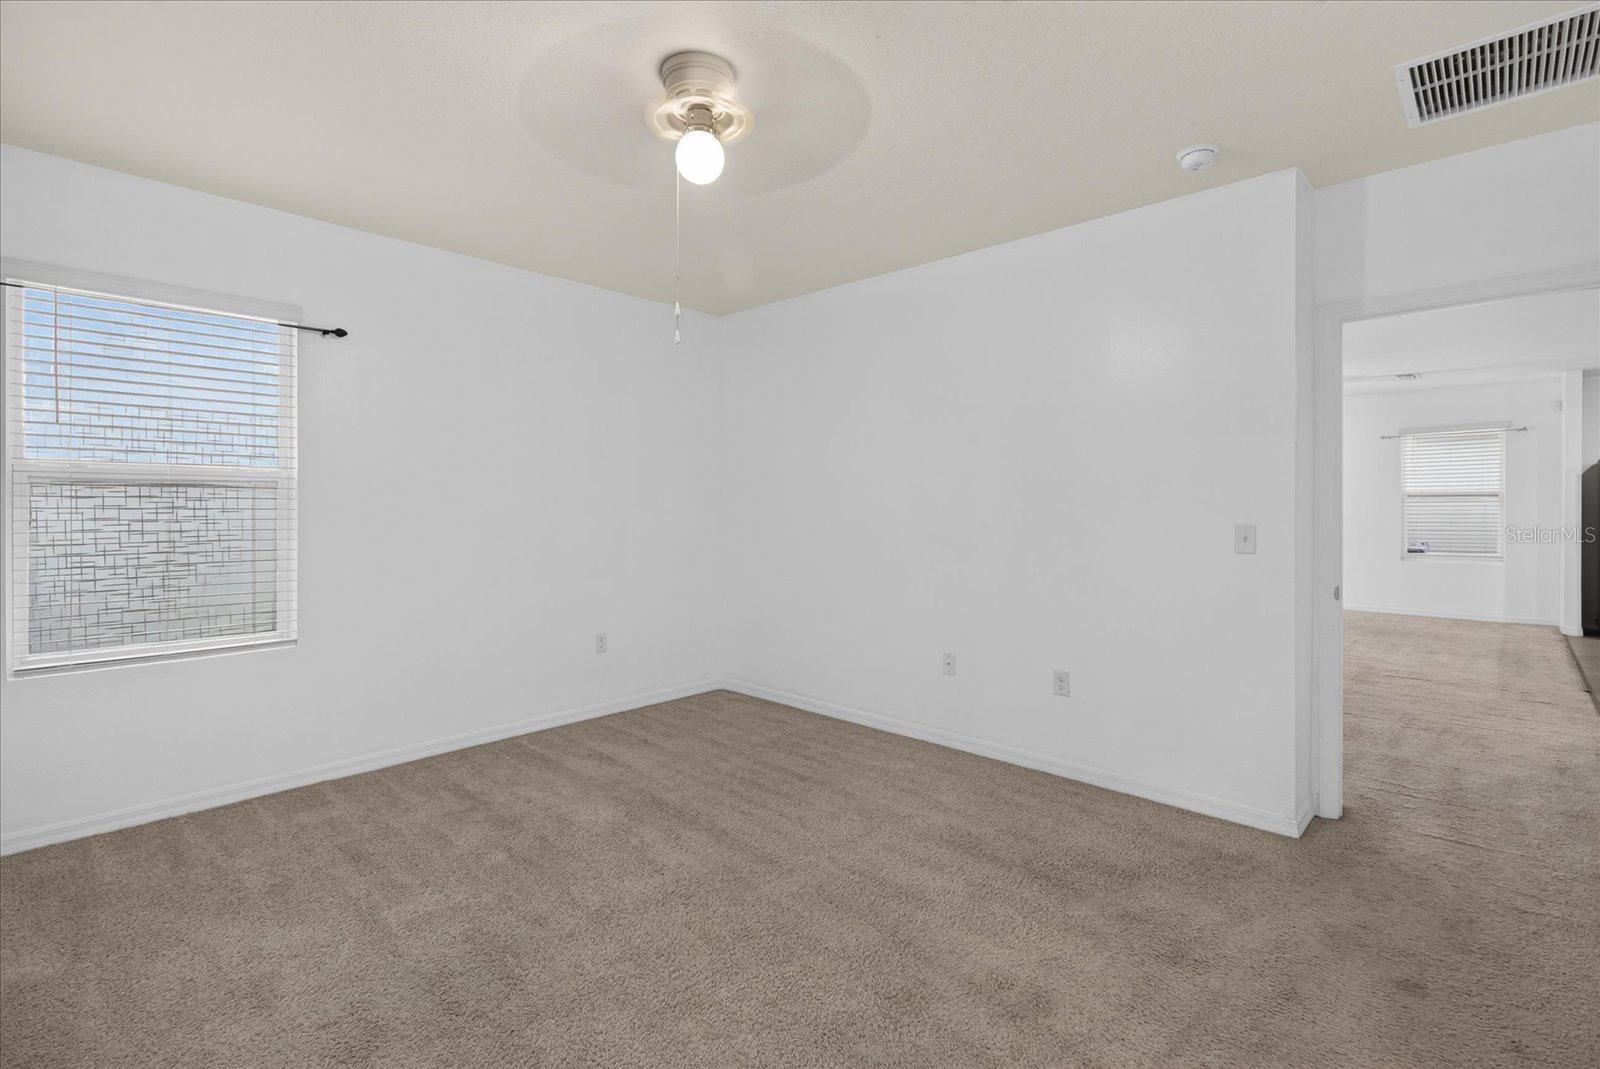
Empty carpeted bedroom with window blinds and a ceiling fan with light.
Vacant bedroom with beige carpet, white walls, a window with blinds, and a ceiling fan light.
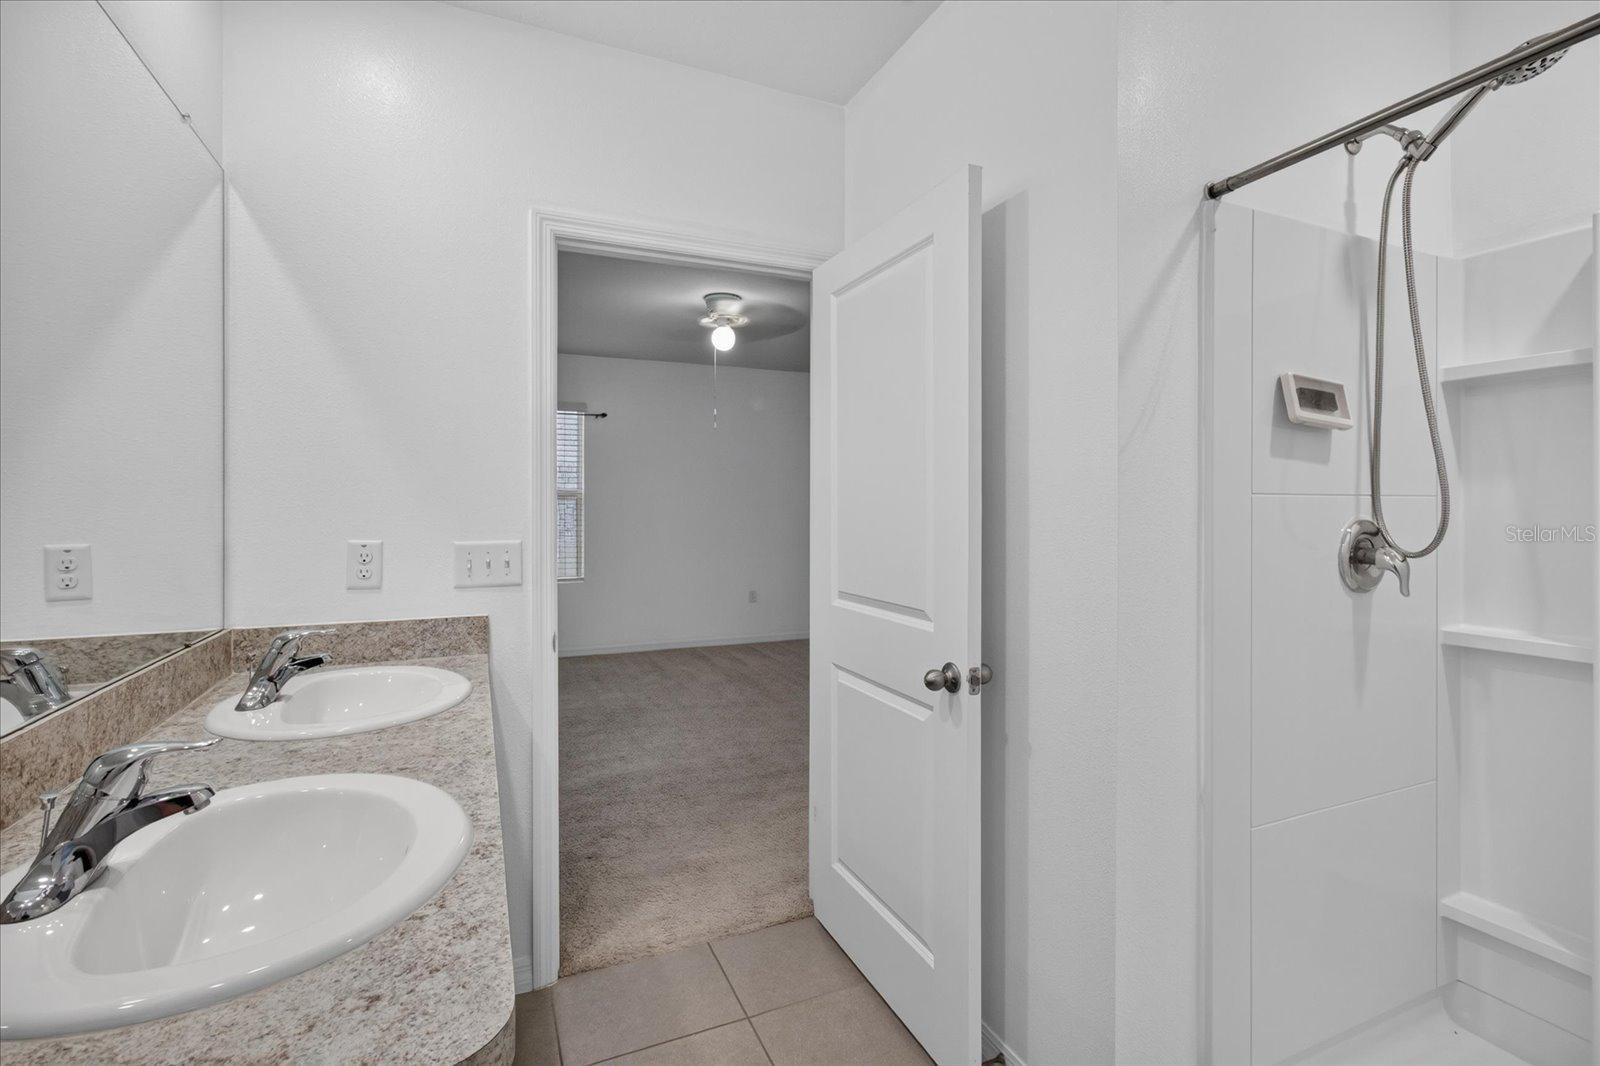
Bathroom with double-sink vanity and tiled shower; open door leads to a carpeted room.
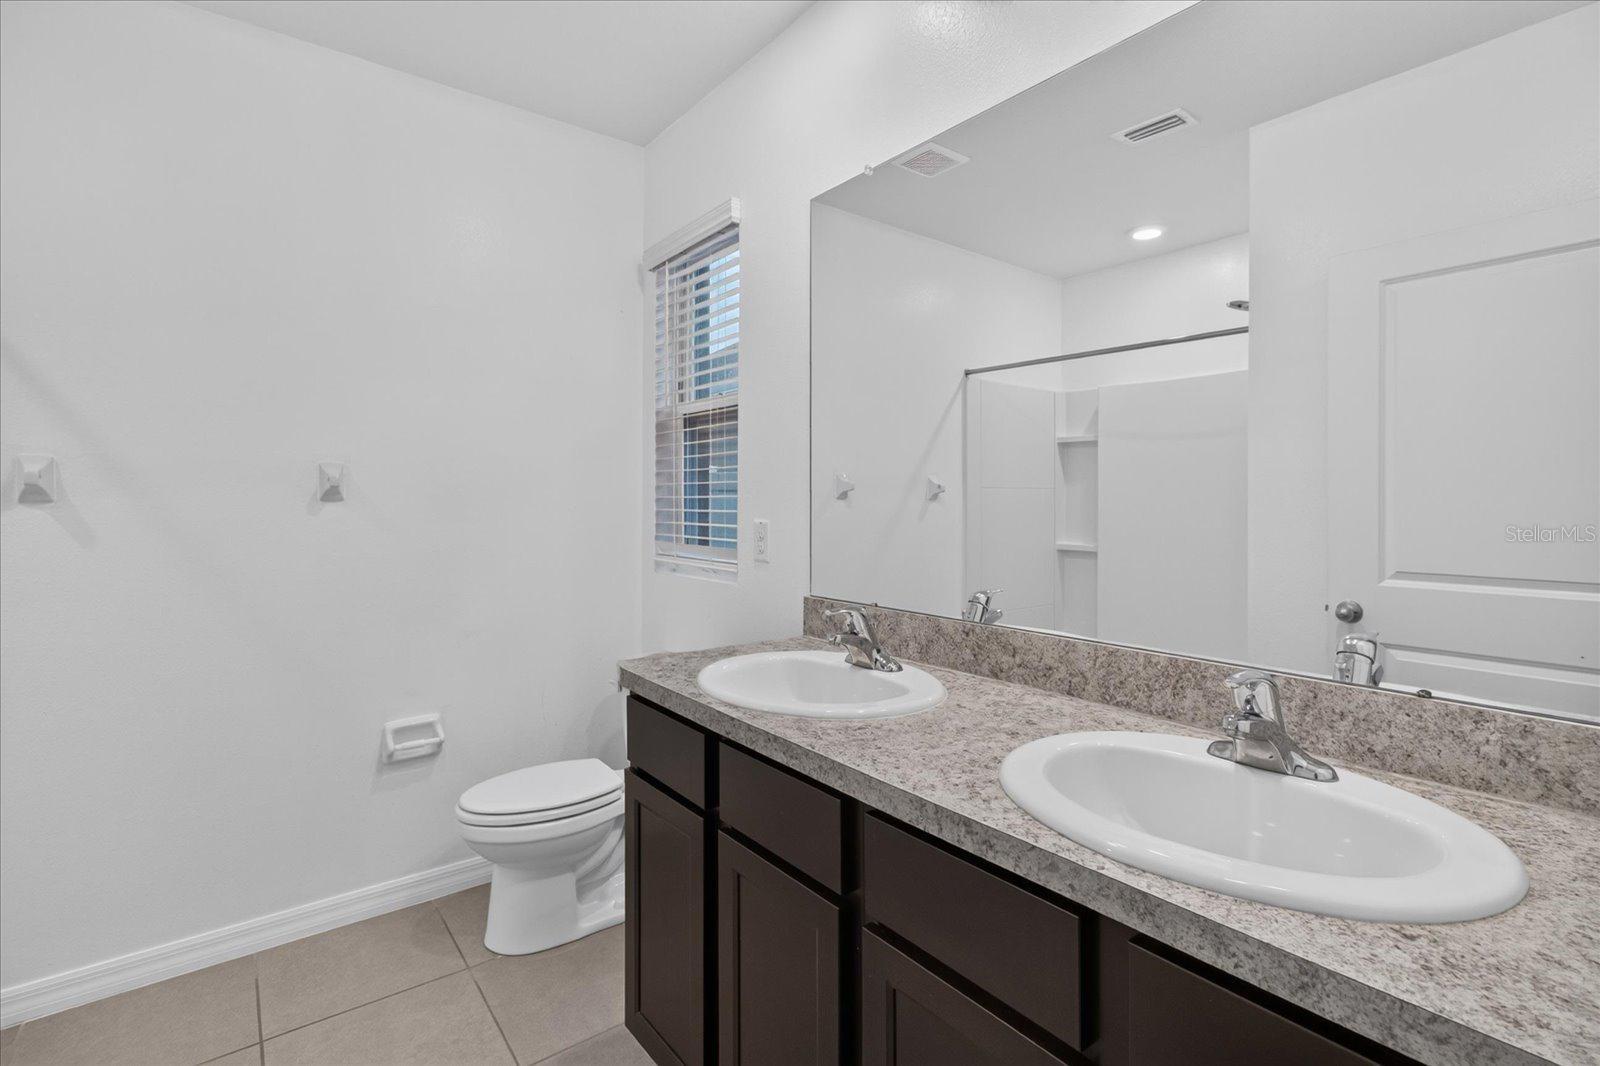
Bathroom with double-sink vanity, dark cabinets, large mirror, and tiled floor.
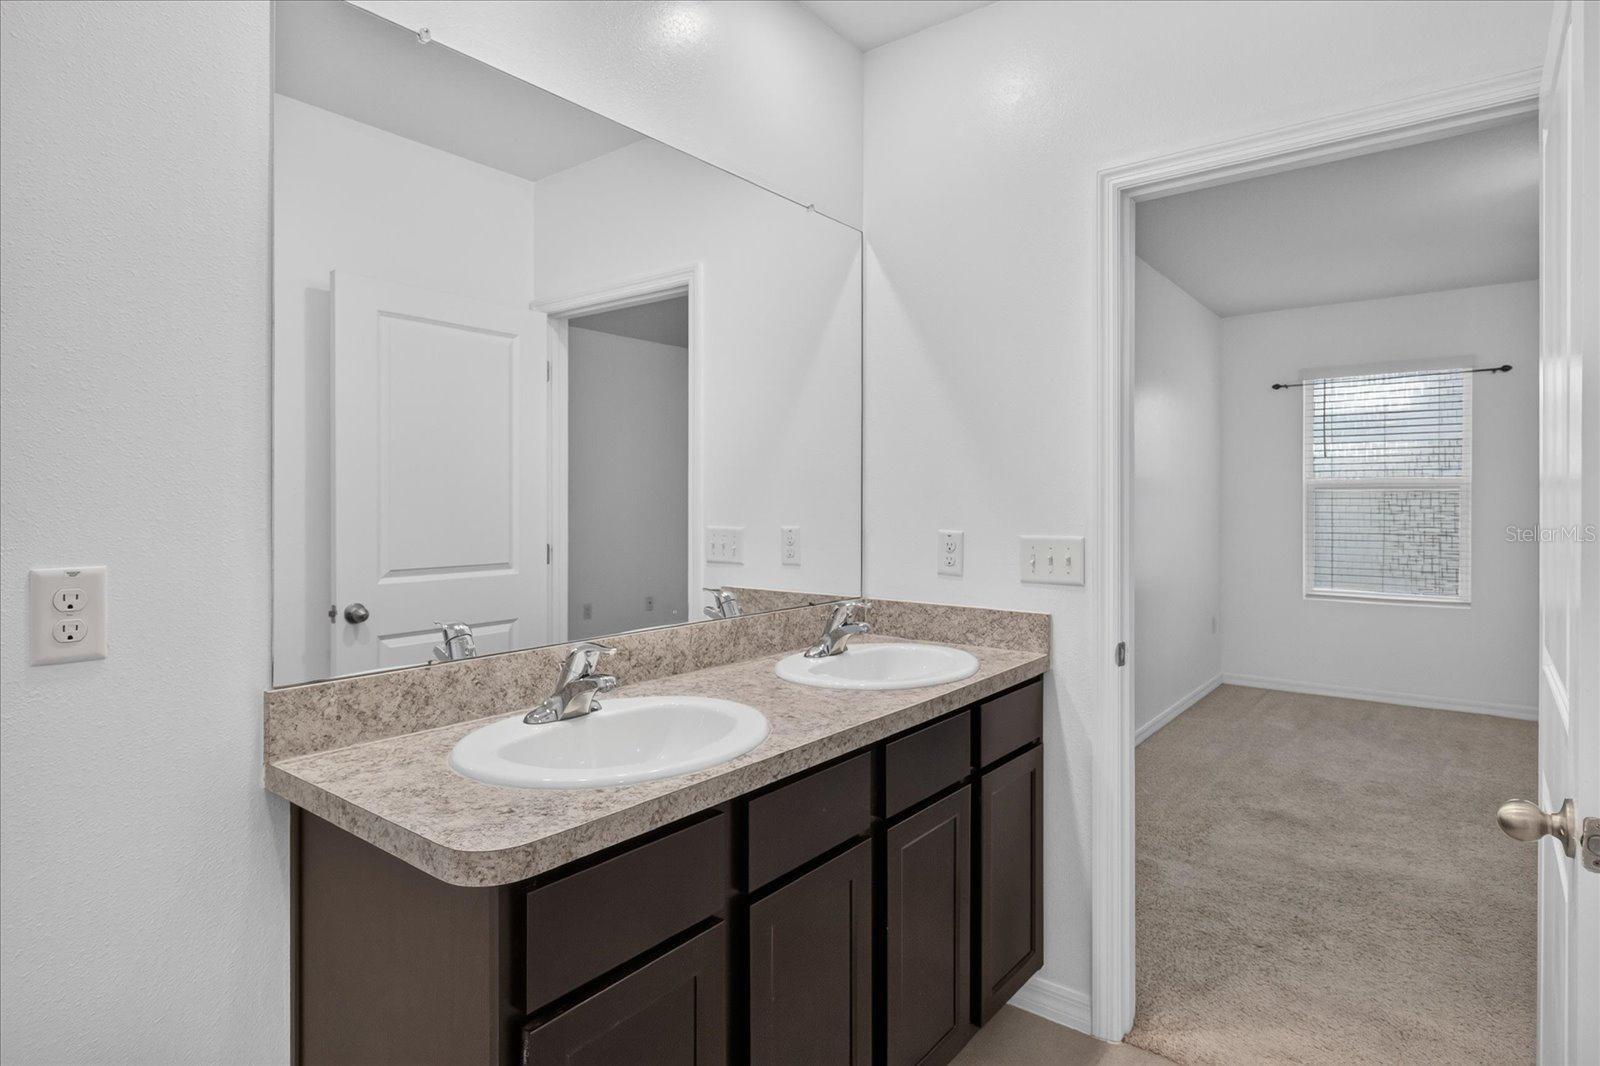
Bathroom with a double-sink vanity and large mirror, opening onto an empty carpeted room.
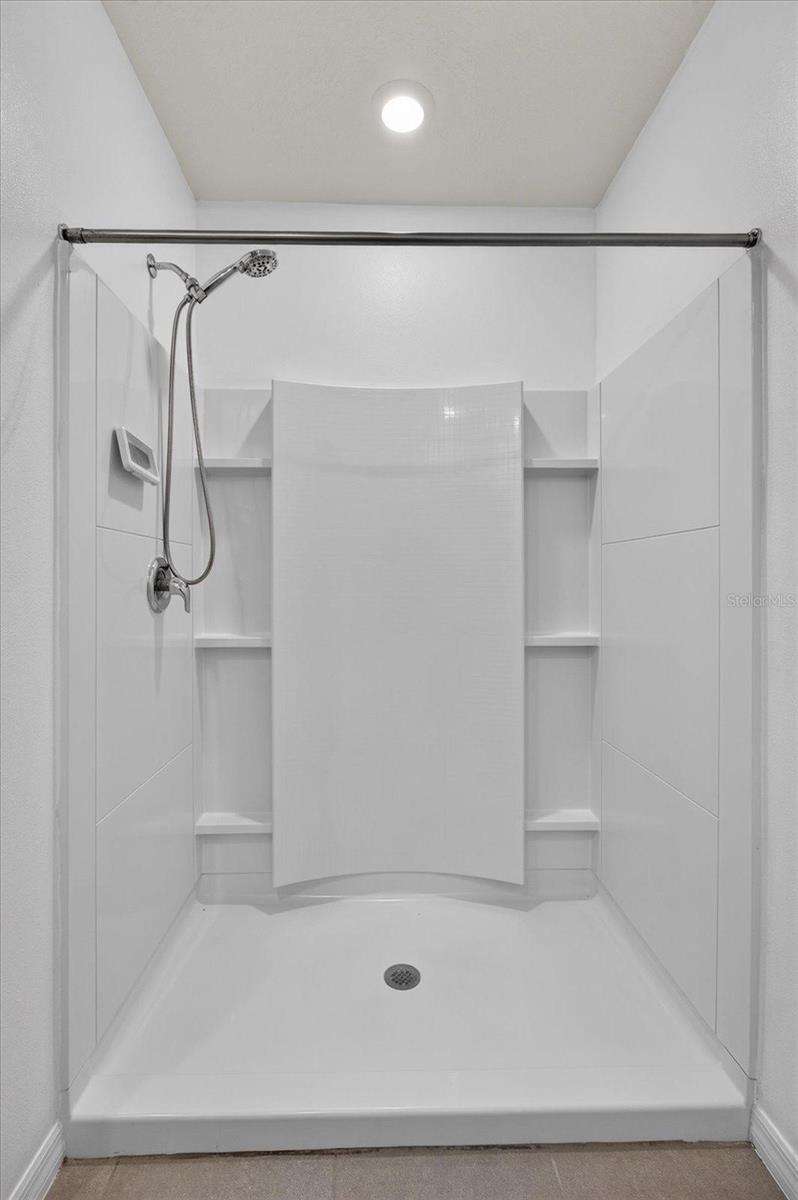
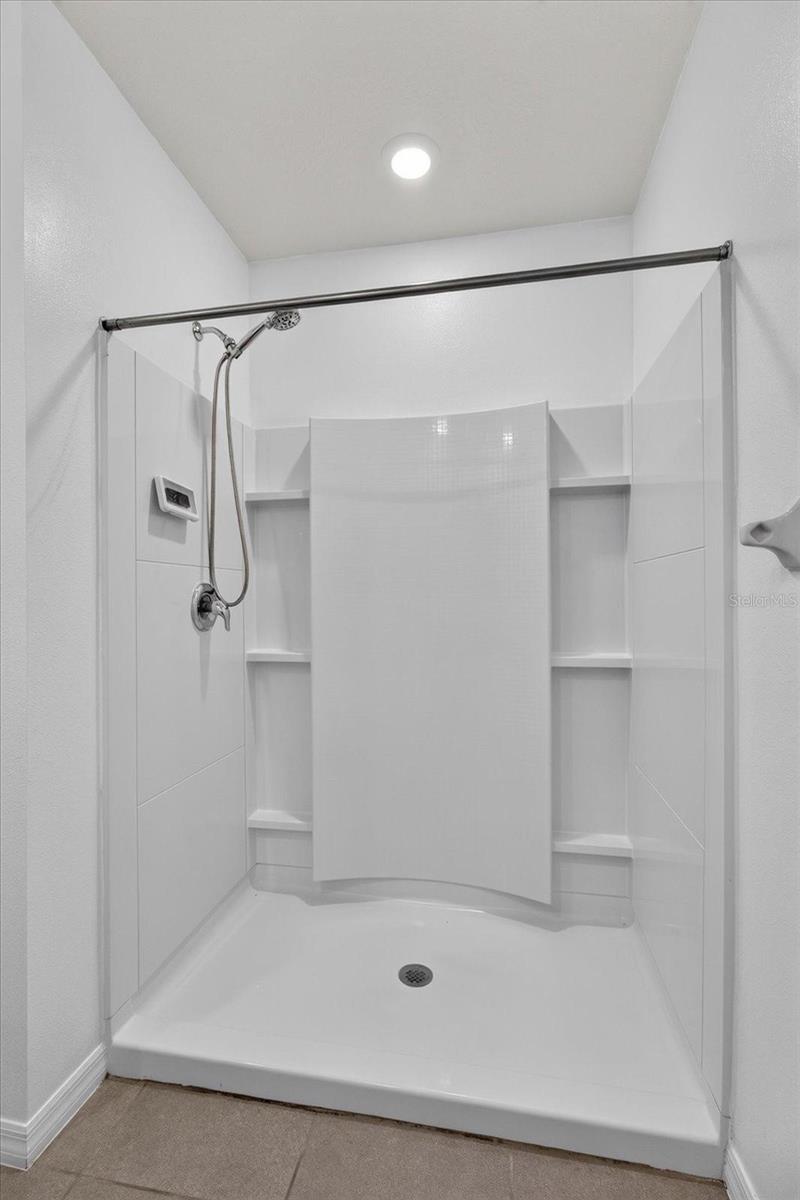
White walk-in shower with chrome fixtures, built-in shelves, and a tall curved center panel.
Walk-in shower with a chrome handheld showerhead and built-in shelves flanking a central panel.
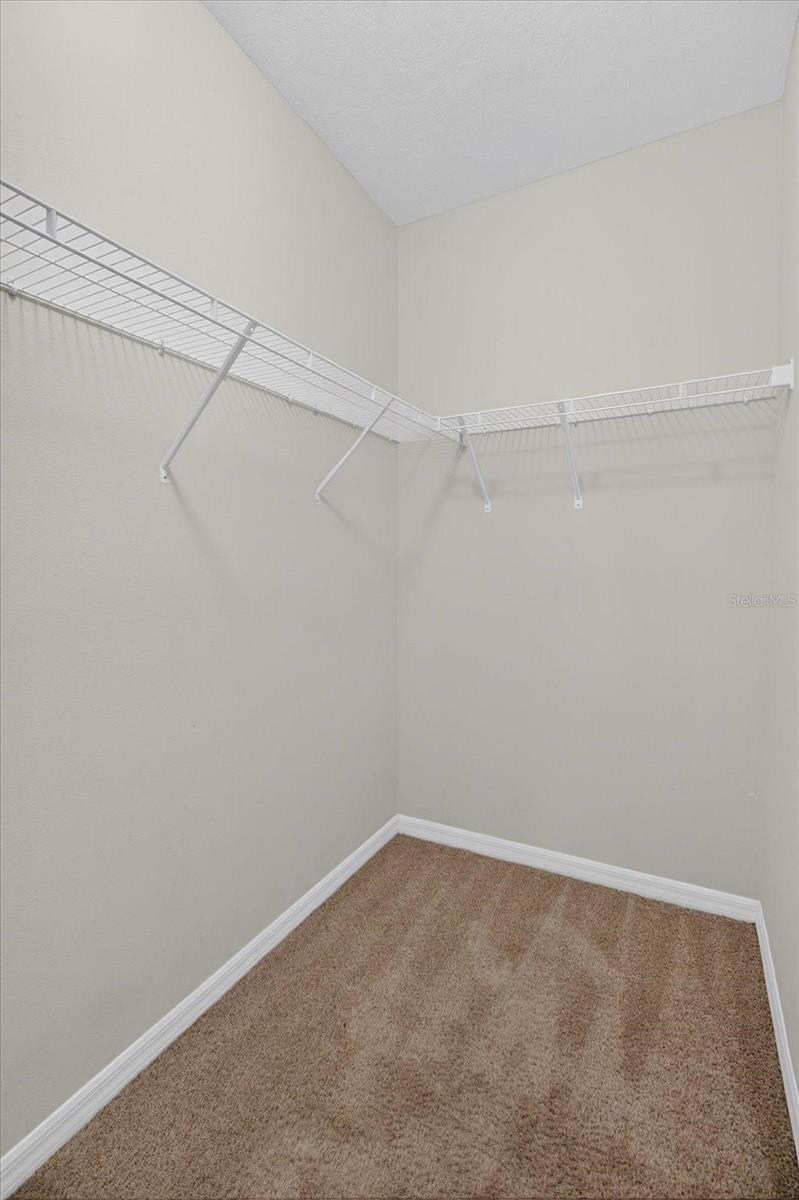
Empty walk-in closet with beige carpet and white wire shelving along two walls.
Empty carpeted living area with a ceiling fan and sliding glass doors to the fenced yard.
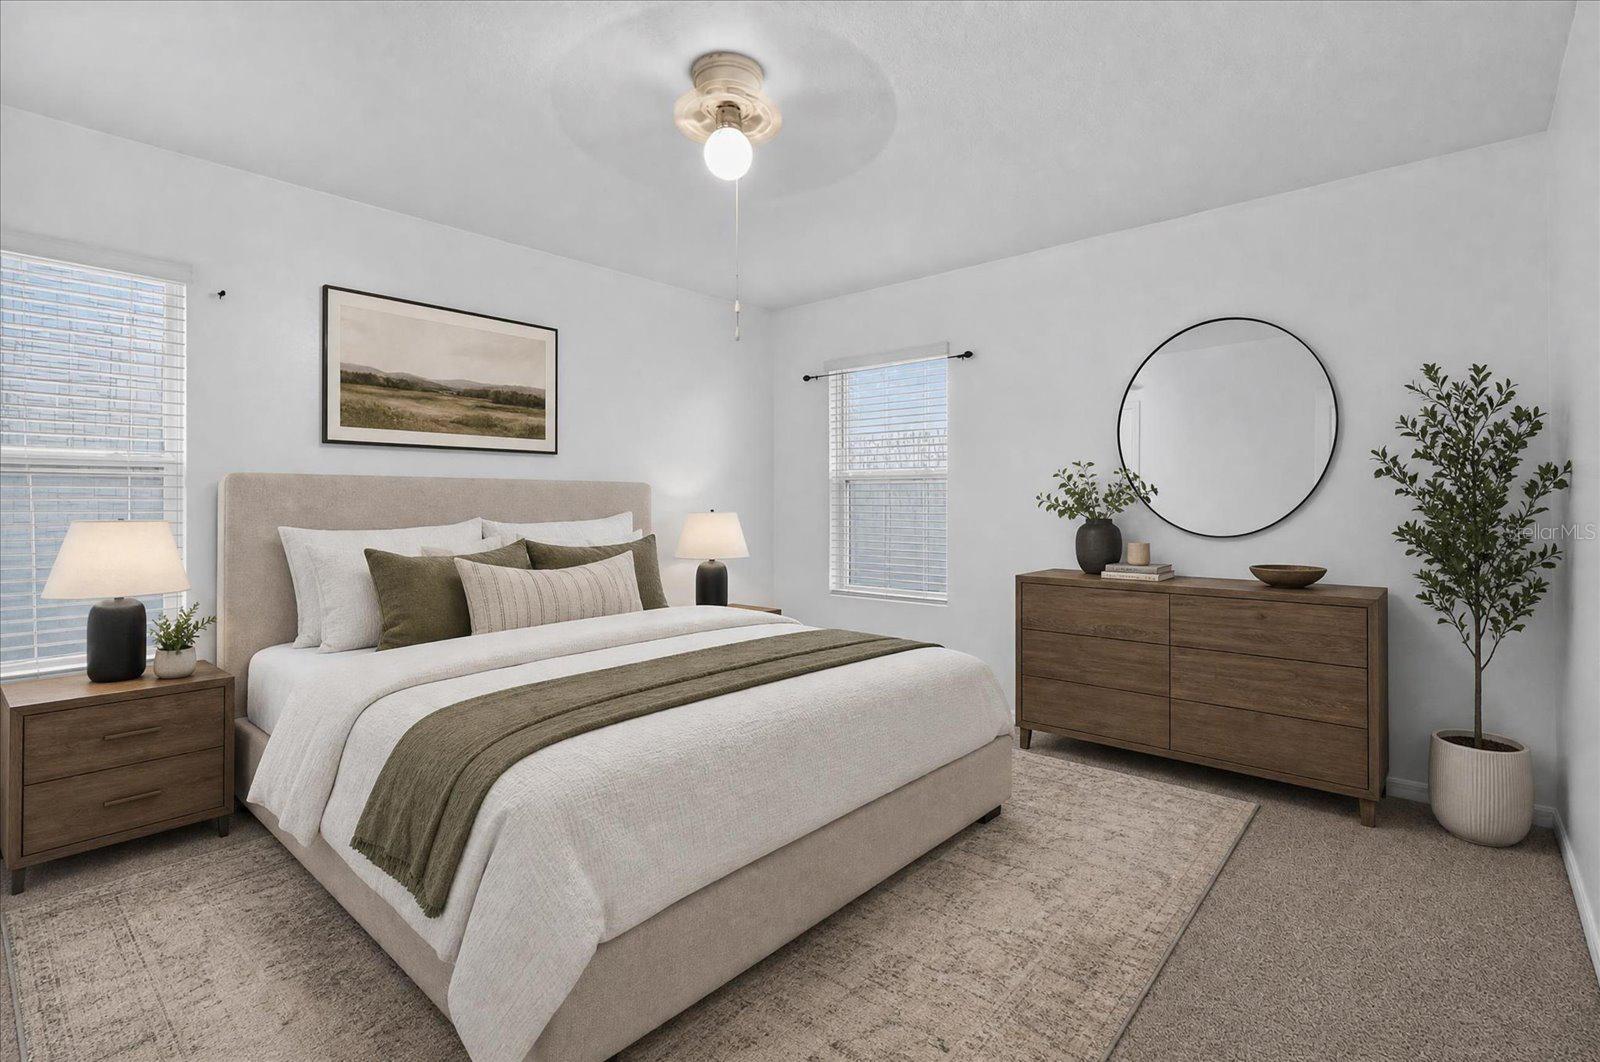
Staged bedroom with an upholstered bed, olive accent bedding, and a wooden dresser beneath a round mirror.
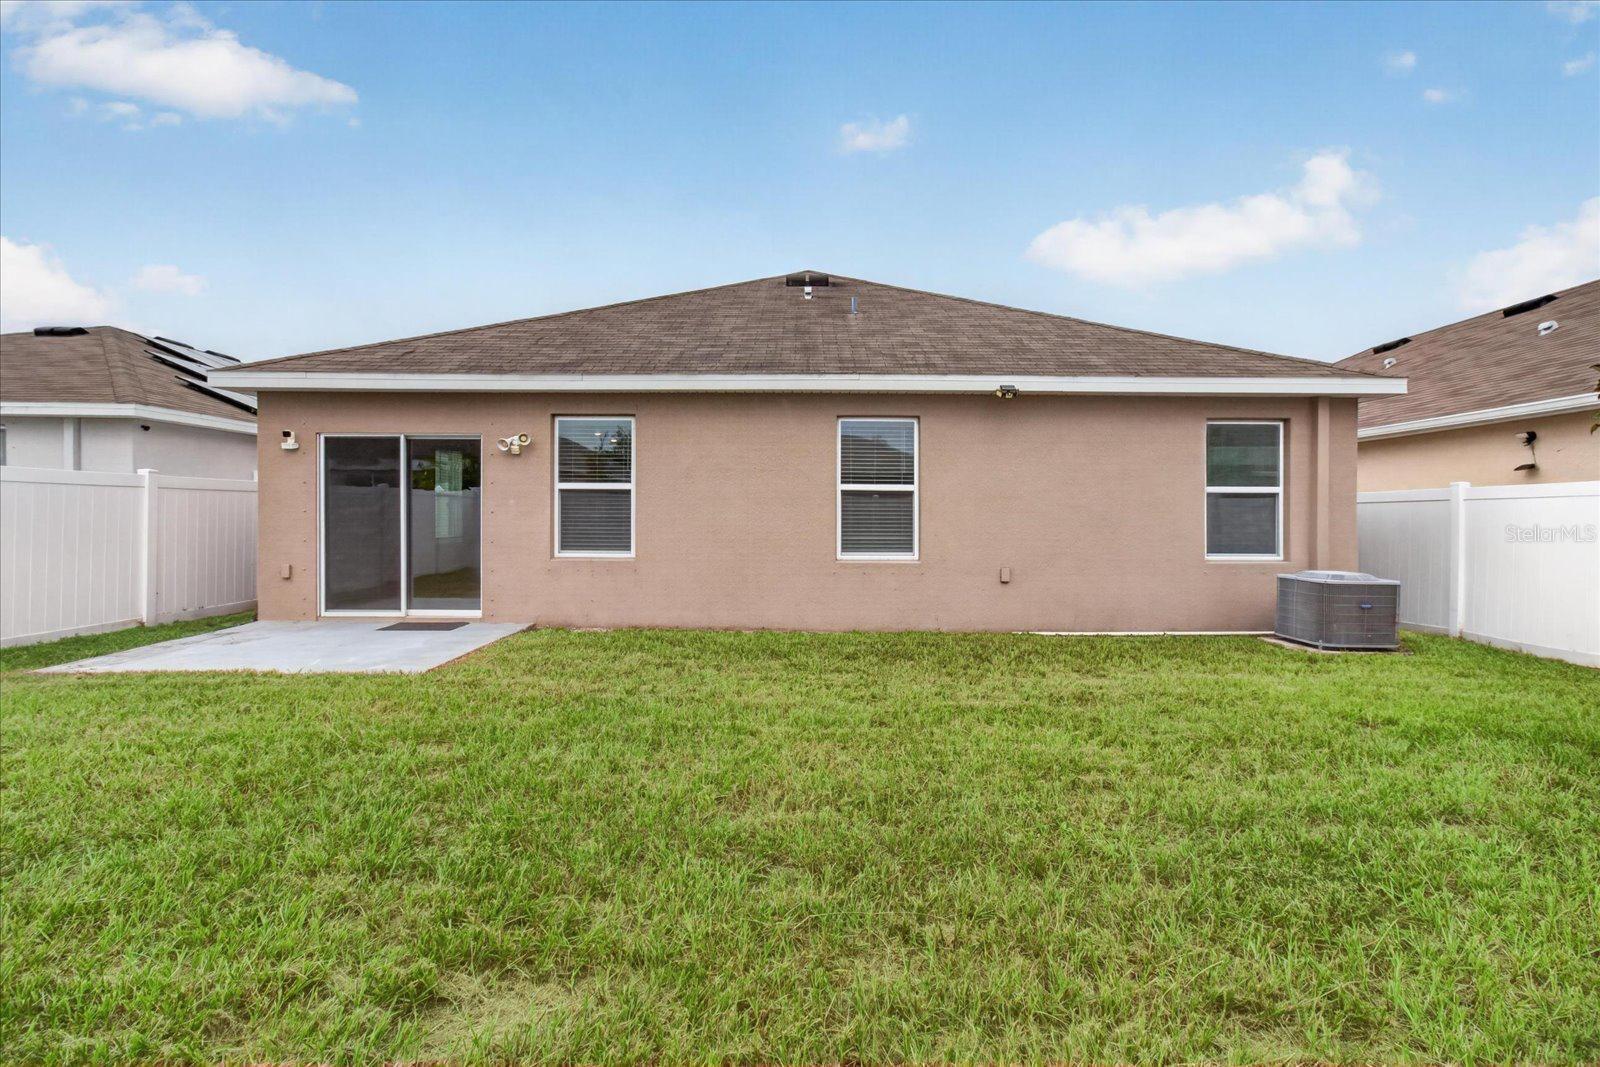
Rear of a tan single-story home with a fenced grassy yard and small concrete patio.
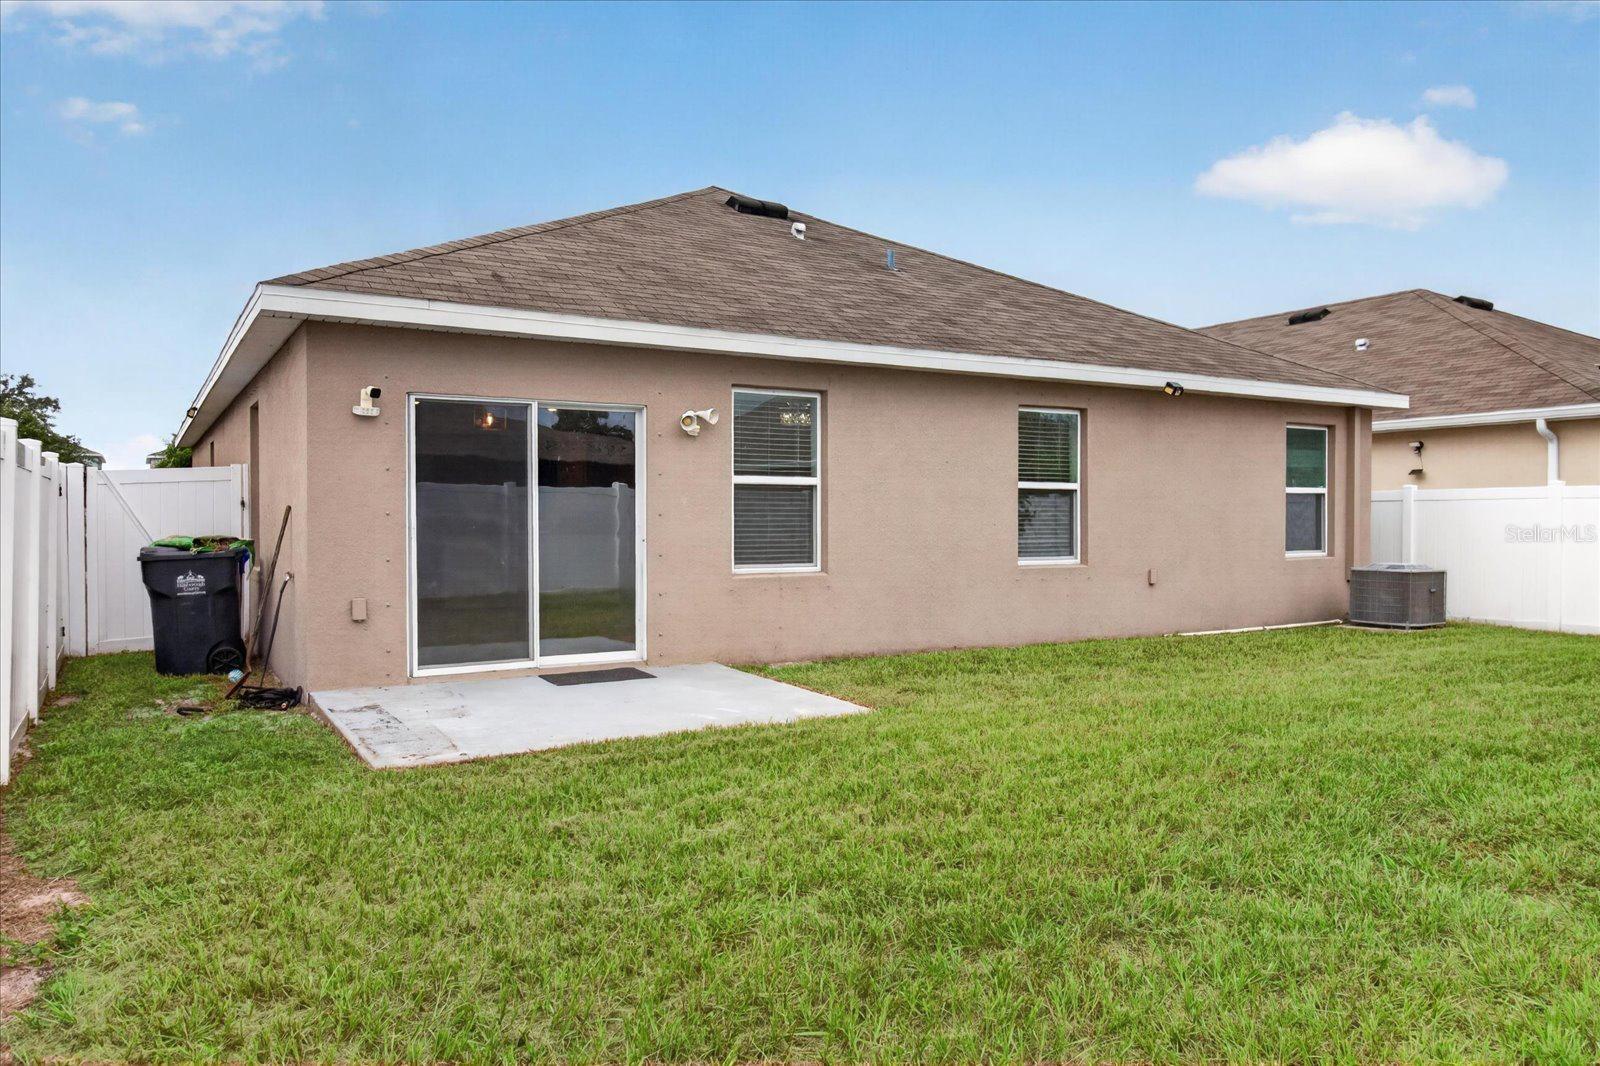
Rear of a stucco home with a sliding glass door, concrete patio, and fenced grassy yard.
Tan single-story home with sliding glass doors and a fenced grassy backyard.
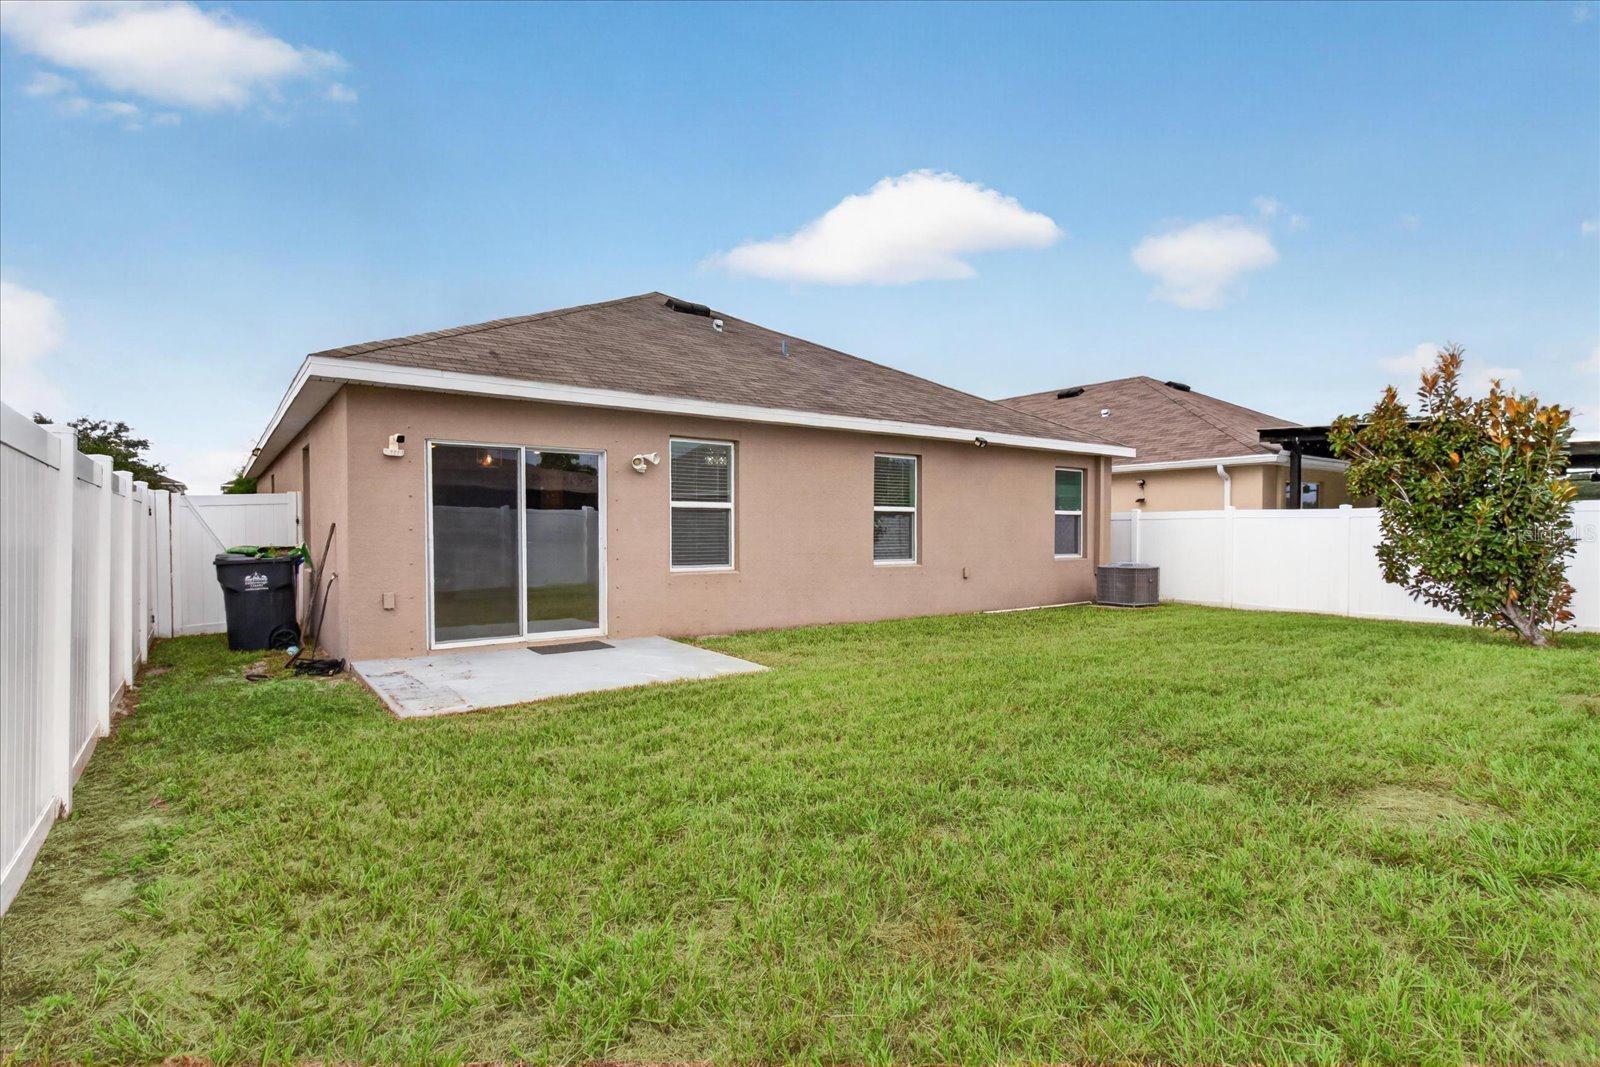
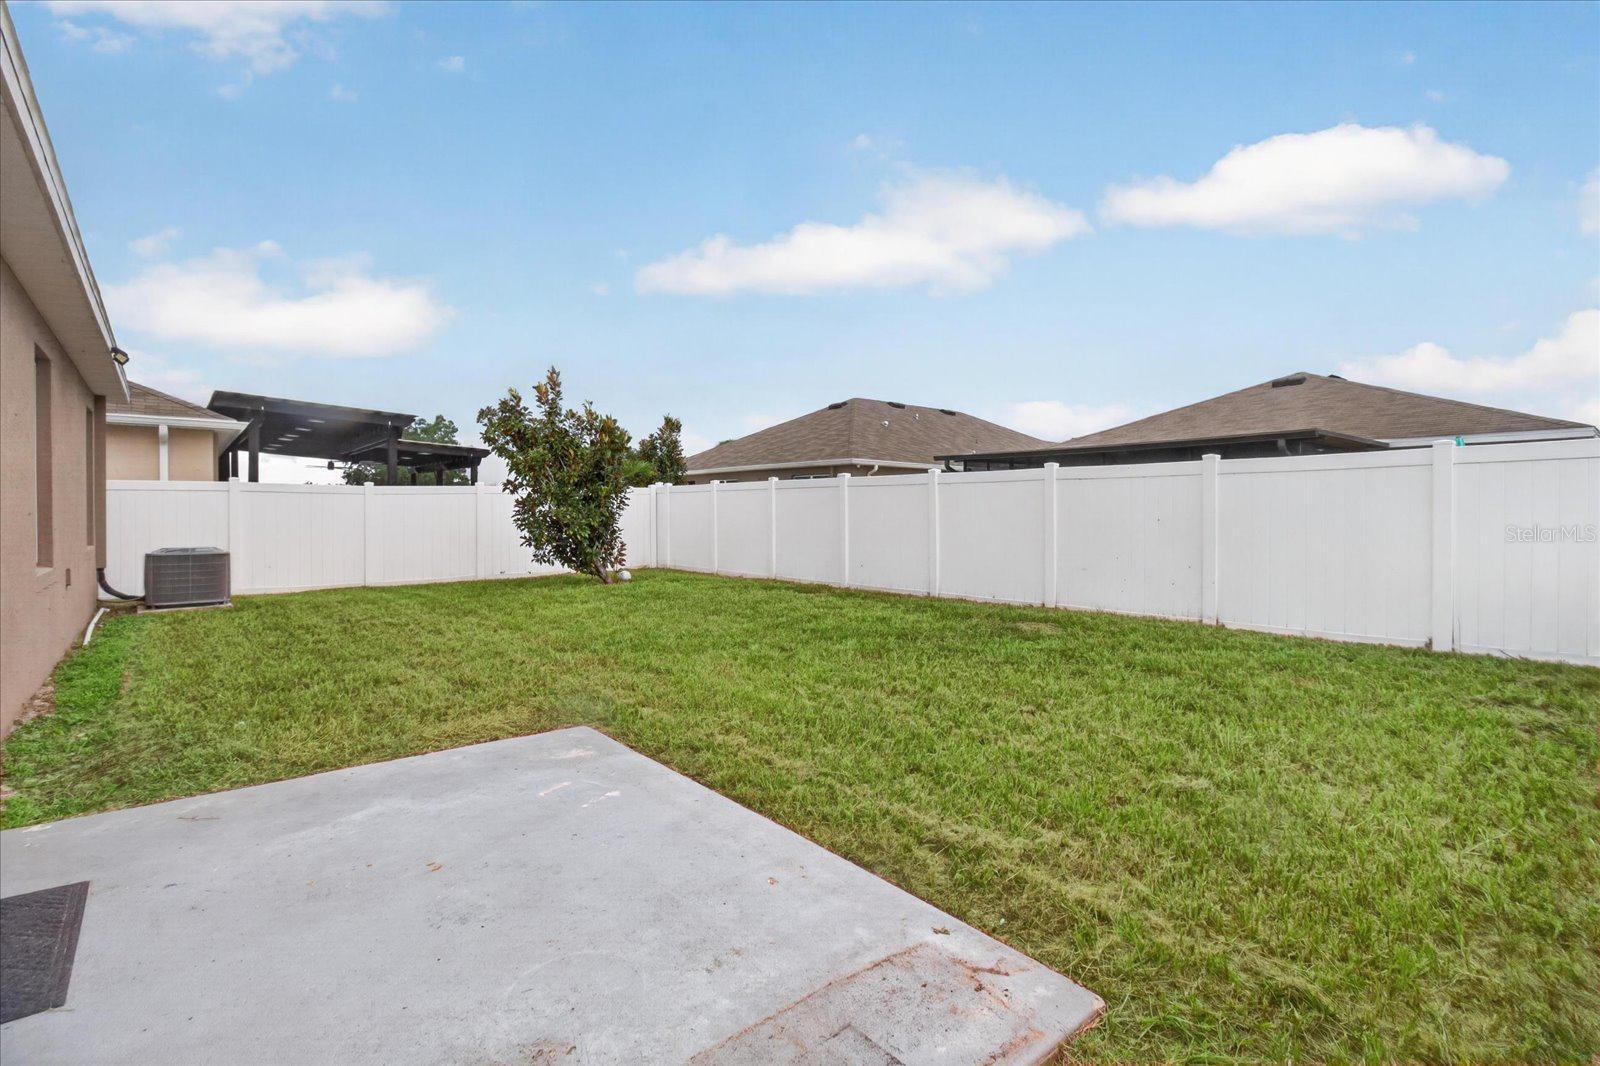
Fenced backyard with a green lawn, white privacy fence, small tree, and concrete patio.
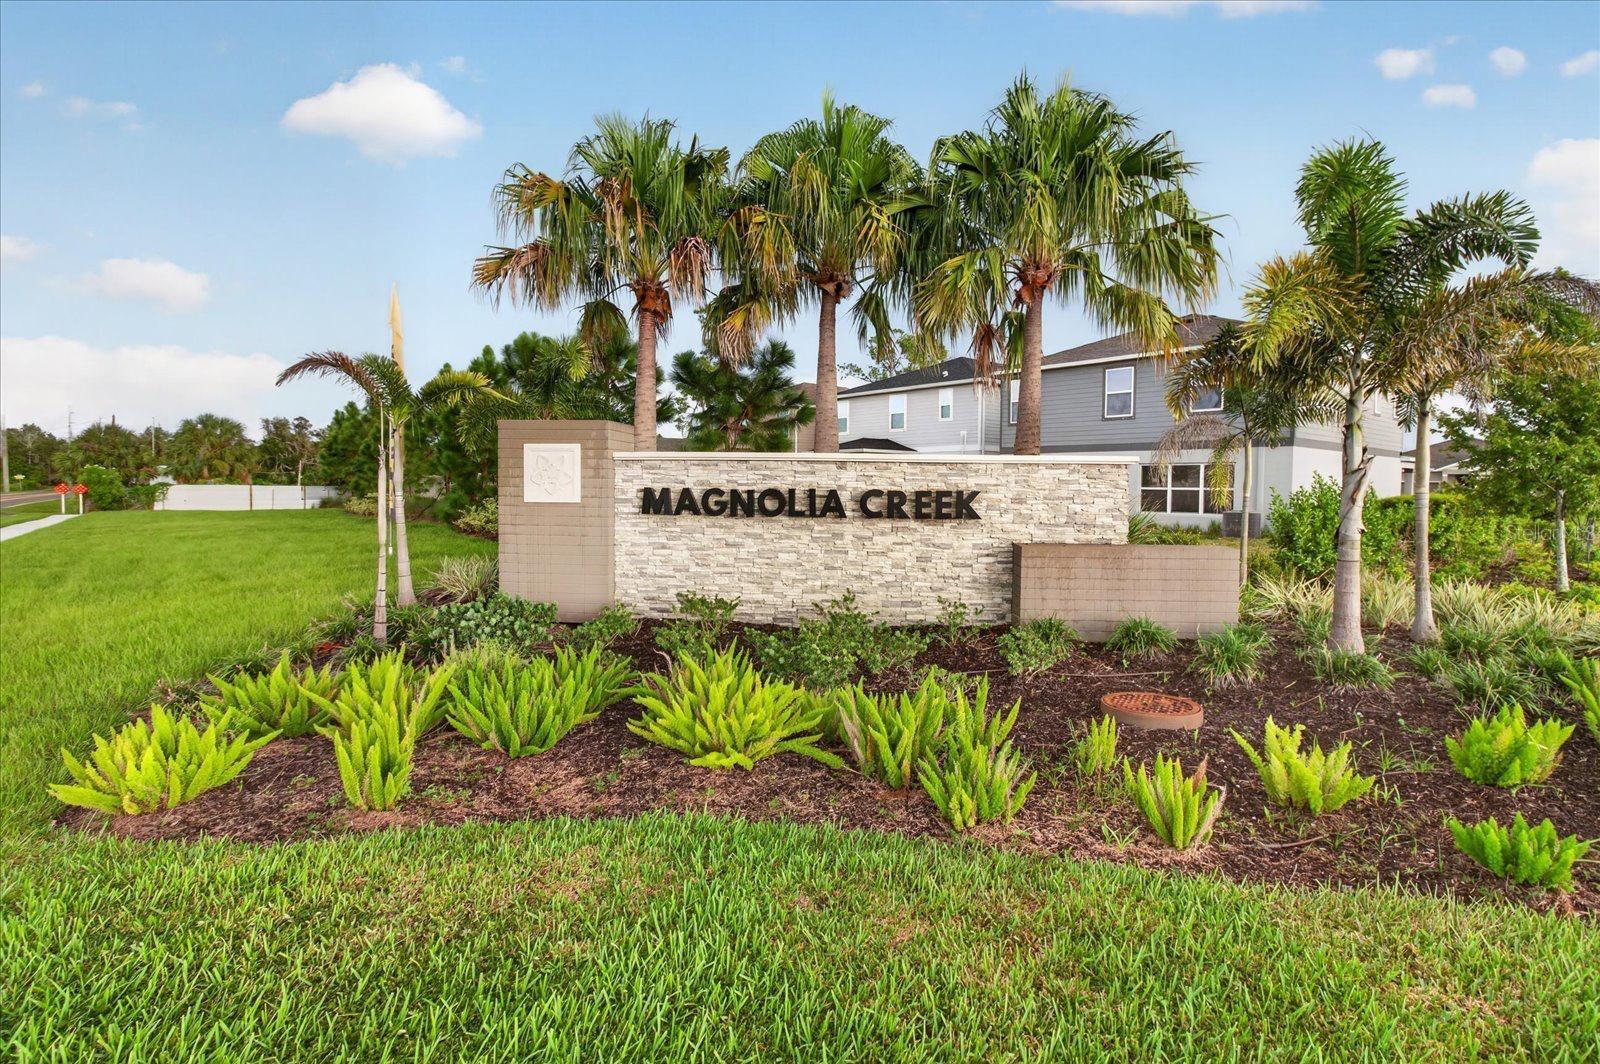
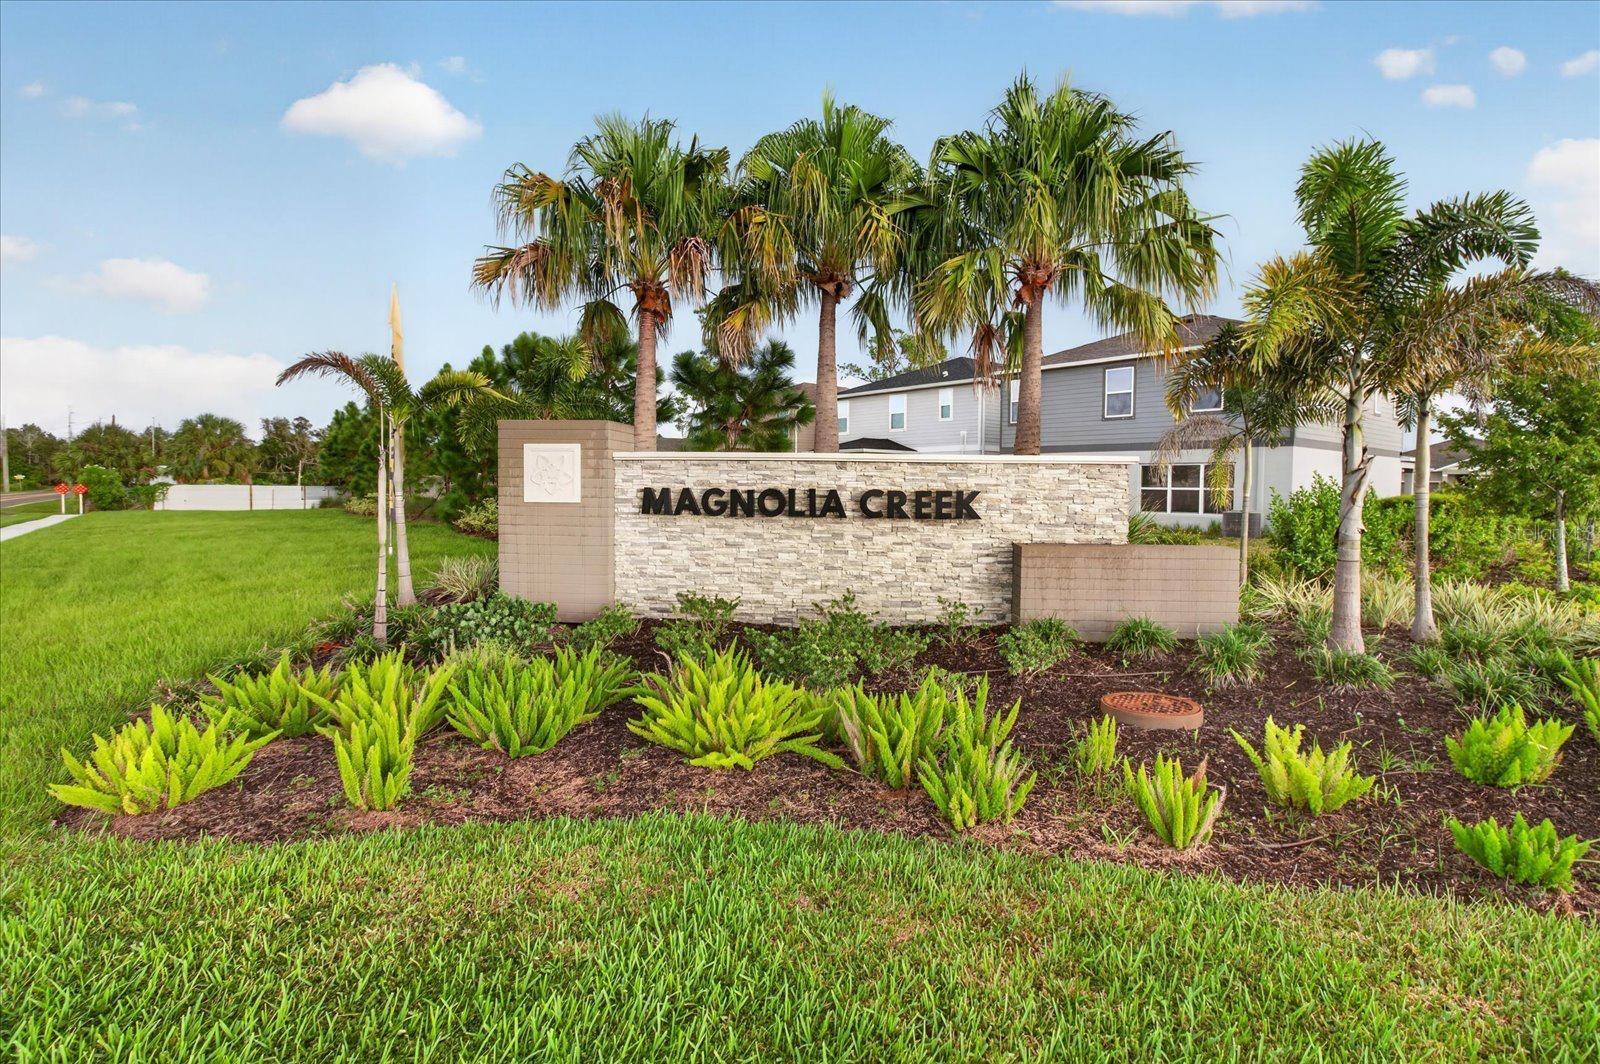
Magnolia Creek entrance sign surrounded by palm trees and landscaped grounds.
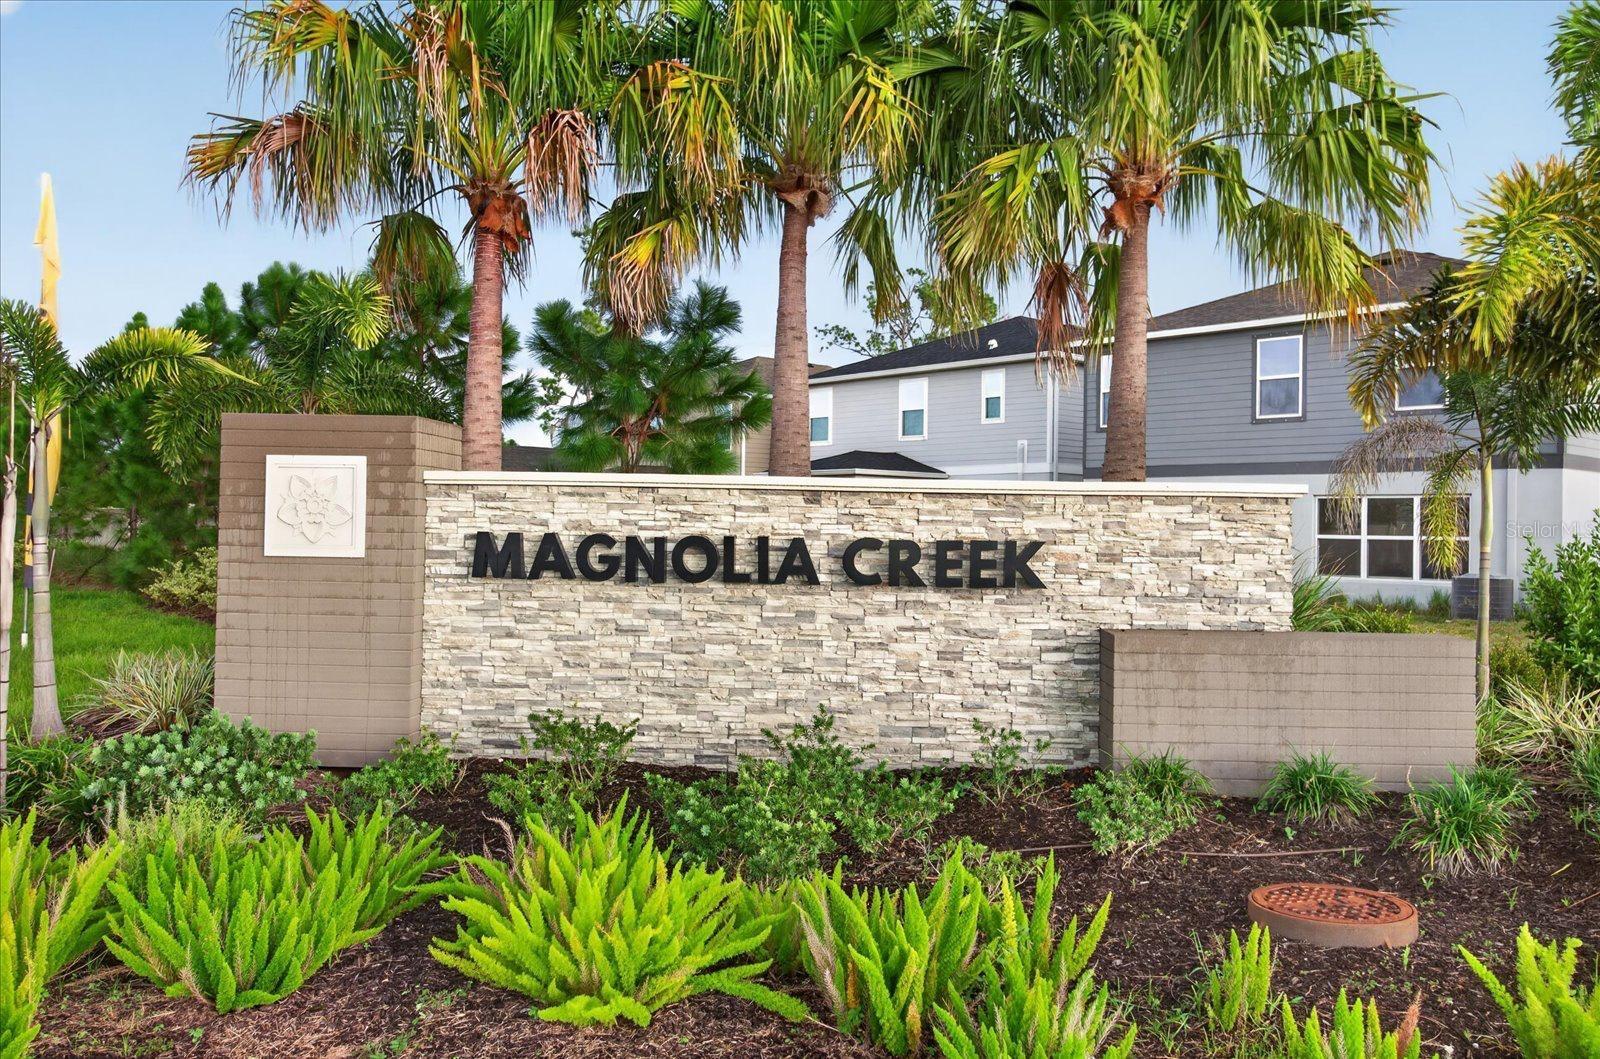
Magnolia Creek community entrance sign amid palm trees and landscaped greenery.
Floor plan showing a primary suite, three bedrooms, kitchen, breakfast nook, and attached garage.
Floor plan showing a primary suite, three bedrooms, kitchen, breakfast nook, and garage.
Magnolia Creek community entrance sign surrounded by palm trees and landscaped greenery.
SEE ALL PHOTOS
Gray single-story home with a double garage and illuminated entry at dusk.
First-floor plan showing a primary suite, three bedrooms, kitchen, breakfast nook, garage, and labeled room dimensions.
Single-story taupe home with three front gables, a two-car garage, and a broad driveway.
Tan single-story home with a two-car garage, wide driveway, and landscaped front lawn.
Tan single-story home with a two-car garage, wide driveway, and mature tree in the front yard.
Single-story taupe house with a two-car garage, broad concrete driveway, and white side fence.
Entryway with a white front door, transom window, electronic lock, and tiled floor.
Empty bedroom with beige carpeting, white walls, and multiple paneled doors.
Empty carpeted room with a bright blue accent wall and a cow-print decorated door.
Empty bedroom with blue walls, beige carpet, and a window with blinds.
Empty carpeted room with a blue accent wall and a window with white blinds.
Empty bedroom with a teal wall, beige carpet, white doors, and a ceiling fan.
Empty carpeted bedroom with a turquoise accent wall and open doorway to a tiled area.
Unfurnished bedroom with beige carpet, a teal accent wall, and a window with blinds.
Empty carpeted room with a teal accent wall and a window with blinds.
Empty carpeted room with turquoise walls and a window with closed blinds.
Bathroom with tub and shower, toilet, and dark vanity with granite countertop.
Laundry room with a white washer and front-loading dryer on a gray tile floor.
Laundry area with a white top-loading washer and front-loading dryer side by side.
Open kitchen with a large dark-cabinet island adjoining a carpeted living area and sliding glass doors.
Kitchen with granite counter and double sink overlooking an unfurnished living area and fenced backyard.
Open kitchen with a large island, double sink, and dishwasher beside a carpeted living area.
Kitchen with a large granite island, double sink, dark cabinets, and black appliances.
Kitchen with dark cabinets, black appliances, and a large granite island with a sink.
Kitchen with dark cabinets, granite island, stainless steel appliances, and adjoining carpeted living area.
Kitchen with dark cabinets, granite counters, a mosaic backsplash, and black appliances.
Kitchen with a black side-by-side refrigerator, dark cabinets, granite countertops, and beige tile flooring.
Empty walk-in closet with white wire shelving and brown tile flooring.
Open living room and kitchen with dark cabinets, a white island, and beige carpet.
Kitchen with dark cabinets, granite counters, mosaic backsplash, and black appliances.
Kitchen with dark cabinets, granite counters, patterned tile backsplash, and black electric range beneath a microwave.
Kitchen with dark wood cabinets, granite counters, mosaic backsplash, and black appliances.
Open living area with beige carpet adjoining a kitchen with dark cabinets and a breakfast bar.
Empty carpeted living room with a high ceiling, lantern light, and sliding glass door to the backyard.
Unfurnished living room with beige carpet and sliding glass doors opening to a fenced yard.
Dining area with beige carpet and sliding glass door beside a kitchen with dark cabinets and black refrigerator.
Empty carpeted living room with a ceiling fan and sliding glass doors to a fenced backyard.
Open living area with beige carpet and an adjoining kitchen with dark cabinets and a peninsula island.
Vacant carpeted living room with two windows, a sliding glass door, and a ceiling fan.
Empty carpeted bedroom with a window and an open doorway to a bathroom.
Empty carpeted bedroom with white walls, a ceiling fan, and open doorways.
Empty carpeted bedroom with white walls, two windows, and a ceiling fan with light.
Empty bedroom with beige carpet, two blind-covered windows, and a ceiling light.
Empty carpeted bedroom with window blinds and a ceiling fan with light.
Vacant bedroom with beige carpet, white walls, a window with blinds, and a ceiling fan light.
Bathroom with double-sink vanity and tiled shower; open door leads to a carpeted room.
Bathroom with double-sink vanity, dark cabinets, large mirror, and tiled floor.
Bathroom with a double-sink vanity and large mirror, opening onto an empty carpeted room.
White walk-in shower with chrome fixtures, built-in shelves, and a tall curved center panel.
Walk-in shower with a chrome handheld showerhead and built-in shelves flanking a central panel.
Empty walk-in closet with beige carpet and white wire shelving along two walls.
Empty carpeted living area with a ceiling fan and sliding glass doors to the fenced yard.
Staged bedroom with an upholstered bed, olive accent bedding, and a wooden dresser beneath a round mirror.
Rear of a tan single-story home with a fenced grassy yard and small concrete patio.
Rear of a stucco home with a sliding glass door, concrete patio, and fenced grassy yard.
Tan single-story home with sliding glass doors and a fenced grassy backyard.
Fenced backyard with a green lawn, white privacy fence, small tree, and concrete patio.
Magnolia Creek entrance sign surrounded by palm trees and landscaped grounds.
Magnolia Creek community entrance sign amid palm trees and landscaped greenery.
Floor plan showing a primary suite, three bedrooms, kitchen, breakfast nook, and attached garage.
Floor plan showing a primary suite, three bedrooms, kitchen, breakfast nook, and garage.
Magnolia Creek community entrance sign surrounded by palm trees and landscaped greenery.
Courtesy of SHARKS REALTY GROUP LLC, Agnes Serrano  Listing Contact: 813-580-4901 
Active Under Contract

10206 GOLDEN LIGHT CT

10206 GOLDEN LIGHT CT, RIVERVIEW, FL 33578

$309,000
Under contract-accepting backup offers. Price Improvement!! Solar panels will be paid off at closing!
Welcome to this beautiful 4-bedroom, 2-bathroom home in the desirable Timber Creek community of Riverview, offering 1,767 sq. ft. of heated living space and a comfortable open-concept layout designed for everyday living and entertaining.
Built in 2020 and proudly owned by its original owner, this move-in-ready home features a spacious kitchen that flows naturally into the dining and living areas, creating a bright and inviting gathering space. The home offers generously sized bedrooms, abundant natural light, a fully fenced backyard, and well-designed living spaces that provide both comfort and flexibility.
Enjoy the benefits of community living without giving up convenience. Timber Creek offers residents access to a community swimming pool, clubhouse, playground, and basketball court, providing recreational options right within the neighborhood.
Location is one of this home's greatest advantages. Tucked into a residential community away from the congestion of the city, yet surrounded by everything you need, this home provides a convenient balance of peace, privacy, and accessibility.
You're approximately 2 minutes from Publix, with two Walmart locations within about 10 minutes, making grocery shopping and everyday errands incredibly convenient. Hospitals and medical services are also just minutes away, with additional shopping, restaurants, entertainment, and other daily conveniences throughout the Riverview and Brandon areas. The home also offers easy access to I-75, making commuting to Tampa and surrounding areas convenient.
Whether you're looking for a home close to shopping and restaurants, convenient access to major roads, community amenities for the family, or simply a comfortable place to call home, 10206 Golden Light Ct offers the convenience of being close to everything while still enjoying the feel of a residential neighborhood.
Don't miss the opportunity to make this Riverview home yours!
Note : HOA fee is approximately $178.00 annually ; CDD is approximately $3,535.26 annually and is included in the property tax bill. Buyer to verify all fees and assessments.

4
beds

2
baths

1,767 Sq.Ft. LIVING AREA

5,500 Sq.Ft. lot

Agnes Serrano

Agnes Serrano

Features & Amenities

Interior

  • total bedrooms4
  • Total bathrooms2
  • full bathrooms2
  • Laundry room Inside
  • Flooring Carpet, Tile
  • APPLIANCES Dishwasher, Dryer, Electric Water Heater, Microwave, Range, Refrigerator, Washer
  • other interior Features Ceiling Fans(s), Open Floorplan, Thermostat

Area & Lot

  • Status Active Under Contract
  • Living Area1,767 Sq.Ft.
  • Total Area2,224 Sq.Ft.
  • Lot Area5,500 Sq.Ft.
  • MLS® IDTB8496592
  • TypeResidential
  • YEAR BUILT2020
  • Elementary SchoolSessums-HB
  • Middle SchoolRodgers-HB
  • High SchoolSpoto High-HB

Exterior

  • STORIES1
  • Garage Space2.0
  • water SourcePublic
  • utilitiesElectricity Available, Public
  • roofShingle
  • HEAT TYPEElectric, Solar
  • AIR CONDITIONINGCentral Air
  • sewerPublic Sewer
  • SubstructureSlab
  • other exterior FeaturesHurricane Shutters

Financial

  • Sales Price$309,000
  • Real Estate Tax $7,804/yr
  • HOA $15/mo
  • Zoning PD
View Virtual Tour
First-floor plan showing a primary suite, three bedrooms, kitchen, breakfast nook, garage, and labeled room dimensions.

Schedule a Showing

I would love to show you my beautiful property. Please select your preferred date and time below. I will be in touch shortly to confirm your appointment.

Schedule a Showing

I would love to show you my beautiful property. Please select your preferred date and time below. I will be in touch shortly to confirm your appointment.
Thank you for your interest in 10206 GOLDEN LIGHT CT, RIVERVIEW, FL 33578. We are reviewing your request and will be in touch shortly!

Mortgage Calculator

Estimate your monthly mortgage payment, including the principal and interest, property taxes, and HOA. Adjust the values to generate a more accurate rate.
All estimates are provided for informational purposes only. Actual amounts may vary.
$0,000 Your Payment 20 15 65
$0,000 Your Payment

Work With Agnes

Get assistance in determining current property value, crafting a competitive offer, writing and negotiating a contract, and much more. Contact me today.

Follow Agnes on Instagram